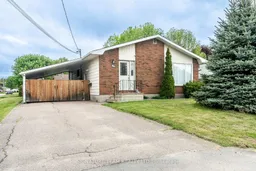
Home with brick exterior material, street for 149 Town Line Rd, Pembroke Ontario K8A 2H2
11 hours on Market

149 Town Line Rd, Pembroke, Ontario K8A 2H2

Detached
2 + 2
2
~700-1100 sqft
$365,000
Get pre-qualifiedPowered by nesto
Detached
2 + 2
2
~700-1100 sqft

Contact us about this property

Call

Highlights

Property Estimate

Days on market11 hours

Estimated valueNot available

Price/Sqft$426/sqft

Monthly cost

Open Calculator

Description

Welcome to this beautifully maintained 2+2 bedroom, 2 bathroom home offering the perfect blend of comfort, functionality, and space for the whole family. The main level features a bright and inviting layout with a beautifully renovated kitchen, two spacious bedrooms, including a primary retreat complete with 4 piece ensuite. Downstairs you'll find two additional generously sized bedrooms, a second 3 piece bathroom, and a versatile finished lower-level living area with a family room, home office and gym. With plenty of room for a growing family, entertaining and hosting, this home offers flexibility to suit a variety of lifestyles. The backyard is private and fully fenced. Located in a desirable neighborhood close to schools, parks, and amenities, this move-in-ready property is ready to welcome its new owners. Don't miss your opportunity to make this wonderful house your new home!


Property Details

StyleBungalow
View-
Age of property-
SqFt~700-1100 SqFt
Lot Size6,771 SqFt(135.7 x 49.9)
Parking Spaces3
MLS ®NumberX13218906
Community NameLaurentian Valley
Data SourceTRREB
Listing bySIGNATURE TEAM REALTY LTD.

Features

Heating: Heat Pump
Cooling: Other
Basement: Finished, Full

Main Floor

Foyer

1.65 x 1.4

Living

3.6 x 3.6

Dining

3.6 x 3.6

Kitchen

4.15 x 3.9


Features

Lot size: 6,771 SqFt

Parking

Garage spaces 1

Garage type Carport

Other parking spaces 2

Total parking spaces 3


Property History

May 31, 2026
ListedActive
$365,000
11 hours on market
history photo preview37
Listing by trreb®
Property listed by SIGNATURE TEAM REALTY LTD., Brokerage
Agent Banner Image
Interested in this property?Get in touch to get the inside scoop.

Market Data - Laurentian Valley

Geo Zone Map ThumbnailLaurentian Valley

Balanced Market

View Market Data

Detached house - for the past 30 days

Buyer's market Seller's market

Avg. Days on Market

Past 30 days

26 days

Compared to

2025

29 days

2024

19 days

2023

26 days

New Listings

Past 30 days

48 listings

Compared to

2025

49 listings

2024

46 listings

2023

40 listings

Units sold

Past 30 days

17 units

Compared to

2025

24 units

2024

15 units

2023

35 units

Median Sold Price

Past 30 days

$445,000

Compared to

2025

$382,550

2024

$315,000

2023

$340,000


Population and Demographics

Overview

Total population 23562
Average household income $107,854

Age (%)

0 to 19
20%
20 to 34
18%
35 to 49
16%
50 to 64
22%
65 and plus
24%

Household composition (%)

Single family
62%
Single person
33%
Multi person
4%
Multi family
0%

Mother tongue (%)

English
91%
French
6%
English and French
2%
Others
2%

House tenancy (%)

Owners
68%
Renters
32%

What’s nearby?Essentials within 5 km

Local Logic

Transportation Scores

Estimated Budget