6 days on Market

597 Almira St, Pembroke, Ontario K8A 4A3

Detached
3
2
~1100-1500 sqft
$399,900
Get pre-qualifiedPowered by nesto
Detached
3
2
~1100-1500 sqft

Contact us about this property

Call

Highlights

Property Estimate

Days on market6 days

Estimated valueNot available

Price/Sqft$315/sqft

Monthly cost

Open Calculator

Description

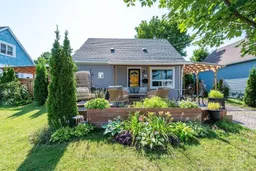
Welcome to 567 Almira Street South, a charming and thoughtfully updated 3-bedroom, 2-bathroom home filled with warmth, character and functionality. The bright, open concept main level offers an inviting living room with a cozy fireplace, exposed beams and rich flooring that flows into the dining area and beautifully updated kitchen. Crisp white cabinetry, generous counter space, stainless steel appliances and a convenient breakfast bar make the kitchen both stylish and practical.The spacious main-floor primary bedroom features patio doors leading directly to the backyard, a walk-through closet and convenient laundry area. Upstairs, you'll find two additional bedrooms, offering comfortable space for family, guests or a home office. The lower level provides a second bathroom and plenty of storage.Outside is where this property truly shines. Relax on the welcoming front deck, enjoy the covered side patio, or unwind in the private backyard surrounded by mature greenery, colourful gardens and raised planting beds. A storage shed, additional outbuilding and covered parking provide plenty of room for tools, toys and outdoor equipment. With its cheerful curb appeal, comfortable living spaces and beautiful outdoor areas, this move-in-ready home is a wonderful place to call your own.


Property Details

Style1 1/2 Storey
View-
Age of property-
SqFt~1100-1500 SqFt
Lot Size4,331 SqFt(82.5 x 52.5)
Parking Spaces4
MLS ®NumberX13639590
Community NameLaurentian Valley
Data SourceTRREB
Listing byRE/MAX PEMBROKE REALTY LTD.

Features

Heating: Forced Air
Cooling: Central Air
Fireplace
Basement: Exposed Rock, Part Fin

Main Floor

Dining

3.0 x 2.5

Living

3.1 x 2.7

Gas Fireplace

Kitchen

3.2 x 2.5

Bathroom

2.6 x 1.3

3 Pc Bath


Features

Lot size: 4,331 SqFt

Parking

Garage spaces -

Garage type -

Total parking spaces 4


Property History

Aug 5, 2026
ListedActive
$399,900
6 days on market
history photo preview49
Listing by trreb®
Property listed by RE/MAX PEMBROKE REALTY LTD., Brokerage
Agent Banner Image
Interested in this property?Get in touch to get the inside scoop.
Market Data - Laurentian Valley

Geo Zone Map ThumbnailLaurentian Valley

Seller's Market

View Market Data

Detached house - for the past 30 days

Buyer's market Seller's market

Avg. Days on Market

Past 30 days

33 days

Compared to

2025

45 days

2024

43 days

2023

33 days

New Listings

Past 30 days

50 listings

Compared to

2025

31 listings

2024

45 listings

2023

31 listings

Units sold

Past 30 days

31 units

Compared to

2025

33 units

2024

30 units

2023

28 units

Median Sold Price

Past 30 days

$370,000

Compared to

2025

$372,500

2024

$372,450

2023

$341,500


Population and Demographics

Overview

Total population 23562
Average household income $107,854

Age (%)

0 to 19
20%
20 to 34
18%
35 to 49
16%
50 to 64
22%
65 and plus
24%

Household composition (%)

Single family
62%
Single person
33%
Multi person
4%
Multi family
0%

Mother tongue (%)

English
91%
French
6%
English and French
2%
Others
2%

House tenancy (%)

Owners
68%
Renters
32%

What’s nearby?Essentials within 5 km

Local Logic

Transportation Scores

Estimated Budget