4200 County Road 16 Rd, The Nation, Ontario K0B 1G0
Contact us about this property
Highlights
Estimated valueThis is the price Wahi expects this property to sell for.
The calculation is powered by our Instant Home Value Estimate, which uses current market and property price trends to estimate your home’s value with a 90% accuracy rate.Not available
Price/Sqft$170/sqft
Monthly cost
Open Calculator
Description
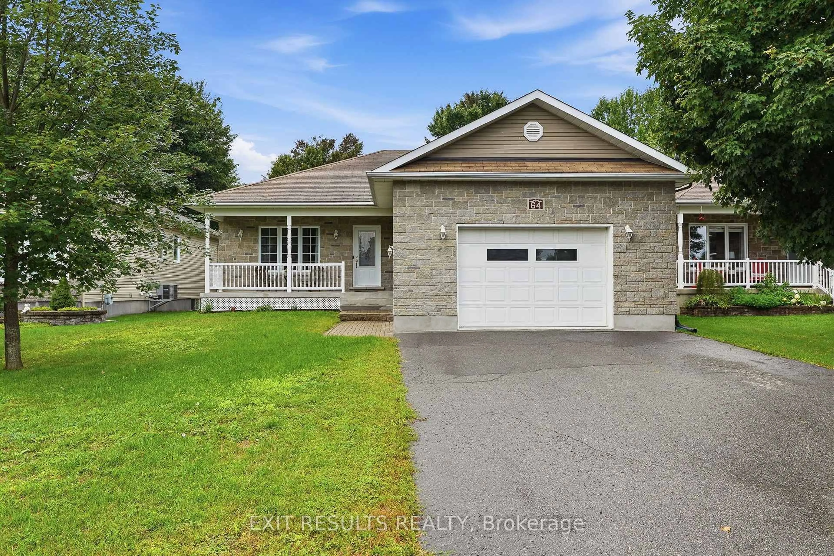
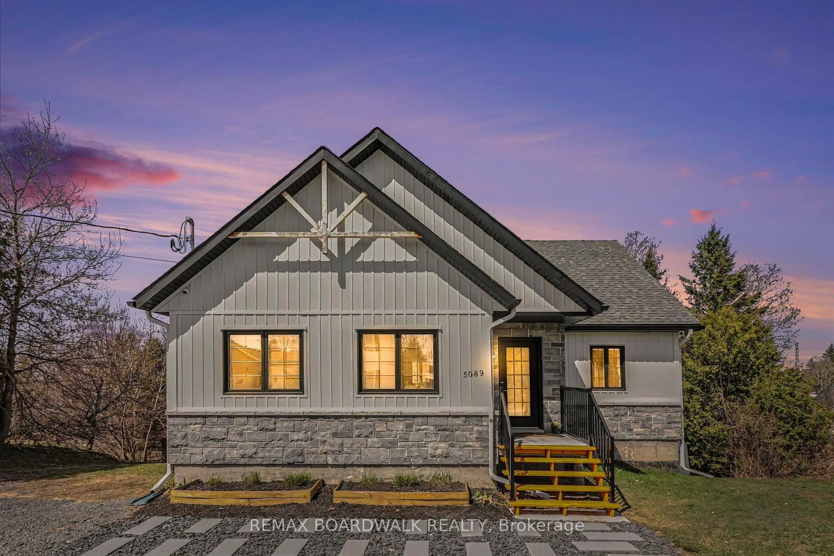
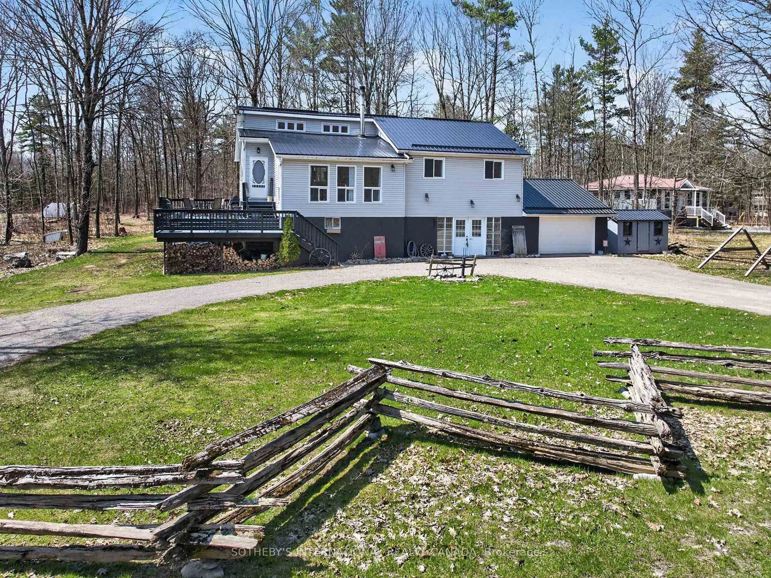
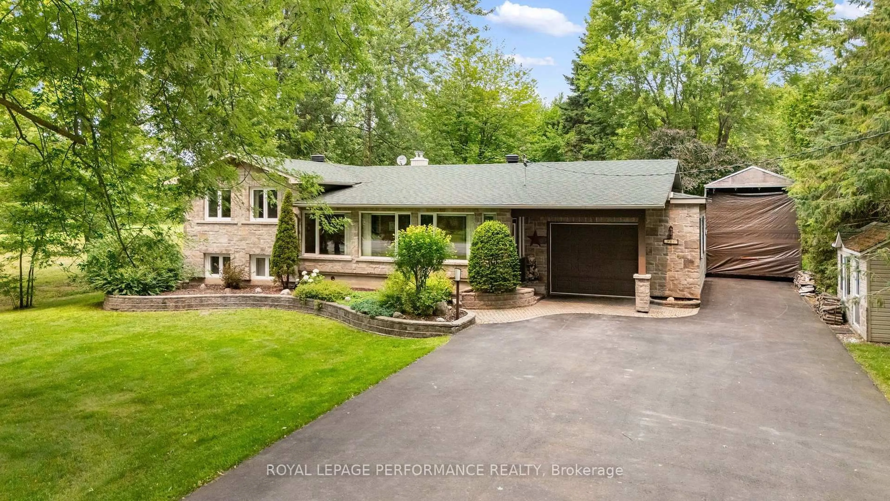
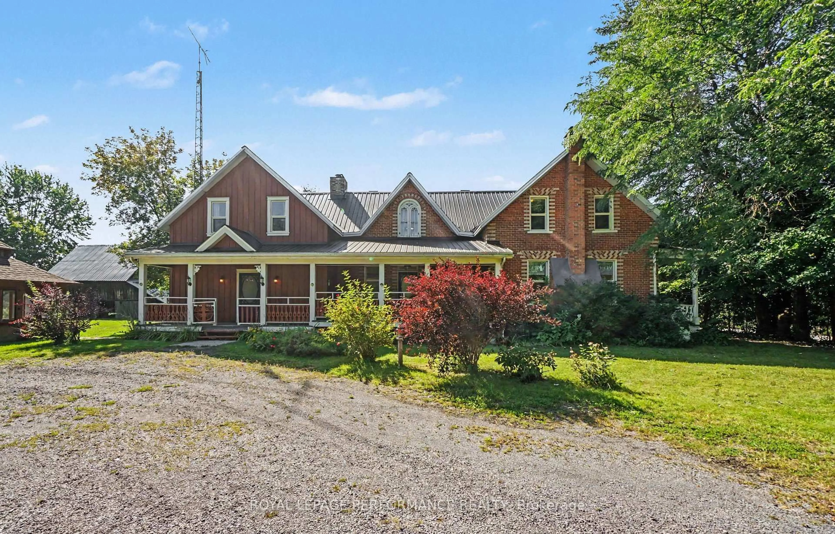
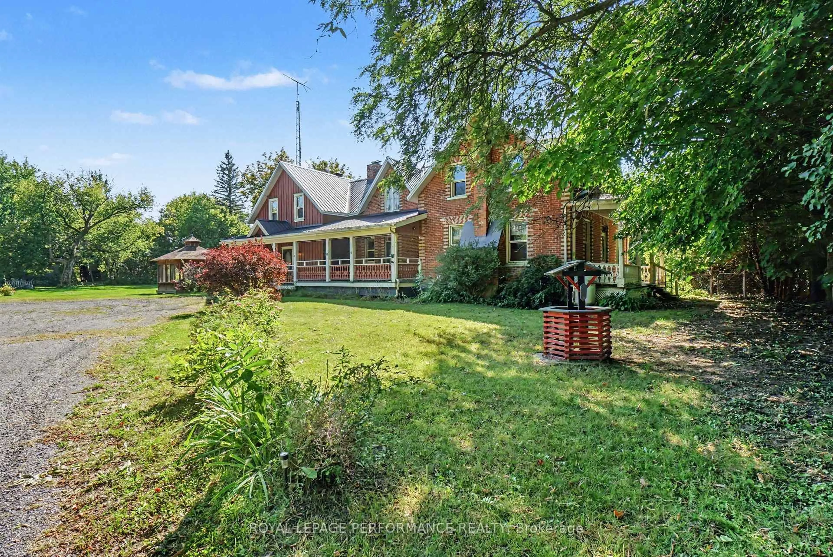
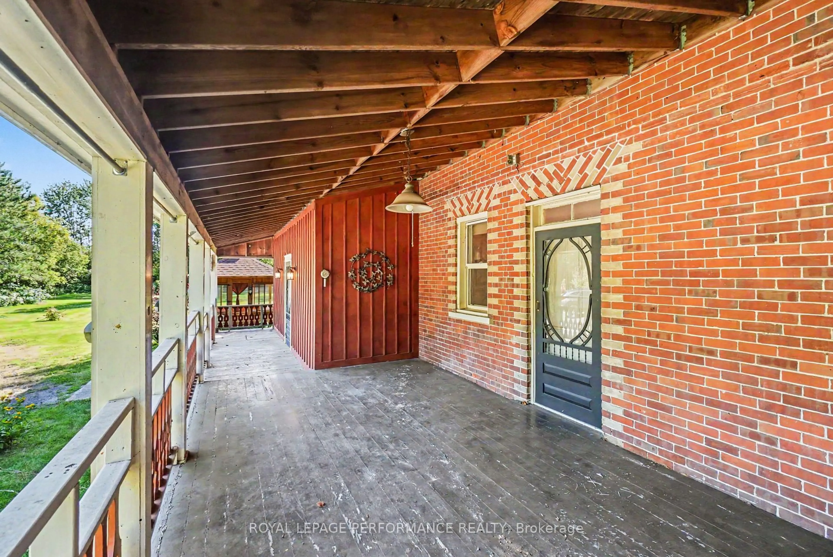
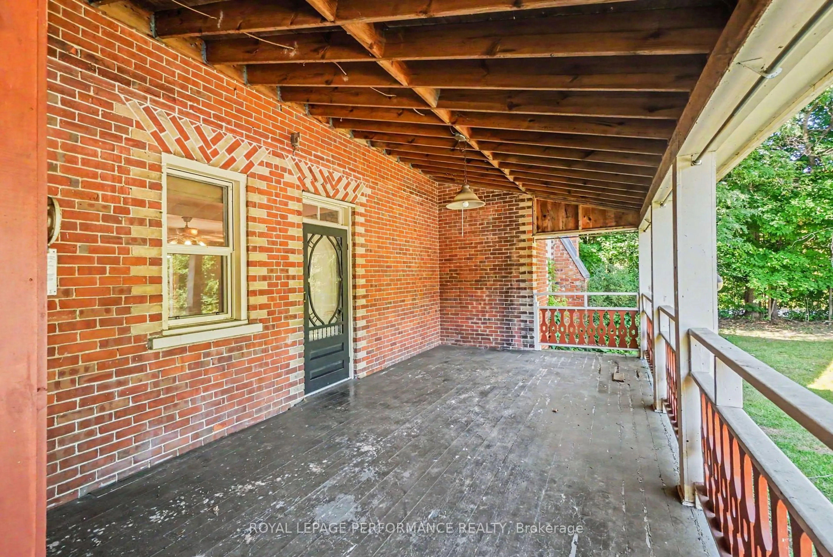
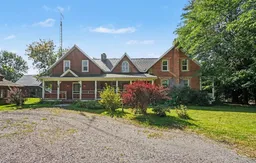
Welcome to a distinctive Victorian country home where old-world charm meets peaceful country living. Set on a private and picturesque 3.74 acre estate just outside Ottawa, this character-filled property offers timeless architectural appeal, generous living spaces, mature trees, and endless potential to create your own exceptional rural retreat. From the moment you enter the spacious foyer, the home's unique character is evident. The bright living room features a captivating spiral staircase, while the cozy sunken family room offers a warm gathering space centered around a propane fireplace. The main level also includes an eat-in kitchen with built-in cooktop and oven, convenient laundry area, and full 4-piece bathroom. The home's distinctive design continues upstairs, with two separate staircases. A dedicated staircase from the foyer leads to an impressive great room with soaring vaulted ceilings-perfect for entertaining, a games room, or creative space. The spiral staircase from the living room leads to the sleeping quarters, including a primary bedroom with 2-piece ensuite, three additional bedrooms, and an updated main bathroom. Step outdoors and experience the true essence of country living. A classic front porch welcomes you home, while the rear deck and inground pool provide wonderful spaces to relax and entertain. The sweeping grounds also feature original storage barns, outbuildings, and a charming gazebo-offering tremendous potential for workshops, equipment storage, gardening, or a hobby farm. Bring your vision and a little TLC to this one-of-a-kind property and unlock its incredible potential. Here, you are only limited by your imagination and the possibilities are yours to explore.
Property Details
Interior
Features
Main Floor
Living
6.55 x 5.55Hardwood Floor
Kitchen
5.89 x 3.53Eat-In Kitchen
Family
6.17 x 4.95hardwood floor / Spiral Stairs / Fireplace
Laundry
3.84 x 3.56Exterior
Features
Parking
Garage spaces -
Garage type -
Total parking spaces 10
Property History
 50
50