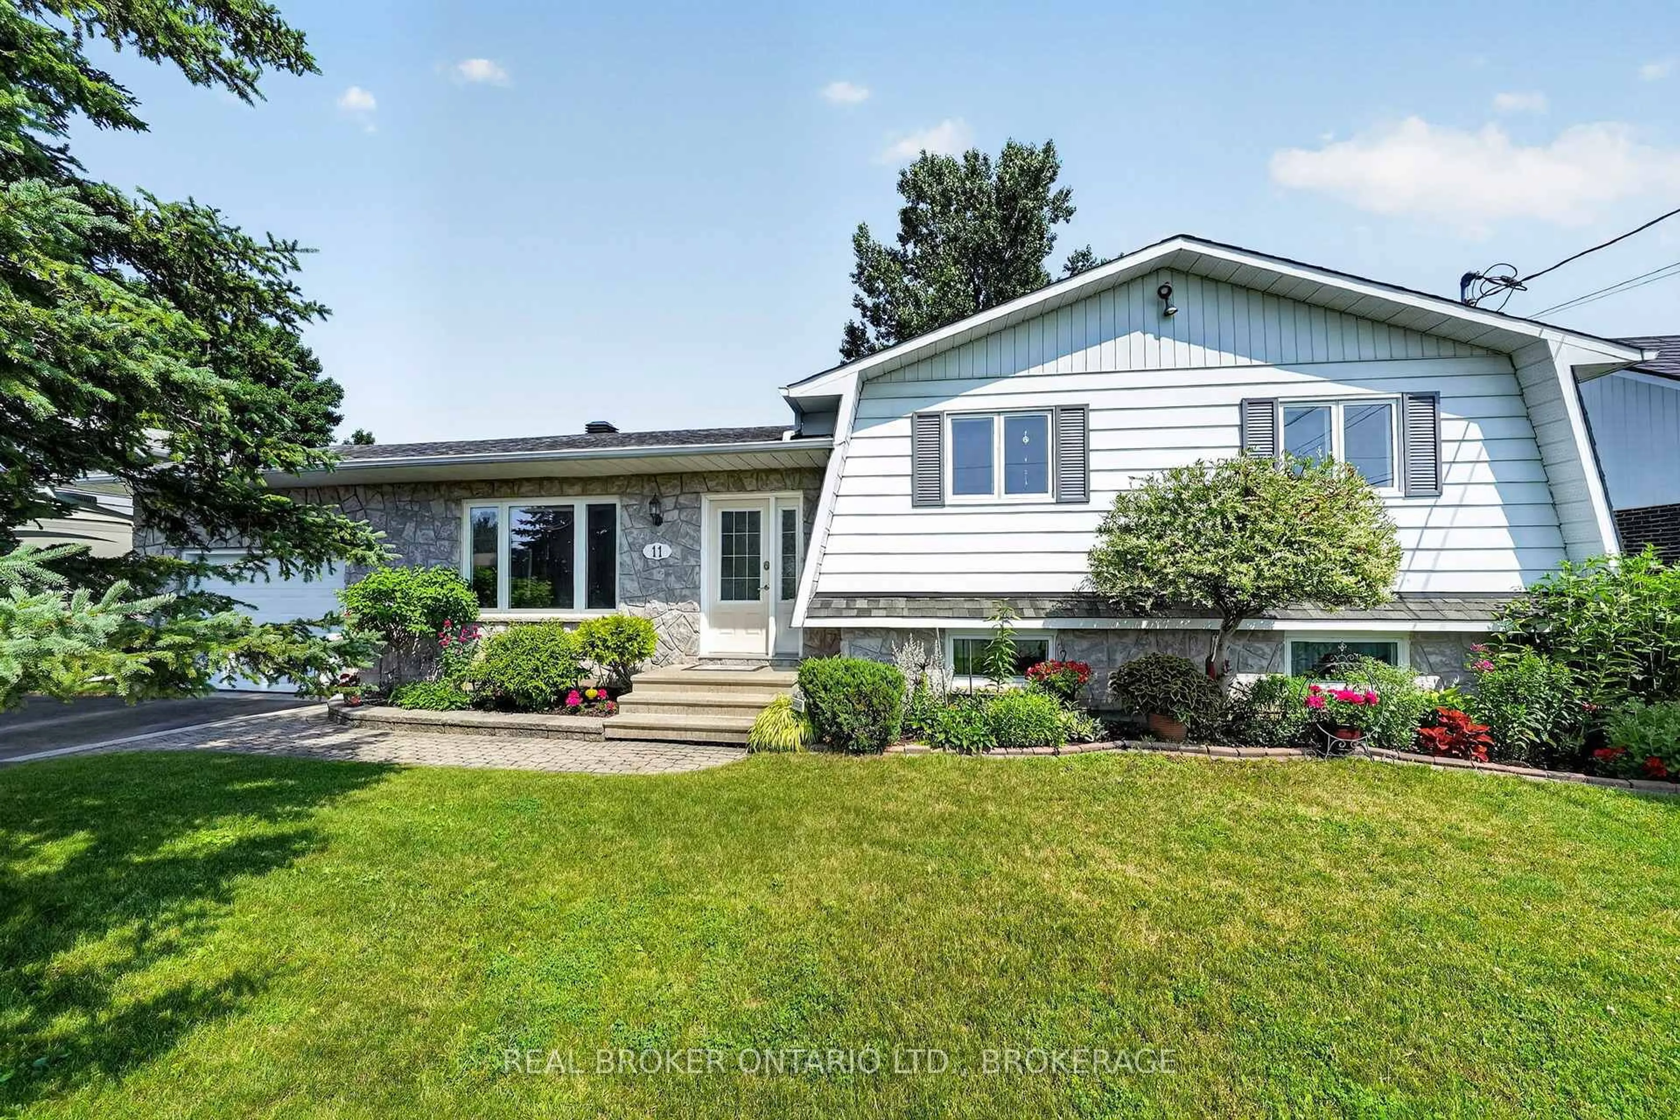
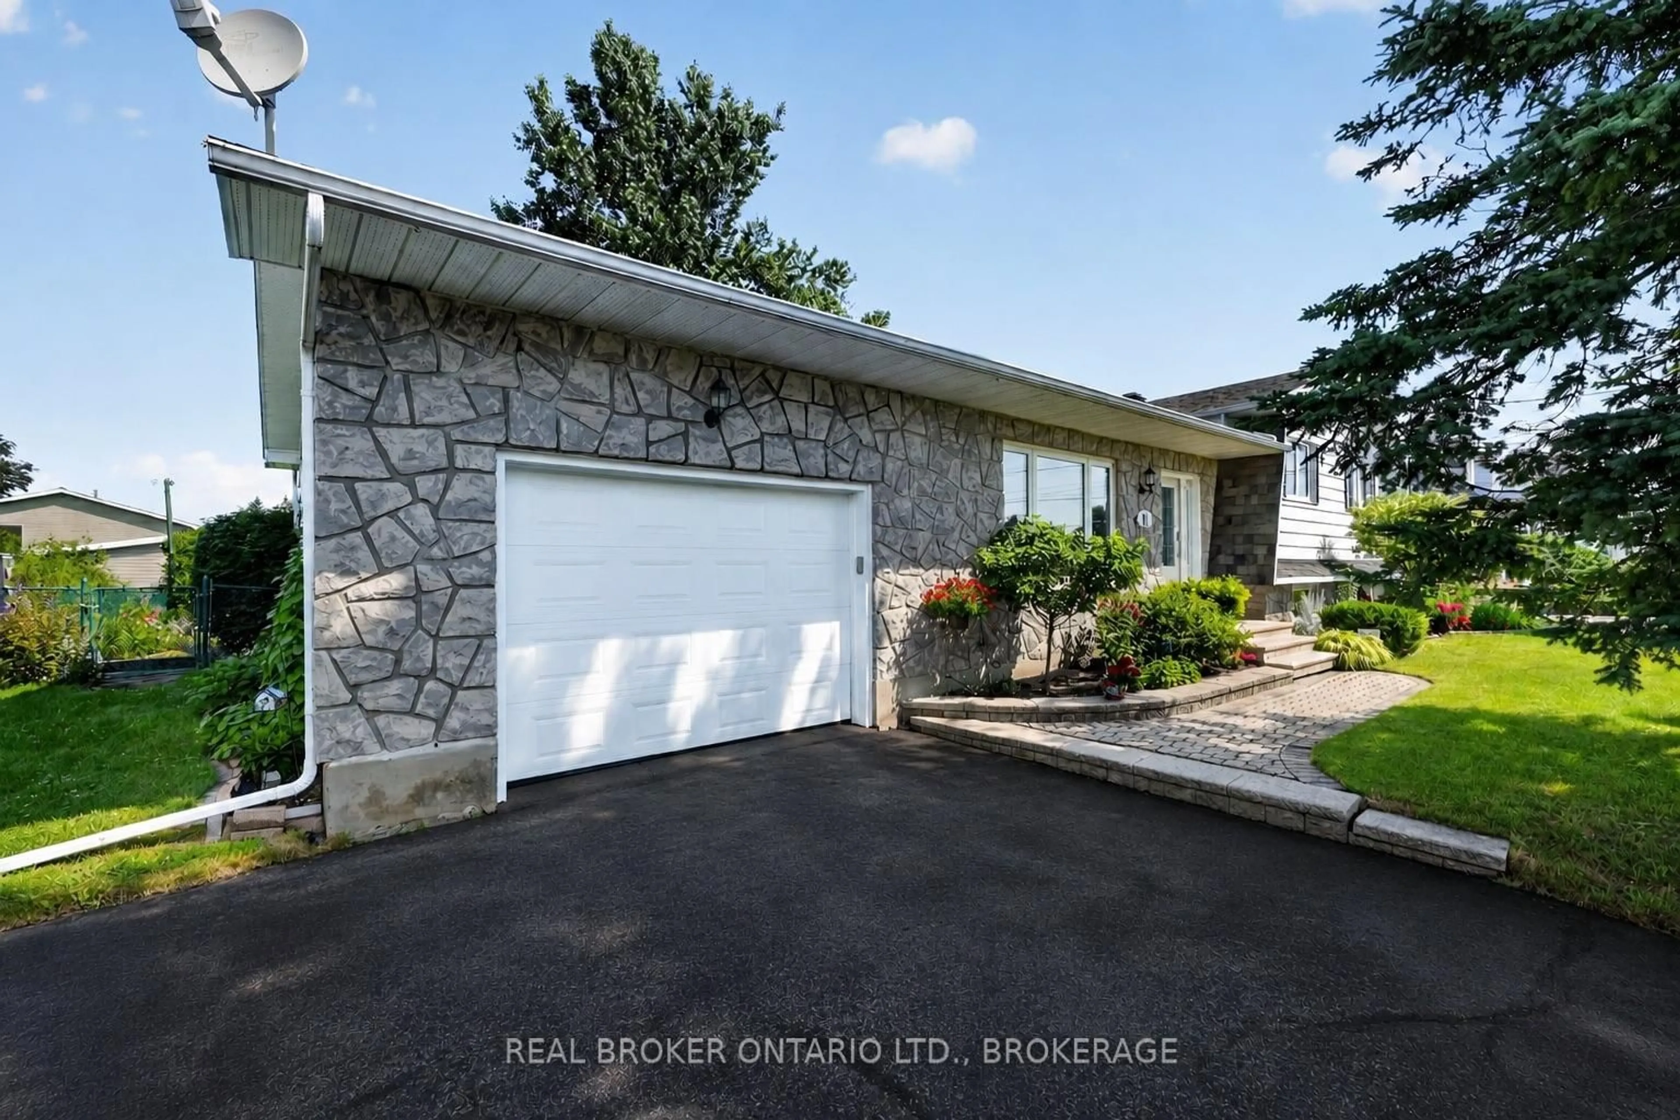
Home with vinyl exterior material, street for 11 Albert St, Casselman Ontario K0A 1M0
8 days on Market

11 Albert St, Casselman, Ontario K0A 1M0

Detached
3 + 1
2
~1100-1500 sqft
$559,900
Get pre-qualifiedPowered by nesto
Detached
3 + 1
2
~1100-1500 sqft

Contact us about this property

Call

Highlights

Property Estimate

Days on market8 days

Estimated valueNot available

Price/Sqft$441/sqft

Monthly cost

Open Calculator

Description

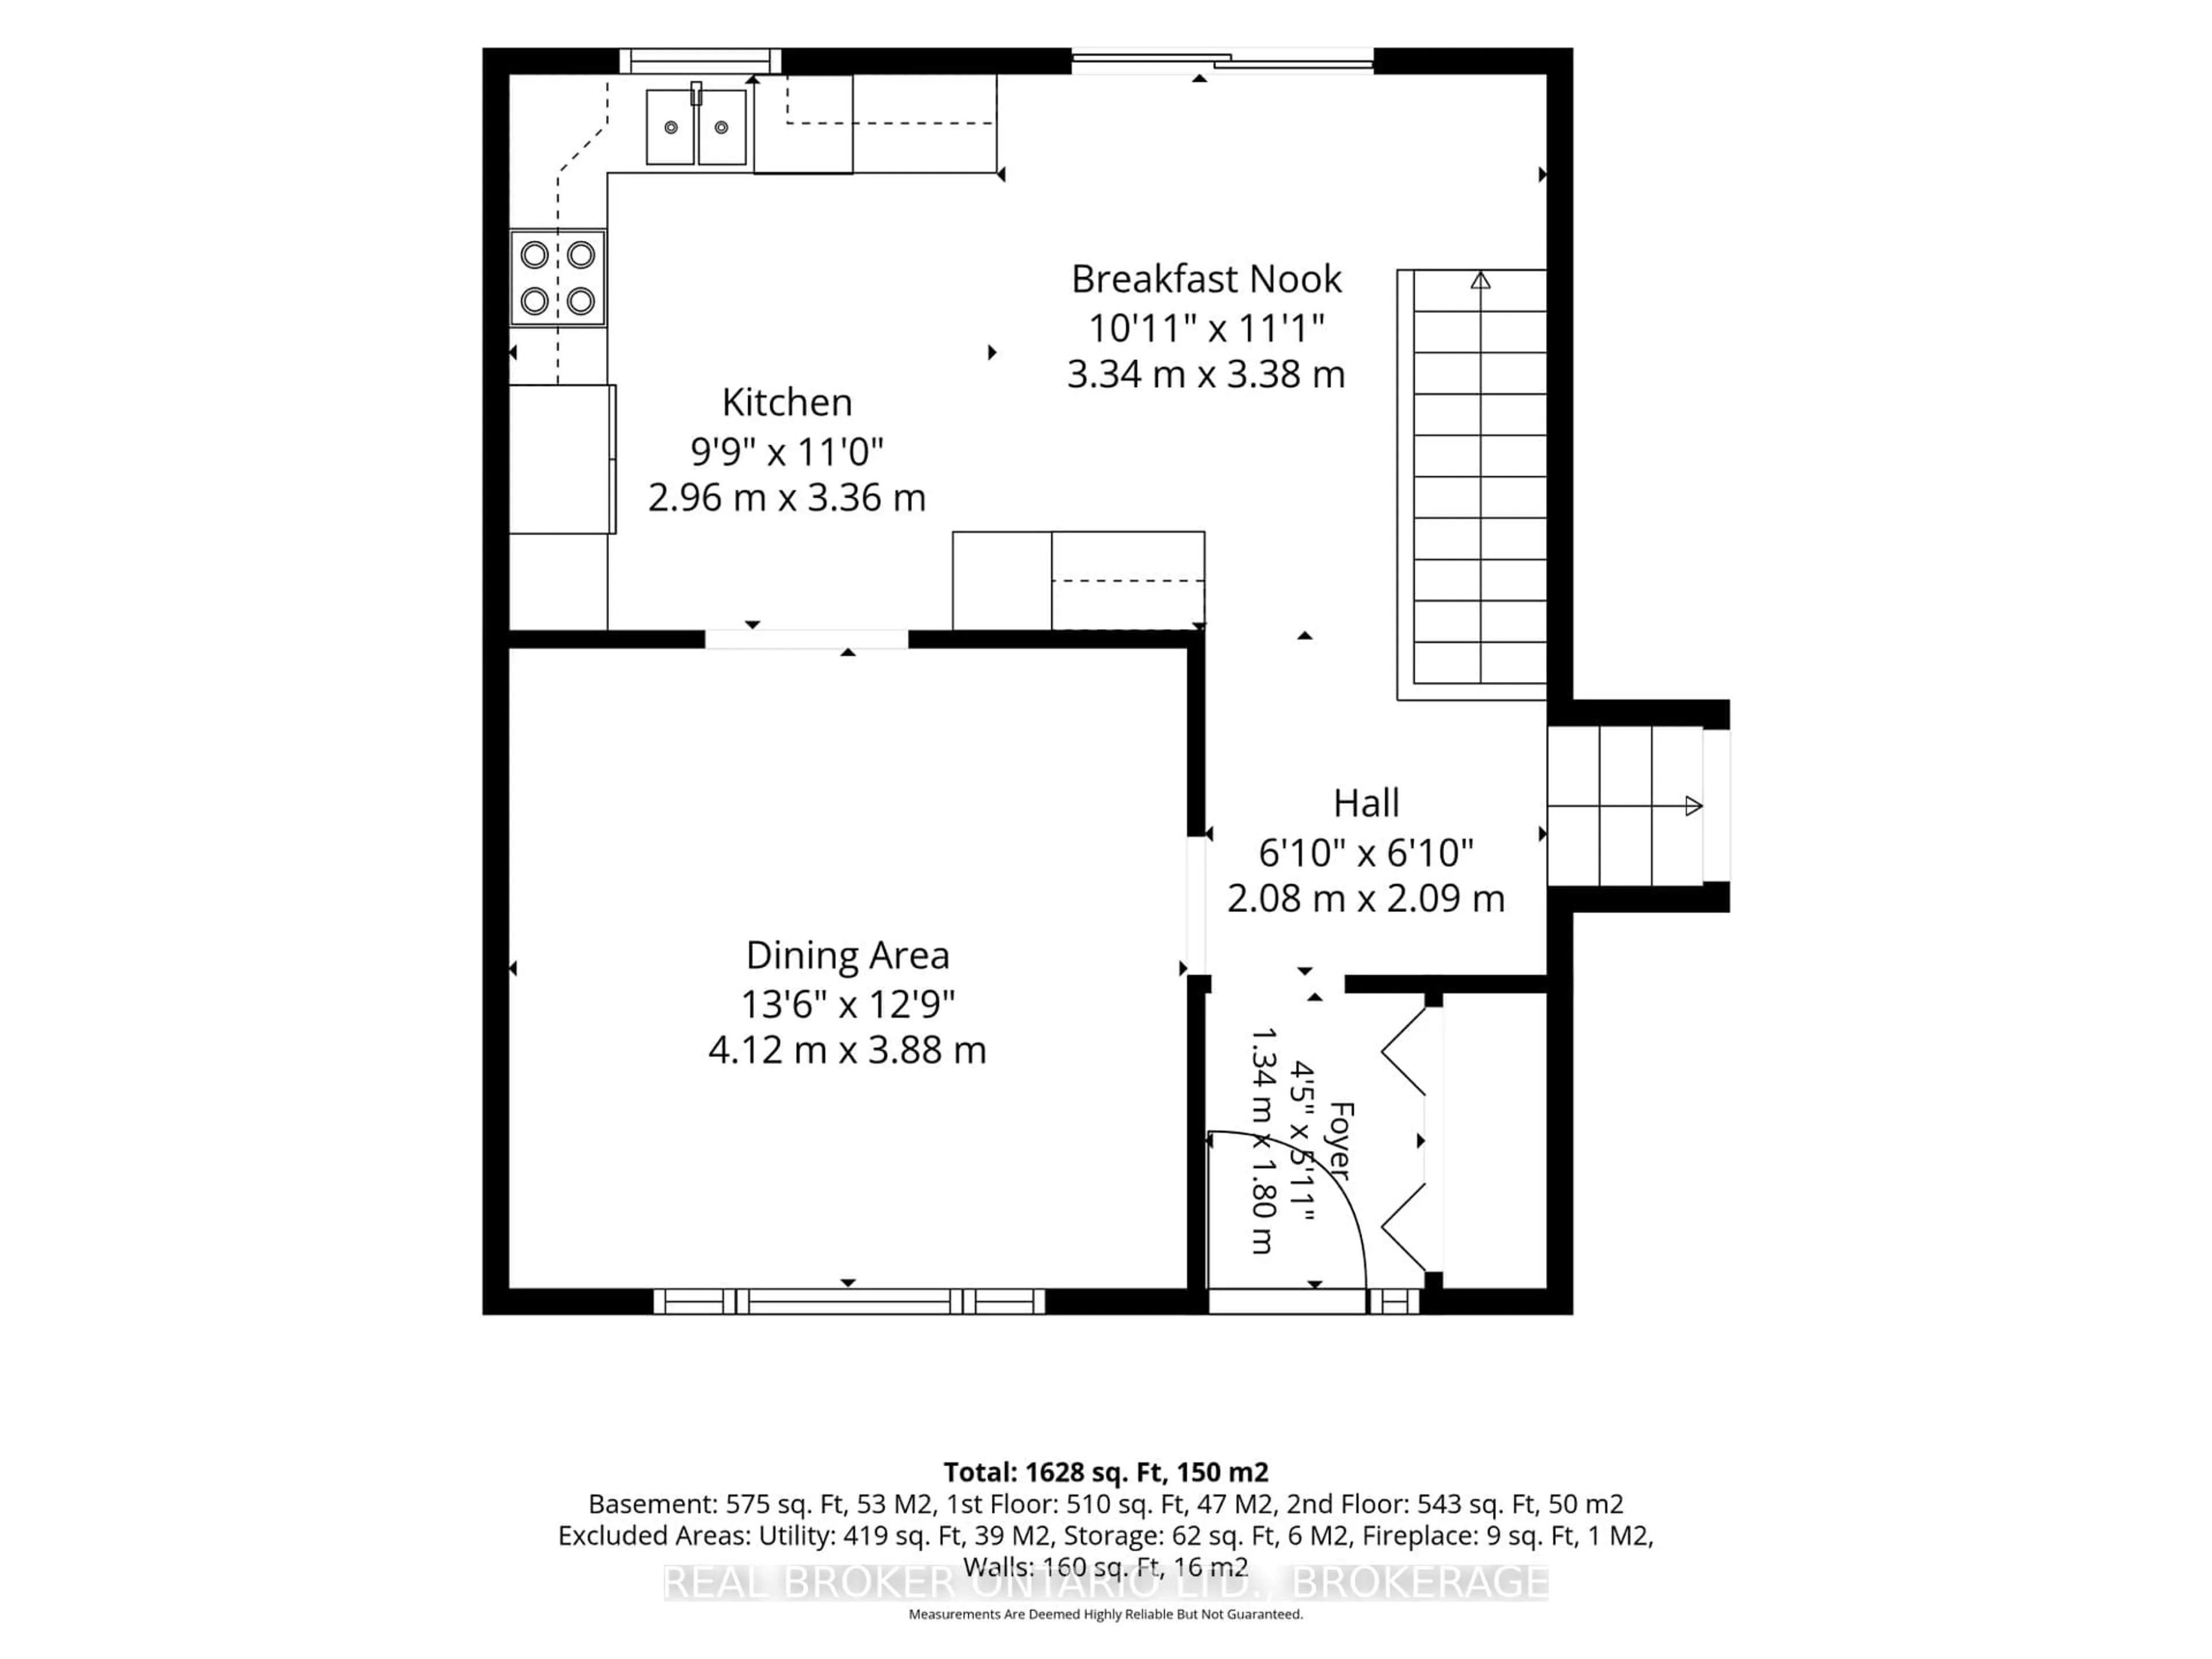
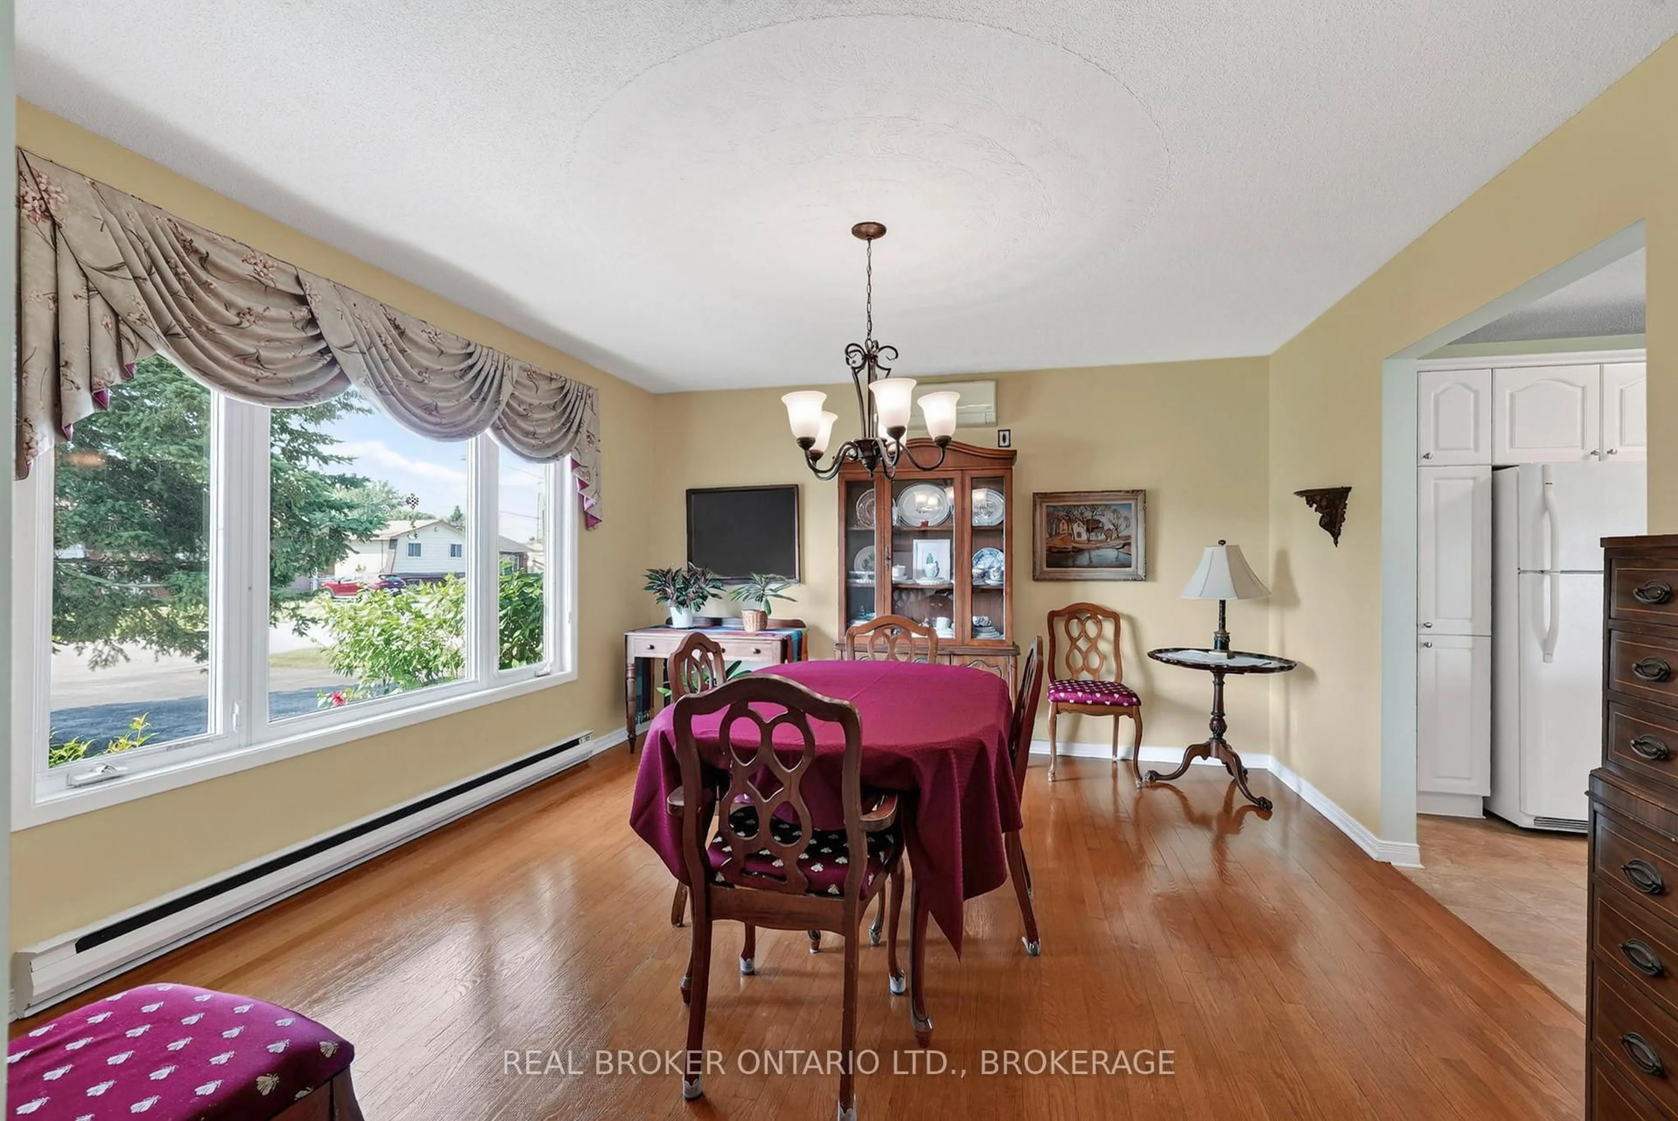
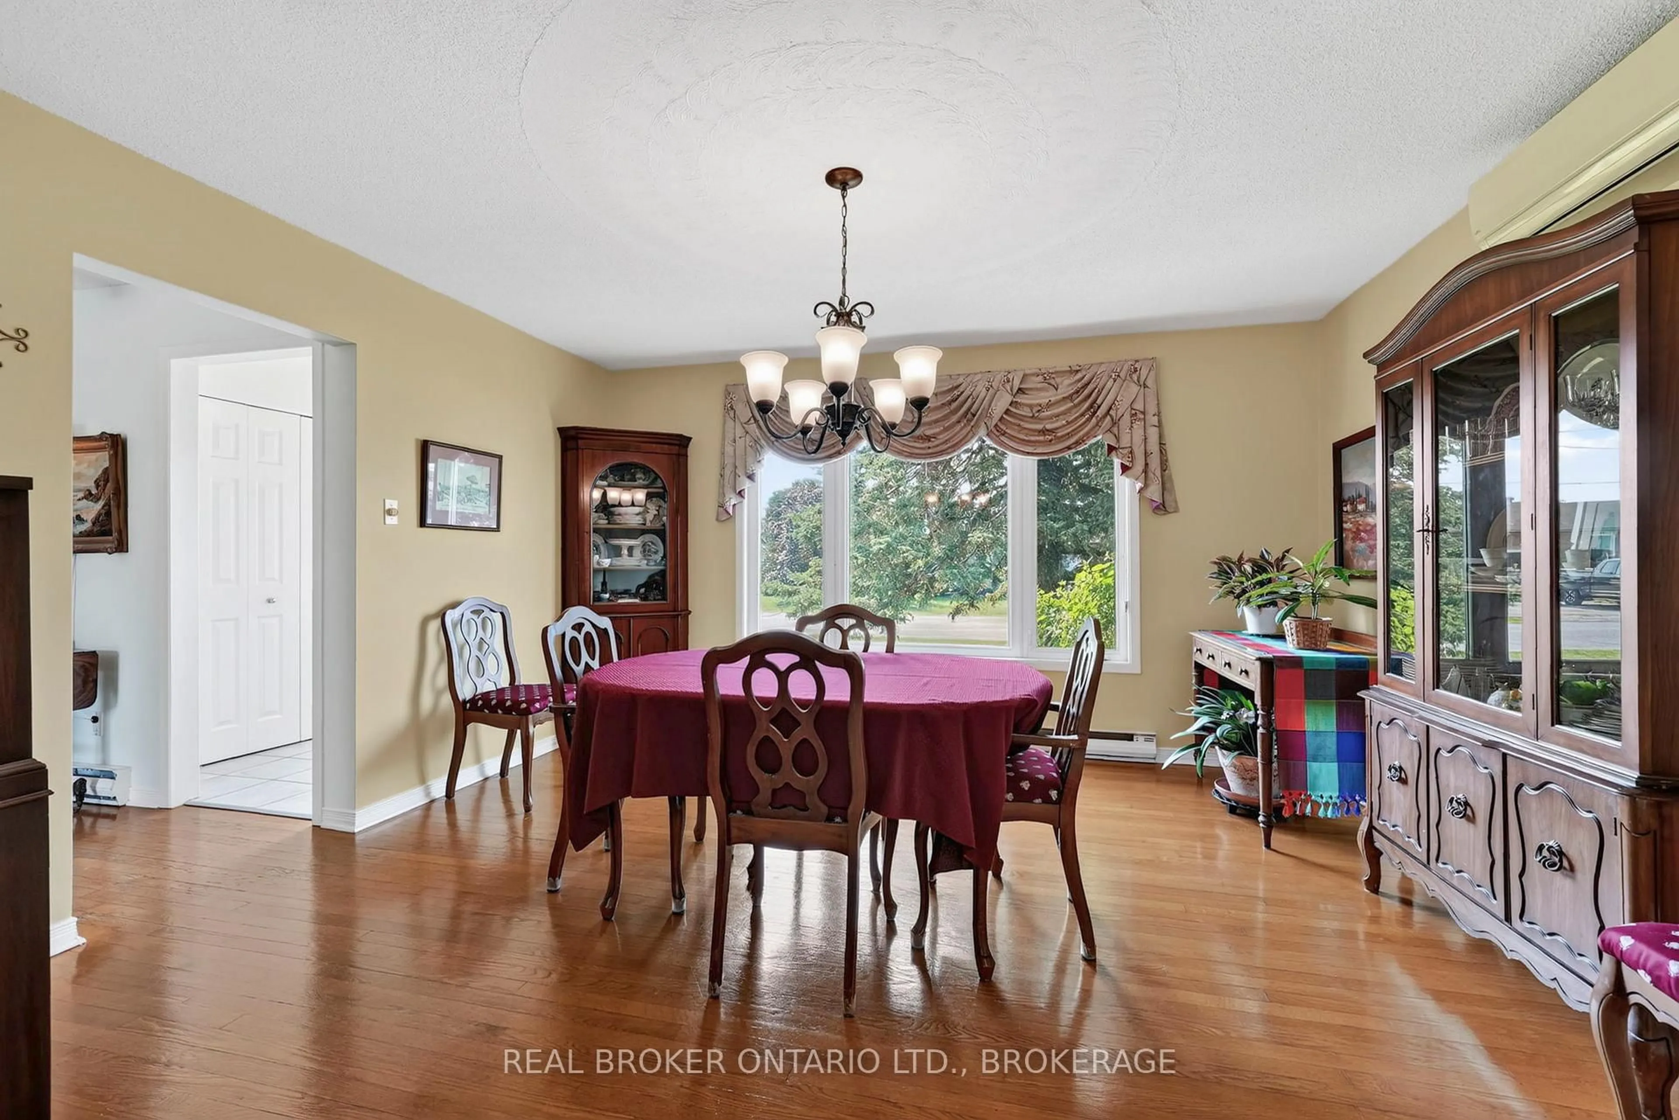
Welcome to this beautifully maintained 3+1 bedroom, 2-bath bungalow, ideally located for Ottawa commuters. This move-in-ready home offers a bright and spacious layout featuring hardwood floors in living areas and a cozy natural gas fireplace in the recreation room downstairs. The primary bedroom includes a convenient cheater ensuite, providing direct access to the main bath. The fully finished lower level adds a fourth bedroom, a second full bathroom, and plenty of additional living space for family, guests, or a home office. Outside, you'll find a fully fenced backyard that's perfect for children, pets, and entertaining. Enjoy summer barbecues with the convenient natural gas hookup, while the attached garage adds everyday convenience. Additional features include two heat pumps for efficient year-round comfort, central vacuum, and pride of ownership throughout. This exceptional home combines comfort, functionality, and an excellent location, making it an outstanding choice for commuters and families alike.


Property Details

StyleBungalow
View-
Age of property-
SqFt~1100-1500 SqFt
Lot Size7,500 SqFt(100 x 75)
Parking Spaces5
MLS ®NumberX13555328
Community NameThe Nation
Data SourceTRREB
Listing byREAL BROKER ONTARIO LTD., BROKERAGE

Features

Heating: Baseboard
Cooling: Wall Unit
Fireplace
Basement: Finished

Features

Lot size: 7,500 SqFt

Parking

Garage spaces 1

Garage type Attached

Other parking spaces 4

Total parking spaces 5


Property History

Jul 13, 2026
ListedActive
$559,900
8 days on market
history photo preview46
Listing by trreb®
Property listed by REAL BROKER ONTARIO LTD., BROKERAGE, Brokerage
Agent Banner Image
Interested in this property?Get in touch to get the inside scoop.

Market Data - The Nation

Geo Zone Map ThumbnailThe Nation

Buyer's Market

View Market Data

Detached house - for the past 30 days

Buyer's market Seller's market

Avg. Days on Market

Past 30 days

56 days

Compared to

2025

26 days

2024

40 days

2023

35 days

New Listings

Past 30 days

51 listings

Compared to

2025

52 listings

2024

43 listings

2023

41 listings

Units sold

Past 30 days

23 units

Compared to

2025

16 units

2024

23 units

2023

18 units

Median Sold Price

Past 30 days

$586,900

Compared to

2025

$599,750

2024

$579,900

2023

$635,000


Population and Demographics

Overview

Total population 17059
Average household income $127,676

Age (%)

0 to 19
23%
20 to 34
18%
35 to 49
20%
50 to 64
23%
65 and plus
17%

Household composition (%)

Single family
74%
Single person
23%
Multi person
3%
Multi family
0%

Mother tongue (%)

French
66%
English
28%
English and French
4%
Others
2%

House tenancy (%)

Owners
80%
Renters
20%

What’s nearby?Essentials within 5 km

Local Logic

Transportation Scores

Estimated Budget