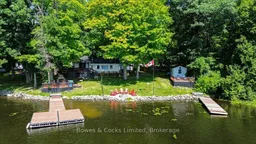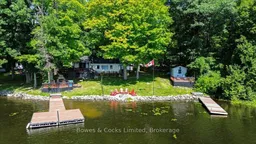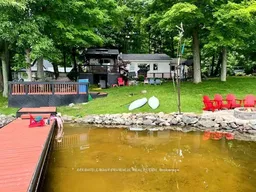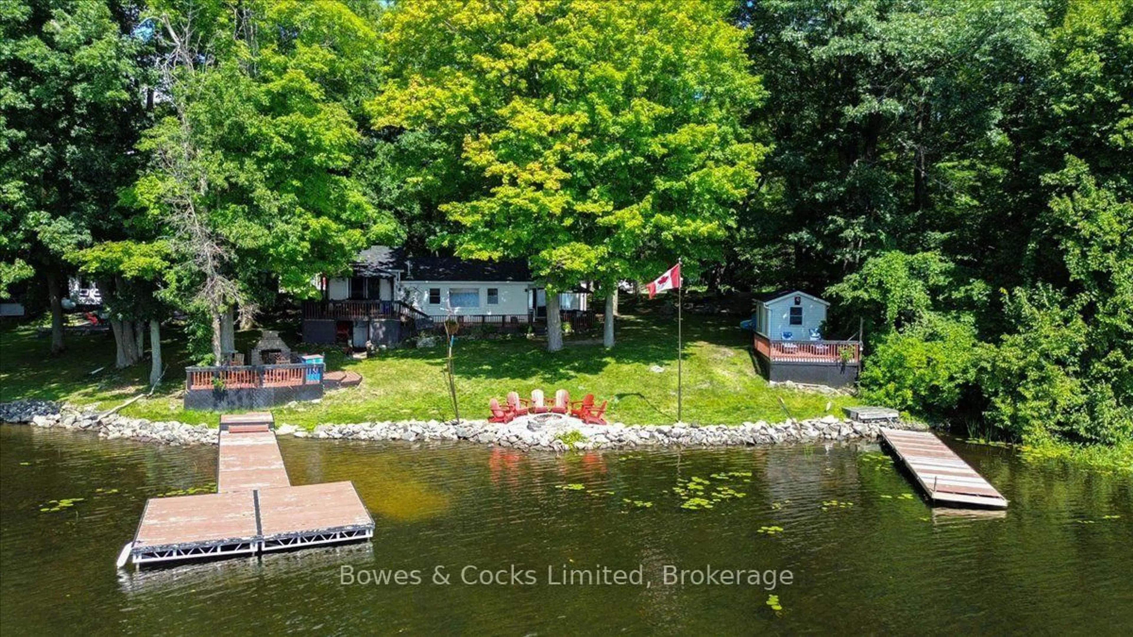
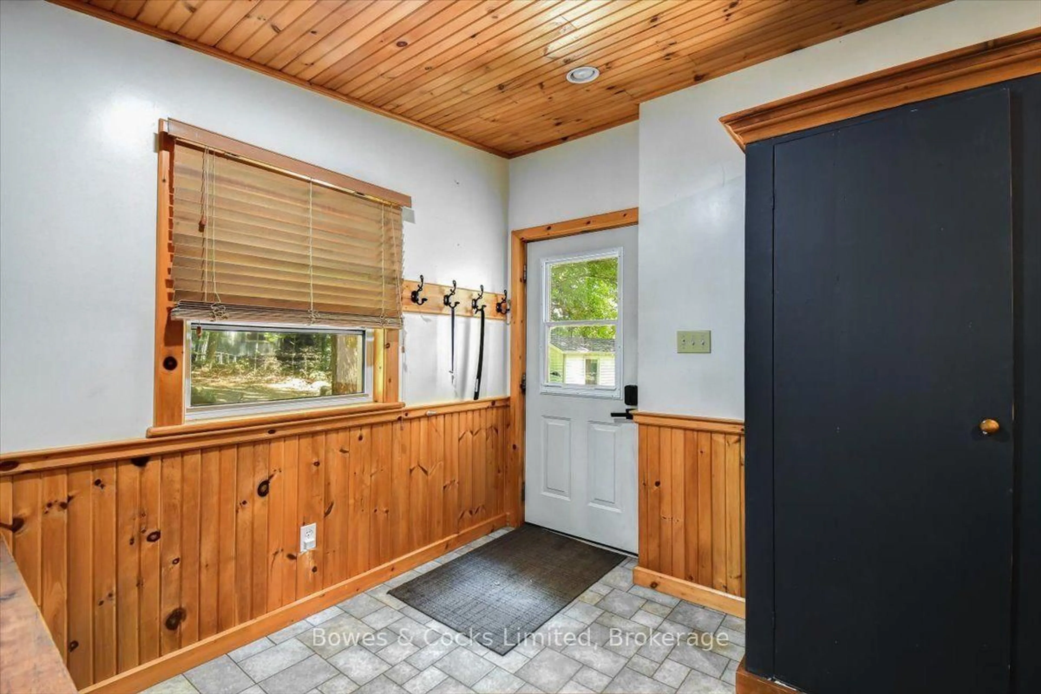
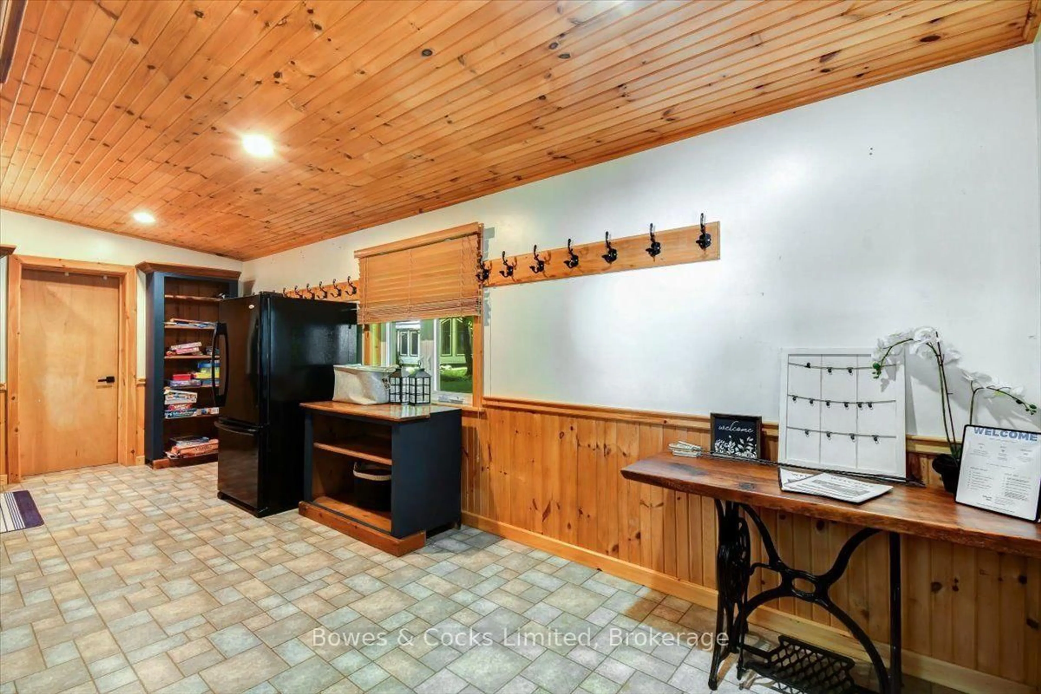
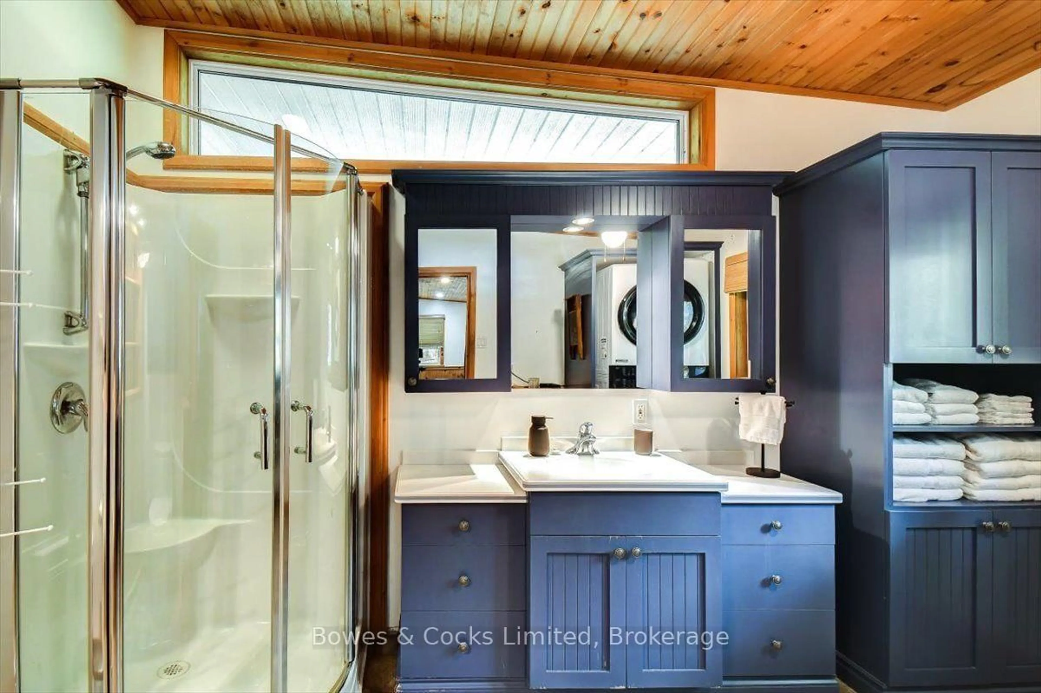
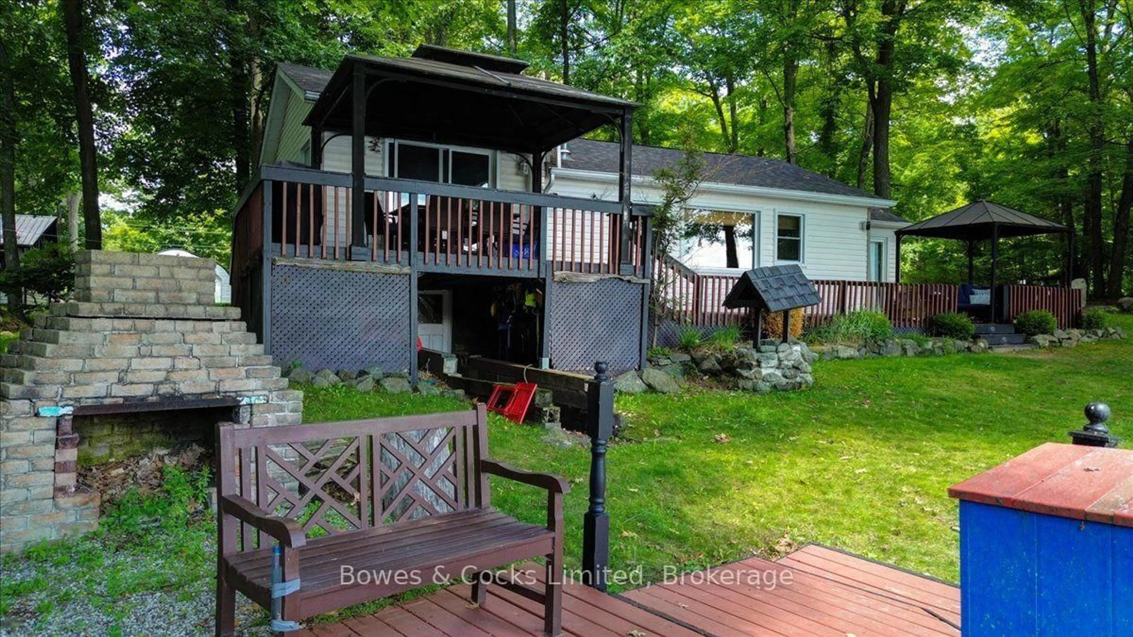
A pic from outside/outdoor area/front of a property/back of a property/a pic from drone, water/lake/river/ocean view for 1115 Cook Rd, Limoges Ontario K0K 2M0
Re-listed 1 day ago

1115 Cook Rd, Limoges, Ontario K0K 2M0

Detached
3
1
~1100-1500 sqft
$•••,•••
$774,900
Get pre-qualifiedPowered by nesto
Detached
3
1
~1100-1500 sqft

Contact us about this property

Call

Highlights

Property Estimate

Days on market1 day

Total days on market
141 days

Estimated valueNot available

Price/Sqft$610/sqft

Monthly cost

Open Calculator

Description

If lake life is calling, this is your chance to answer! Set on beautiful Crowe Lake, 1115 Cook Road offers the perfect all-season waterfront lifestyle for those who love being on the water, spending time outdoors and making the most of every season. Boating, swimming, fishing and water sports are right outside your door in the warmer months, while fall colours, winter adventures and cozy evenings by the fireplace make this a place you can enjoy year-round. This inviting 3-bedroom bungalow offers a comfortable layout with beautiful lake views and plenty of space to relax and entertain. The primary bedroom features a walkout to the deck, while the kitchen opens to the outdoor living space, making summer dinners and entertaining effortless. Outside is where this property shines. Enjoy two docks, including a marine rail dock for your boat and a second dock with a spacious deck overlooking the lake. Spend your days boating, waterskiing, paddle-boarding, fishing, or simply floating in the sun. Additional features include a detached garage, drilled well, heat pump with A/C, fireplace, private year-round road access and a treed lot for added privacy. Being offered furnished with a few exceptions, this property is ready to enjoy from day one. Approximately 2 to 2.5 hours from the GTA and 1.5 hours from Kingston, this is an easy escape without the long drive.


Property Details

StyleBungalow
ViewLake, Trees/Woods, Water
Age of property51-99
SqFt~1100-1500 SqFt
Lot Size17,570 SqFt(157.46 x 111.59)
Parking Spaces11
MLS ®NumberX13684102
Community NameThe Nation
Data SourceTRREB
Listing byBowes & Cocks Limited

Features

Heating: Heat Pump
Cooling: Wall Unit
Fireplace
Basement: Crawl Space, Part Bsmt

Main Floor

Br

2.95 x 2.95

Br

3.05 x 2.95

Living

6.69 x 2.97

Bathroom

2.95 x 3.74

3 Pc Bath


Features

Lot size: 17,570 SqFt

Parking

Garage spaces 1

Garage type Detached

Other parking spaces 10

Total parking spaces 11


Property History

Login required
Price changeActive
$•••,•••
Login required
Re-listed
$•••,•••
1 day on market
history photo preview48
Listing by trreb®
Property listed by Bowes & Cocks Limited, Brokerage
Agent Banner Image
Interested in this property?Get in touch to get the inside scoop.

Market Data - The Nation

Geo Zone Map ThumbnailThe Nation

Strong Buyer's Market

View Market Data

Detached house - for the past 30 days

Buyer's market Seller's market

Avg. Days on Market

Past 30 days

39 days

Compared to

2025

30 days

2024

37 days

2023

26 days

New Listings

Past 30 days

53 listings

Compared to

2025

30 listings

2024

48 listings

2023

26 listings

Units sold

Past 30 days

19 units

Compared to

2025

21 units

2024

20 units

2023

10 units

Median Sold Price

Past 30 days

$515,000

Compared to

2025

$505,000

2024

$612,000

2023

$677,500


Population and Demographics

Overview

Total population 17059
Average household income $127,676

Age (%)

0 to 19
23%
20 to 34
18%
35 to 49
20%
50 to 64
23%
65 and plus
17%

Household composition (%)

Single family
74%
Single person
23%
Multi person
3%
Multi family
0%

Mother tongue (%)

French
66%
English
28%
English and French
4%
Others
2%

House tenancy (%)

Owners
80%
Renters
20%

What’s nearby?Essentials within 5 km

Local Logic

Transportation Scores

Estimated Budget