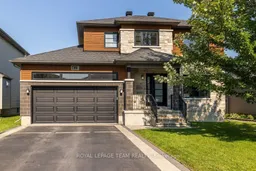
Home with brick exterior material, street for 419 Provence Ave, Russell Ontario K0A 1W0
18 hours on Market

419 Provence Ave, Russell, Ontario K0A 1W0

Detached
3 + 1
4
~1500-2000 sqft
$744,900
Get pre-qualifiedPowered by nesto
Detached
3 + 1
4
~1500-2000 sqft

Contact us about this property

Call

Highlights

Property Estimate

Days on market18 hours

Estimated valueNot available

Price/Sqft$434/sqft

Monthly cost

Open Calculator

Description

Welcome to 419 Provence Ave! Built in 2016 (Queenston Model), this stunning, modern home offers open-concept living, functional spaces, and a backyard designed for entertaining-all with an easy commute to Ottawa. The main level features a sun-filled layout, chef's kitchen with oversized island and walk-in pantry, gas fireplace, main-floor laundry, and direct access to the double garage. Upstairs, the spacious primary suite includes a walk-in closet and ensuite with soaker tub and separate shower along with 2 other good sized bedrooms. The fully finished basement adds great flexibility with a family room, gym area, and an additional bedroom with its own ensuite. Outside, enjoy a large fenced yard (2020), deck (2018), and hot tub (2020) - ideal for weekend barbeques or relaxing under the stars. Located in a growing, family-friendly community near excellent schools, amenities, and the New York Central Fitness Trail. This turnkey home is ready to enjoy!


Property Details

Style2-Storey
View-
Age of property-
SqFt~1500-2000 SqFt
Lot Size5,754 SqFt(109.91 x 52.36)
Parking Spaces6
MLS ®NumberX13685894
Community NameEmbrun
Data SourceTRREB
Listing byROYAL LEPAGE TEAM REALTY

Features

Heating: Forced Air
Cooling: Central Air
Fireplace
Basement: Full

Main Floor

Foyer

3.35 x 4.41

Dining

3.4 x 3.41

Kitchen

5.45 x 3.65

Powder Rm

1.51 x 1.91


Features

Lot size: 5,754 SqFt

Parking

Garage spaces 2

Garage type Attached

Other parking spaces 4

Total parking spaces 6


Property History

Aug 18, 2026
ListedActive
$744,900
18 hours on market
history photo preview47
Listing by trreb®
Property listed by ROYAL LEPAGE TEAM REALTY, Brokerage
Agent Banner Image
Interested in this property?Get in touch to get the inside scoop.
Market Data - Embrun

Geo Zone Map ThumbnailEmbrun

Balanced Market

View Market Data

Detached house - for the past 30 days

Buyer's market Seller's market

Avg. Days on Market

Past 30 days

60 days

Compared to

2025

58 days

2024

31 days

2023

30 days

New Listings

Past 30 days

25 listings

Compared to

2025

19 listings

2024

41 listings

2023

14 listings

Units sold

Past 30 days

13 units

Compared to

2025

12 units

2024

24 units

2023

10 units

Median Sold Price

Past 30 days

$655,000

Compared to

2025

$794,500

2024

$668,500

2023

$700,000


Population and Demographics

Overview

Total population 5334
Average household income $140,295

Age (%)

0 to 19
26%
20 to 34
17%
35 to 49
22%
50 to 64
21%
65 and plus
14%

Household composition (%)

Single family
78%
Single person
19%
Multi person
2%
Multi family
1%

Mother tongue (%)

French
51%
English
41%
English and French
5%
Others
2%

House tenancy (%)

Owners
79%
Renters
21%

What’s nearby?Essentials within 5 km

Local Logic

Transportation Scores

Estimated Budget