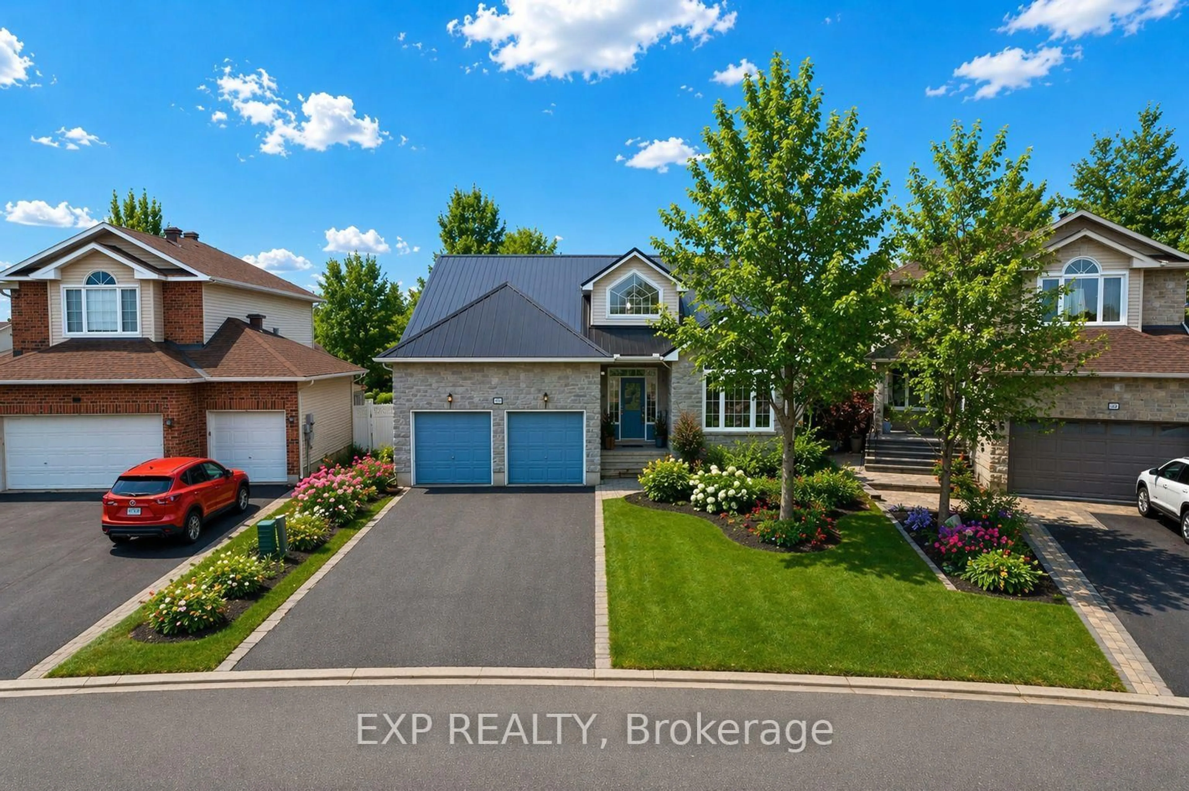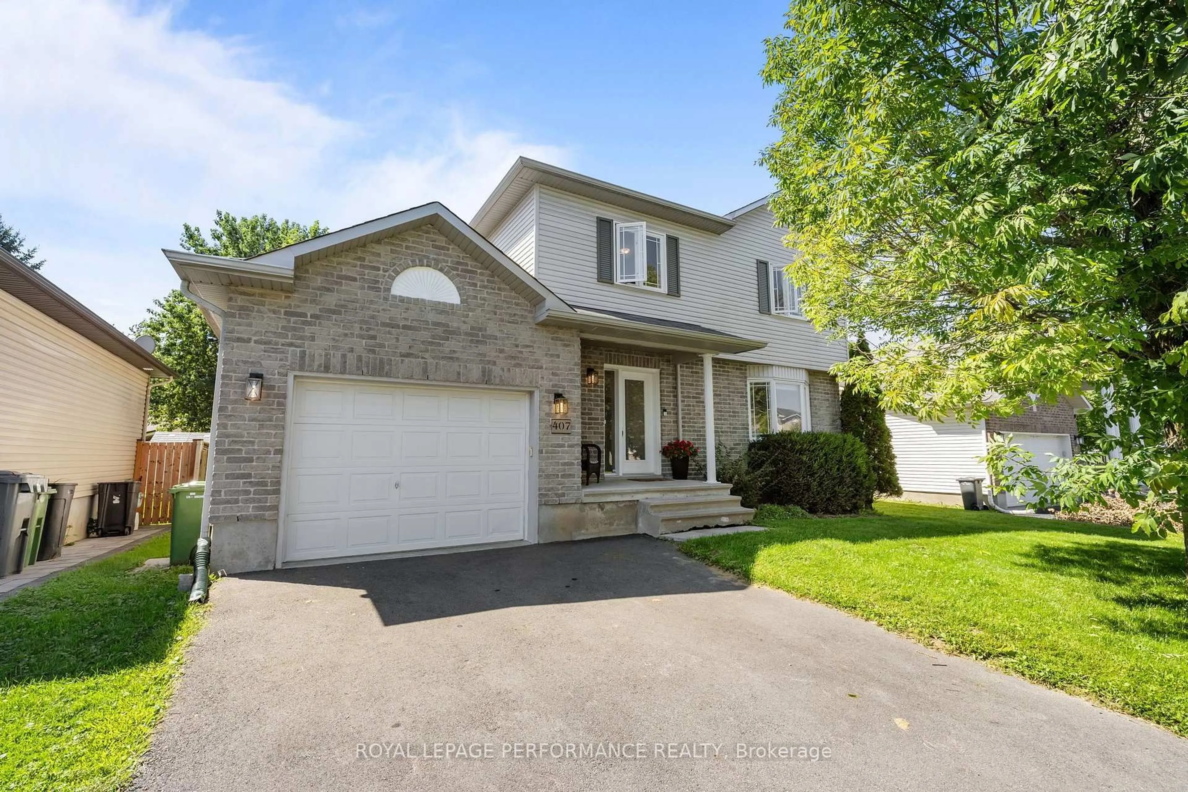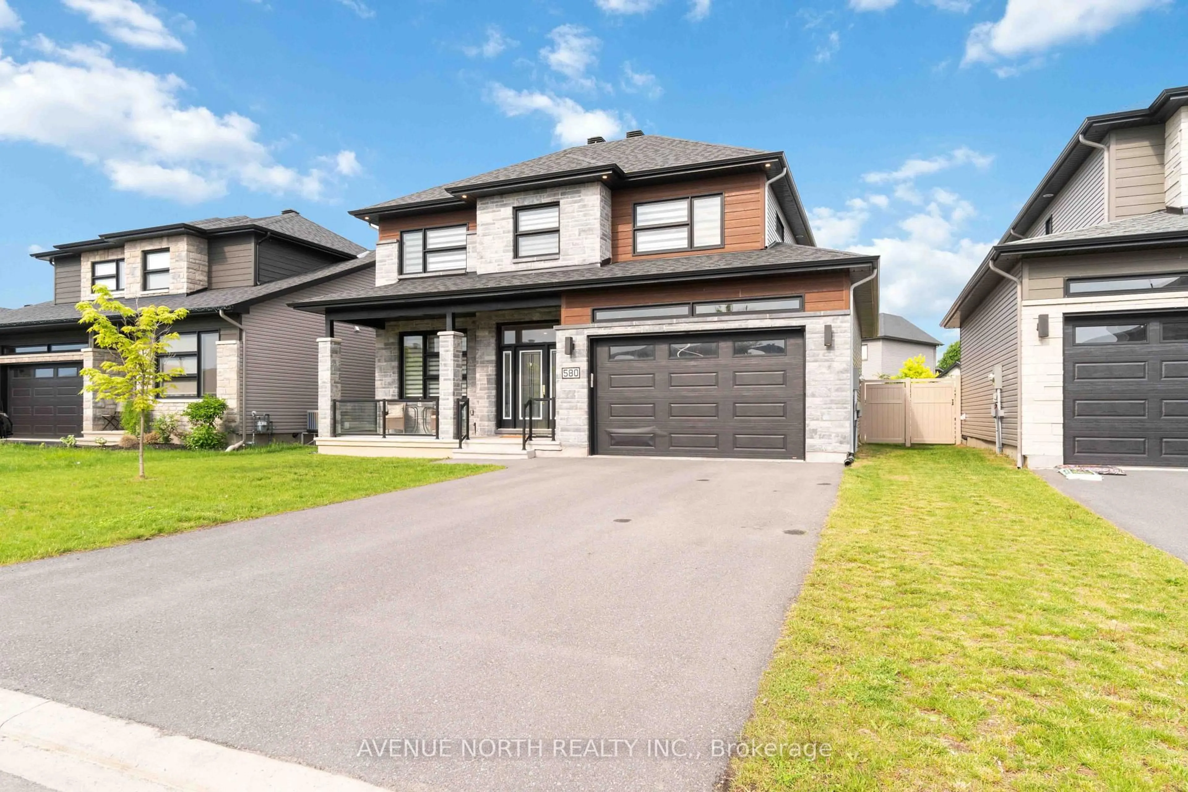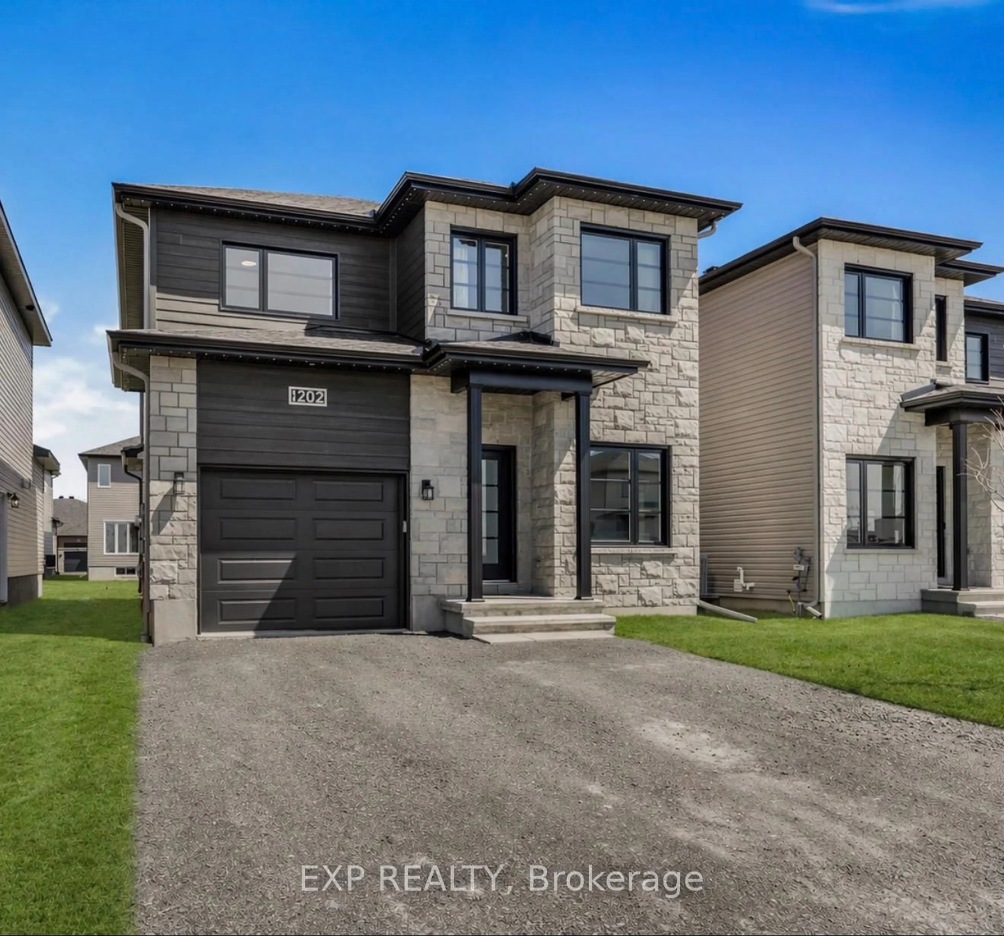
trreb/IMG-X13850634_bfe77611-2075-40b5-a48c-f013d2bf5793-l.jpg
16 hours on Market

1194 Montblanc Cres, Russell, Ontario K0A 1W0

Detached
3 + 1
4
~1500-2000 sqft
$699,900
Get pre-qualifiedPowered by nesto
Detached
3 + 1
4
~1500-2000 sqft

Contact us about this property

Call

Highlights

Property Estimate

Days on market16 hours

Estimated valueNot available

Price/Sqft$408/sqft

Monthly cost

Open Calculator

Description

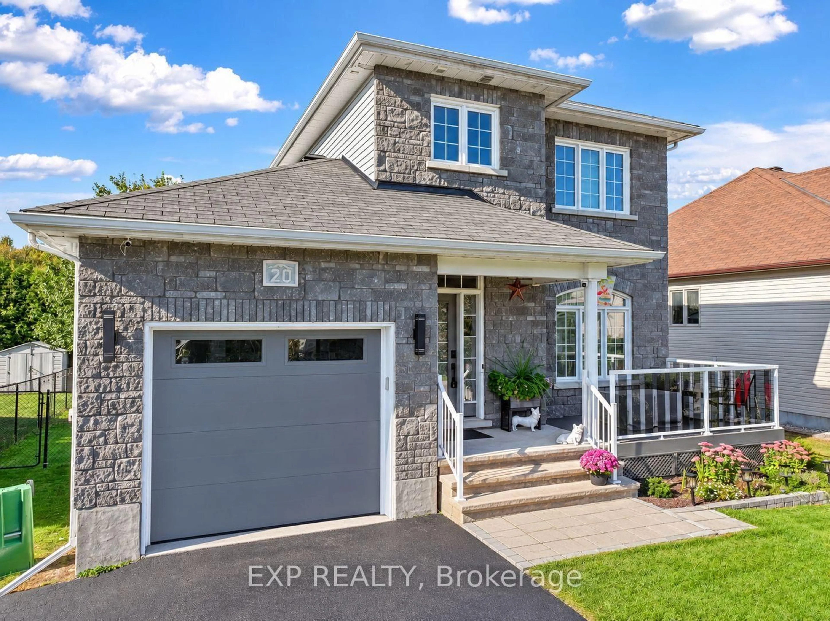
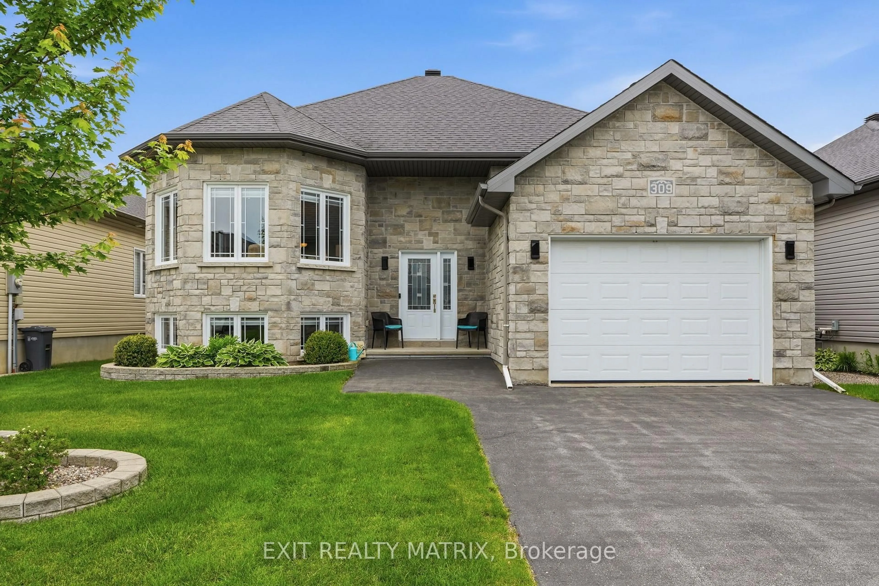
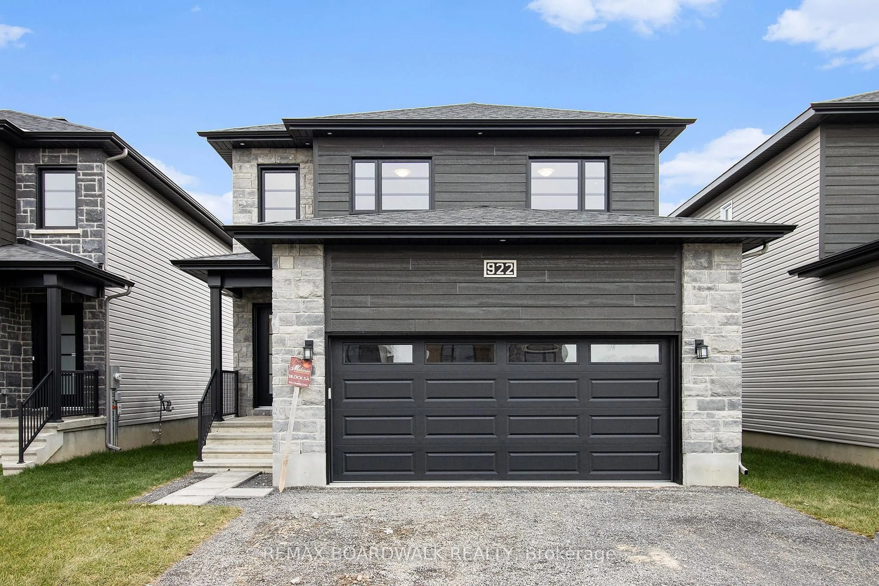
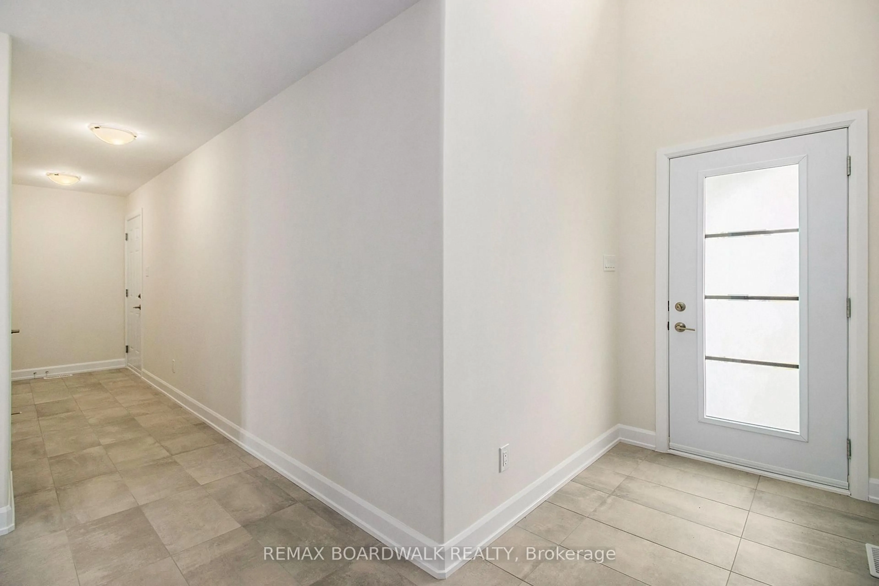
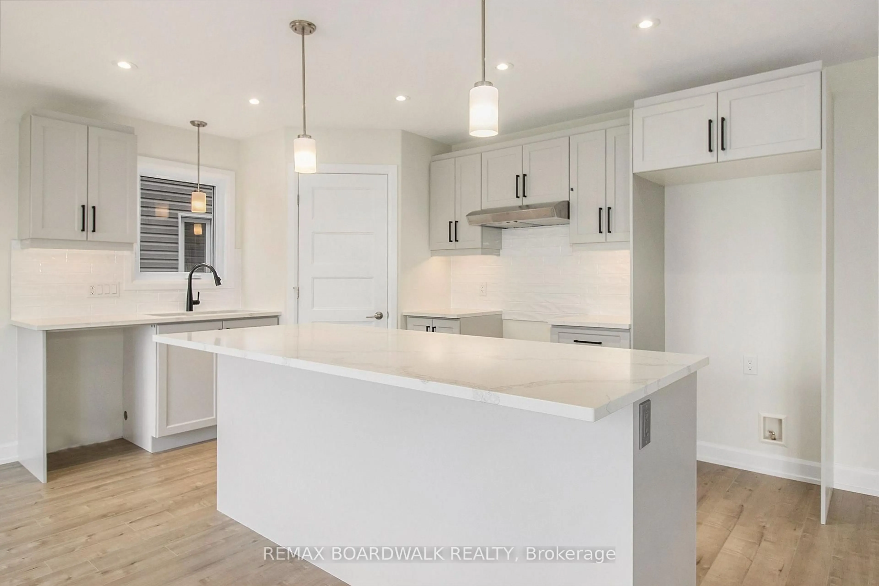
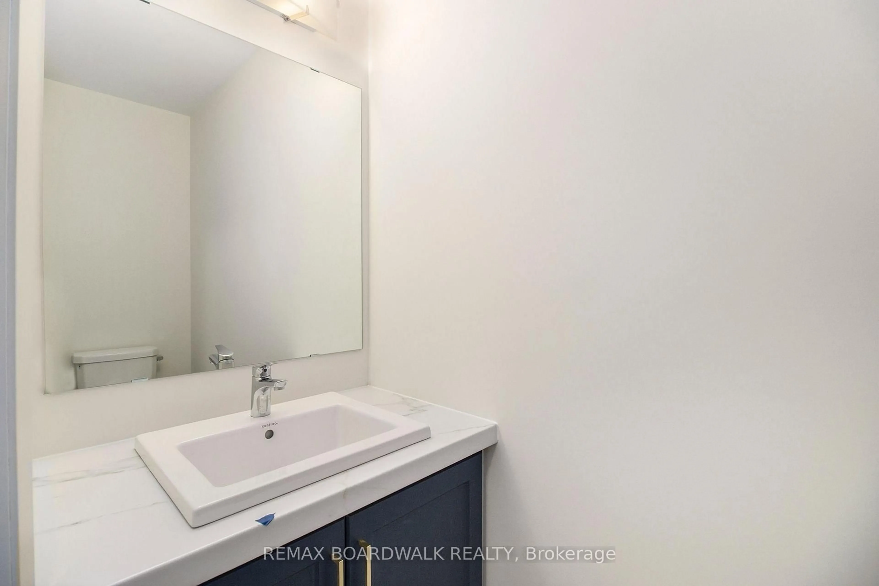
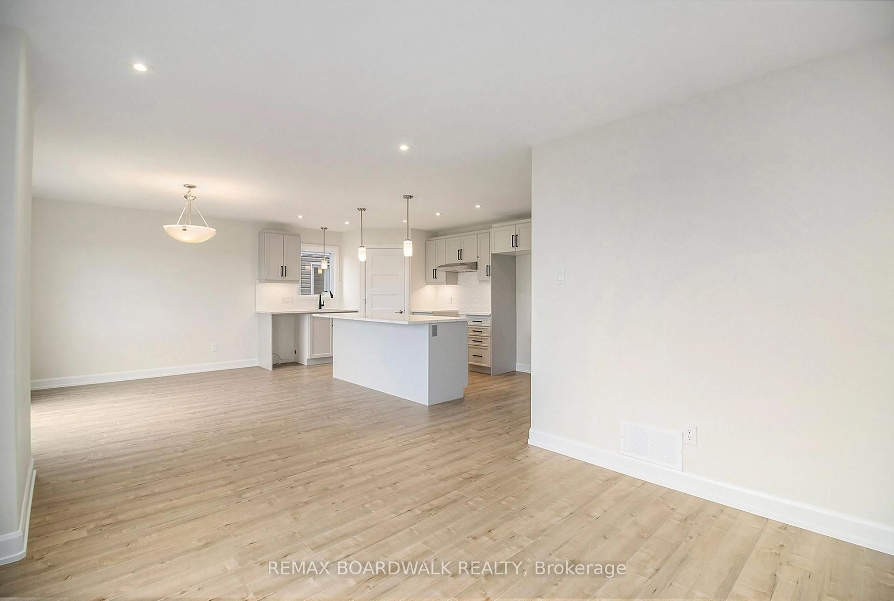
** Price reflects HST rebate credits for qualifying buyers; subject to eligibility. **TO BE BUILT End Of January 2027. This Foxglove model, single family home with attached double car garage at ta reasonable price! This home features an open concept main level filled with natural light, exquisite kitchen with walk-in pantry and large center island. The second level is just as beautiful with its 3 generously sized bedrooms, modern family washroom, second floor laundry facility and to complete a massive 3piece master Ensuite with large integrated walk-in closet. Finished Basement. This home is not built. Construction for End of January 2027. *Please note that the pictures are from the same Model but from a different home with some added upgrades.*


Property Details

Style2-Storey
View-
Age of property-
SqFt~1500-2000 SqFt
Lot Size5,372 SqFt(180.35 x 29.79)
Parking Spaces4
MLS ®NumberX13850634
Community NameEmbrun
Data SourceTRREB
Listing byREMAX BOARDWALK REALTY

Features

Heating: Forced Air
Basement: Full, Finished

Main Floor

Kitchen

4.34 x 2.87

Dining

3.35 x 2.92

Living

4.29 x 3.35


Features

Lot size: 5,372 SqFt

Parking

Garage spaces 1

Garage type Attached

Other parking spaces 3

Total parking spaces 4


Property History
Oct 1, 2026
ListedActive
$699,900
16 hours on market
history photo preview18
Listing by trreb®
Property listed by REMAX BOARDWALK REALTY, Brokerage
Agent Banner Image
Interested in this property?Get in touch to get the inside scoop.

Market Data - Embrun

Geo Zone Map ThumbnailEmbrun

Strong Buyer's Market

View Market Data

Detached house - for the past 30 days

Buyer's market Seller's market

Avg. Days on Market

Past 30 days

31 days

Compared to

2025

38 days

2024

48 days

2023

25 days

New Listings

Past 30 days

34 listings

Compared to

2025

20 listings

2024

34 listings

2023

25 listings

Units sold

Past 30 days

4 units

Compared to

2025

9 units

2024

8 units

2023

3 units

Median Sold Price

Past 30 days

$670,000

Compared to

2025

$667,500

2024

$692,500

2023

$600,000


Population and Demographics

Overview

Total population 5334
Average household income $140,295

Age (%)

0 to 19
26%
20 to 34
17%
35 to 49
22%
50 to 64
21%
65 and plus
14%

Household composition (%)

Single family
78%
Single person
19%
Multi person
2%
Multi family
1%

Mother tongue (%)

French
51%
English
41%
English and French
5%
Others
2%

House tenancy (%)

Owners
79%
Renters
21%

What’s nearby?Essentials within 5 km

Local Logic

Transportation Scores

Estimated Budget