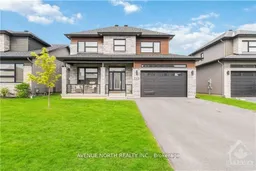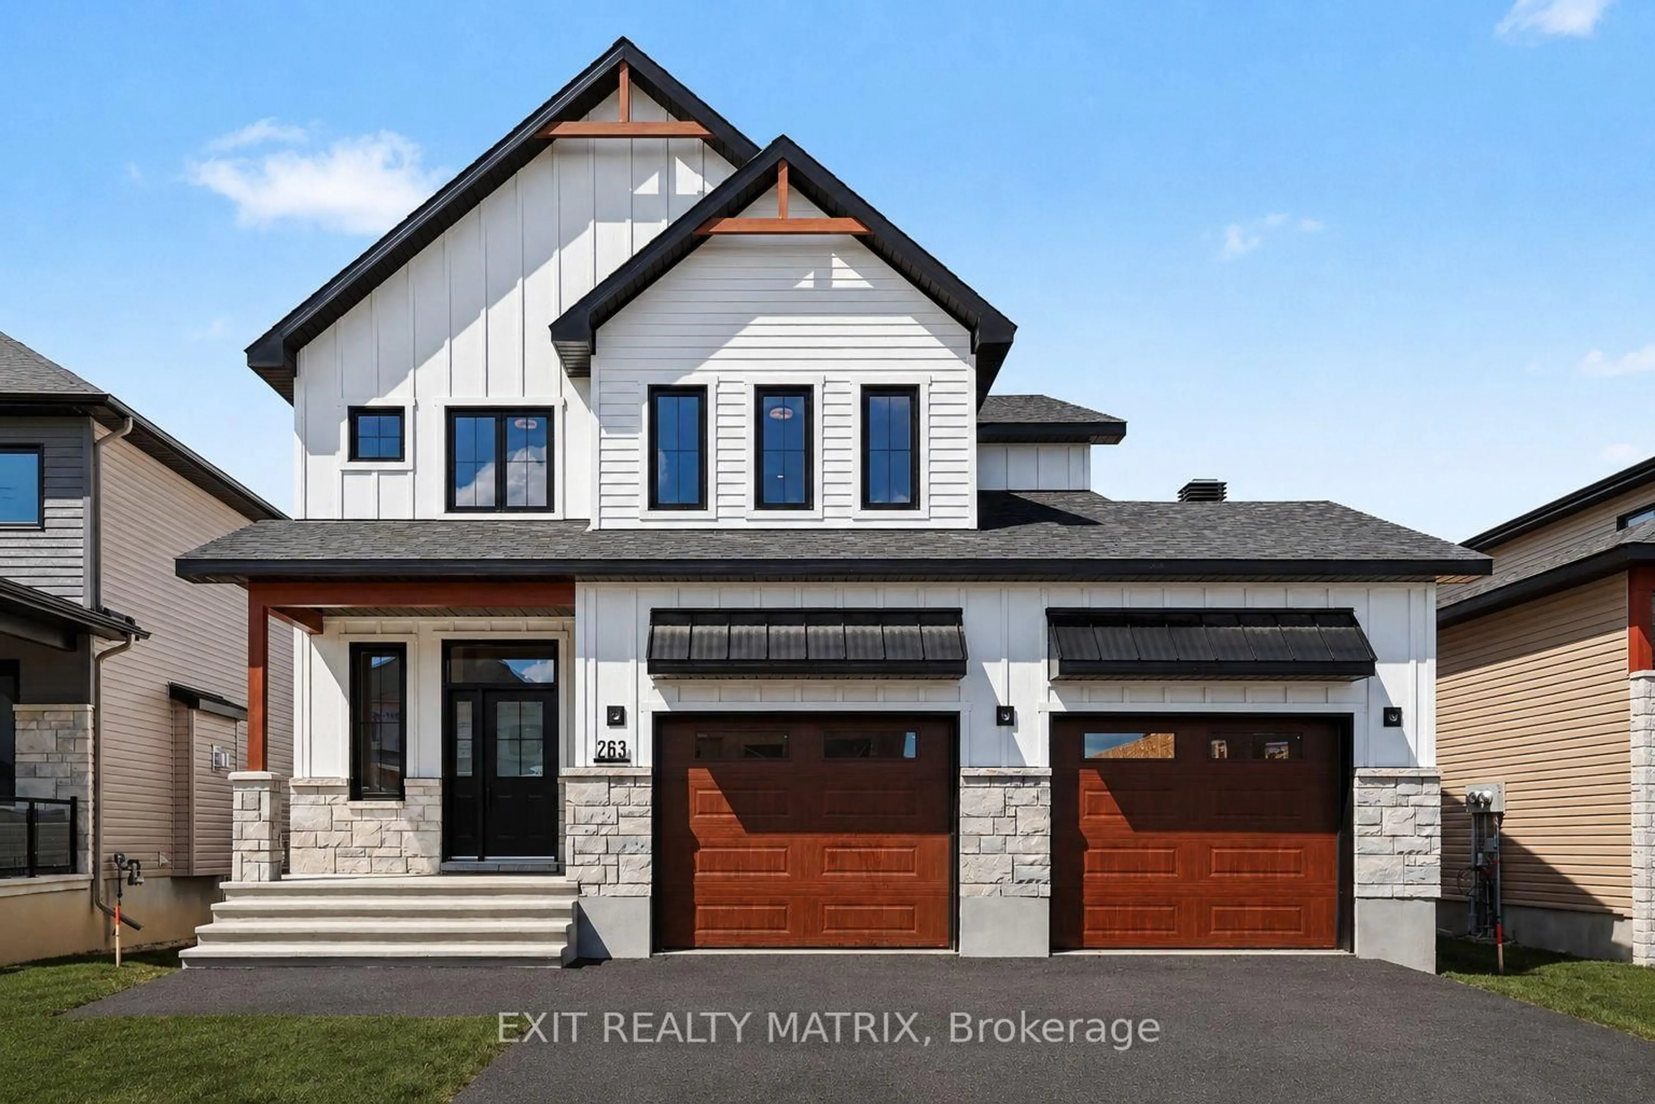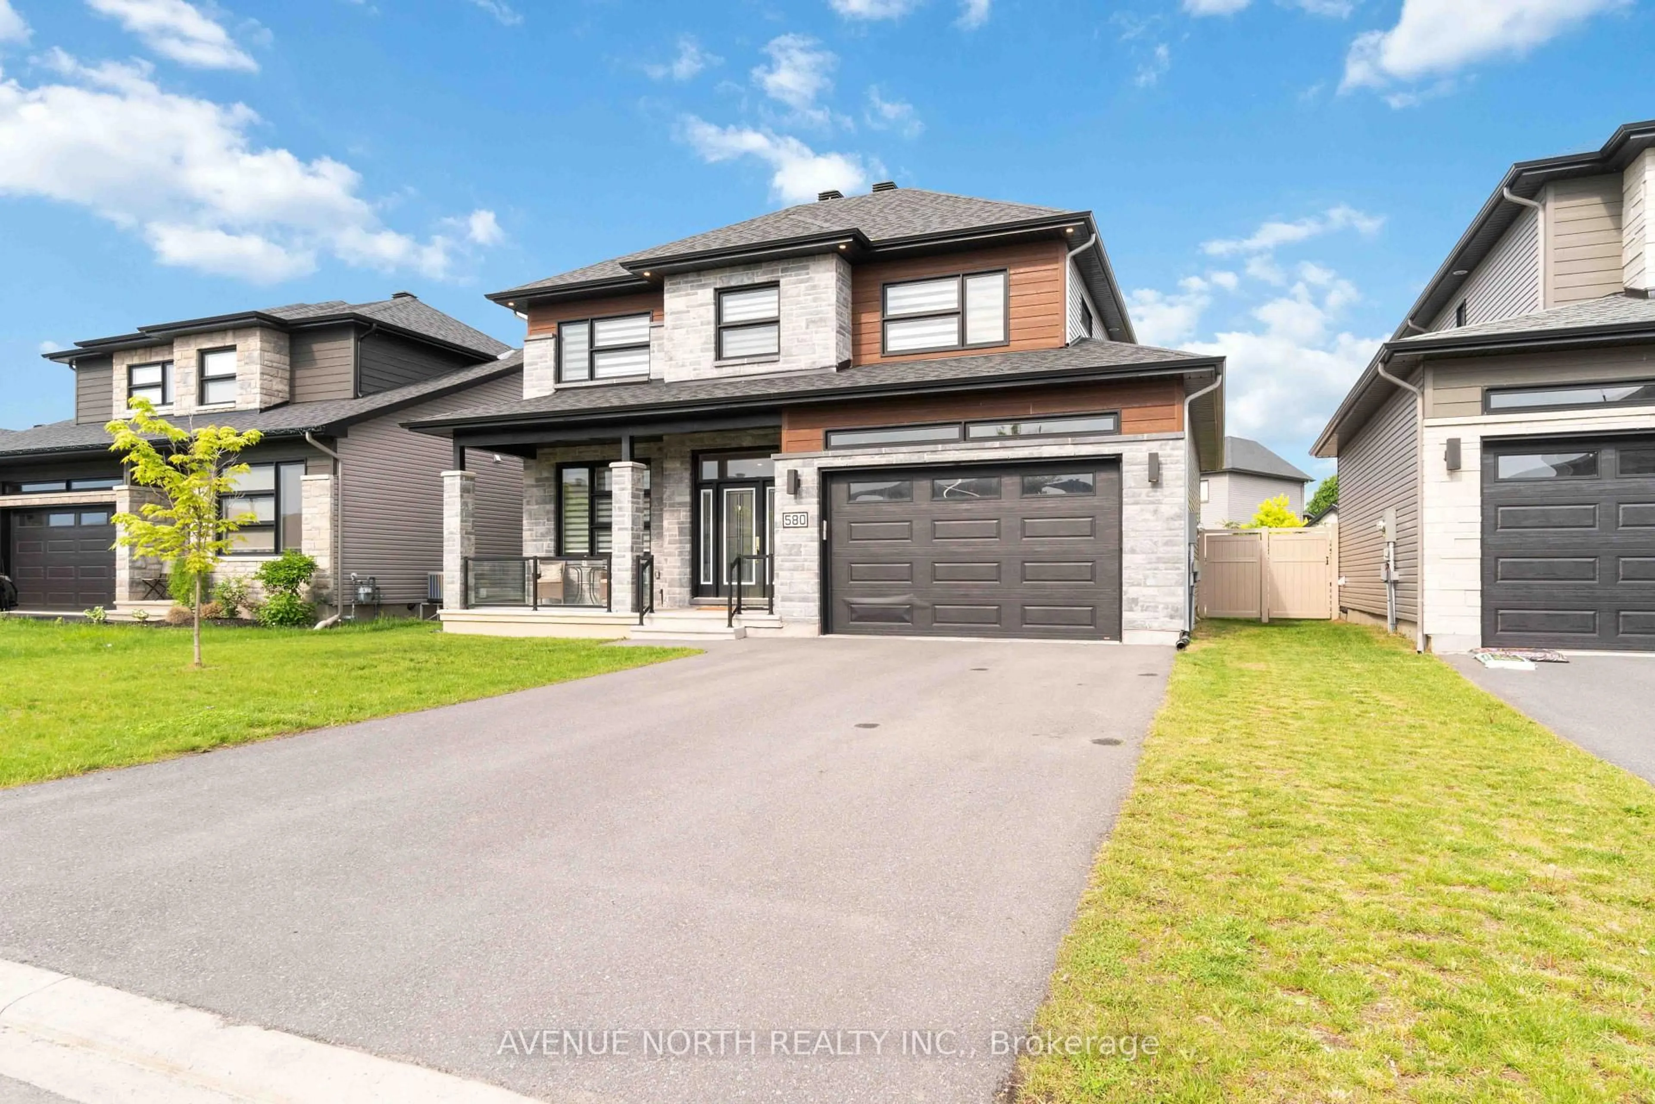
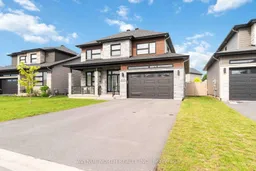
580 STRASBOURG St, Russell, Ontario K0A 1W0
Contact us about this property
Highlights
Estimated valueThis is the price Wahi expects this property to sell for.
The calculation is powered by our Instant Home Value Estimate, which uses current market and property price trends to estimate your home’s value with a 90% accuracy rate.Not available
Price/Sqft$337/sqft
Monthly cost
Open Calculator
Description
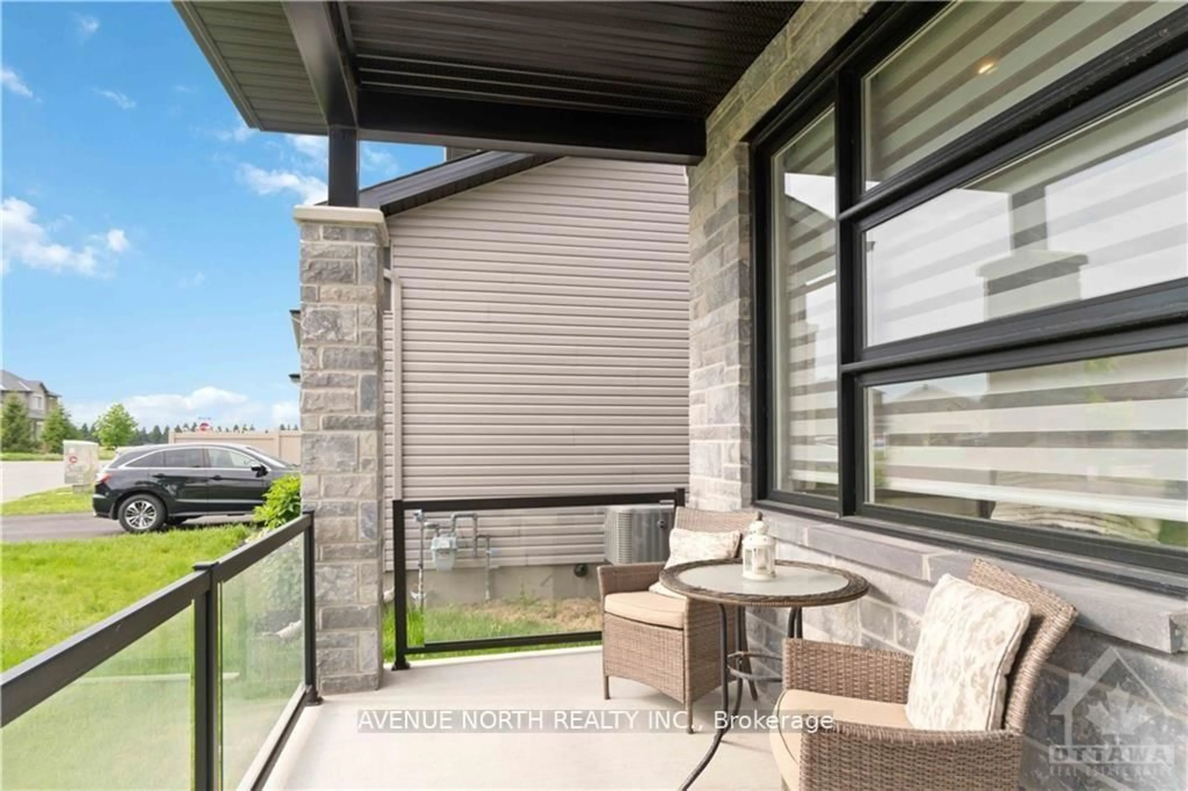
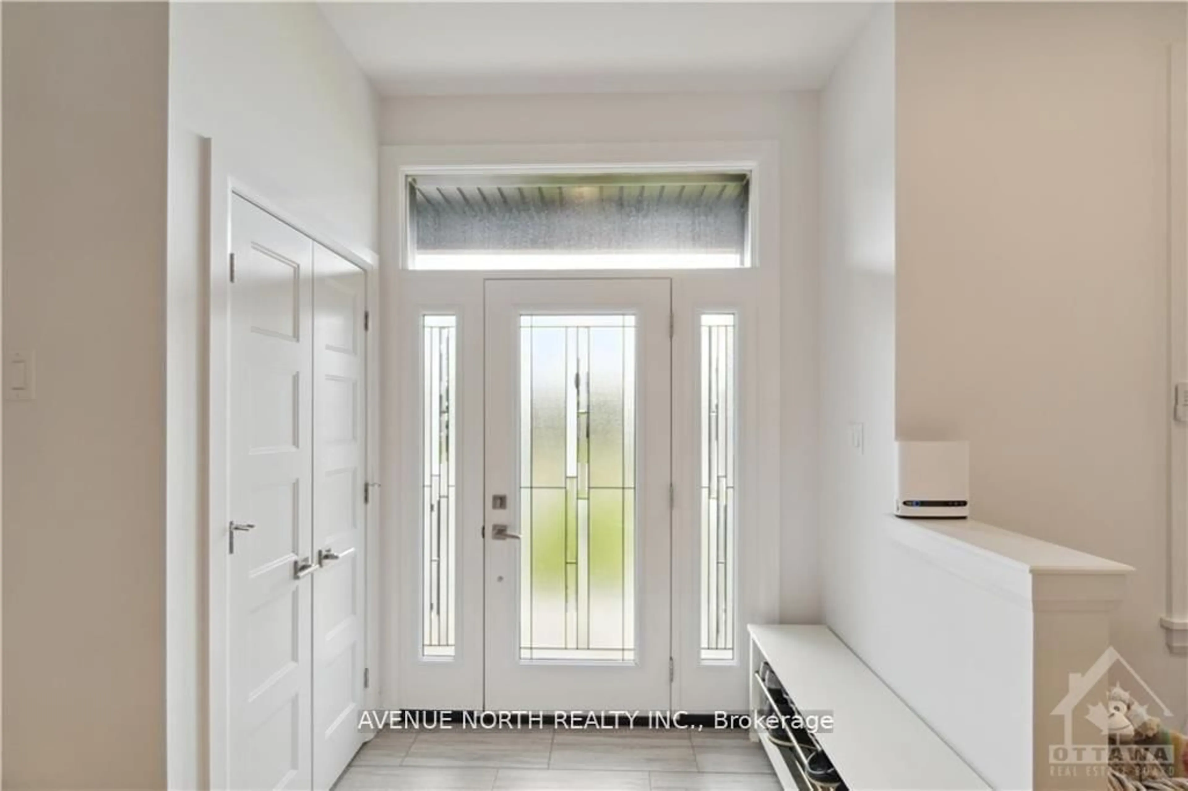
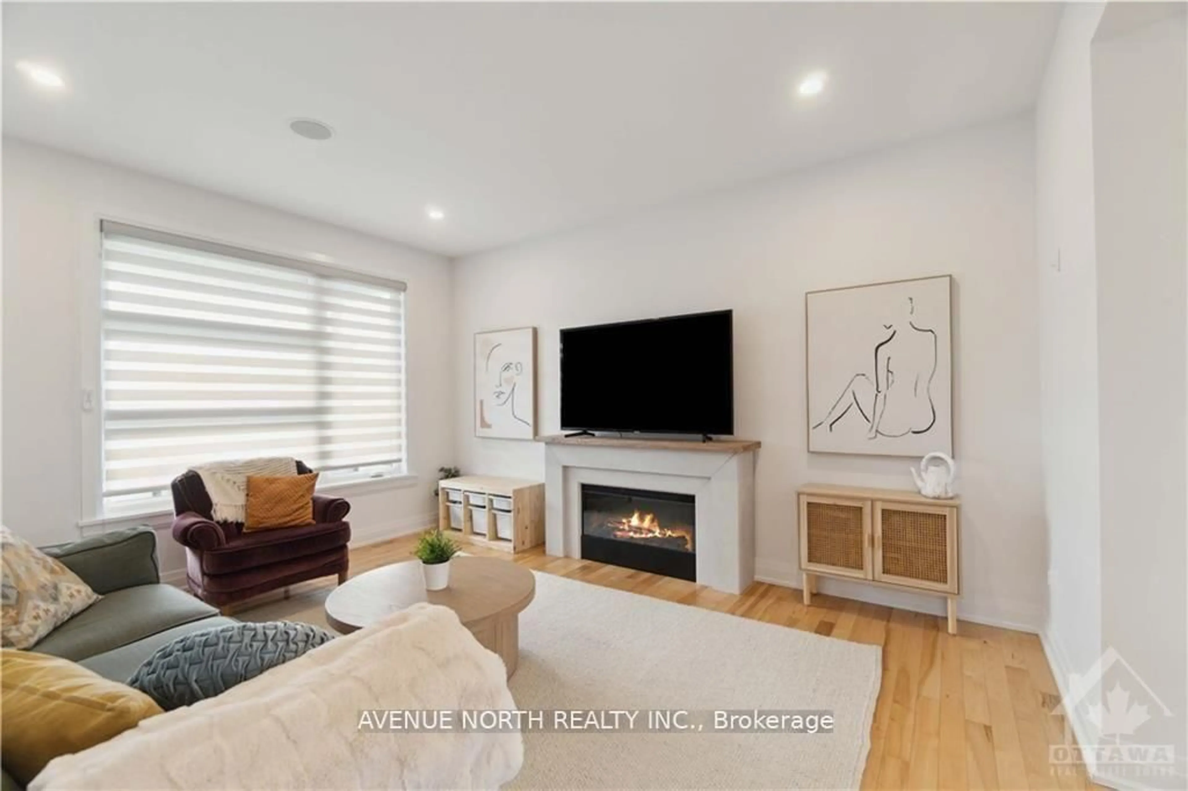
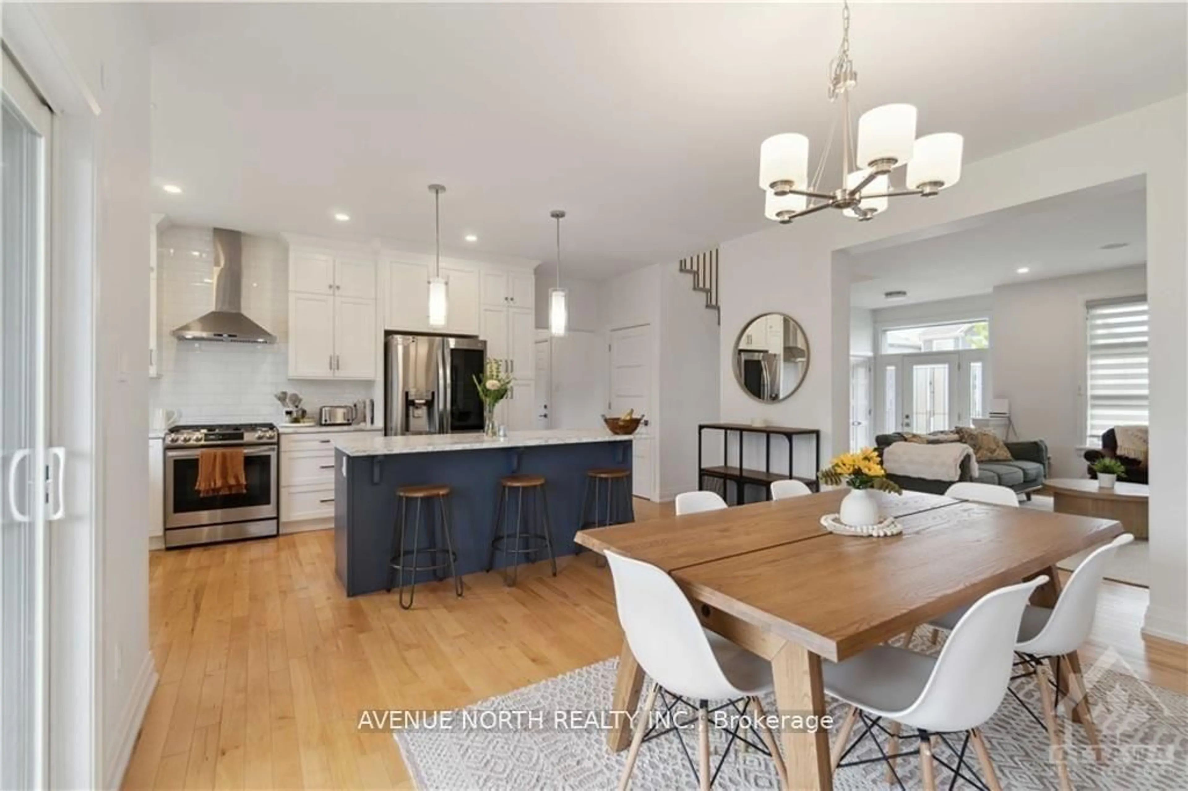
Welcome to this exceptional 4-bedroom, 3-bathroom home in the sought-after, family-friendly community of Embrun, just steps from parks, schools, walking trails, and all essential amenities.Beautifully maintained and move-in ready, this home offers a bright, open-concept design with hardwood flooring throughout the main level, elegant finishes, and an abundance of natural light. The spacious living room flows seamlessly into the sun-filled dining area, where patio doors lead to the fully fenced backyard. The stylish kitchen is sure to impress with its large centre island, stainless steel appliances, and ample cabinetry, making it ideal for everyday living and entertaining. A convenient powder room and additional storage complete the main floor.The second level features four generously sized bedrooms, a 5-piece main bathroom, second-floor laundry, and a spacious primary suite complete with a walk-in closet and a luxurious 5-piece ensuite.The fully fenced backyard provides the perfect space for children, pets, and summer gatherings. Combining modern style, functional living, and an unbeatable location, this meticulously maintained home showcases true pride of ownership and is ready for you to move in and enjoy!
Property Details
Interior
Features
Main Floor
Living
4.72 x 3.83Dining
4.24 x 3.42Kitchen
5.35 x 2.71Bathroom
2.08 x 1.57Exterior
Features
Parking
Garage spaces 2
Garage type Attached
Other parking spaces 2
Total parking spaces 4
Property History
 30
30