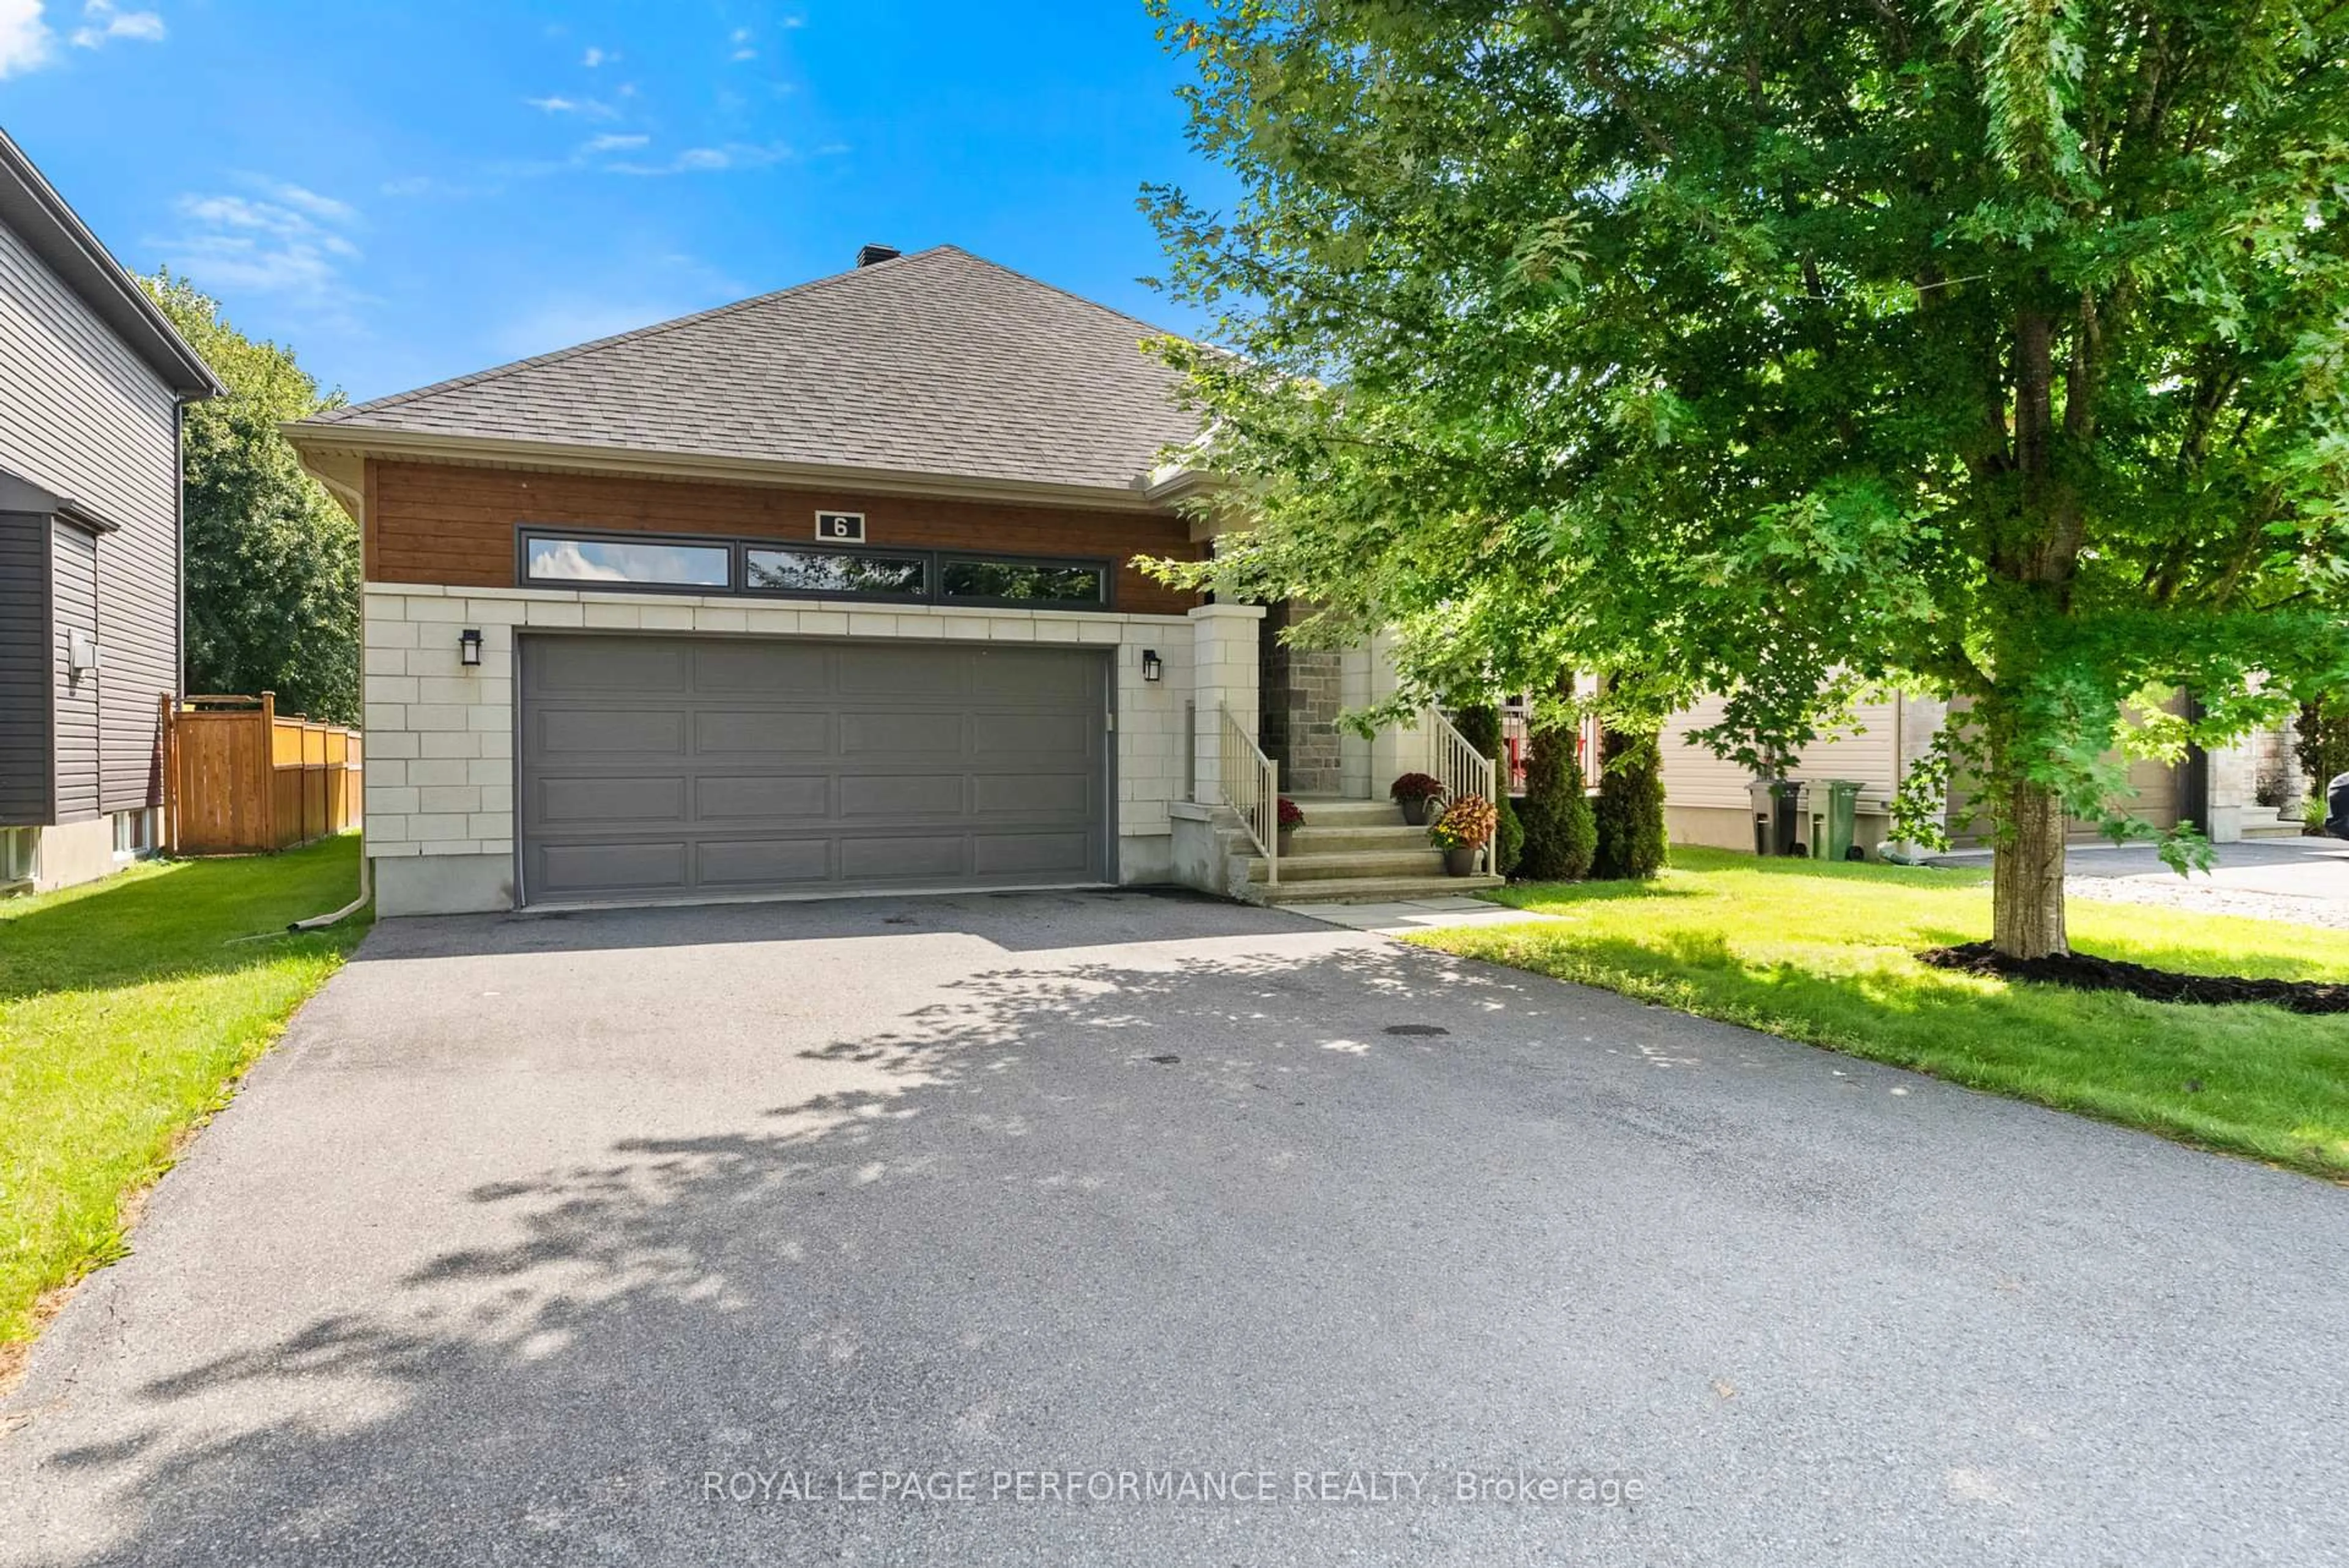
6 Brickyard Dr, Russell, Ontario K4R 0B2
Contact us about this property
Highlights
Estimated valueThis is the price Wahi expects this property to sell for.
The calculation is powered by our Instant Home Value Estimate, which uses current market and property price trends to estimate your home’s value with a 90% accuracy rate.Not available
Price/Sqft$425/sqft
Monthly cost
Open Calculator
Description
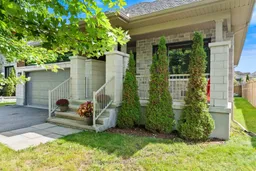
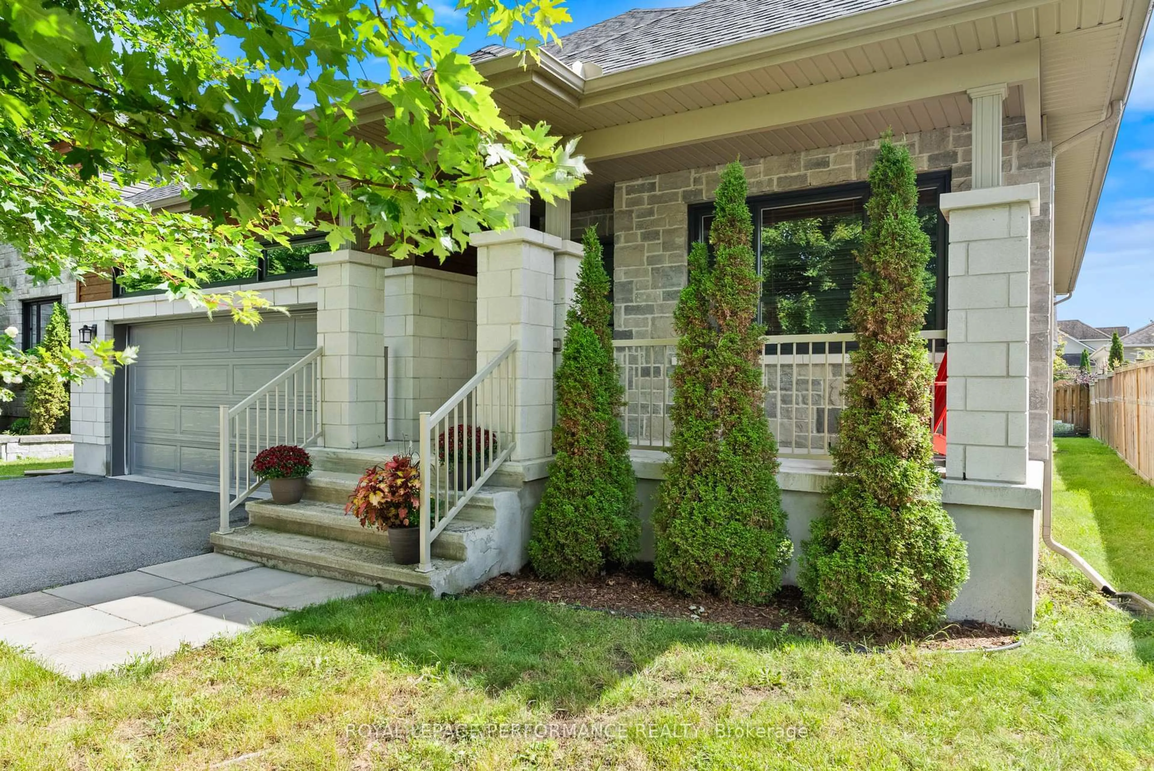
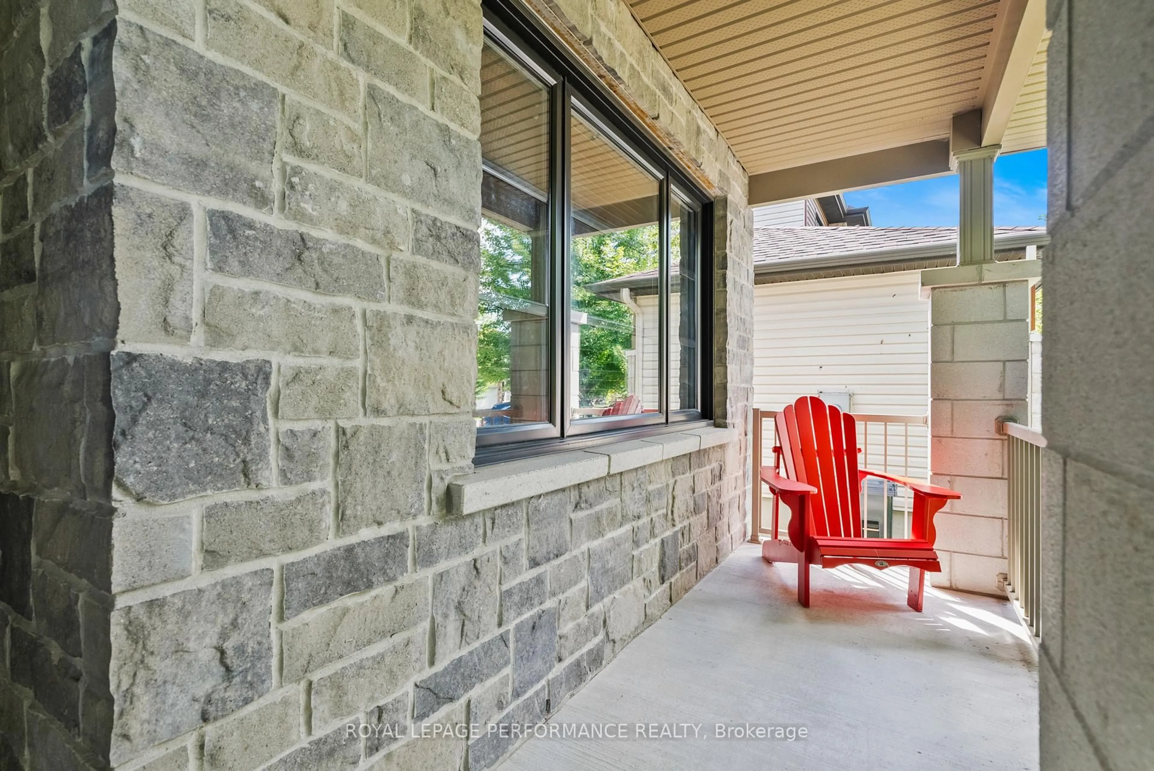
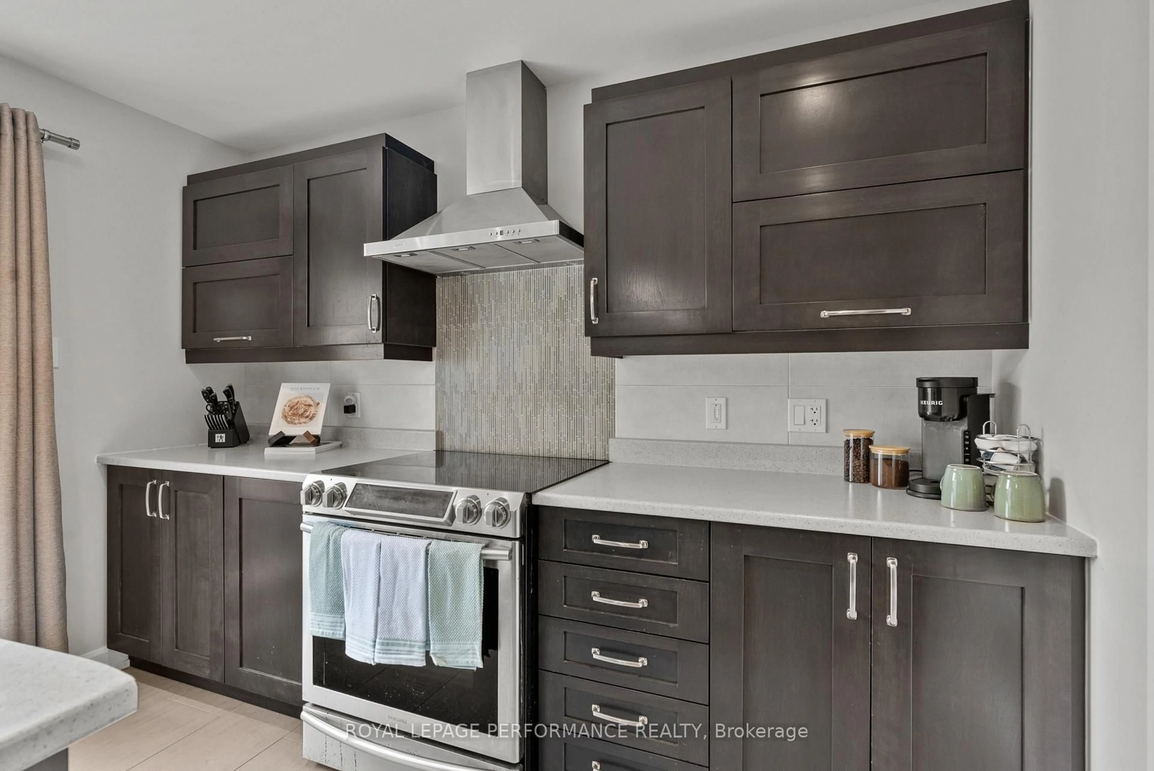
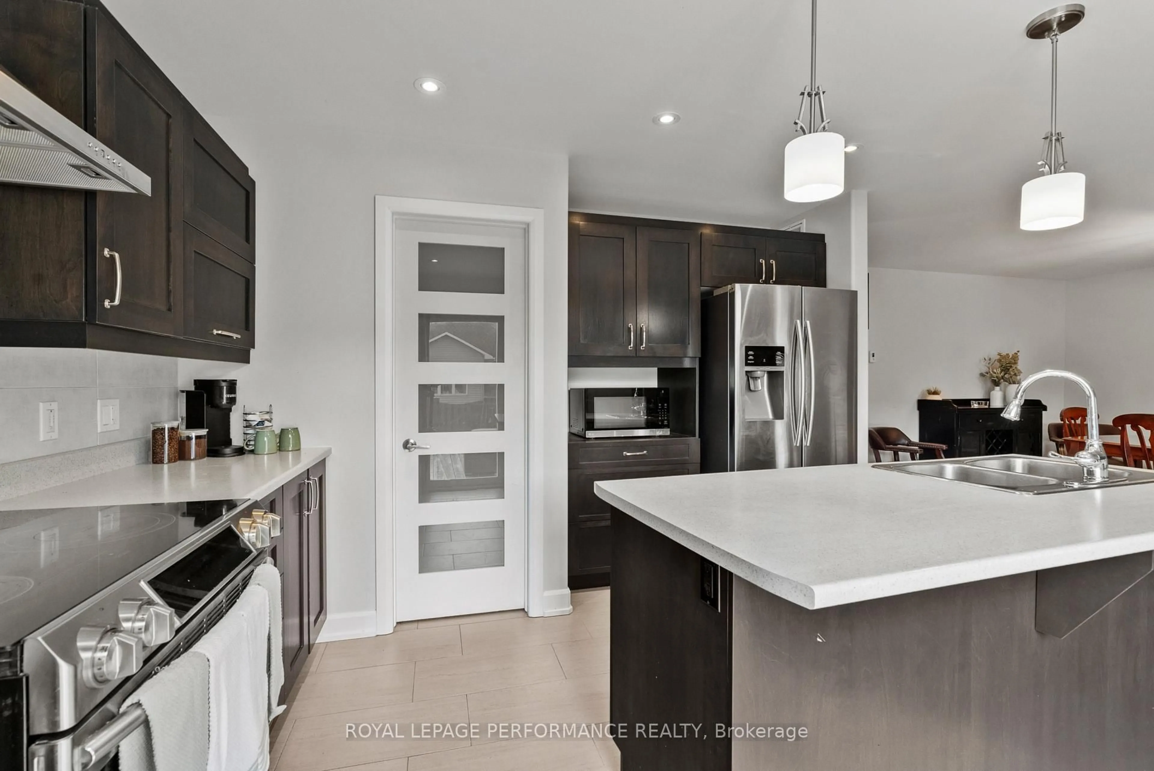
Welcome home to this inviting 2015 Melanie Construction bungalow, thoughtfully designed with comfort, space and everyday living in mind. From the charming covered front porch and double-car garage to the bright, open-concept interior, this home offers a wonderful blend of functionality and warmth.The main level welcomes you with beautiful hardwood floors , the layout has the kitchen, dining area and family room coming together naturally. The kitchen offers plenty of cabinetry, a walk-in pantry and ample workspace, while the adjoining family room features a cozy gas fireplace - the perfect spot to unwind at the end of the day. Main floor laundry adds another layer of convenience.The spacious primary bedroom is a peaceful retreat, complete with a generous walk-in closet and private ensuite featuring a soaker tub and shower. A second main-floor bedroom provides flexibility for family, guests or a home office.Downstairs, the finished lower level gives you even more room to spread out, with a bright recreation room, three-piece bathroom and additional finished room that could be used as a guest space, hobby room, home gym or office. There is plenty of unfinished basement space for future possibilities.Outside, the large backyard and spacious deck create an inviting extension of the living space - perfect for summer barbecues, morning coffee or enjoying time with family and friends.Well maintained, thoughtfully laid out and offering plenty of space both inside and out, this is a home that makes everyday living easy and comfortable. Come see all that this wonderful bungalow has to offer!
Property Details
Interior
Features
Exterior
Features
Parking
Garage spaces 2
Garage type Attached
Other parking spaces 4
Total parking spaces 6
Property History
 47
47