1 day on Market

111 York Crossing, Russell, Ontario K4R 0C5

Detached
3
3
~1100-1500 sqft
$649,900
Get pre-qualifiedPowered by nesto
Detached
3
3
~1100-1500 sqft

Contact us about this property

Call

Highlights

Property Estimate

Days on market1 day

Estimated valueNot available

Price/Sqft$512/sqft

Monthly cost

Open Calculator

Description

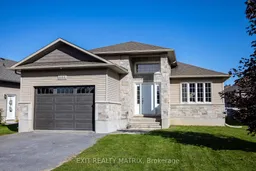
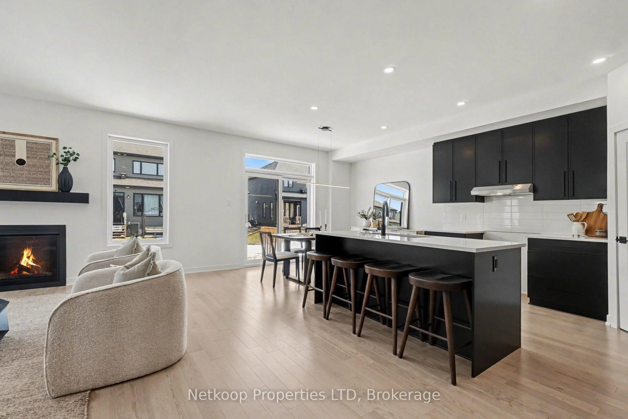
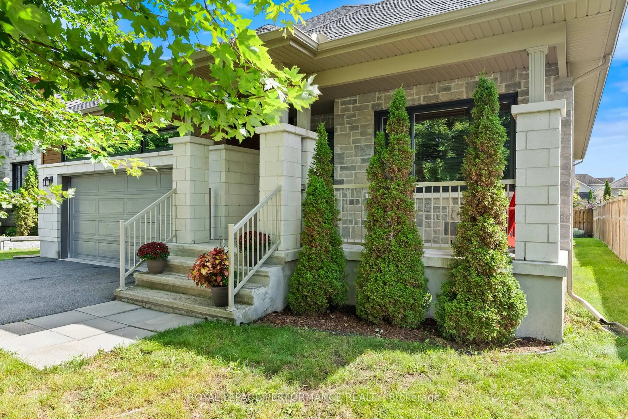
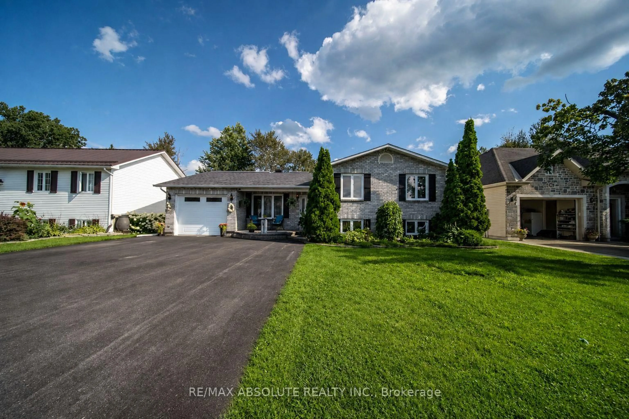
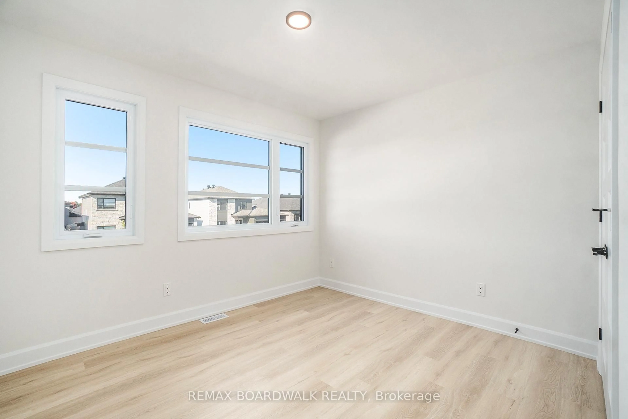
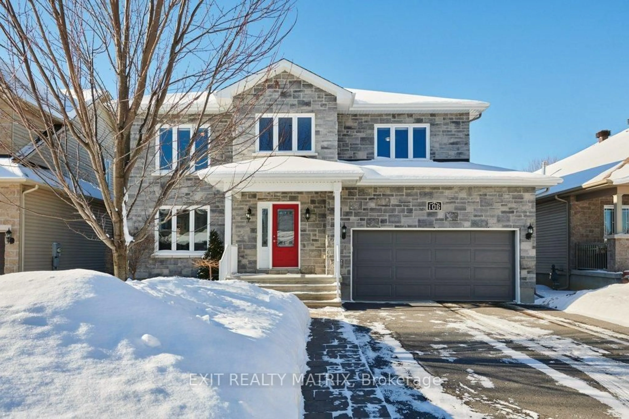
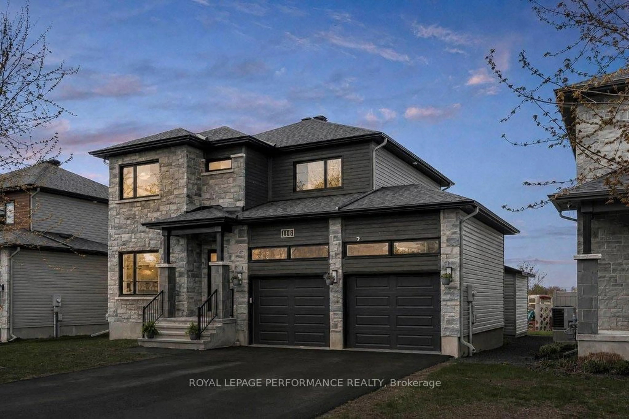
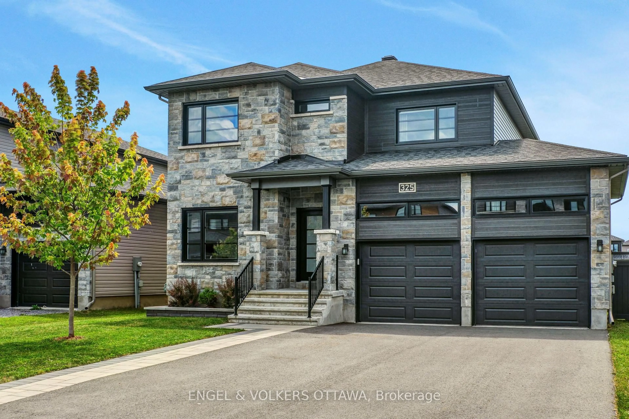
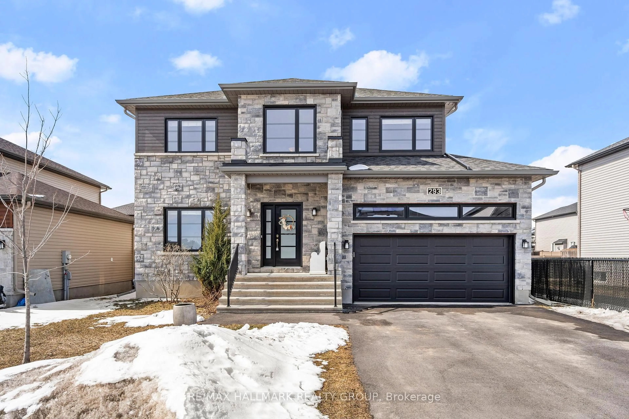
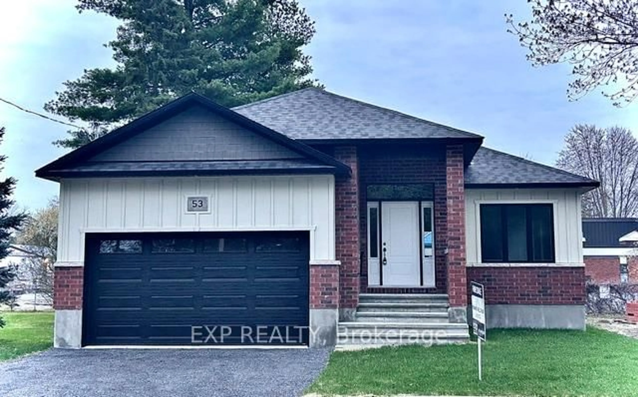
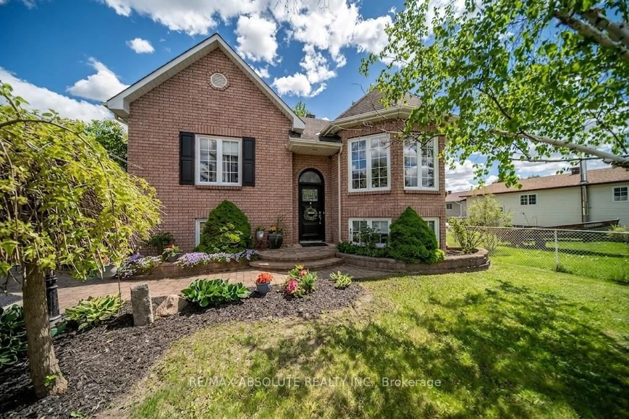
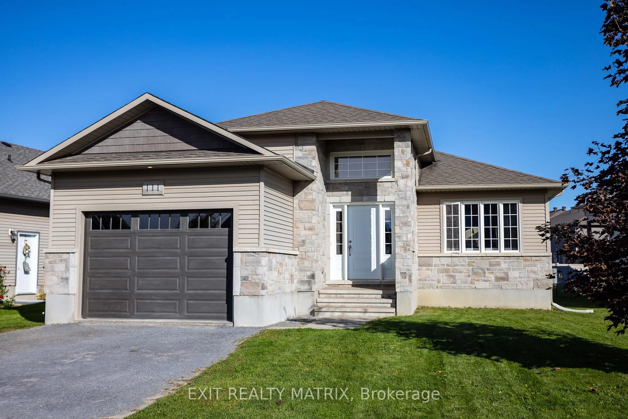
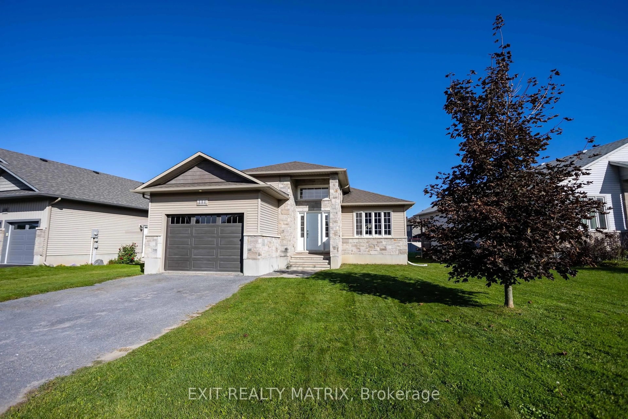
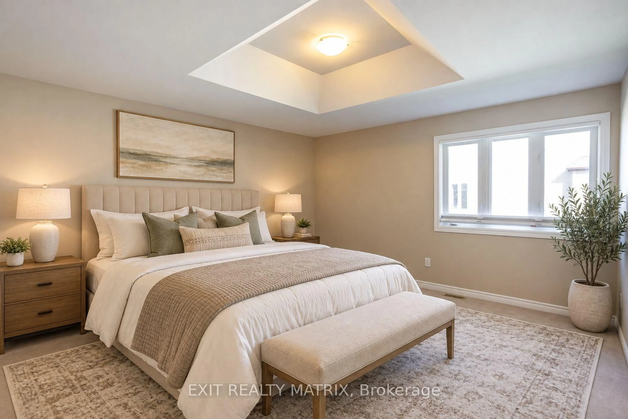
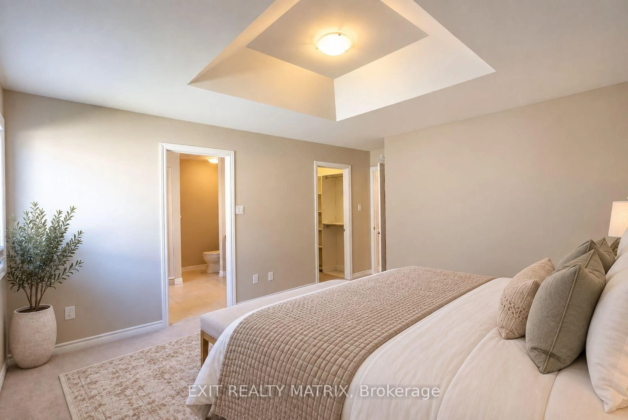
Easy bungalow living meets flexible space in the heart of Russell. This three-bedroom home offers a bright, practical main-floor layout with room for everyday life, entertaining and future plans. A welcoming foyer opens to sun-filled living and dining areas where hardwood flooring and oversized windows create a warm, airy feel. The kitchen is designed for gathering, with abundant cabinetry, stainless steel appliances and an impressive oversized island that adds generous prep space and casual seating. The bedroom wing keeps daily routines organized. The spacious primary retreat features a walk-in closet and private ensuite, while two additional bedrooms and a second full bathroom provide flexibility for guests, hobbies or a home office. Main-floor laundry and inside access to the attached garage add the convenience buyers want in a bungalow. Downstairs, a substantial finished recreation room expands the living space for movie nights, games, fitness or a play area. A basement bathroom and extensive unfinished space offer useful storage and additional possibilities, allowing the home to adapt as needs change. Outside, enjoy a welcoming yard in an established neighbourhood close to green space, walking trails, schools, local shops and services, and the strong community feel of Russell-all within commuting distance of Ottawa. Comfortable, functional and full of potential, this is a home designed to make daily life easier. Book your private showing and picture your next chapter here.


Property Details

StyleBungalow
View-
Age of property6-15
SqFt~1100-1500 SqFt
Lot Size597 SqM(27.02 x 22.12)
Parking Spaces3
MLS ®NumberX13828596
Community NameRussell
Data SourceTRREB
Listing byEXIT REALTY MATRIX

Features

Heating: Forced Air
Cooling: Central Air
Basement: Full, Finished

Main Floor

Foyer

2.02 x 1.72

Access To Garage

Living

5.49 x 3.69

Dining

4.02 x 3.02

Kitchen

4.02 x 3.21


Features

Lot size: 597 SqM

Parking

Garage spaces 1

Garage type Attached

Other parking spaces 2

Total parking spaces 3


Property History

Sep 25, 2026
ListedActive
$649,900
1 day on market
history photo preview38
Listing by trreb®
Property listed by EXIT REALTY MATRIX, Brokerage
Agent Banner Image
Interested in this property?Get in touch to get the inside scoop.
Market Data - Russell

Geo Zone Map ThumbnailRussell

Strong Buyer's Market

View Market Data

Detached house - for the past 30 days

Buyer's market Seller's market

Avg. Days on Market

Past 30 days

46 days

Compared to

2025

43 days

2024

32 days

2023

43 days

New Listings

Past 30 days

42 listings

Compared to

2025

44 listings

2024

47 listings

2023

34 listings

Units sold

Past 30 days

14 units

Compared to

2025

22 units

2024

22 units

2023

20 units

Median Sold Price

Past 30 days

$662,500

Compared to

2025

$717,500

2024

$700,000

2023

$697,500


Population and Demographics

Overview

Total population 19542
Average household income $145,443

Age (%)

0 to 19
26%
20 to 34
17%
35 to 49
21%
50 to 64
22%
65 and plus
14%

Household composition (%)

Single family
79%
Single person
18%
Multi person
2%
Multi family
1%

Mother tongue (%)

English
54%
French
39%
English and French
4%
Others
2%

House tenancy (%)

Owners
84%
Renters
16%

What’s nearby?Essentials within 5 km

Local Logic

Transportation Scores

Estimated Budget