8 days on Market

3315 Elie Cres, Clarence-Rockland, Ontario K4K 1S1

Detached
3 + 1
2
~1500-2000 sqft
$574,900
Get pre-qualifiedPowered by nesto
Detached
3 + 1
2
~1500-2000 sqft

Contact us about this property

Call

Highlights

Property Estimate

Days on market8 days

Estimated valueNot available

Price/Sqft$335/sqft

Monthly cost

Open Calculator

Description

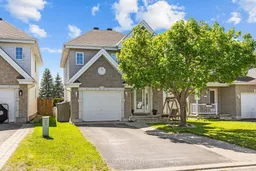
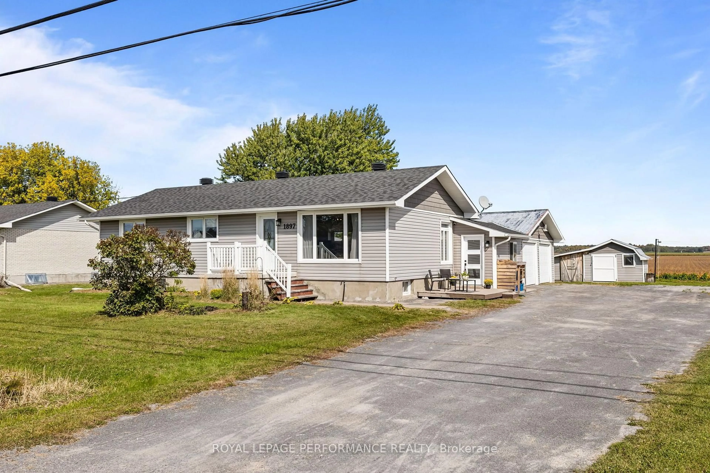
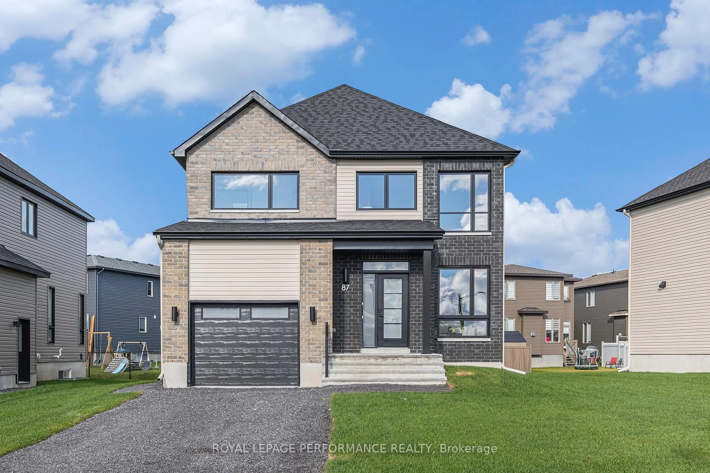
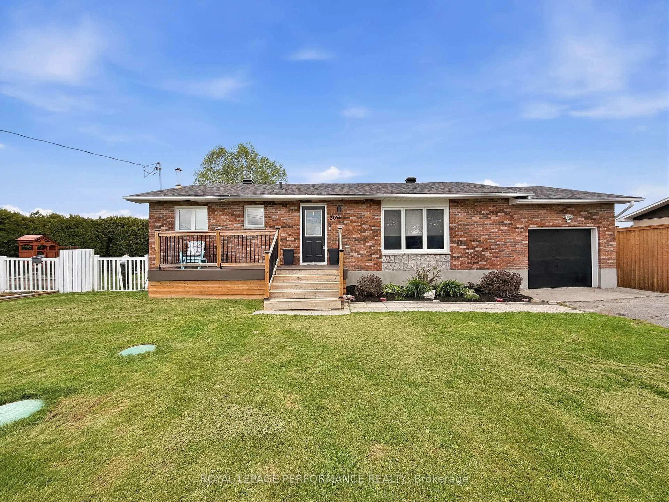
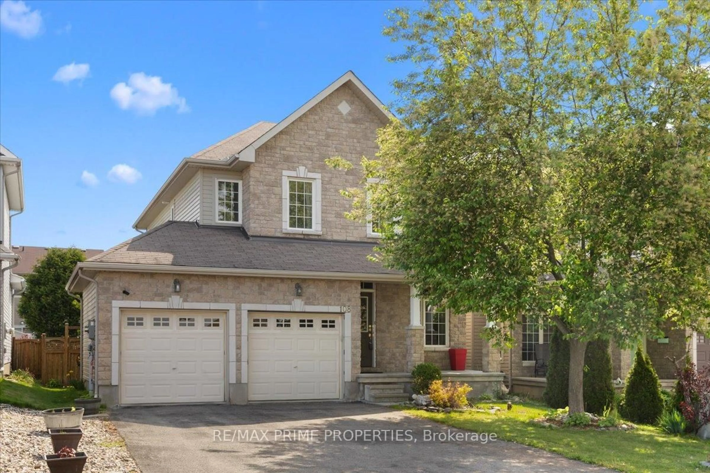
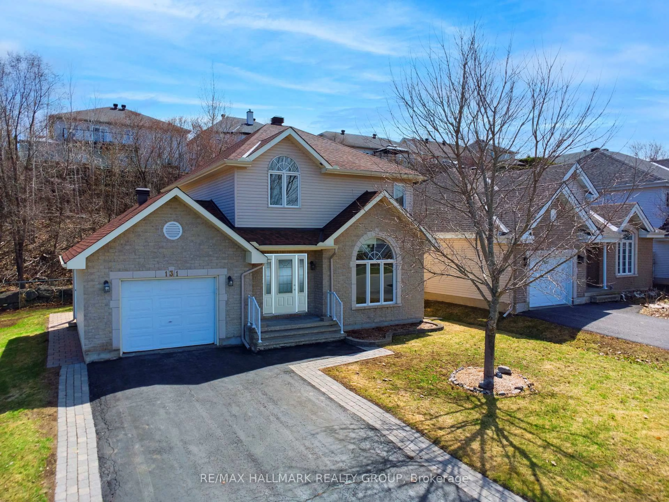
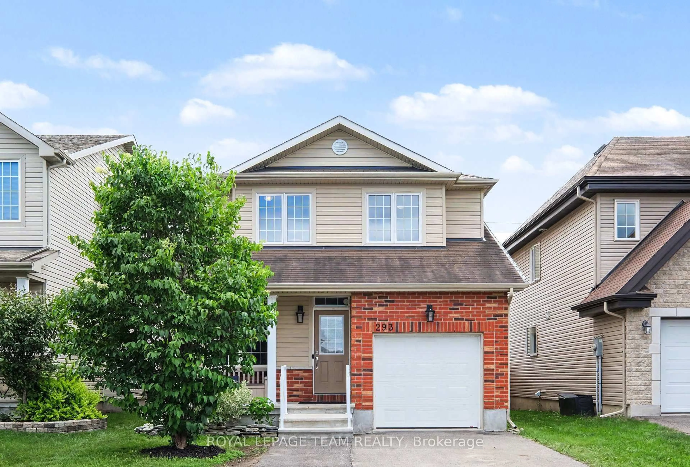
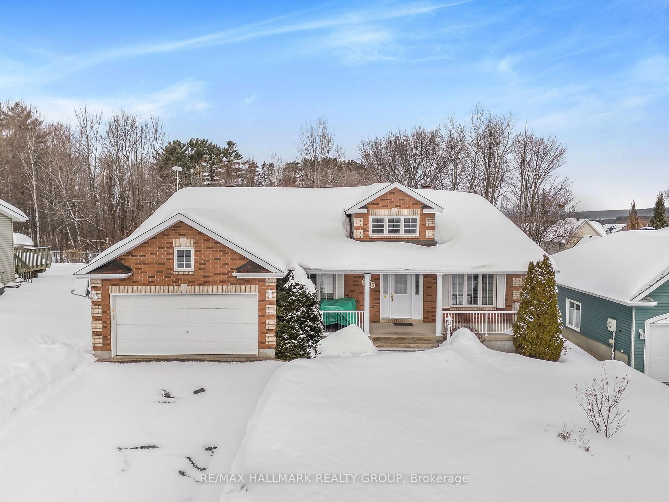
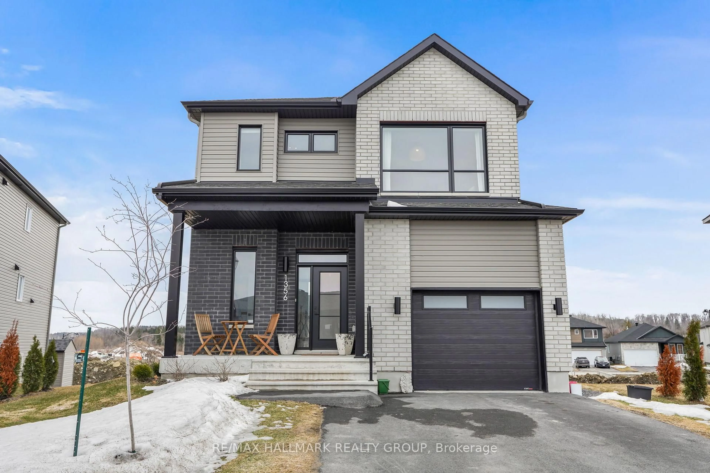
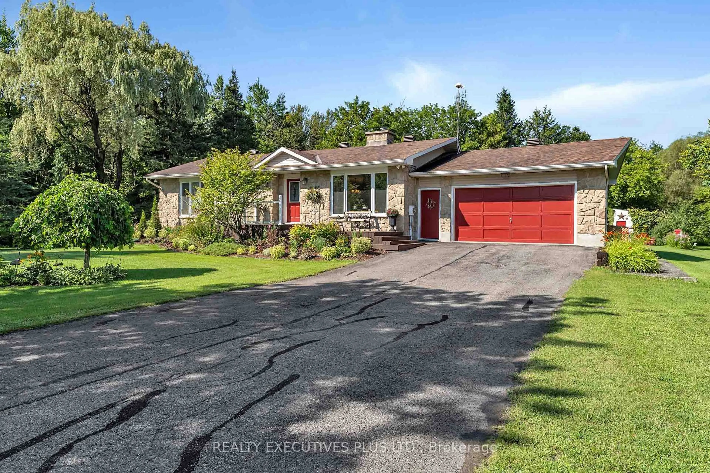
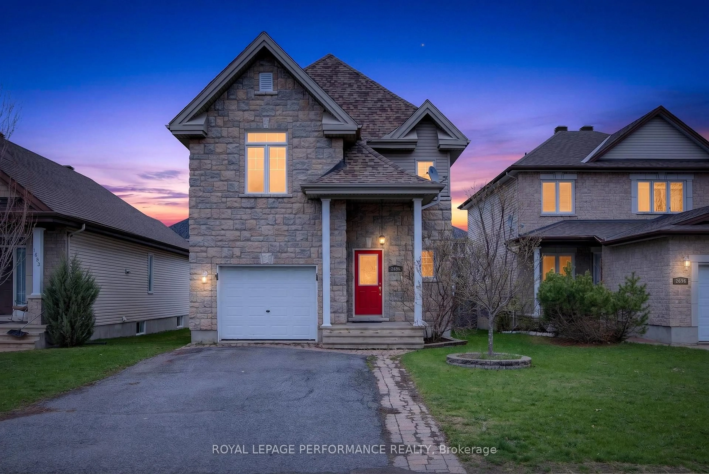
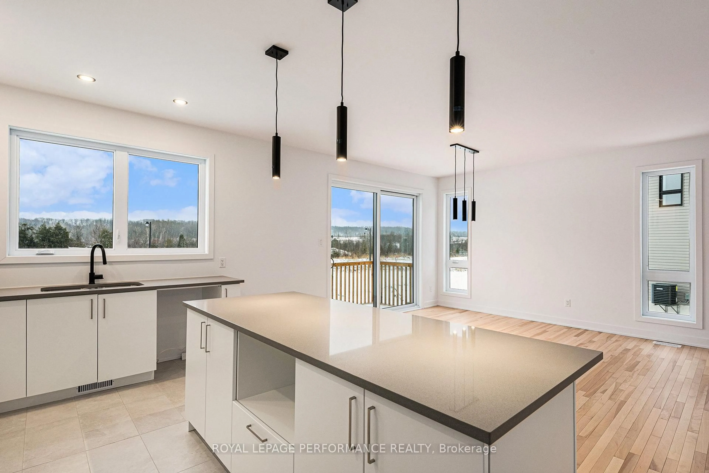
WELCOME HOME!! This beautifully maintained family home in the heart of Rockland, offers the perfect blend of comfort and functionality in a highly sought-after, family-friendly neighbourhood. Located on a quiet street, this home offers strong curb appeal in a welcoming Rockland neighbourhood close to everyday amenities. Inside, you'll find a bright and practical layout with a spacious open concept living and dining area, with hardwood throughout, ideal for everyday family life and entertaining. The updated two tone kitchen features quartz countertops, modern cabinetry, stainless steel appliances, stylish backsplash, and excellent storage, making it a true standout feature of the home. The upper level continues to impress with 3 spacious bedrooms including your primary retreat with hardwood floors, a beautifully renovated family bathroom featuring a freestanding tub, glass shower, modern vanity, updated lighting, and elegant tile work. The fully finished basement adds valuable living space with a large rec room, perfect for movie nights, a playroom, home office, gym, or guest space. Outside, the enclosed screened in rear porch offers a great bonus area to relax and enjoy, while the yard provides space for kids, pets, and outdoor activities. Located close to parks, schools, shopping, restaurants, and everyday amenities, this home is a fantastic opportunity for buyers looking for space, updates, and a welcoming community. A move-in ready option in today's market that checks the right boxes without compromising on comfort.


Property Details

Style2-Storey
View-
Age of property-
SqFt~1500-2000 SqFt
Lot Size3,290 SqFt(100.33 x 32.8)
Parking Spaces3
MLS ®NumberX13156424
Community NameClarence-Rockland
Data SourceTRREB
Listing byCENTURY 21 SYNERGY REALTY INC

Features

Heating: Forced Air
Central Vacuum
Cooling: Central Air
Basement: Full, Finished

Main Floor

Foyer

4.08 x 2.13

Living

4.72 x 3.58

Kitchen

3.07 x 2.74

Dining

3.07 x 2.74


Features

Lot size: 3,290 SqFt

Parking

Garage spaces 1

Garage type Attached

Other parking spaces 2

Total parking spaces 3


Property History

May 21, 2026
ListedActive
$574,900
8 days on market
history photo preview38
Listing by trreb®
Property listed by CENTURY 21 SYNERGY REALTY INC, Brokerage
Agent Banner Image
Interested in this property?Get in touch to get the inside scoop.
Market Data - Clarence-Rockland

Geo Zone Map ThumbnailClarence-Rockland

Balanced Market

View Market Data

Detached house - for the past 30 days

Buyer's market Seller's market

Avg. Days on Market

Past 30 days

62 days

Compared to

2025

34 days

2024

30 days

2023

32 days

New Listings

Past 30 days

84 listings

Compared to

2025

52 listings

2024

121 listings

2023

55 listings

Units sold

Past 30 days

29 units

Compared to

2025

29 units

2024

72 units

2023

19 units

Median Sold Price

Past 30 days

$605,000

Compared to

2025

$688,000

2024

$645,500

2023

$600,000


Population and Demographics

Overview

Total population 26405
Average household income $131,599

Age (%)

0 to 19
23%
20 to 34
16%
35 to 49
20%
50 to 64
22%
65 and plus
19%

Household composition (%)

Single family
75%
Single person
22%
Multi person
3%
Multi family
1%

Mother tongue (%)

French
59%
English
35%
English and French
4%
Others
2%

House tenancy (%)

Owners
82%
Renters
18%

What’s nearby?Essentials within 5 km

Local Logic

Transportation Scores

Estimated Budget