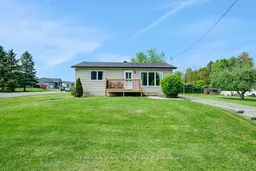
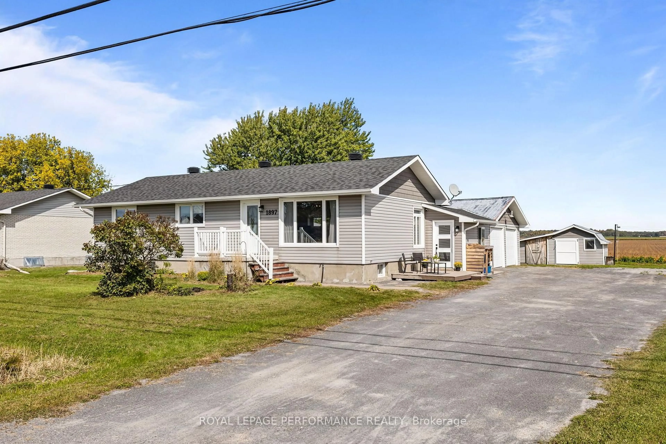
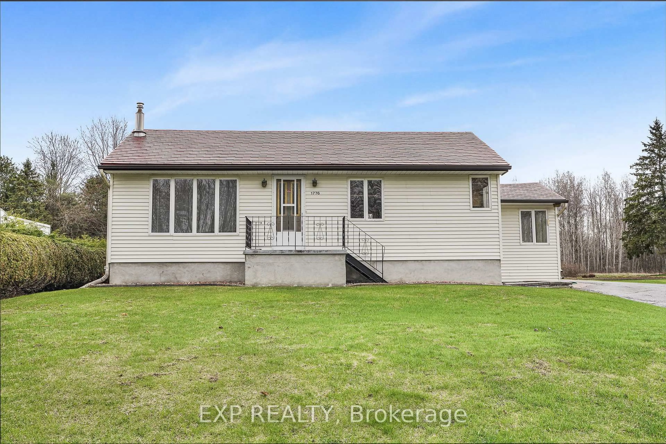
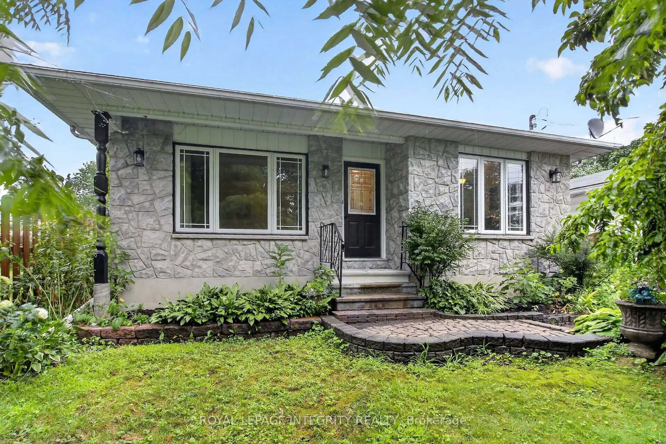
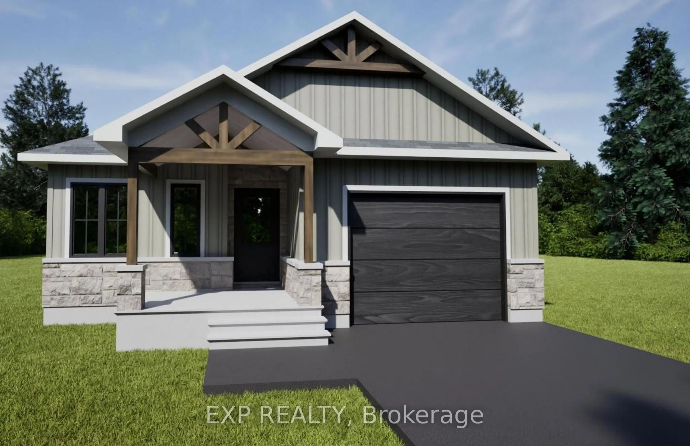
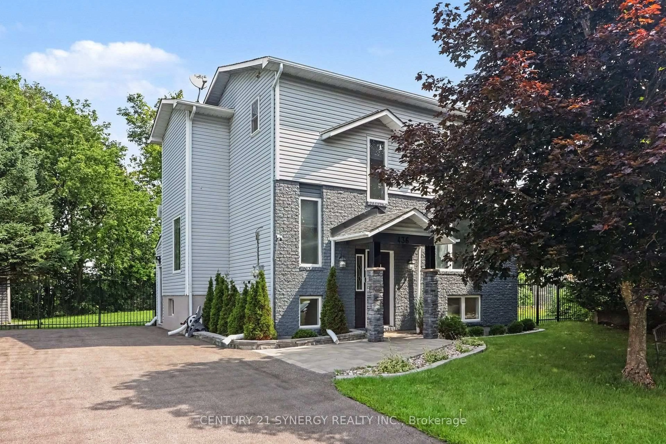
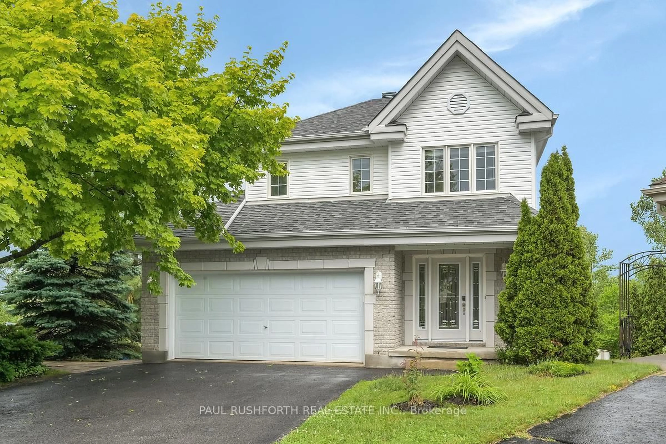
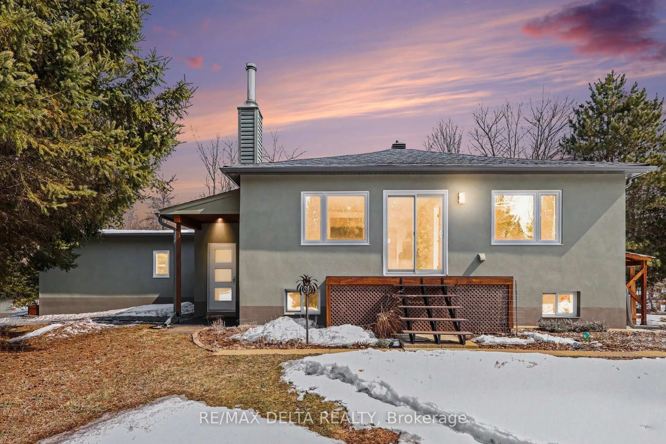
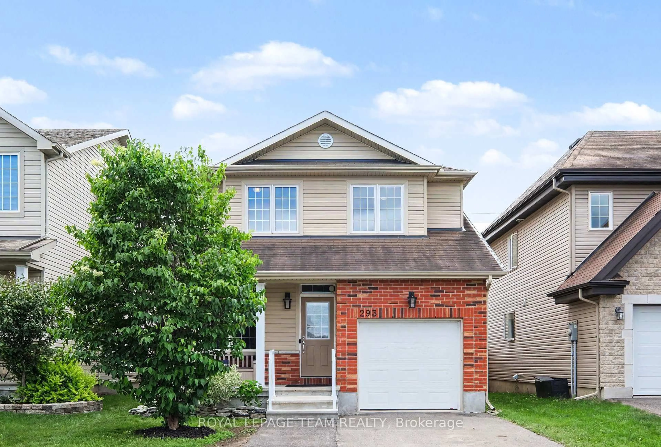
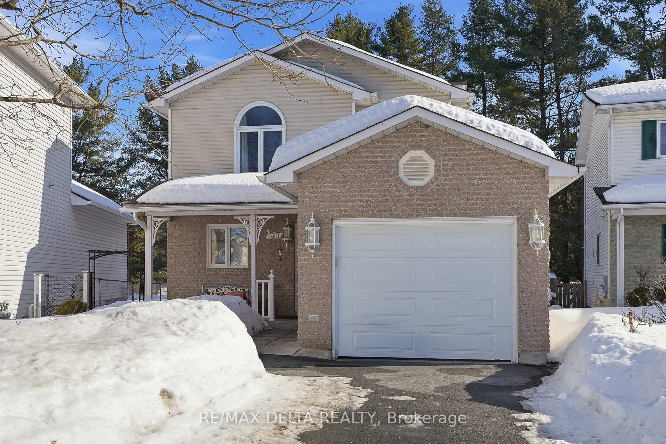
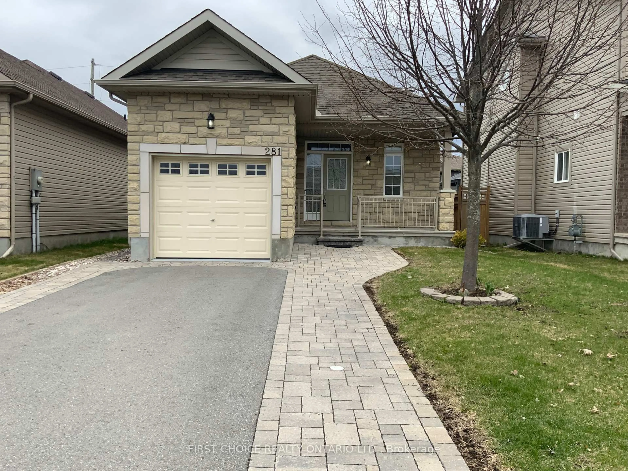
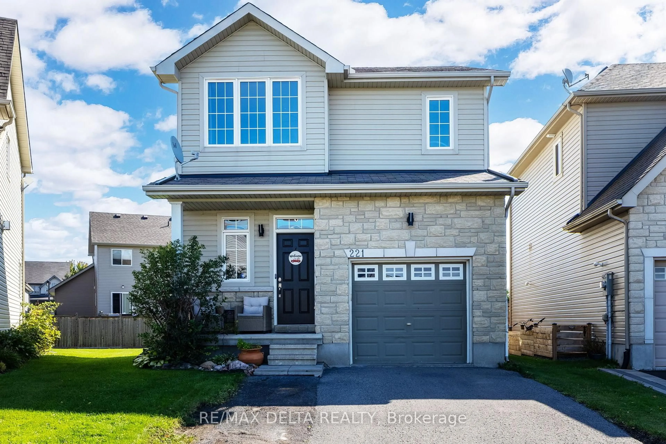
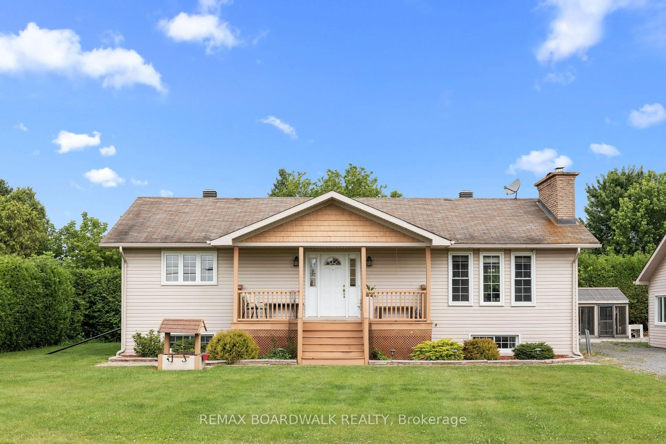
A pic from outside/outdoor area/front of a property/back of a property/a pic from drone, water/lake/river/ocean view for 1862 Landry Rd, Clarence-Rockland Ontario K0A 1N0
4 hours on Market

1862 Landry Rd, Clarence-Rockland, Ontario K0A 1N0

Detached
2 + 1
2
~700-1100 sqft
$539,900
Get pre-qualifiedPowered by nesto
Detached
2 + 1
2
~700-1100 sqft

Contact us about this property

Call

Highlights

Property Estimate

Days on market4 hours

Estimated valueNot available

Price/Sqft$631/sqft

Monthly cost

Open Calculator

Description

Exceptional piece of property available in the heart of Clarence Creek. 1862 Landry Rd features a renovated 2 bedroom (+1 potential) / 2bath bungalow with an oversized detached garage/workshop situated on a double LOT with potential for severance. The dwelling features a large, bright, living room with hardwood flooring. Neutral tones throughout. Open to a good-sized grey-tone eat-in kitchen. Plenty of cabinetry and counter space. Beautiful brick mosaic backsplash. Recessed lighting. Features newer stainless-steel appliances. Easy access to rear deck for barbecues and summer chill vibes. Large primary bedroom with good closet space; second bedroom and a full 3pc bathroom with beautiful stand-up shower completes the level. Basement has a rec room, additional bedroom potential /gym or office, powder room. Large utility/laundry room and additional storage space. Property features a separate, large, garage with a single door and its own driveway. Beautifully-kept green space. This house and lot will not disappoint. Just over 10mins to Rockland. House Roof 2021, Garage Roof 2022. Windows and Vinyl Siding 2024. Front Deck 2025. Call today!


Property Details

StyleBungalow
View-
Age of property-
SqFt~700-1100 SqFt
Lot Size15,757 SqFt(99.86 x 157.8)
Parking Spaces7
MLS ®NumberX13217594
Community NameClarence-Rockland
Data SourceTRREB
Listing byRE/MAX HALLMARK REALTY GROUP

Features

Heating: Forced Air
Cooling: Central Air
Fireplace
Basement: Full, Finished

Main Floor

Living

5.48 x 3.56

Kitchen

4.54 x 3.56

Bathroom

1.73 x 1.49

3 Pc Bath

Primary

4.42 x 3.55


Features

Lot size: 15,757 SqFt

Parking

Garage spaces 1

Garage type Detached

Other parking spaces 6

Total parking spaces 7


Property History

May 30, 2026
ListedActive
$539,900
4 hours on market
history photo preview47
Listing by trreb®
Property listed by RE/MAX HALLMARK REALTY GROUP, Brokerage
Agent Banner Image
Interested in this property?Get in touch to get the inside scoop.
Market Data - Clarence-Rockland

Geo Zone Map ThumbnailClarence-Rockland

Balanced Market

View Market Data

Detached house - for the past 30 days

Buyer's market Seller's market

Avg. Days on Market

Past 30 days

62 days

Compared to

2025

34 days

2024

30 days

2023

32 days

New Listings

Past 30 days

84 listings

Compared to

2025

52 listings

2024

121 listings

2023

55 listings

Units sold

Past 30 days

29 units

Compared to

2025

29 units

2024

72 units

2023

19 units

Median Sold Price

Past 30 days

$605,000

Compared to

2025

$688,000

2024

$645,500

2023

$600,000


Population and Demographics

Overview

Total population 26405
Average household income $131,599

Age (%)

0 to 19
23%
20 to 34
16%
35 to 49
20%
50 to 64
22%
65 and plus
19%

Household composition (%)

Single family
75%
Single person
22%
Multi person
3%
Multi family
1%

Mother tongue (%)

French
59%
English
35%
English and French
4%
Others
2%

House tenancy (%)

Owners
82%
Renters
18%

What’s nearby?Essentials within 5 km

Local Logic

Transportation Scores

Estimated Budget