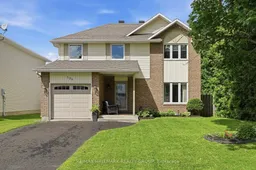
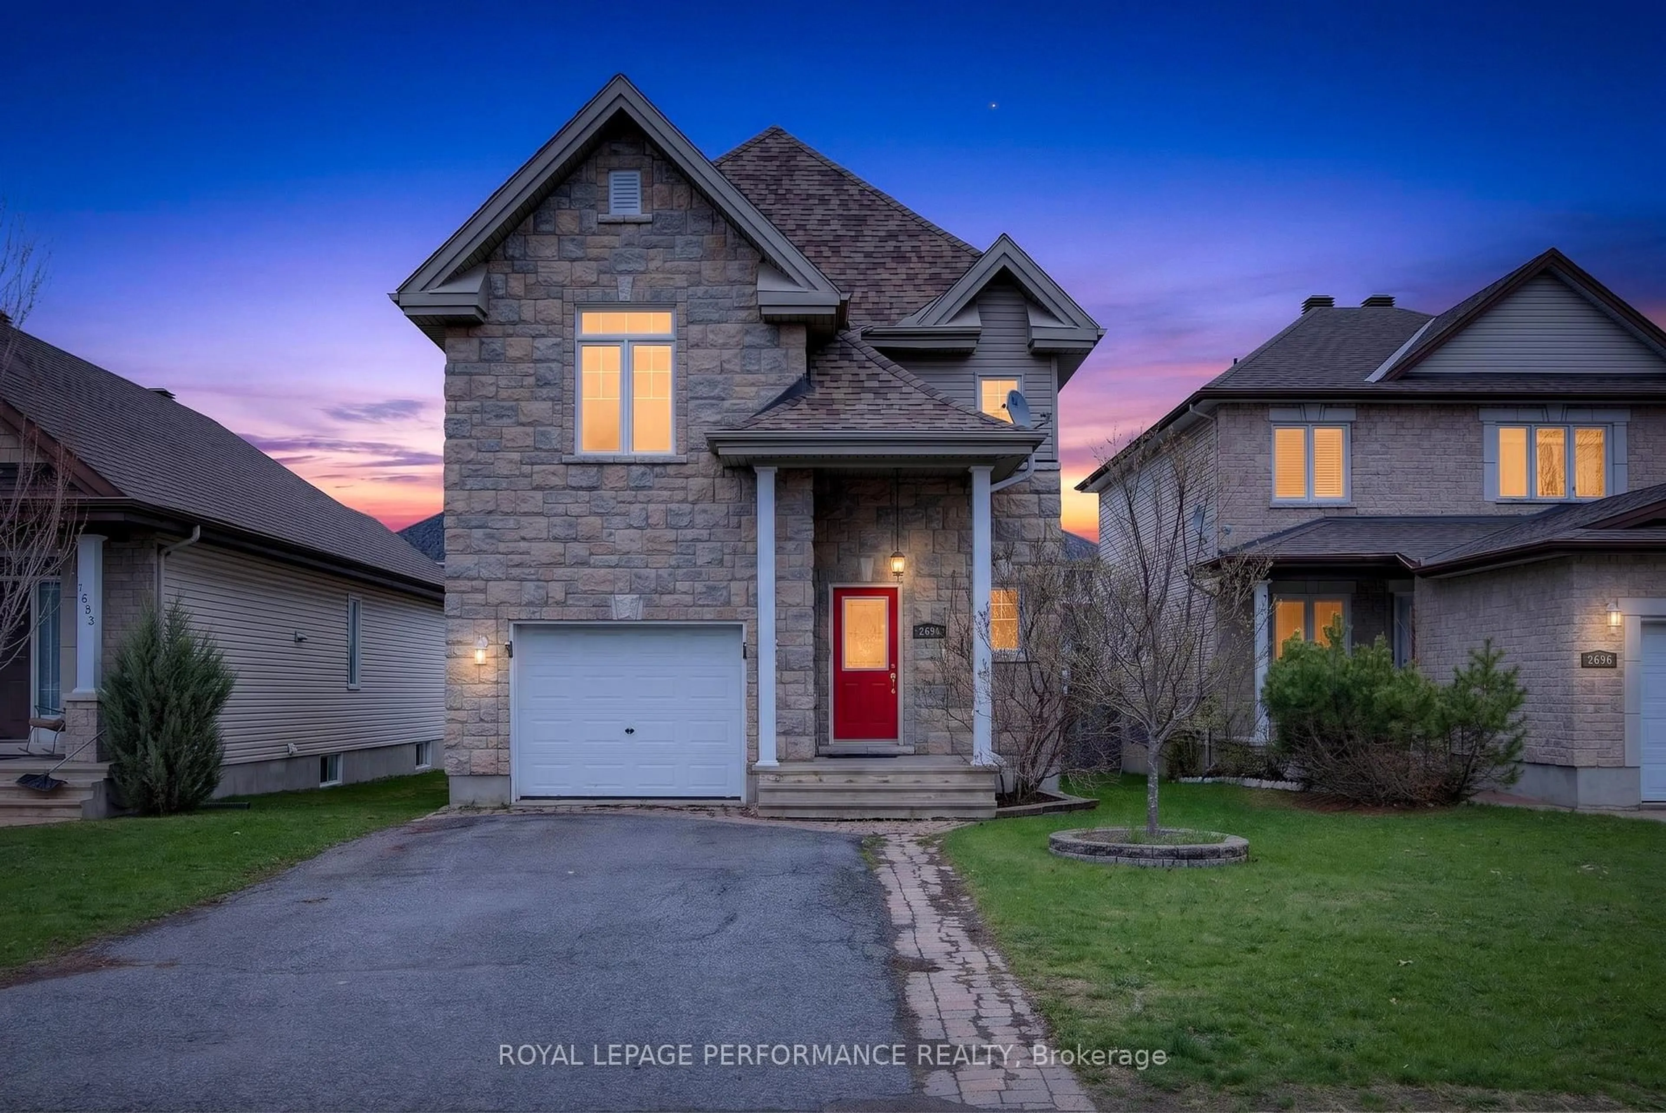
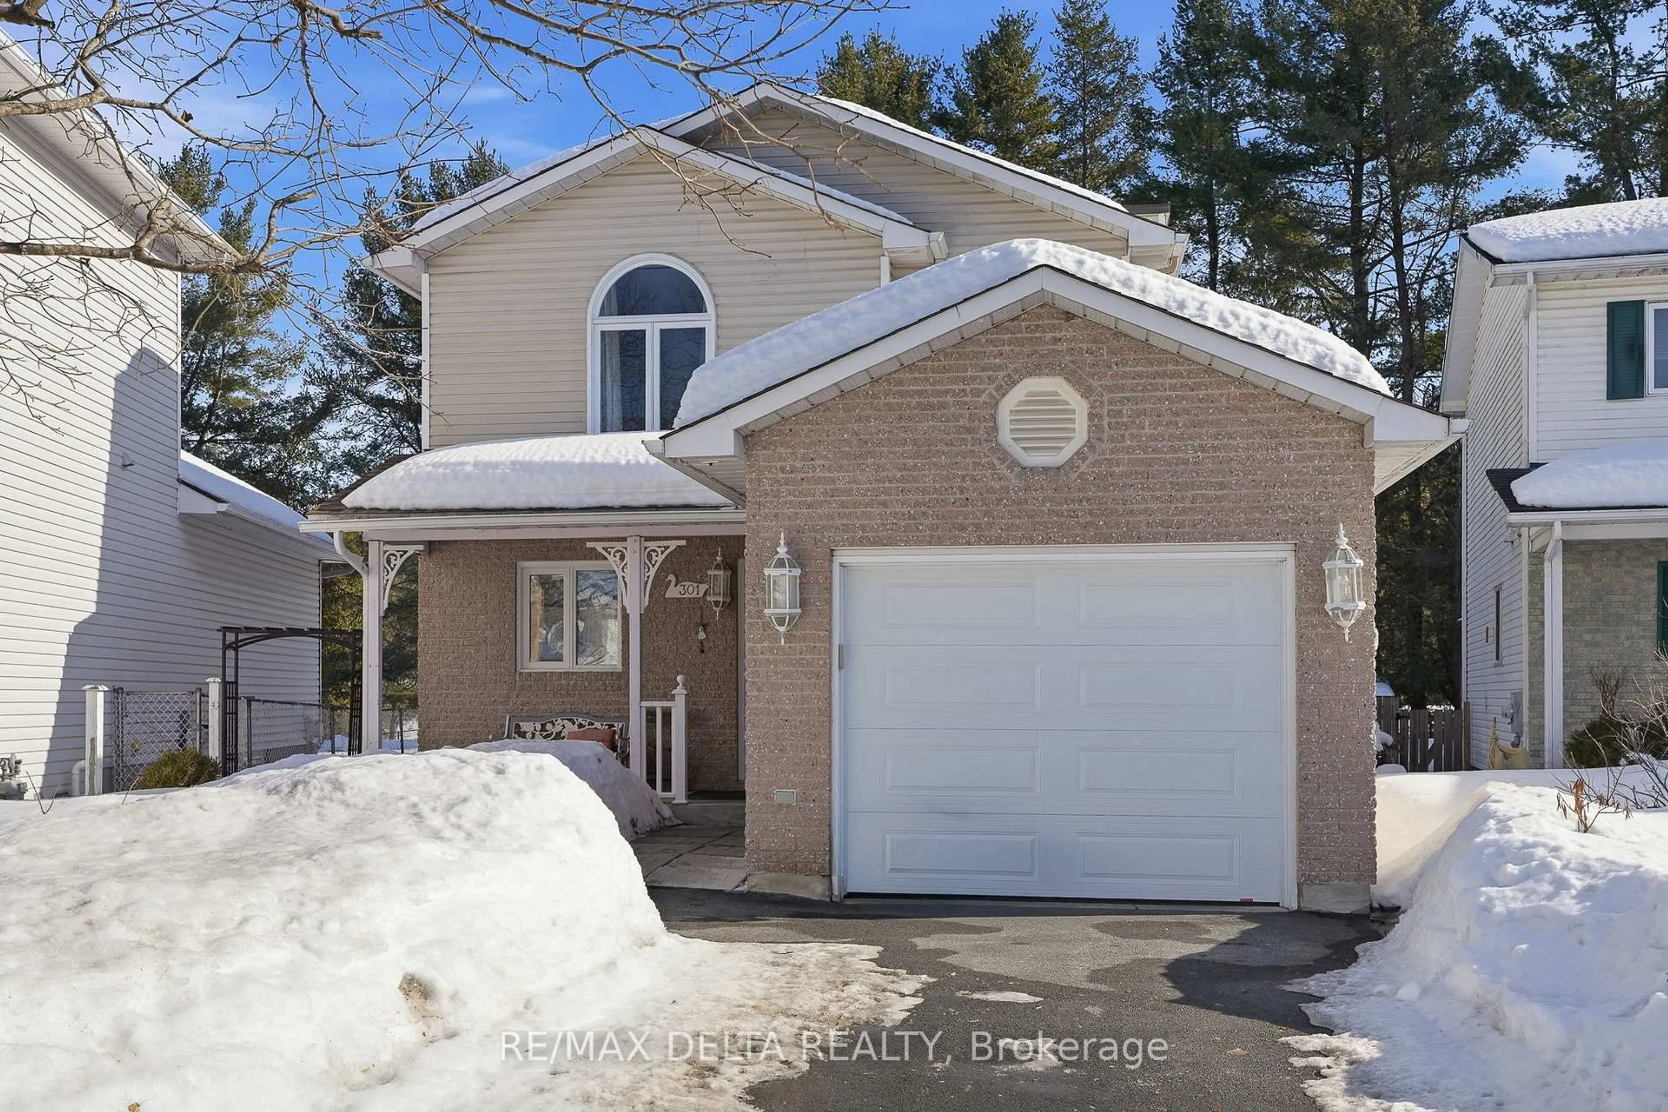
326 BONAVISTA St, Clarence-Rockland, Ontario K4K 1N7

Detached
3
3
~1500-2000 sqft
$559,000
Get pre-qualifiedPowered by nesto
Detached
3
3
~1500-2000 sqft

Contact us about this property

Call

Highlights

Property Estimate

Estimated valueNot available

Price/Sqft$326/sqft

Monthly cost

Open Calculator

Description

OPEN HOUSE SUNDAY AUGUST 30th FROM 2-4PM. Welcome to 326 Bonavista Street. Built in 1991 this 2-storey home features 3 bedrooms and 3 bathrooms with an attached single car garage. Located walking distance from parks & schools in a family oriented street minutes away from the prestigious Morris Village while being ONLY 25 minutes from Ottawa with easy access to HW17. Main floor with a modern 2 piece bathroom; open concept dining & living room with plenty of windows attracting tons of natural sunlight & patio doors leading to a deck area over looking an oasis backyard; gourmet kitchen outfitted with plenty of cabinets & modern stainless steel appliances. Upper level featuring 3 good size bedroom including a large primary bedroom with a his-and-hers closet & a modern full bathroom. Finished basement featuring a huge recreational room & plenty of storage. BEAUTIFUL FULLY FENCED PRIVATE BACKYARD featuring a 21' above ground pool, plenty of deck space & a convenient storage shed. Easy access to Highway17. Furnace (2025), A/C (2023), Main Floor Laminate (2023), 21' Above Ground Pool (2019), Windows & Patio Doors (2017), Garage Door (2016), Roof (2010). BOOK YOUR PRIVATE SHOWING TODAY!!! OPEN HOUSE SUNDAY AUGUST 30th FROM 2-4PM.


Property Details

Style2-Storey
View-
Age of property31-50
SqFt~1500-2000 SqFt
Lot Size4,986 SqFt(101.73 x 49.02)
Parking Spaces5
MLS ®NumberX13711546
Community NameClarence-Rockland
Data SourceTRREB
Listing byRE/MAX HALLMARK REALTY GROUP

Features

Heating: Forced Air
Cooling: Central Air
Basement: Finished

Features

Lot size: 4,986 SqFt

Parking

Garage spaces 1

Garage type Attached

Other parking spaces 4

Total parking spaces 5


Property History

Date unavailable
ListedActive
$559,000
< 1h on market
history photo preview41
Listing by trreb®
Property listed by RE/MAX HALLMARK REALTY GROUP, Brokerage
Agent Banner Image
Interested in this property?Get in touch to get the inside scoop.
Market Data - Clarence-Rockland

Geo Zone Map ThumbnailClarence-Rockland

Balanced Market

View Market Data

Detached house - for the past 30 days

Buyer's market Seller's market

Avg. Days on Market

Past 30 days

37 days

Compared to

2025

33 days

2024

28 days

2023

22 days

New Listings

Past 30 days

73 listings

Compared to

2025

53 listings

2024

92 listings

2023

61 listings

Units sold

Past 30 days

44 units

Compared to

2025

37 units

2024

61 units

2023

34 units

Median Sold Price

Past 30 days

$608,750

Compared to

2025

$618,000

2024

$675,000

2023

$592,000


Population and Demographics

Overview

Total population 26405
Average household income $131,599

Age (%)

0 to 19
23%
20 to 34
16%
35 to 49
20%
50 to 64
22%
65 and plus
19%

Household composition (%)

Single family
75%
Single person
22%
Multi person
3%
Multi family
1%

Mother tongue (%)

French
59%
English
35%
English and French
4%
Others
2%

House tenancy (%)

Owners
82%
Renters
18%

What’s nearby?Essentials within 5 km

Local Logic

Transportation Scores

Estimated Budget