2 days on Market

130 Earlwood Dr, Peterborough, Ontario K9J 6B6

Detached
3
2
~1500-2000 sqft
$795,000
Get pre-qualifiedPowered by nesto
Detached
3
2
~1500-2000 sqft

Contact us about this property

Call

Highlights

Property Estimate

Days on market2 days

Estimated valueNot available

Price/Sqft$464/sqft

Monthly cost

Open Calculator

Description

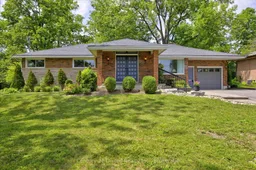
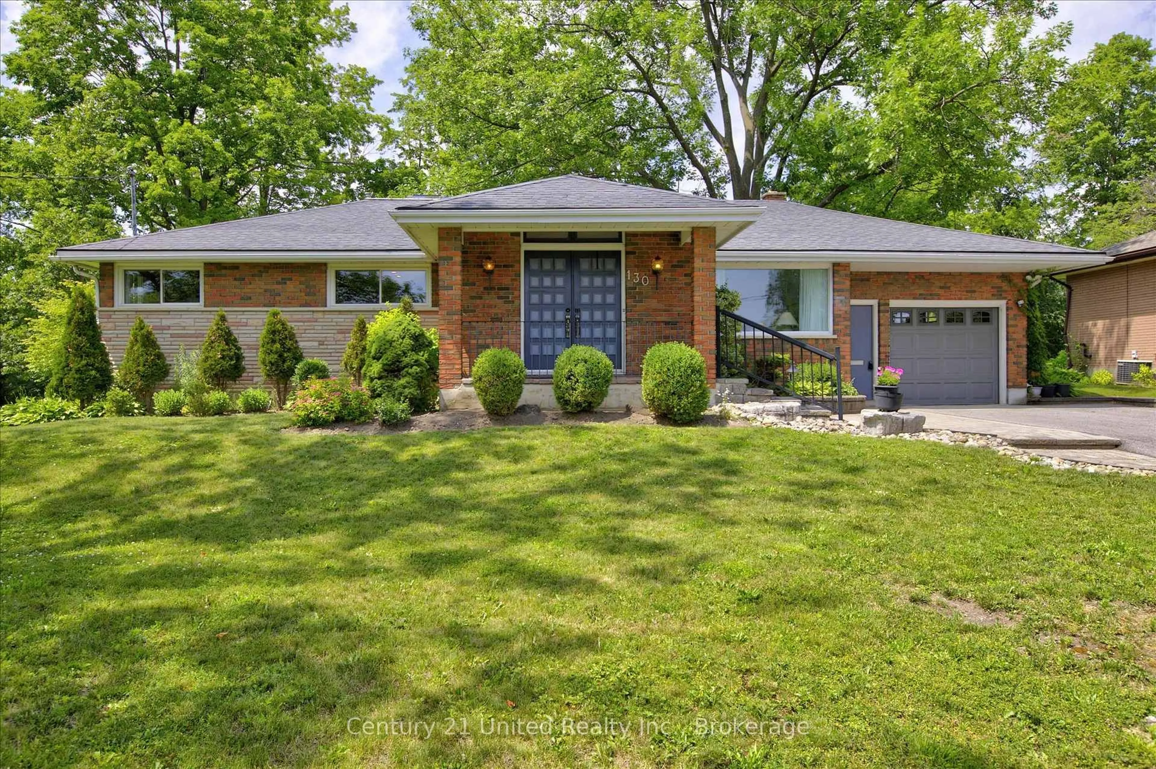
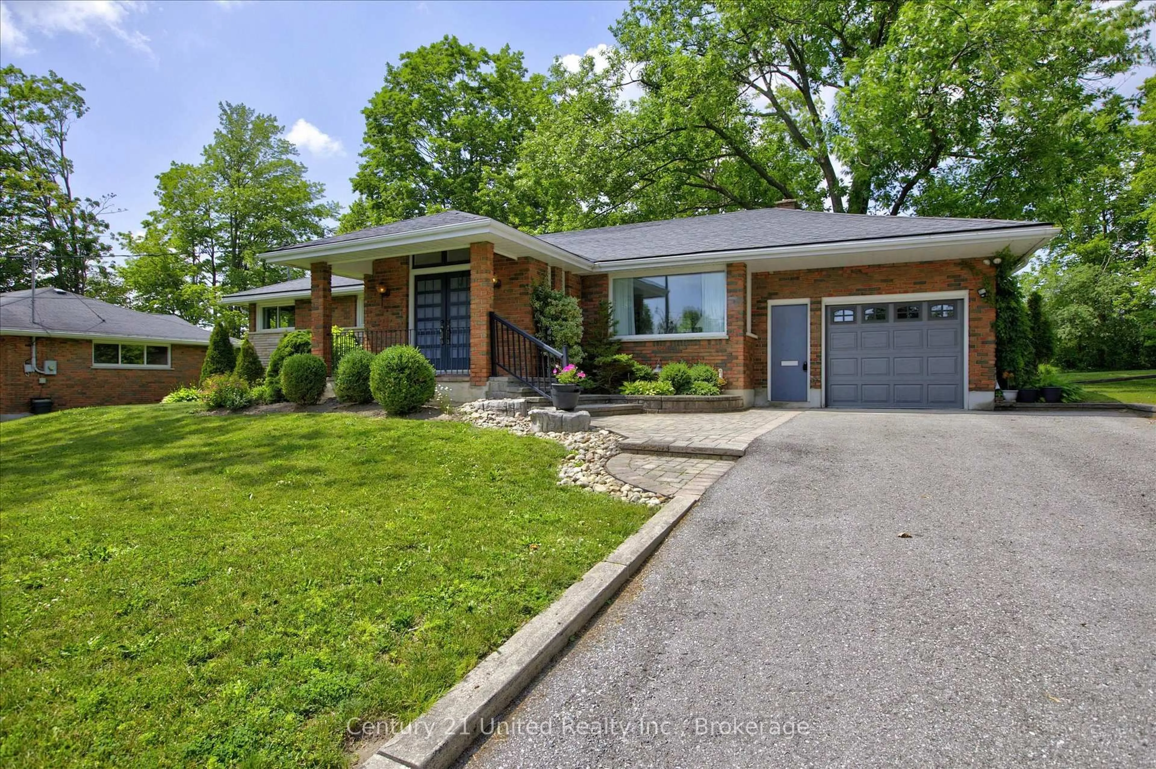
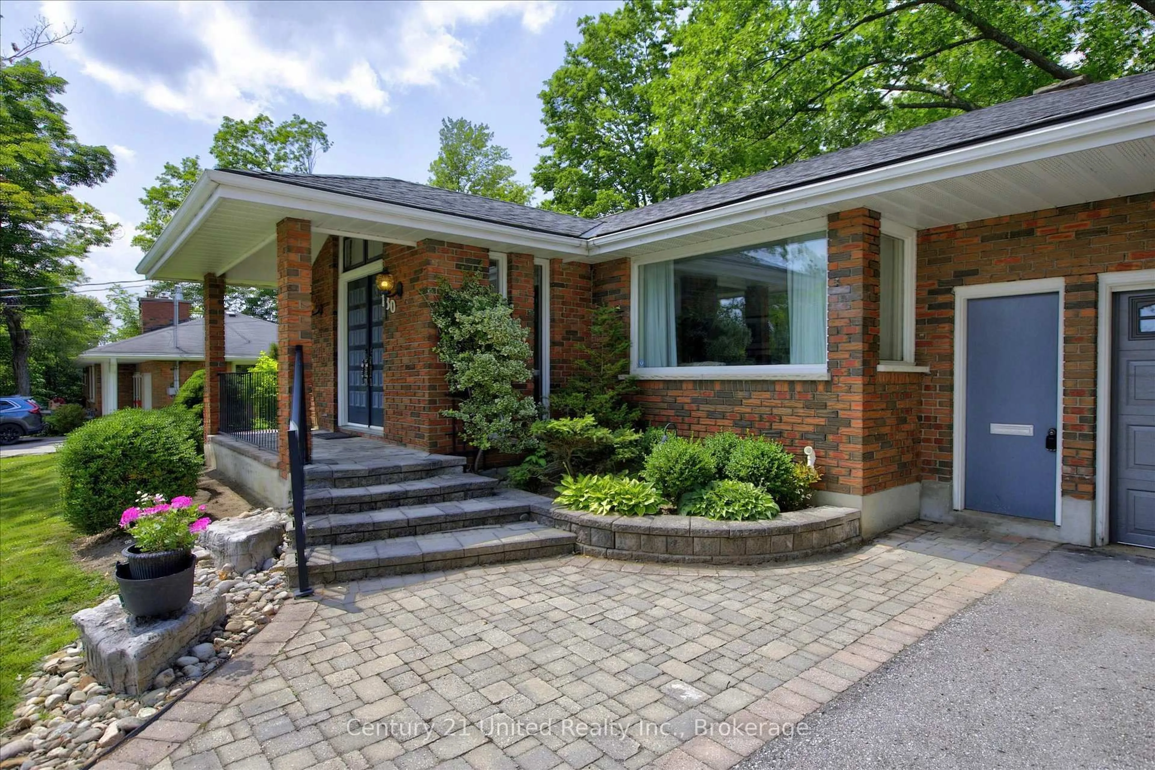
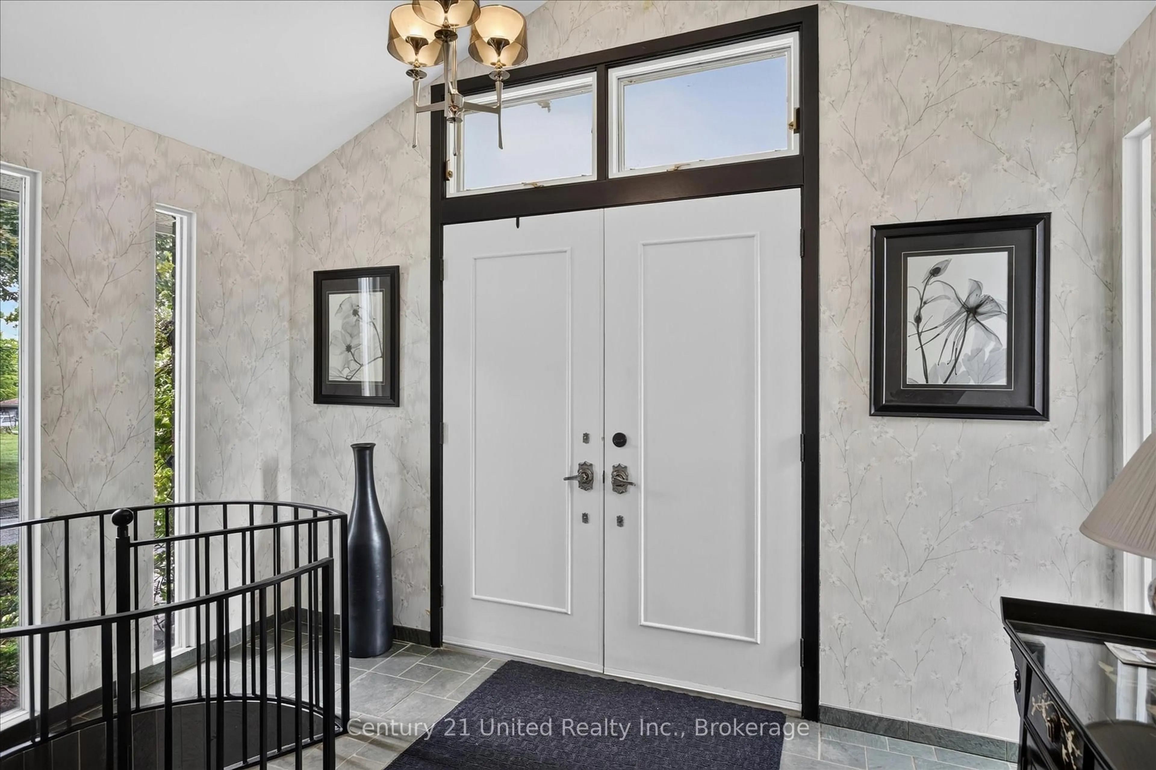
Country living in the city! Great curb appeal and exceptional privacy on this mature west-end 85' x 177' pool size lot in a premium location. The ample single driveway conveniently splits to a double in front of the garage. Situated on a quiet, leafy, no-through-traffic street with easy access to shopping, schools, and just a short walk to the hospital. This well-maintained, spacious one-owner home, built in 1960, retains many of the mid-century features we still love today. Plenty of living space with three bedrooms, a large kitchen open to a solarium family room with a gas fireplace overlooking the garden. A welcoming foyer features double entry doors, slate floors, and ample closet space. The lower level is built for family fun, offering a wet bar, gas fireplace, bright rec room, spa room, workshop, exercise room, laundry, and hobby room. Updated gas furnace and central air conditioning. The pride of ownership and care is evident throughout. A must-see!


Property Details

StyleBungalow
ViewGarden
Age of property51-99
SqFt~1500-2000 SqFt
Lot Size15,045 SqFt(177 x 85)
Parking Spaces5
MLS ®NumberX13517892
Community NameWestmount
Data SourceTRREB
Listing byCentury 21 United Realty Inc.

Features

Heating: Forced Air
Cooling: Central Air
Fireplace
Basement: Full, Finished

Main Floor

Foyer

4.47 x 3.59

Living

4.66 x 6.36

Dining

3.38 x 2.85

Kitchen

3.87 x 5.2


Features

Lot size: 15,045 SqFt

Parking

Garage spaces 1

Garage type Attached

Other parking spaces 4

Total parking spaces 5


Property History

Jul 3, 2026
ListedActive
$795,000
2 days on market
history photo preview31
Listing by trreb®
Property listed by Century 21 United Realty Inc., Brokerage
Agent Banner Image
Interested in this property?Get in touch to get the inside scoop.
Market Data - Westmount

Geo Zone Map ThumbnailWestmount

Strong Seller's Market

View Market Data

Detached house - for the past 30 days

Buyer's market Seller's market

Avg. Days on Market

Past 30 days

35 days

Compared to

2025

15 days

2024

35 days

2023

8 days

New Listings

Past 30 days

7 listings

Compared to

2025

12 listings

2024

10 listings

2023

17 listings

Units sold

Past 30 days

7 units

Compared to

2025

7 units

2024

6 units

2023

5 units

Median Sold Price

Past 30 days

$709,900

Compared to

2025

$880,000

2024

$912,500

2023

$775,000


Population and Demographics

Overview

Total population 4675
Average household income $119,211

Age (%)

0 to 19
20%
20 to 34
14%
35 to 49
16%
50 to 64
20%
65 and plus
30%

Household composition (%)

Single family
65%
Single person
31%
Multi person
4%
Multi family
0%

Mother tongue (%)

English
94%
Others
4%
French
2%

House tenancy (%)

Owners
61%
Renters
39%

What’s nearby?Essentials within 5 km

Local Logic

Transportation Scores

Estimated Budget