10 hours on Market

814 Milford Dr, Peterborough, Ontario K9J 8J5

Detached
2 + 2
2
~700-1100 sqft
$619,900
Get pre-qualifiedPowered by nesto
Detached
2 + 2
2
~700-1100 sqft

Contact us about this property

Call

Highlights

Property Estimate

Days on market10 hours

Estimated valueNot available

Price/Sqft$724/sqft

Monthly cost

Open Calculator

Description

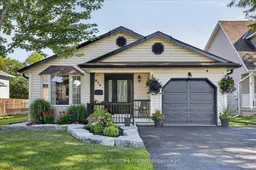
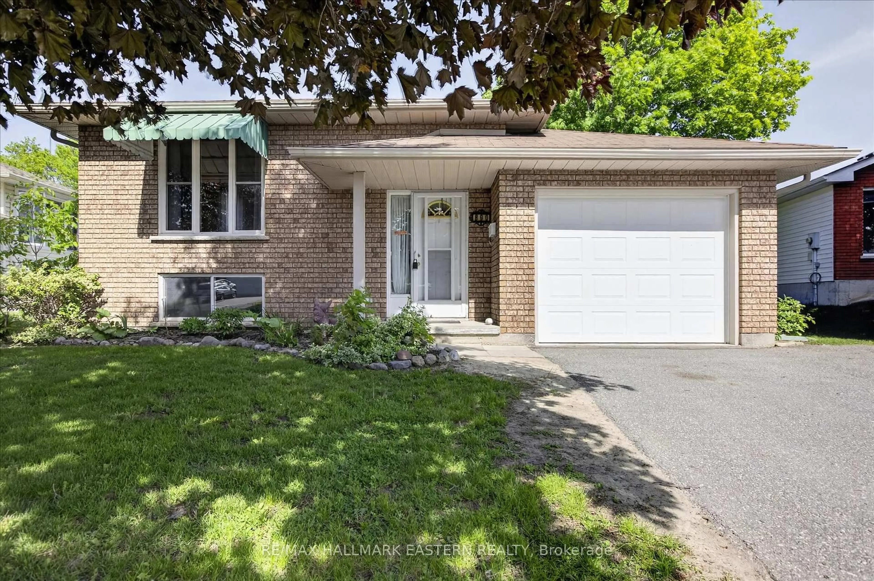
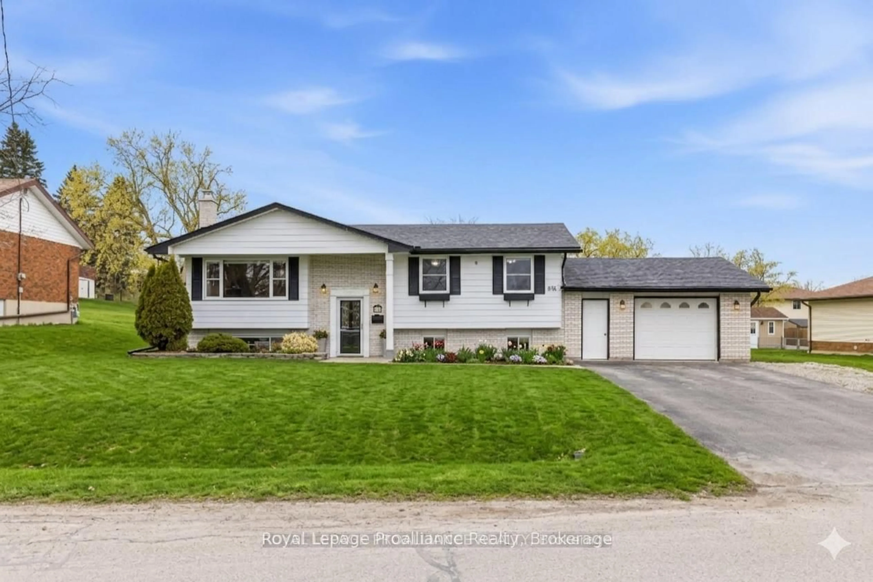
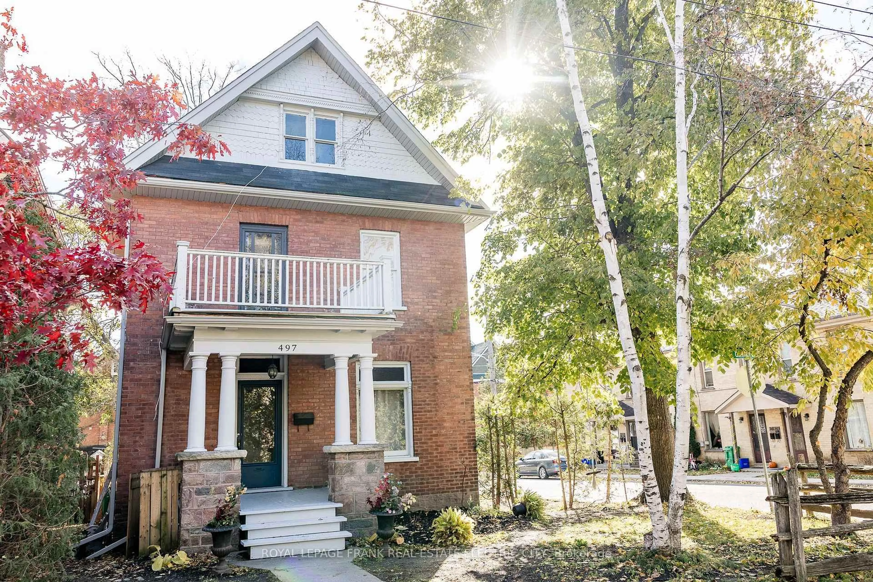
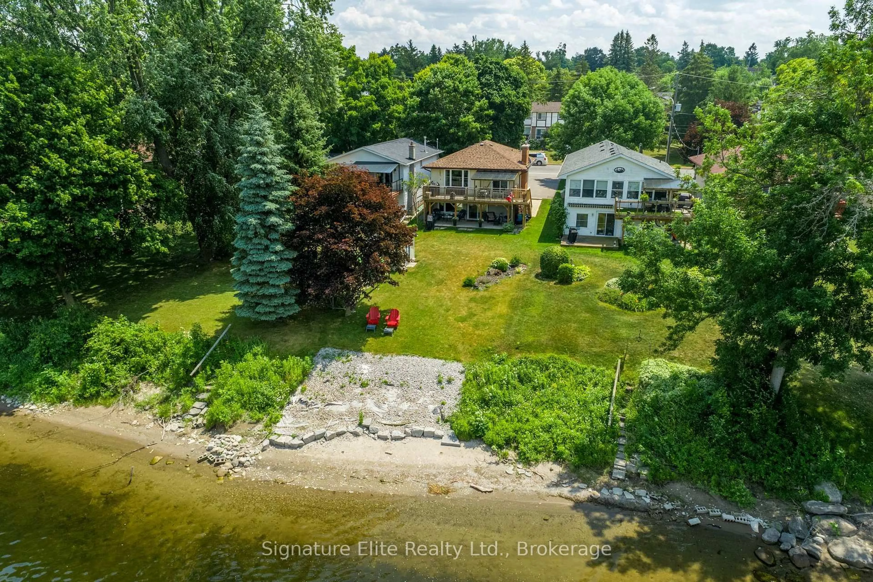
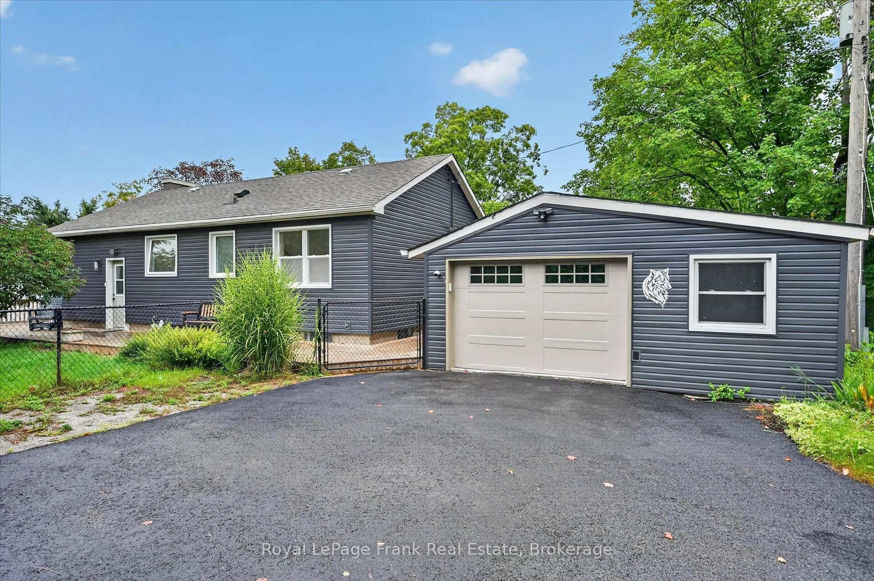
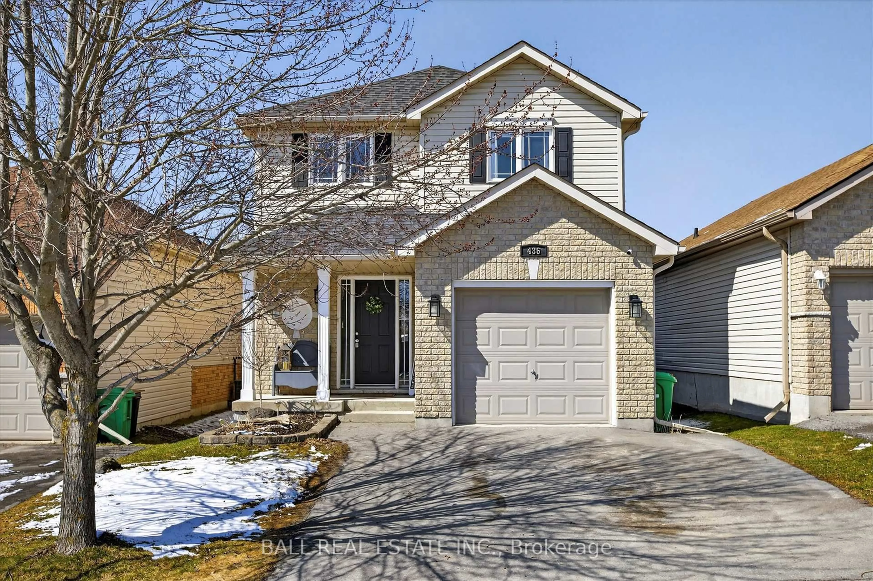

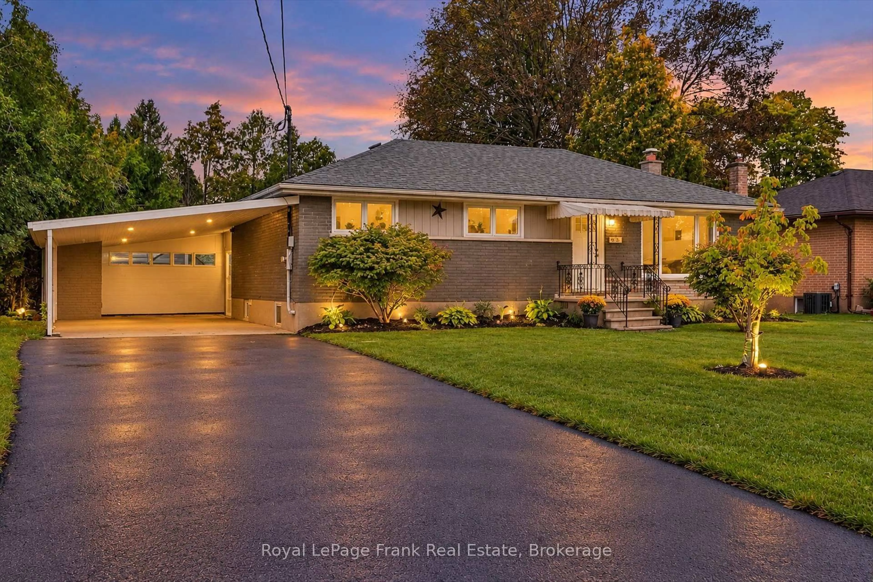
Charming family home backing onto quiet parkland. This well cared for and extensively updated home is in move in condition, simply move in and relax. This deceiving backsplit offers exceptional curb appeal and great functionality. 2 bedrooms up with remodeled ('24) 4 pc bathroom, beautiful hardwood floors throughout the main floor living room/dining room as well as the updated kitchen (' 18). The patio doors off the eating area to a covered side deck make bbq'ing all year round enjoyable and convenient, just a few steps from the kitchen. The lower level features a 3rd bedroom, a second updated ('24) bathroom (3pc) and a family sized rec room with newer carpeting ('22). The 4th level offers finished office/gym as well as workshop, mechanical room and a cold storage. A few other updates include: garage door -'18, added attic insulation - '18, eaves troughing - '18, garden shed - '21, front railing and post wraps - '23, front garden and stone work ('22)


Property Details

StyleBacksplit 4
View-
Age of property31-50
SqFt~700-1100 SqFt
Lot Size5,550 SqFt(111 x 50)
Parking Spaces3
MLS ®NumberX13646864
Community NameOtonabee
Data SourceTRREB
Listing byStoneguide Realty Limited

Features

Heating: Forced Air
Cooling: Central Air
Basement: Half

Bsmt Floor

Workshop

3.52 x 2.93

Br

2.61 x 2.38

Utility

3.68 x 6.7


Features

Lot size: 5,550 SqFt

Parking

Garage spaces 1

Garage type Attached

Other parking spaces 2

Total parking spaces 3


Property History

Aug 6, 2026
ListedActive
$619,900
10 hours on market
history photo preview49
Listing by trreb®
Property listed by Stoneguide Realty Limited, Brokerage
Agent Banner Image
Interested in this property?Get in touch to get the inside scoop.
Market Data - Otonabee

Geo Zone Map ThumbnailOtonabee

Seller's Market

View Market Data

Detached house - for the past 30 days

Buyer's market Seller's market

Avg. Days on Market

Past 30 days

22 days

Compared to

2025

15 days

2024

21 days

2023

13 days

New Listings

Past 30 days

8 listings

Compared to

2025

14 listings

2024

5 listings

2023

10 listings

Units sold

Past 30 days

5 units

Compared to

2025

3 units

2024

2 units

2023

6 units

Median Sold Price

Past 30 days

$540,000

Compared to

2025

$515,000

2024

$574,750

2023

$594,000


Population and Demographics

Overview

Total population 2878
Average household income $101,286

Age (%)

0 to 19
21%
20 to 34
20%
35 to 49
18%
50 to 64
20%
65 and plus
21%

Household composition (%)

Single family
68%
Single person
26%
Multi person
5%
Multi family
1%

Mother tongue (%)

English
96%
Others
3%

House tenancy (%)

Owners
76%
Renters
24%

What’s nearby?Essentials within 5 km

Local Logic

Transportation Scores

Estimated Budget