Open: Sun, 11AM to 1PM
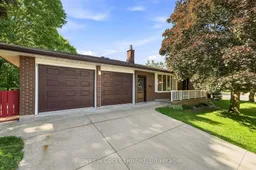
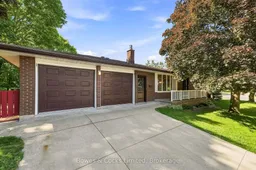
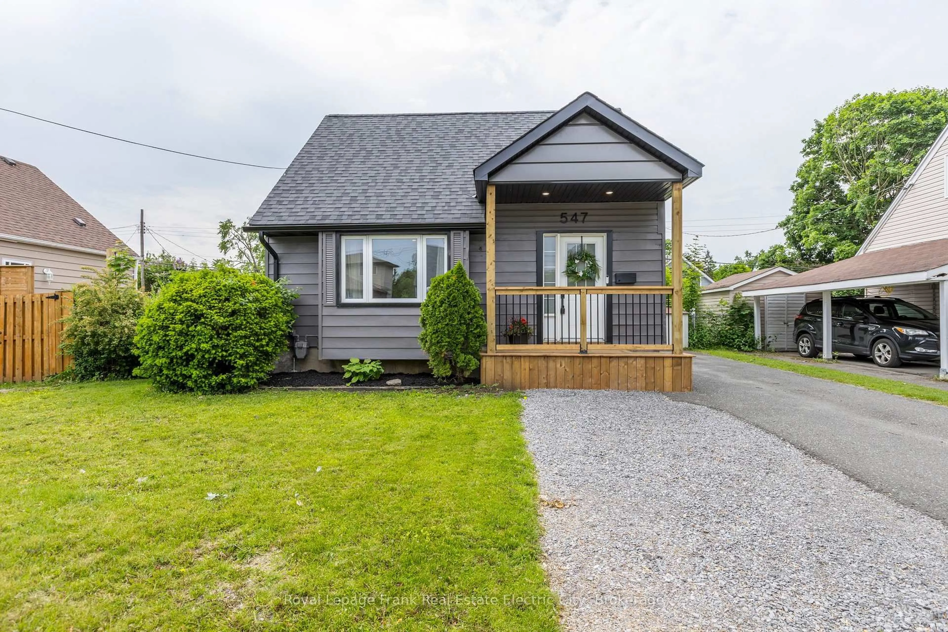
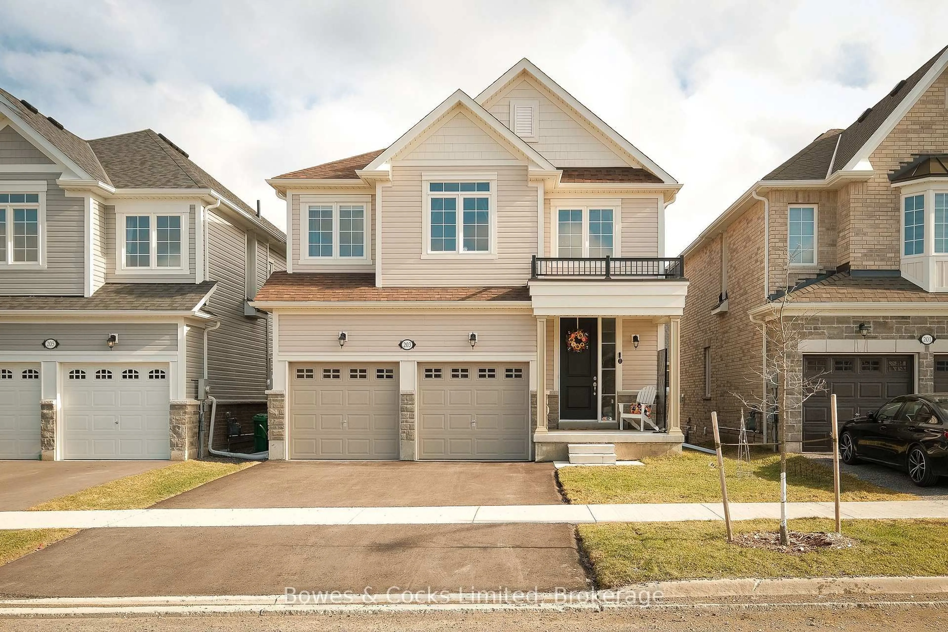
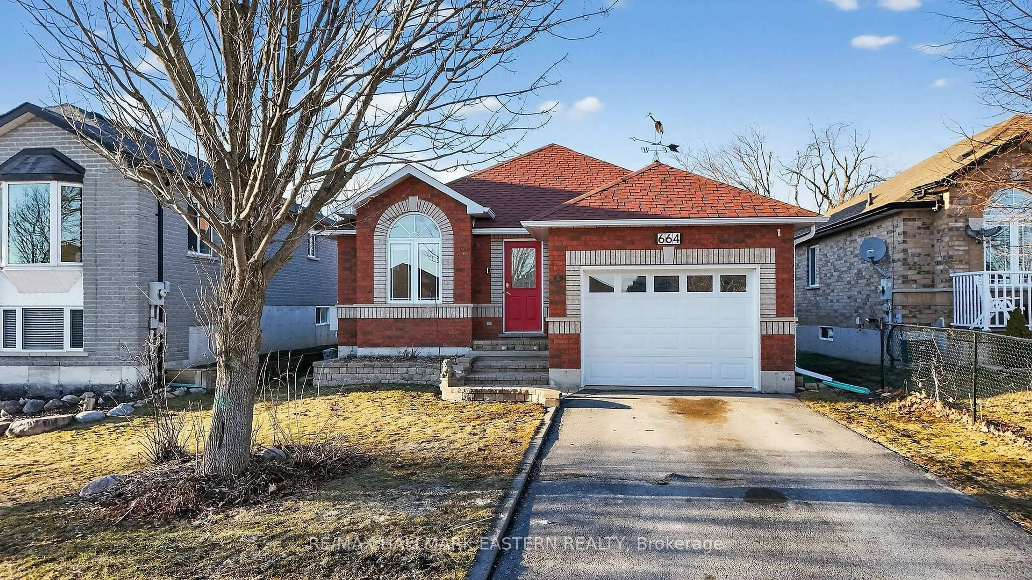
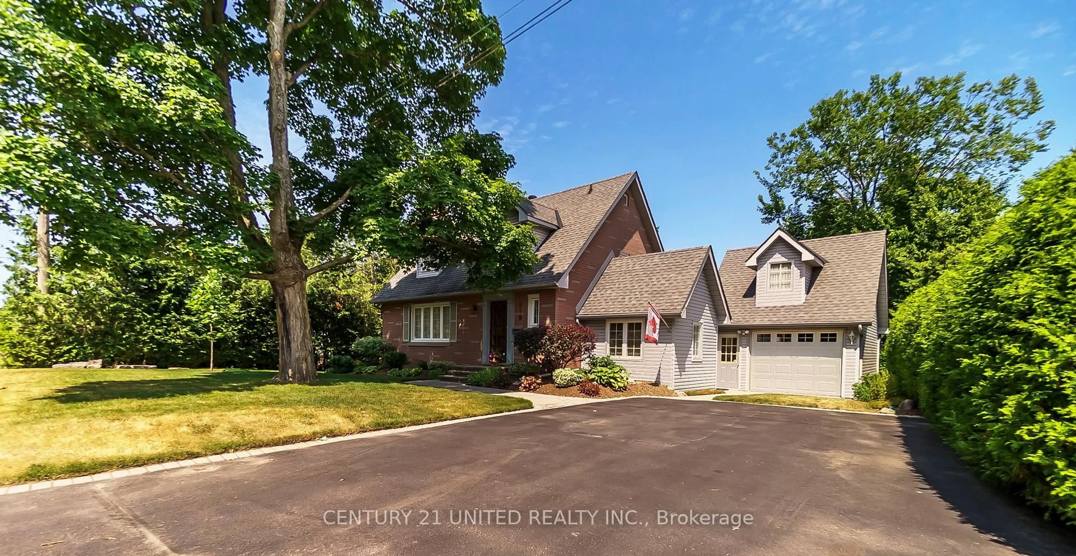
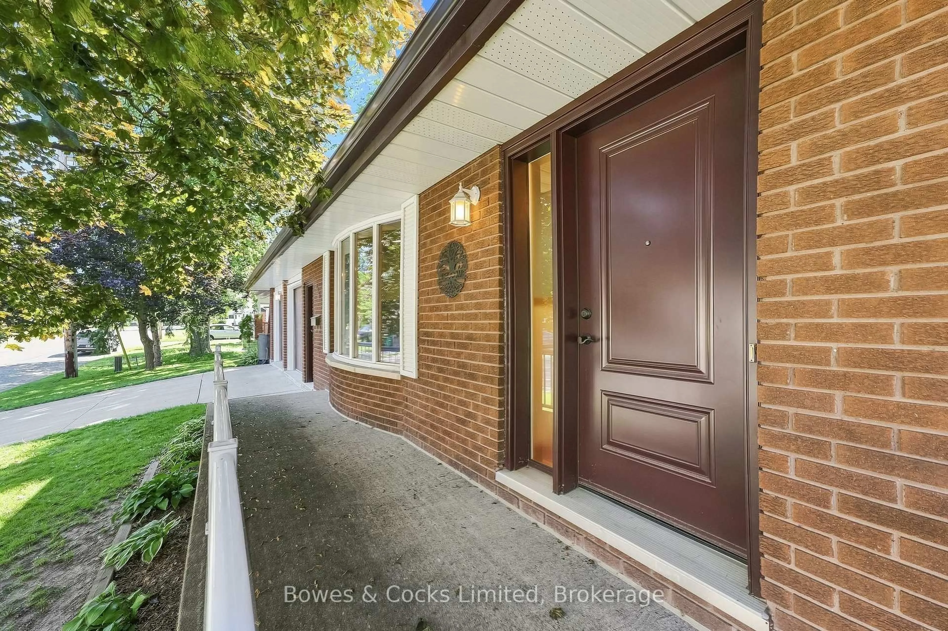
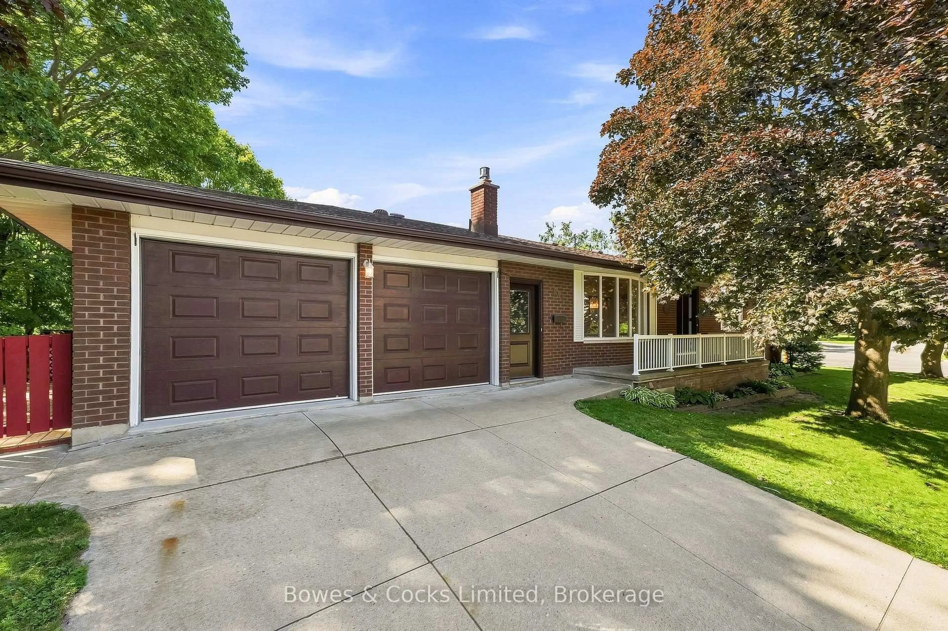
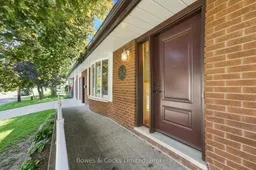
Home with brick exterior material, street for 687 Lundy's Lane, Peterborough Ontario K9J 4J9
1 day on Market

687 Lundy's Lane, Peterborough, Ontario K9J 4J9

Detached
2 + 1
2
~1100-1500 sqft
$549,900
Get pre-qualifiedPowered by nesto
Detached
2 + 1
2
~1100-1500 sqft

Contact us about this property

Call

Highlights

Property Estimate

Days on market1 day

Estimated valueNot available

Price/Sqft$433/sqft

Monthly cost

Open Calculator

Description

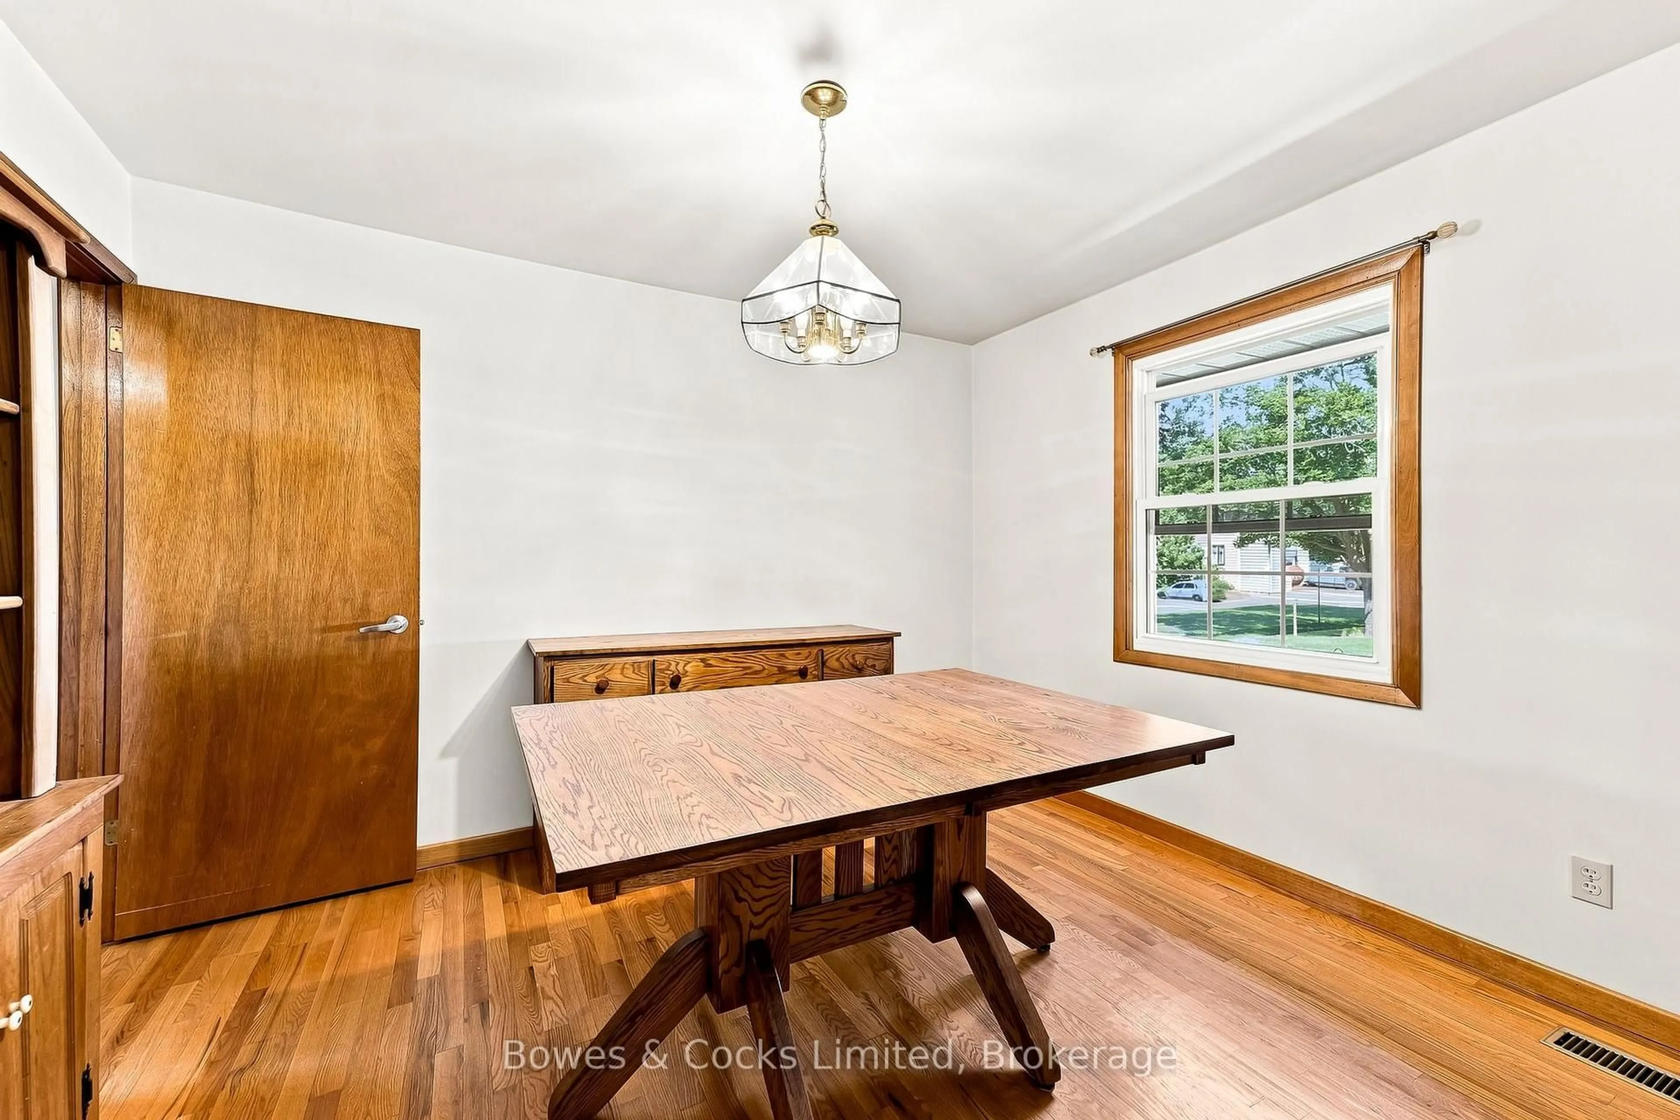
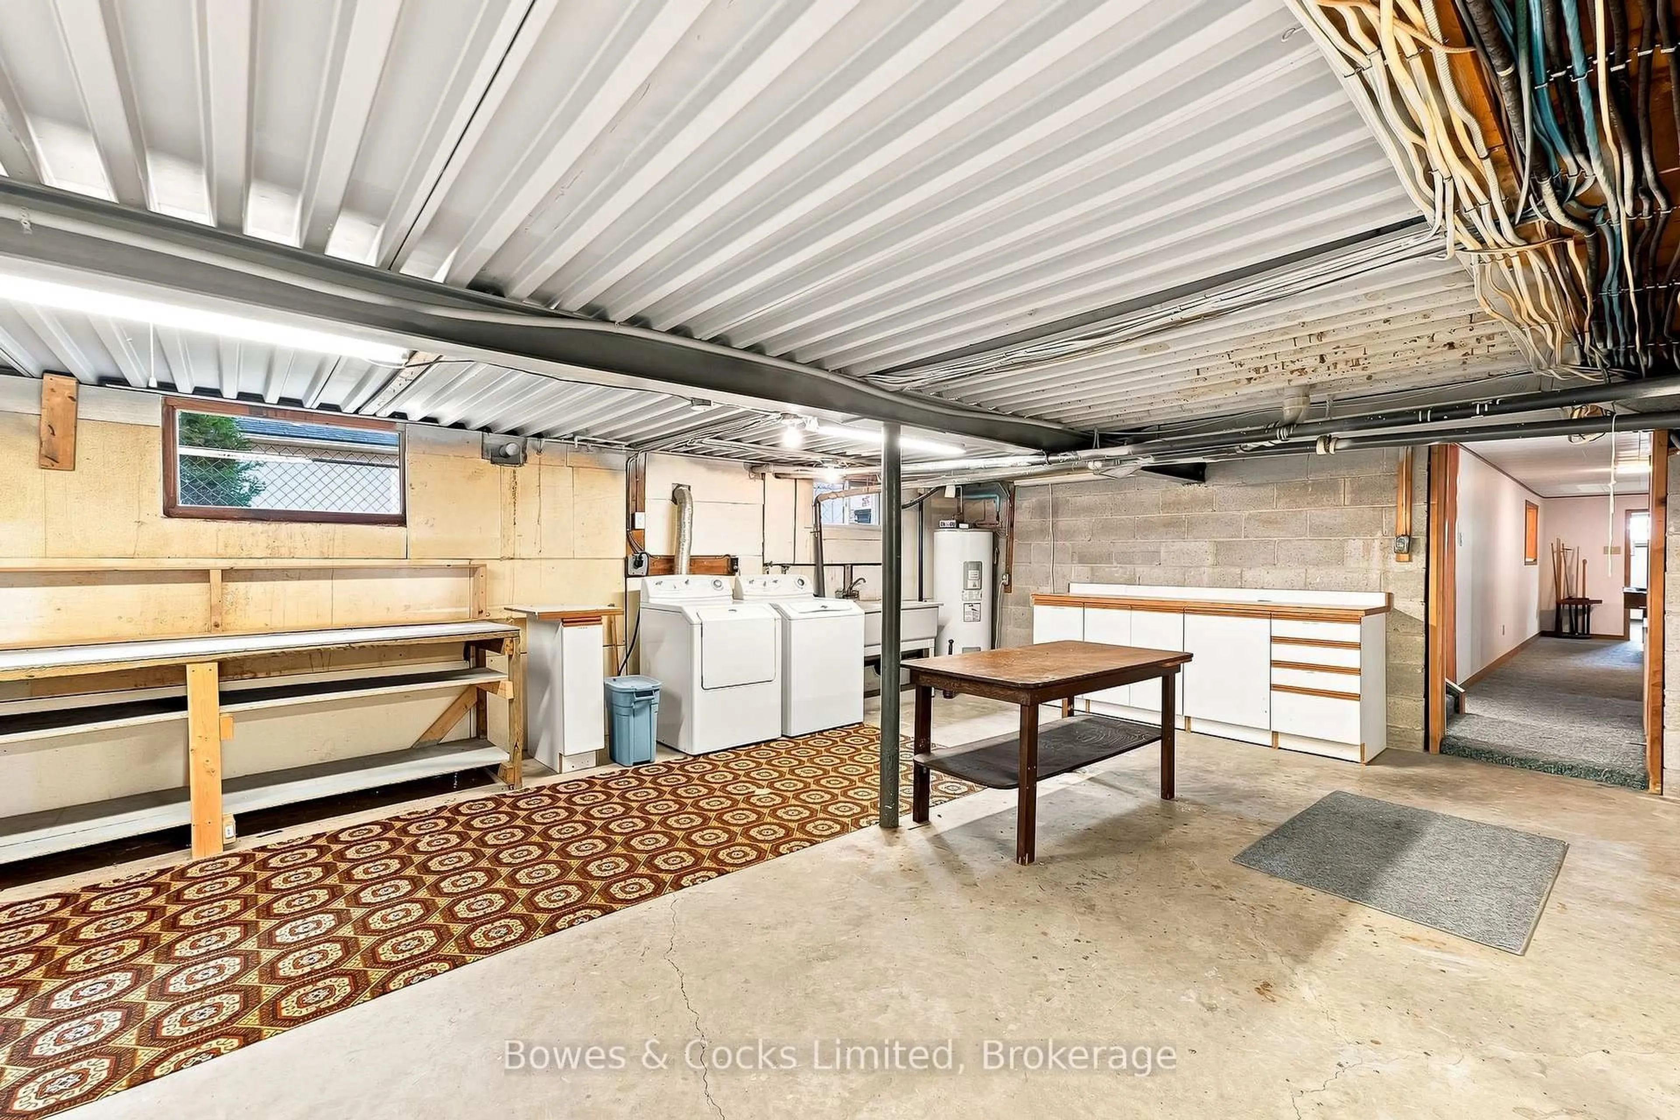
Spacious and affordable bungalow with a heated double attached garage, ideally located close to amenities and everyday conveniences. This well-appointed 2+1 bedroom home, formerly 3+1, offers significantly more space than meets the eye. The main floor features a generous eat-in kitchen, bright living room with gas fireplace, dining room (formerly the 3rd bedroom), 3-piece bath, and two bedrooms. The lower level offers exceptional additional living space, including a large utility/laundry/storage area beneath the double garage, expansive recreation room with a second gas fireplace, two versatile flex spaces, an additional bedroom, and 3-piece bath. A unique and spacious home offering flexibility, functionality, and great value in a convenient location. Come see what this low maintenance house has to offer.


Upcoming Open House

Aug 23Sun11:00 AM - 1:00 PM

Property Details

StyleBungalow
View-
Age of property31-50
SqFt~1100-1500 SqFt
Lot Size4,962 SqFt(43 x 115.41)
Parking Spaces4
MLS ®NumberX13686336
Community NameMonaghan
Data SourceTRREB
Listing byBowes & Cocks Limited

Features

Heating: Forced Air
Central Vacuum
Cooling: Central Air
Fireplace
Basement: Full, Finished

Main Floor

Living

7.16 x 3.5

Dining

3.86 x 3.53

Kitchen

5.48 x 3.5

Bathroom

2.44 x 2.48


Features

Lot size: 4,962 SqFt

Parking

Garage spaces 2

Garage type Attached

Other parking spaces 2

Total parking spaces 4


Property History
Aug 18, 2026
ListedActive
$549,900
1 day on market
history photo preview46
Listing by trreb®
Property listed by Bowes & Cocks Limited, Brokerage
Agent Banner Image
Interested in this property?Get in touch to get the inside scoop.

Market Data - Monaghan

Geo Zone Map ThumbnailMonaghan

Seller's Market

View Market Data

Detached house - for the past 30 days

Buyer's market Seller's market

Avg. Days on Market

Past 30 days

24 days

Compared to

2025

20 days

2024

8 days

2023

11 days

New Listings

Past 30 days

13 listings

Compared to

2025

15 listings

2024

8 listings

2023

7 listings

Units sold

Past 30 days

5 units

Compared to

2025

8 units

2024

2 units

2023

3 units

Median Sold Price

Past 30 days

$407,500

Compared to

2025

$473,500

2024

$497,500

2023

$590,000


Population and Demographics

Overview

Total population 3891
Average household income $83,574

Age (%)

0 to 19
18%
20 to 34
26%
35 to 49
18%
50 to 64
18%
65 and plus
20%

Household composition (%)

Single family
47%
Single person
42%
Multi person
10%
Multi family
1%

Mother tongue (%)

English
95%
Others
4%

House tenancy (%)

Owners
51%
Renters
49%

What’s nearby?Essentials within 5 km

Local Logic

Transportation Scores

Estimated Budget