Contact us about this property
Highlights
Estimated valueThis is the price Wahi expects this property to sell for.
The calculation is powered by our Instant Home Value Estimate, which uses current market and property price trends to estimate your home’s value with a 90% accuracy rate.Not available
Price/Sqft$263/sqft
Monthly cost
Open Calculator
Description
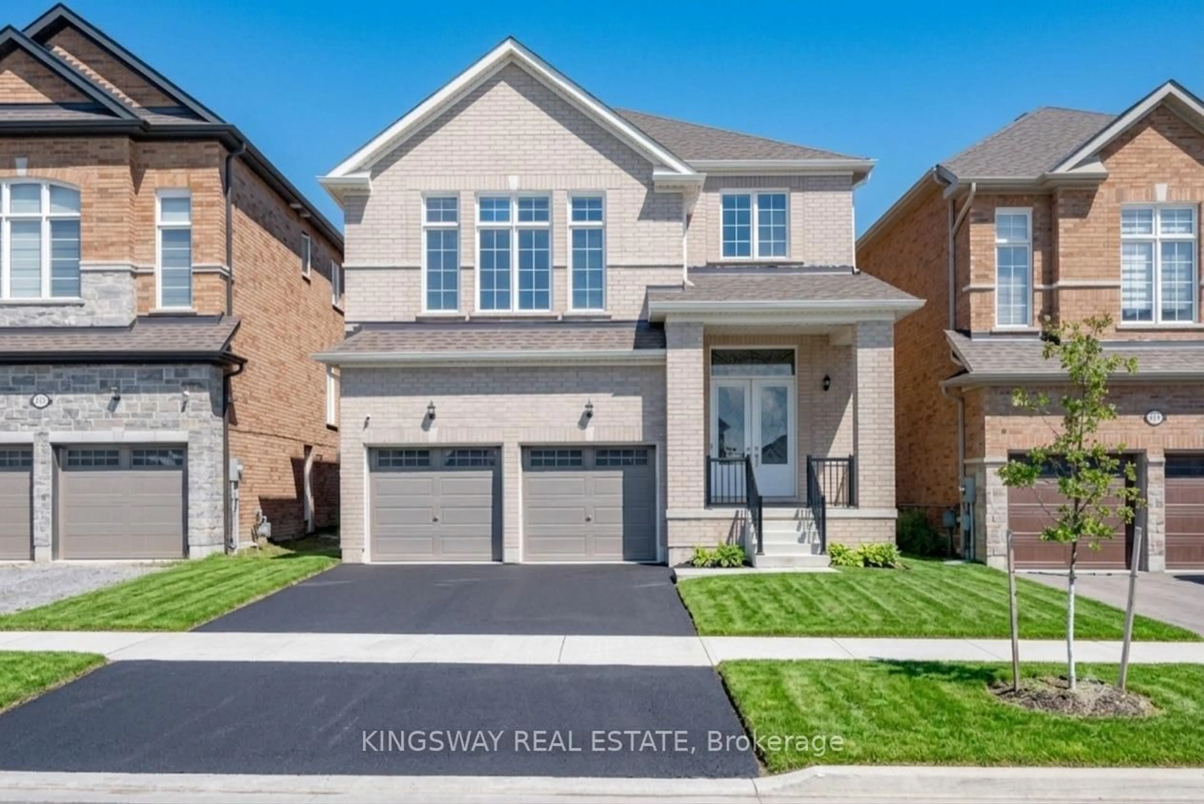
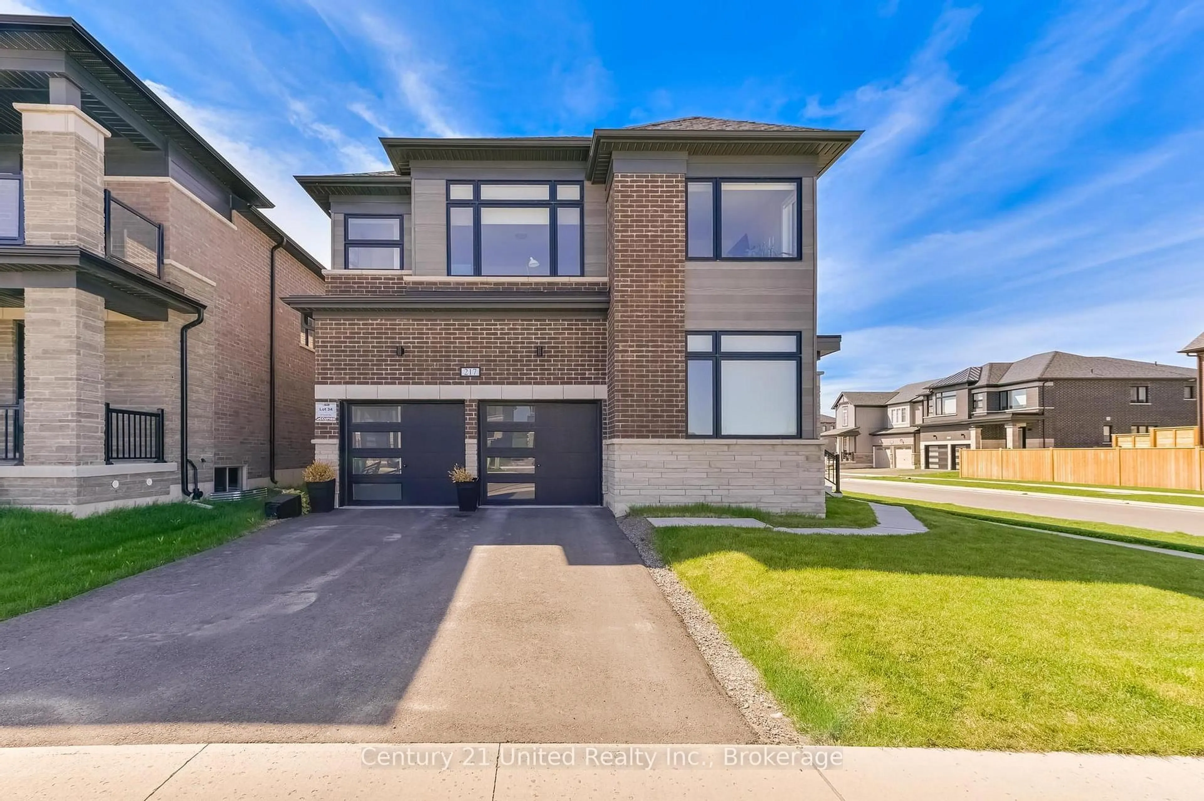
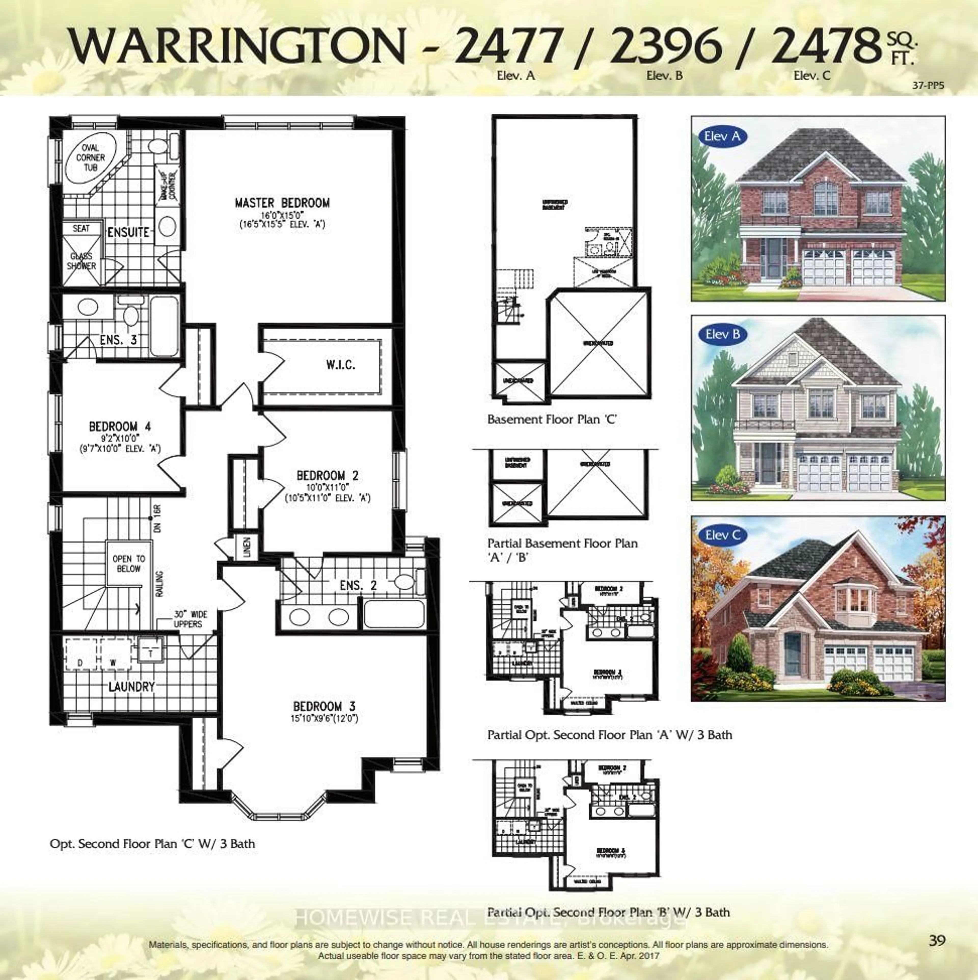
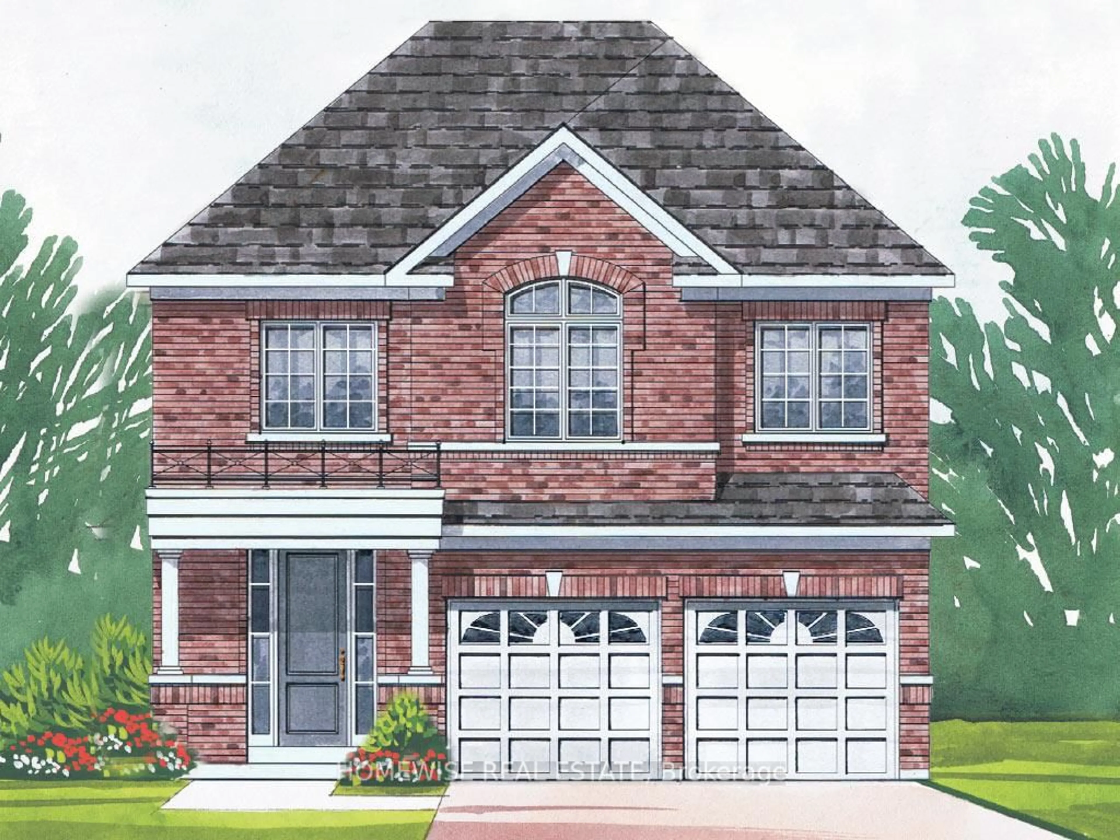
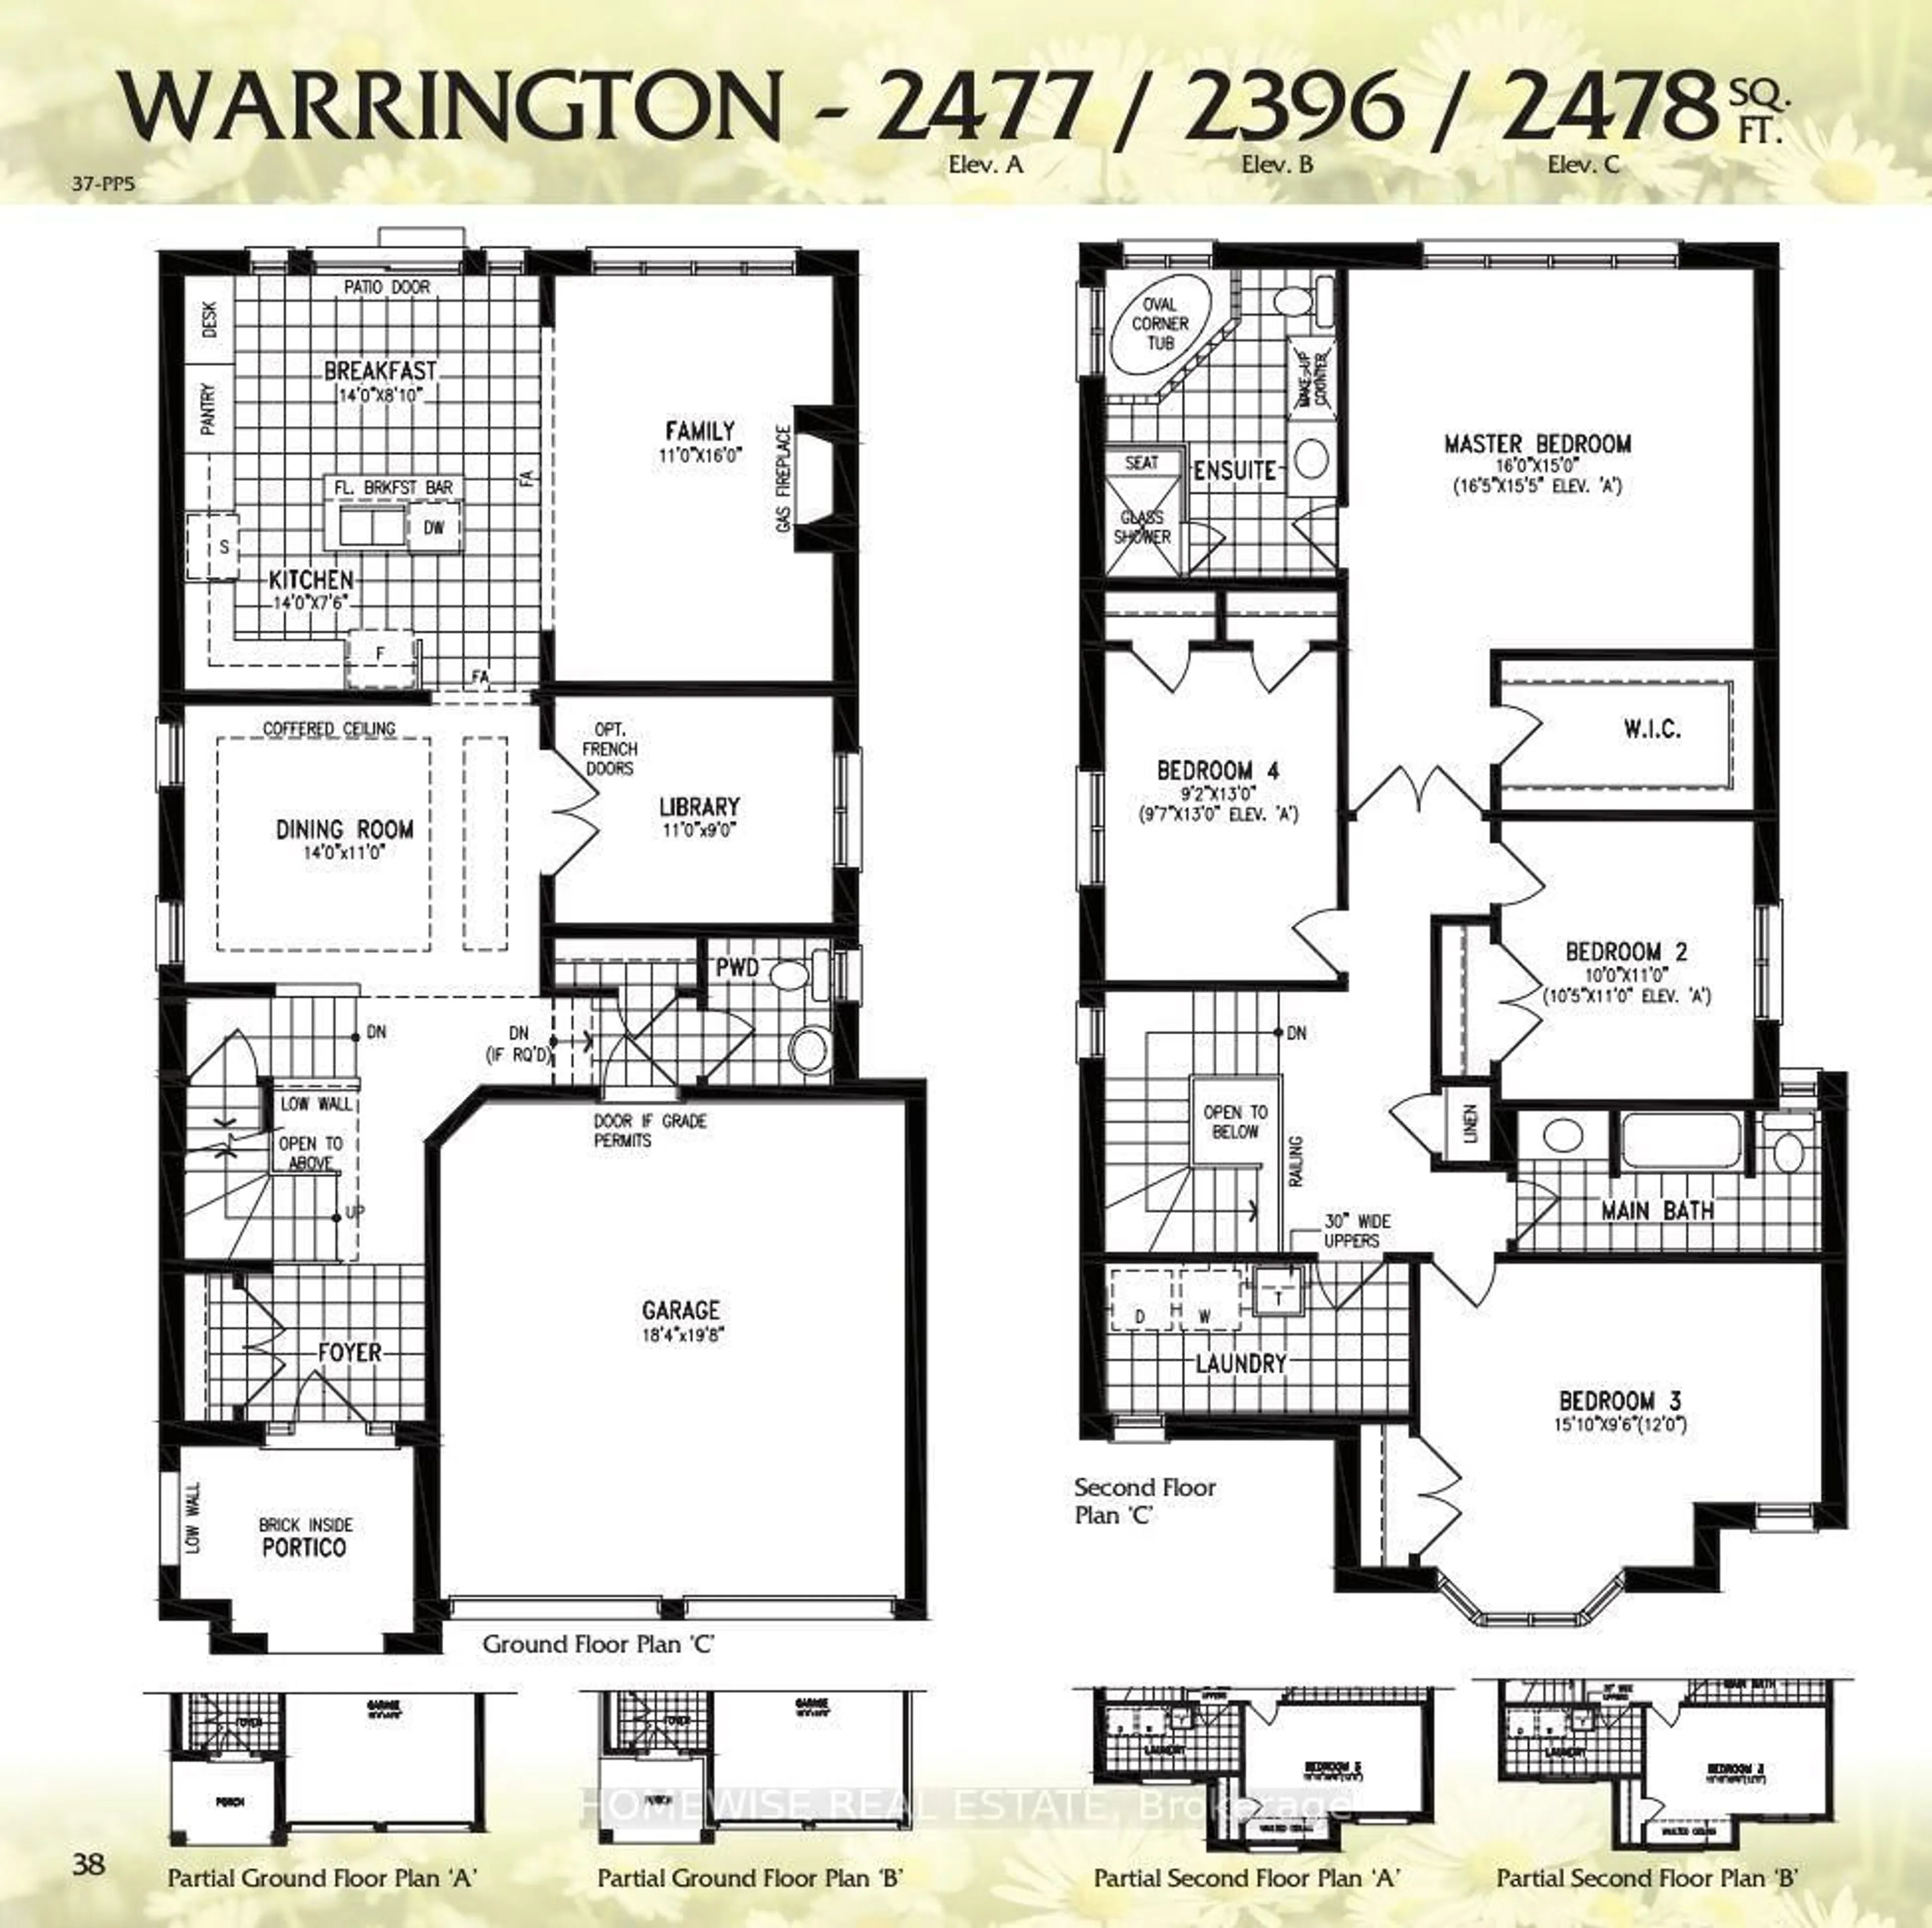
BUILDER INCENTIVE: Move in within 90 days and save an additional $25,000. Per the builder, the incentive ends March 31, 2027. HST rebate eligibility is subject to the applicable program and purchase terms. The Warrington by Picture Homes offers 2,567 sq. ft., four bedrooms and a double-car garage in the Trails of Lily Lake community. The main floor brings together a family room with a gas fireplace, a separate dining room, and a kitchen with a breakfast area, plus a library that could make a great home office. Oak stairs lead upstairs, where the three-bathroom layout gives the bedrooms extra convenience. The primary suite has a walk-in closet and an ensuite with a separate tub and shower, and the second-floor laundry keeps a daily chore close to where it's needed. The unfinished basement leaves room for your future plans. This is the Warrington 37-PP5, Elevation A. BUILDER INCENTIVE: Move in within 90 days and save an additional $25,000. Per the builder, the incentive ends March 31, 2027. HST rebate eligibility is subject to the applicable program and purchase terms.
Property Details
Interior
Features
Main Floor
Family
3.35 x 4.88Gas Fireplace
Dining
4.27 x 3.35Coffered Ceiling
Kitchen
4.27 x 2.29Breakfast Bar
Breakfast
4.27 x 2.69W/O To Patio
Exterior
Features
Parking
Garage spaces 2
Garage type Attached
Other parking spaces 4
Total parking spaces 6
Property History
 3