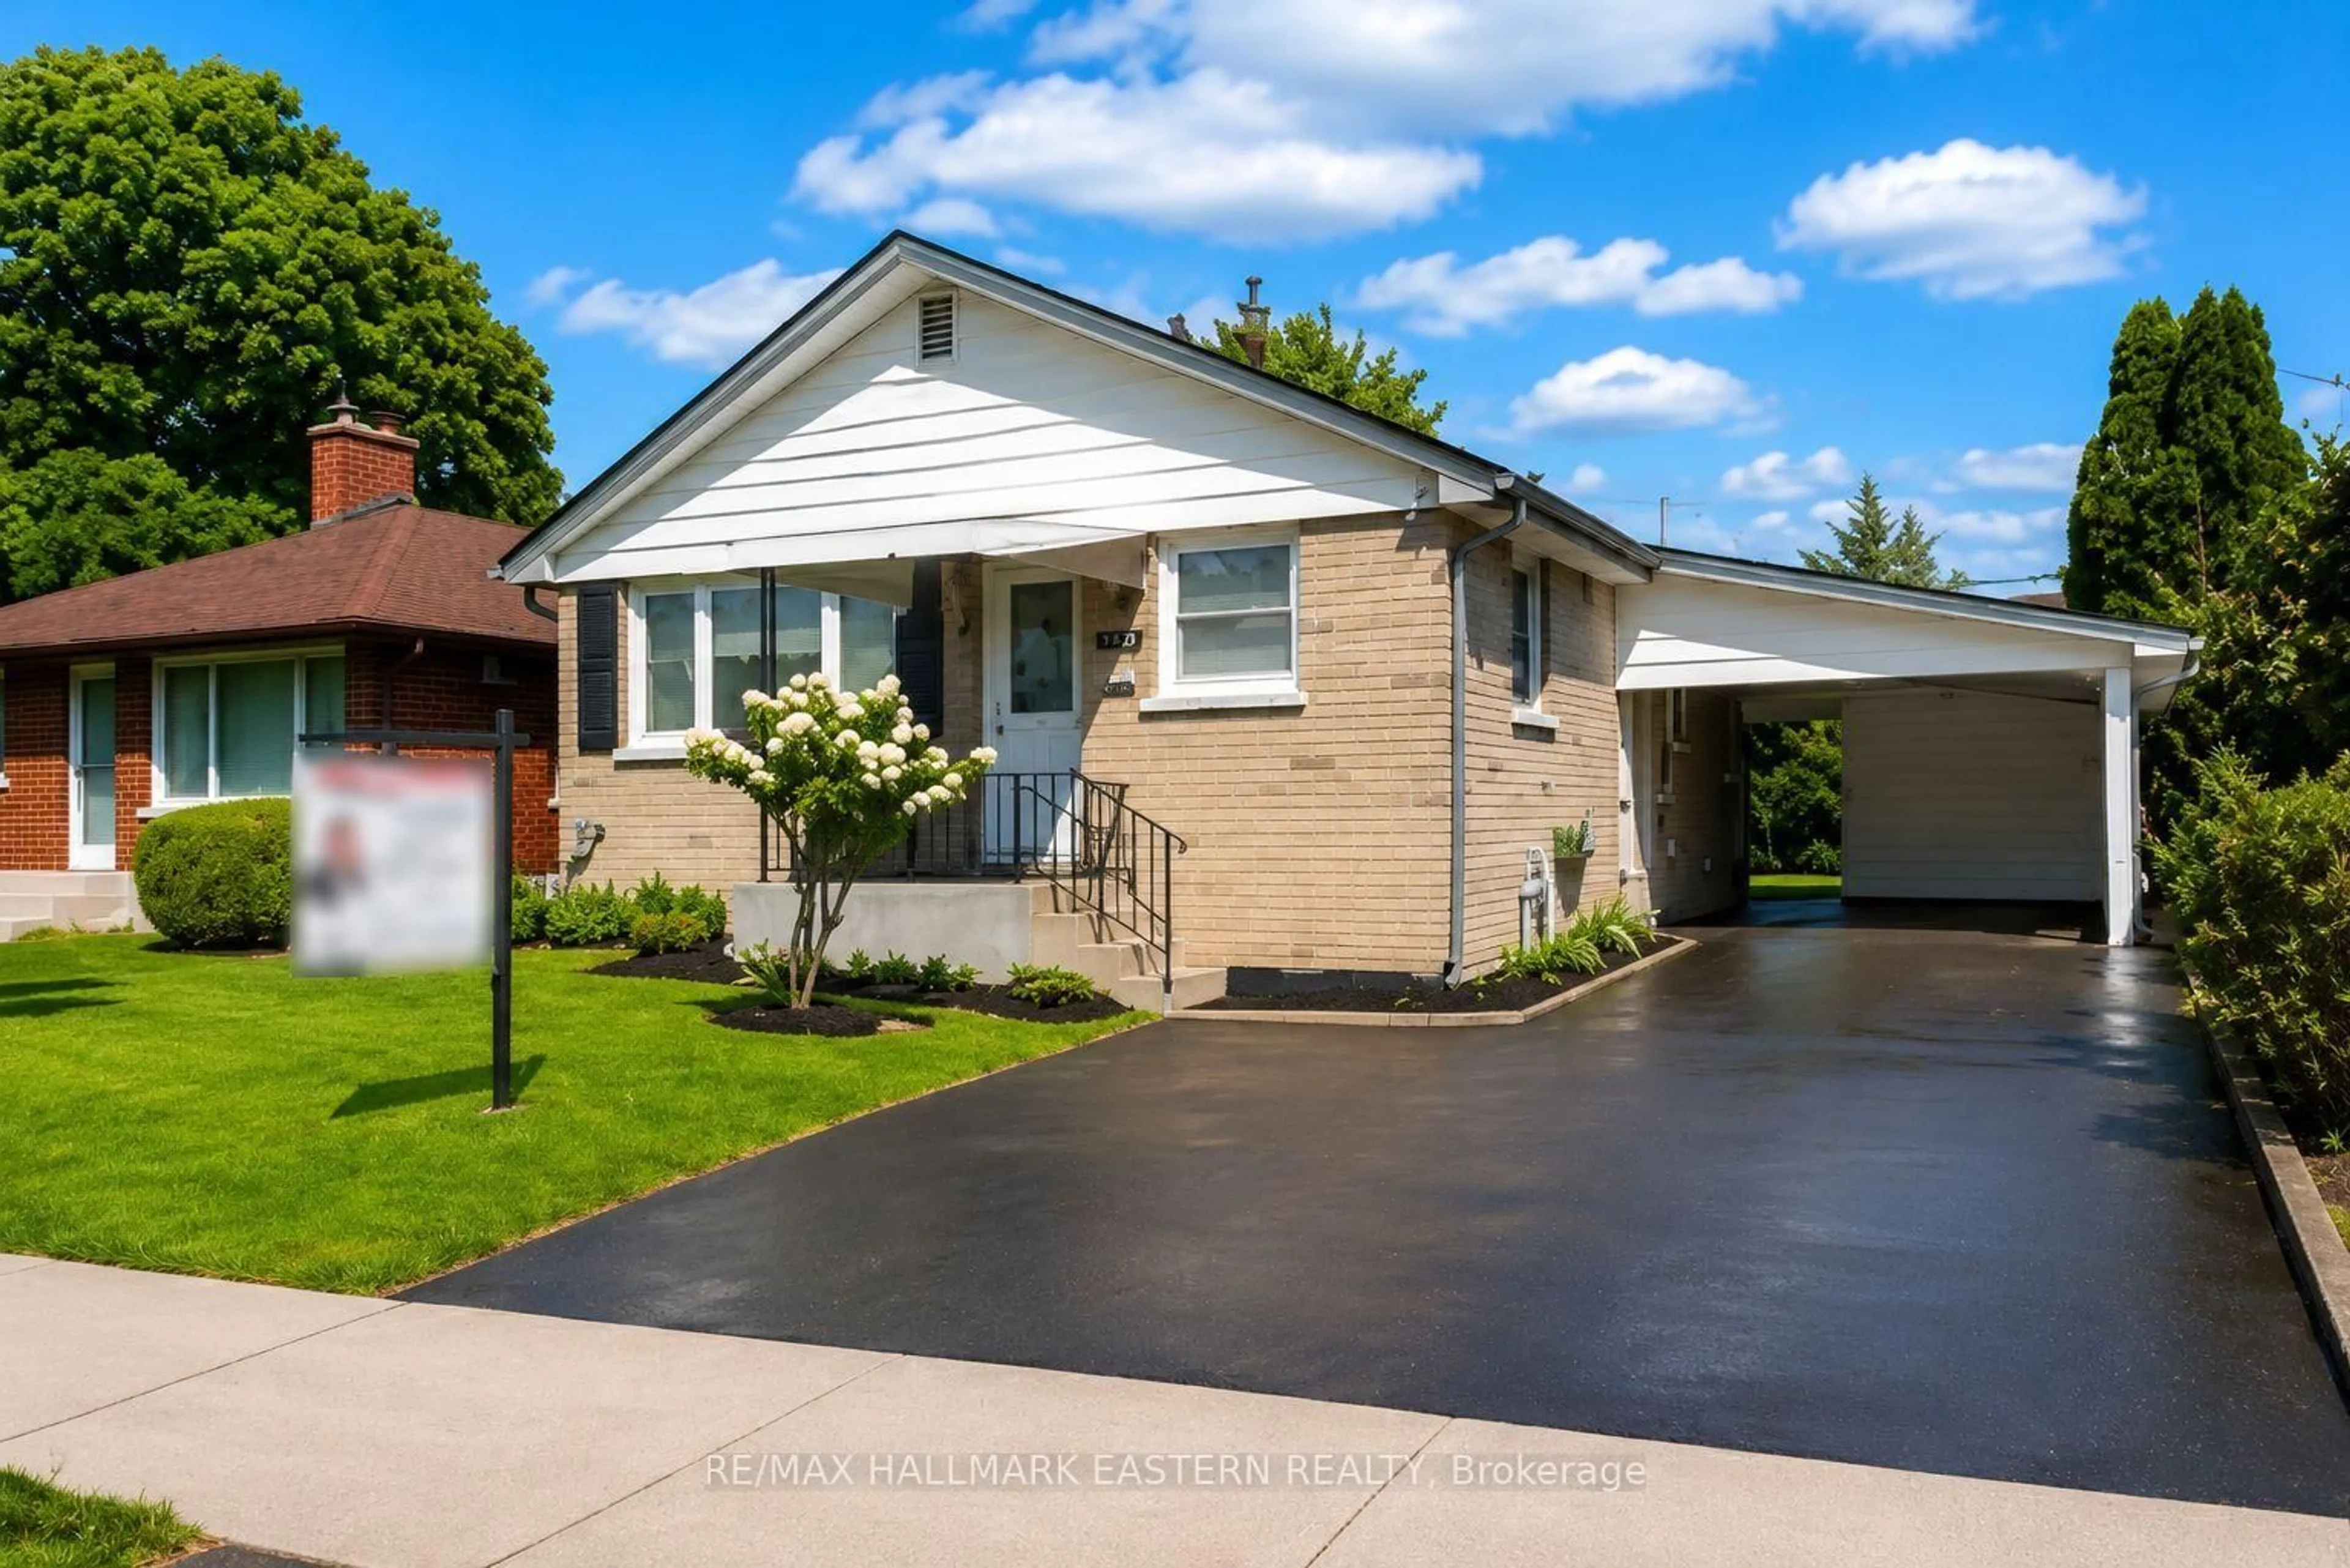
818 Orpington Rd, Peterborough, Ontario K9J 7X5
Contact us about this property
Highlights
Estimated valueThis is the price Wahi expects this property to sell for.
The calculation is powered by our Instant Home Value Estimate, which uses current market and property price trends to estimate your home’s value with a 90% accuracy rate.Not available
Price/Sqft$619/sqft
Monthly cost
Open Calculator
Description
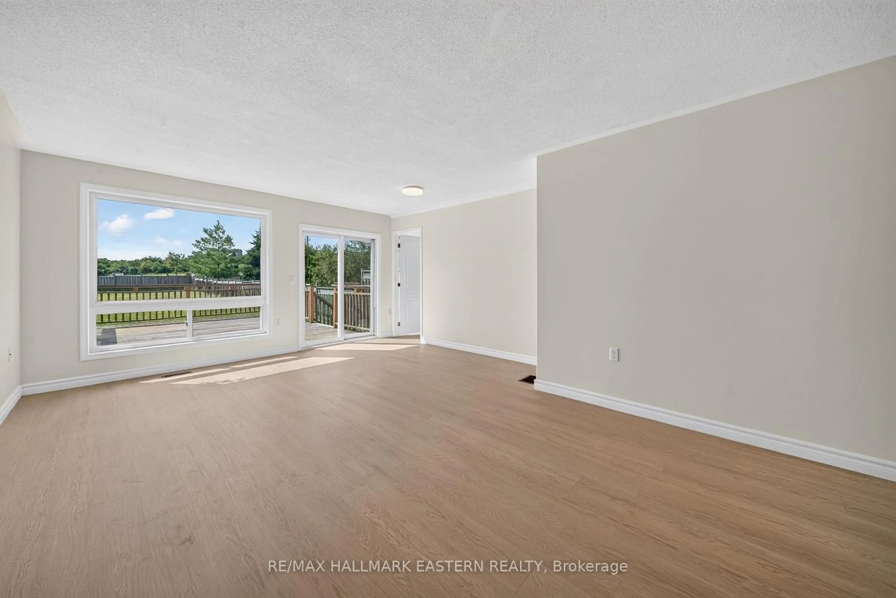
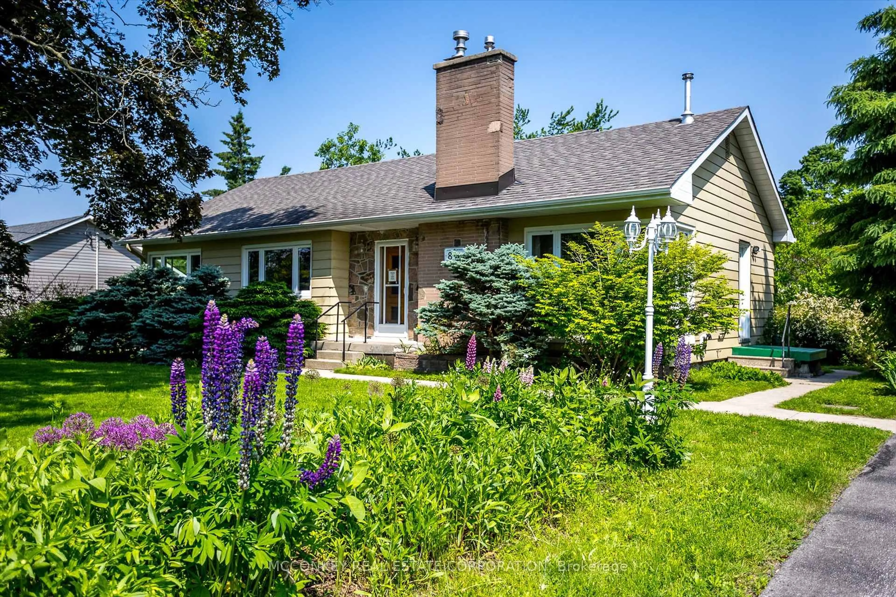
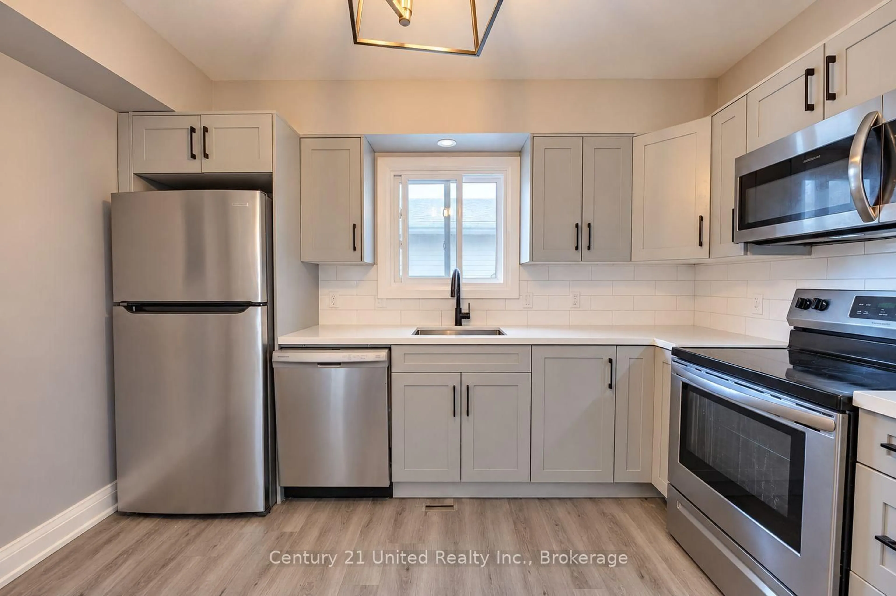
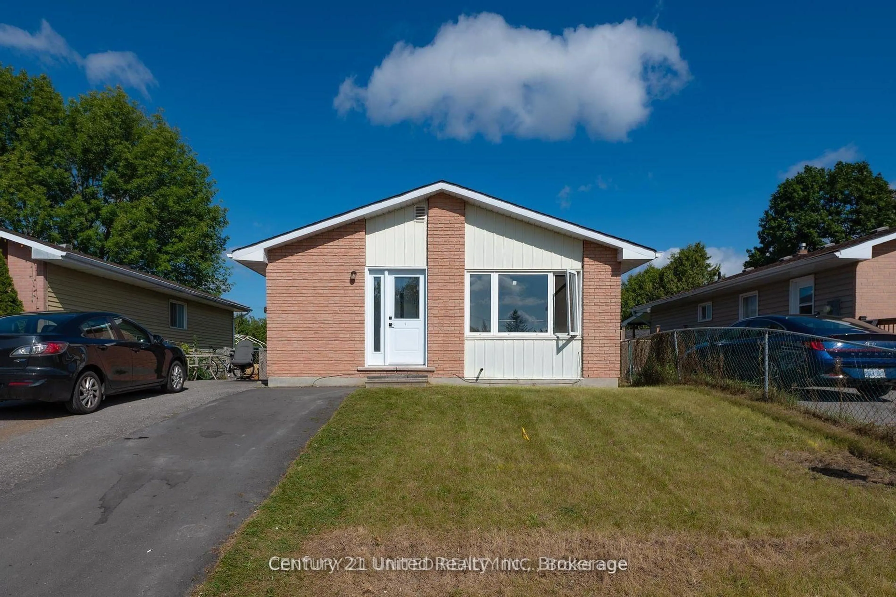
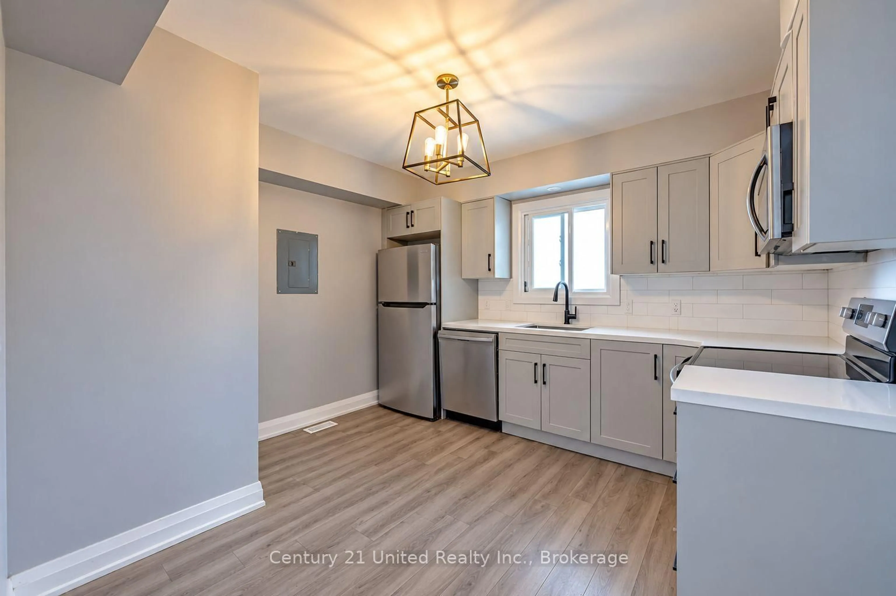
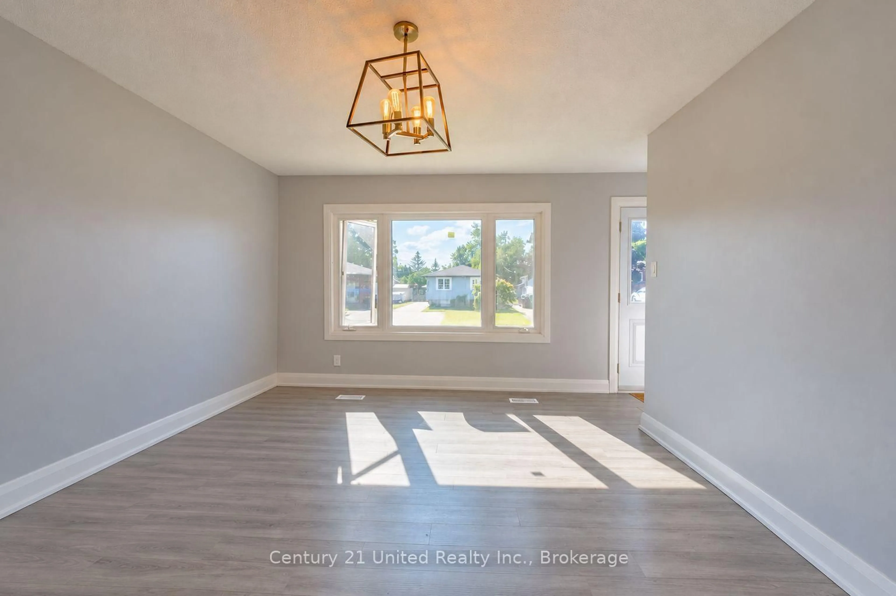
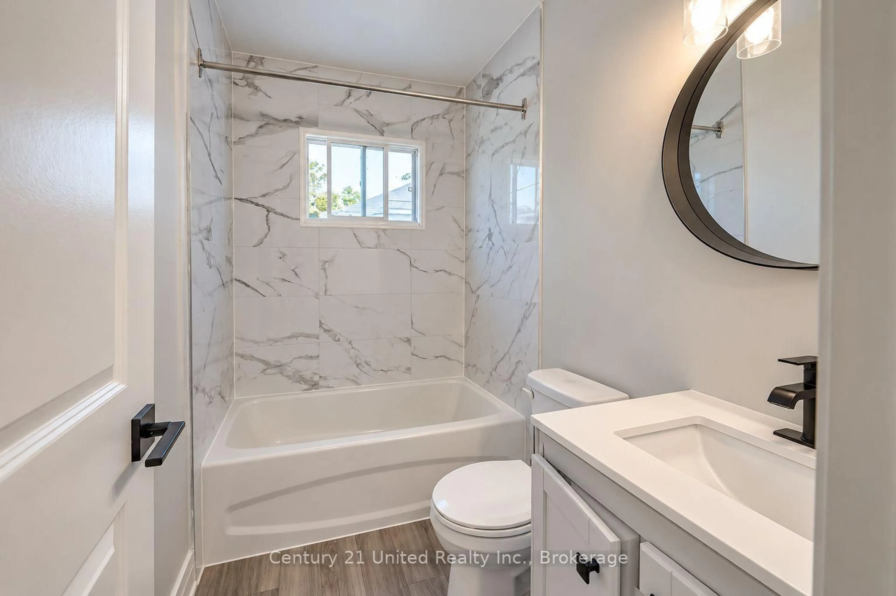
INVEST, LIVE, OR BOTH! Welcome to 818 Orpington, a fantastic opportunity to own a fully tenanted, legal two-unit property offering immediate rental income and long-term flexibility. Generating $4,148 per month in gross rental income ($49,776 annually), this property features a beautifully updated main-floor unit currently renting for $2,349/month and a legal lower level apartment with a separate entrance renting for $1,799/month. Whether you're an investor looking to expand your portfolio or a future homeowner interested in living in one unit while rental income from the other helps offset mortgage costs, this property offers options to suit your goals. The updated upper level showcases modern finishes and a welcoming living space, while the self-contained lower apartment provides additional income potential. Situated near a quiet cul-de-sac, backing onto greenspace and a walking trail, the property offers an appealing balance of convenience and natural surroundings. Enjoy proximity to schools, shopping, parks, public transit and easy access to Highway 115. With potential for an additional coach house, subject to municipal approvals, there may be further opportunities to maximize the property's value. Two legal units, established rental income and future potential - 818 Orpington is an opportunity worth exploring! Additional income and property details are available.
Property Details
Interior
Features
Main Floor
Living
3.68 x 4.75Kitchen
3.12 x 2.96Primary
3.3 x 3.8Br
3.65 x 3.61Exterior
Features
Parking
Garage spaces -
Garage type -
Total parking spaces 4
Property History
 10