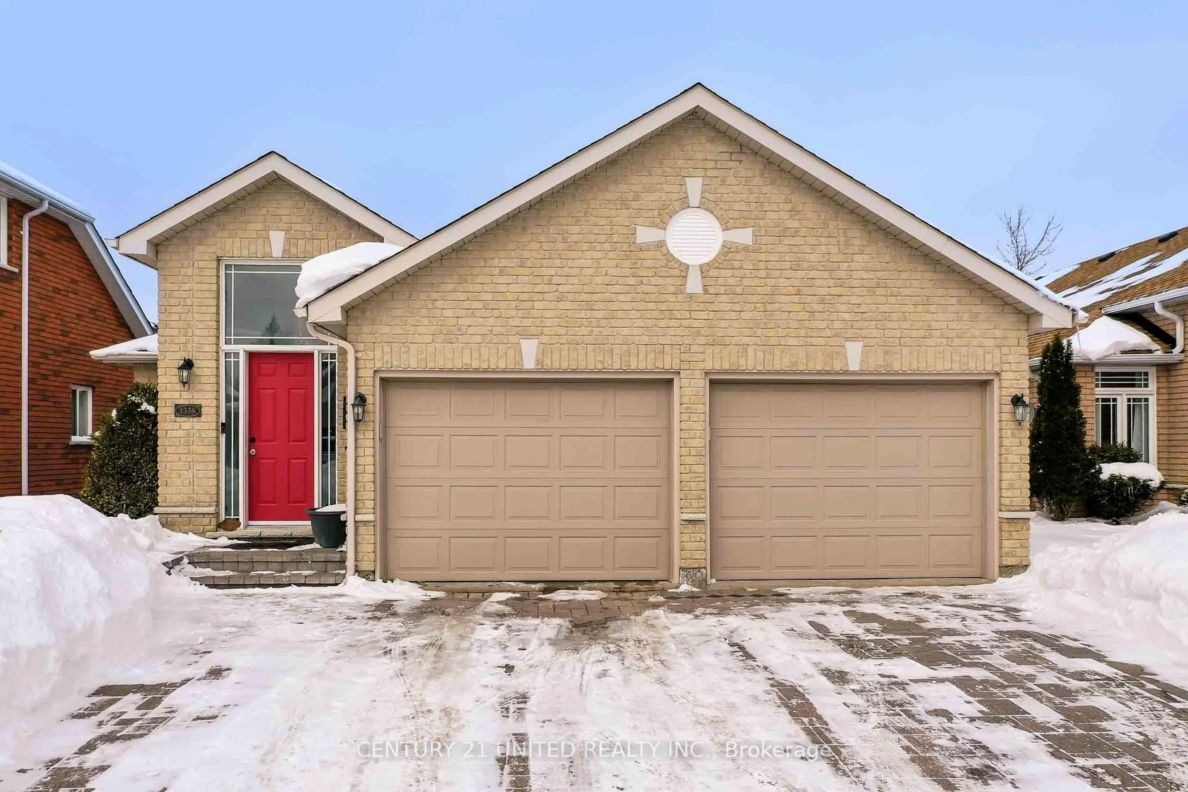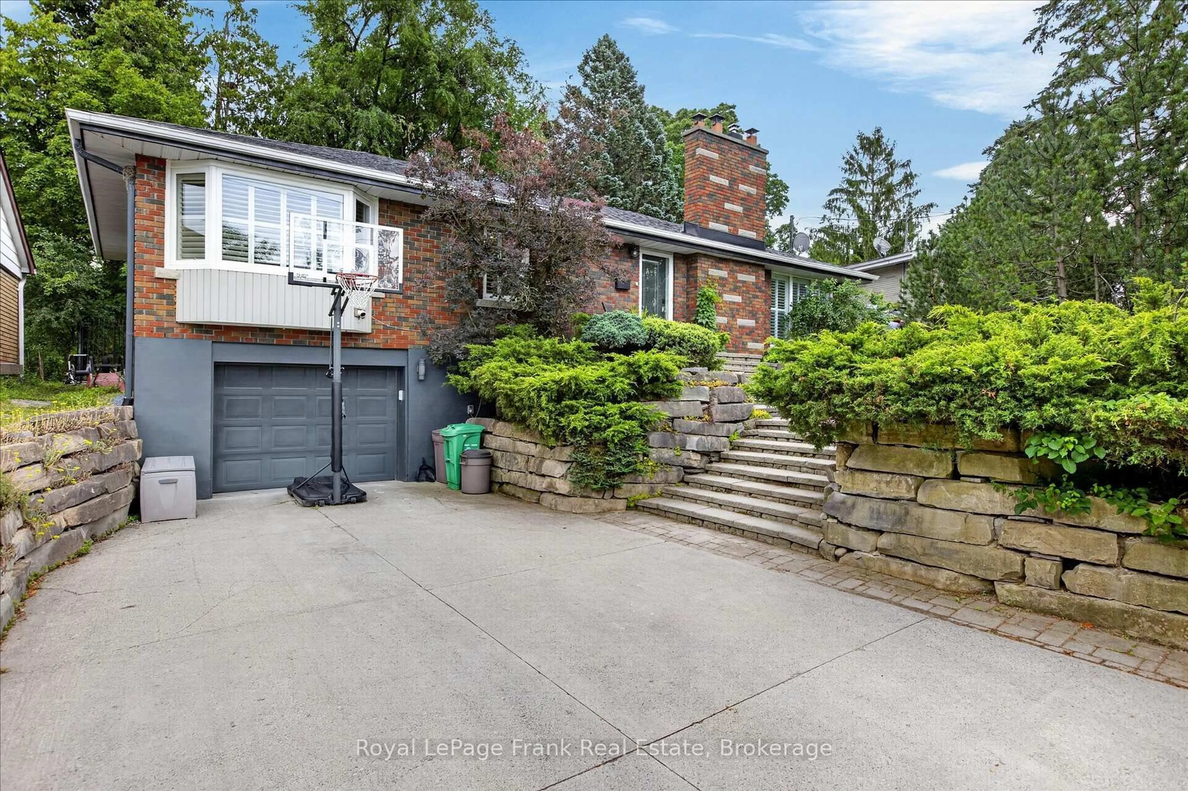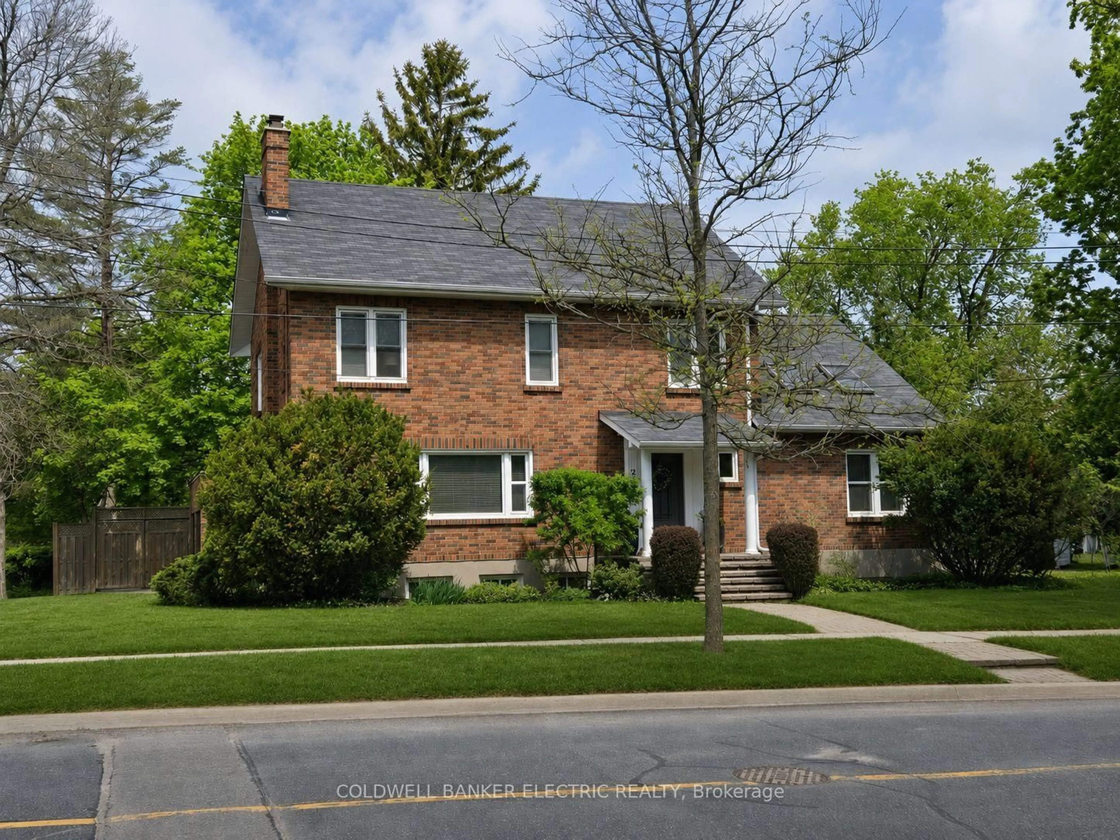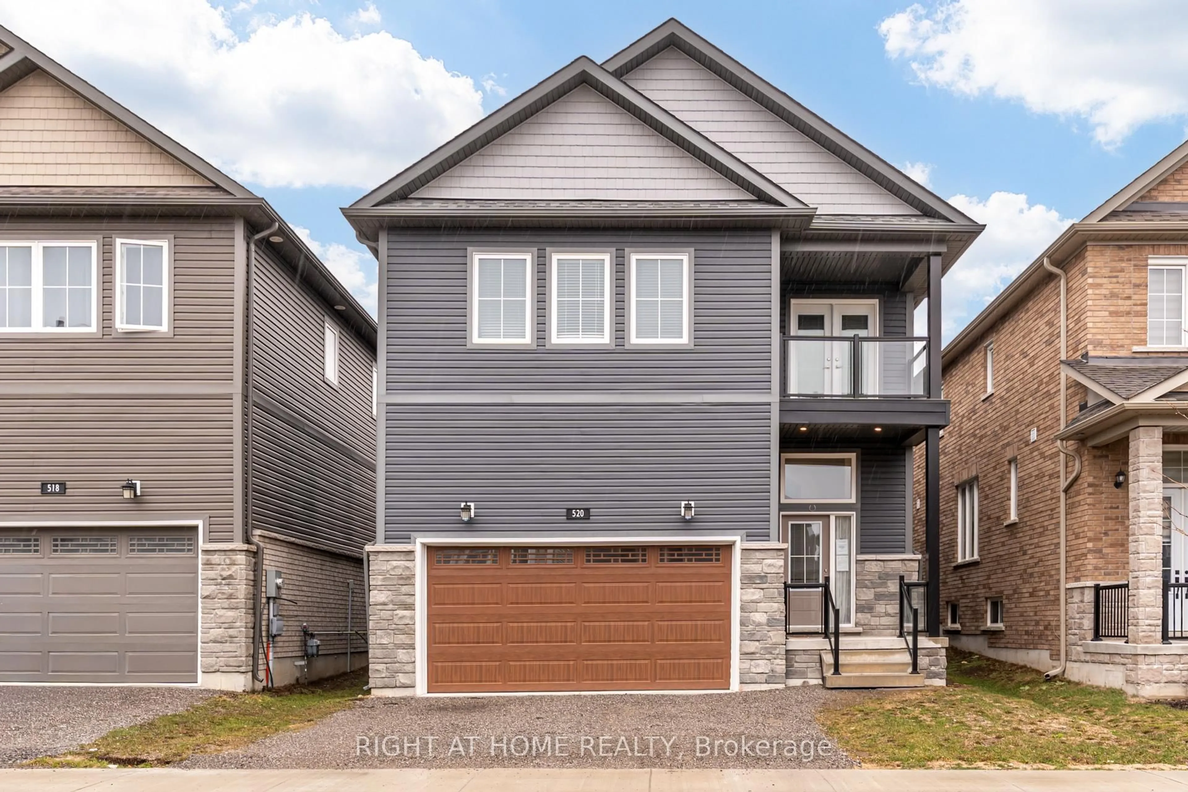
1220 Wildlark Dr, Peterborough, Ontario K9K 2J7
Contact us about this property
Highlights
Estimated valueThis is the price Wahi expects this property to sell for.
The calculation is powered by our Instant Home Value Estimate, which uses current market and property price trends to estimate your home’s value with a 90% accuracy rate.Not available
Price/Sqft$519/sqft
Monthly cost
Open Calculator
Description
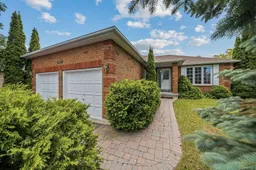

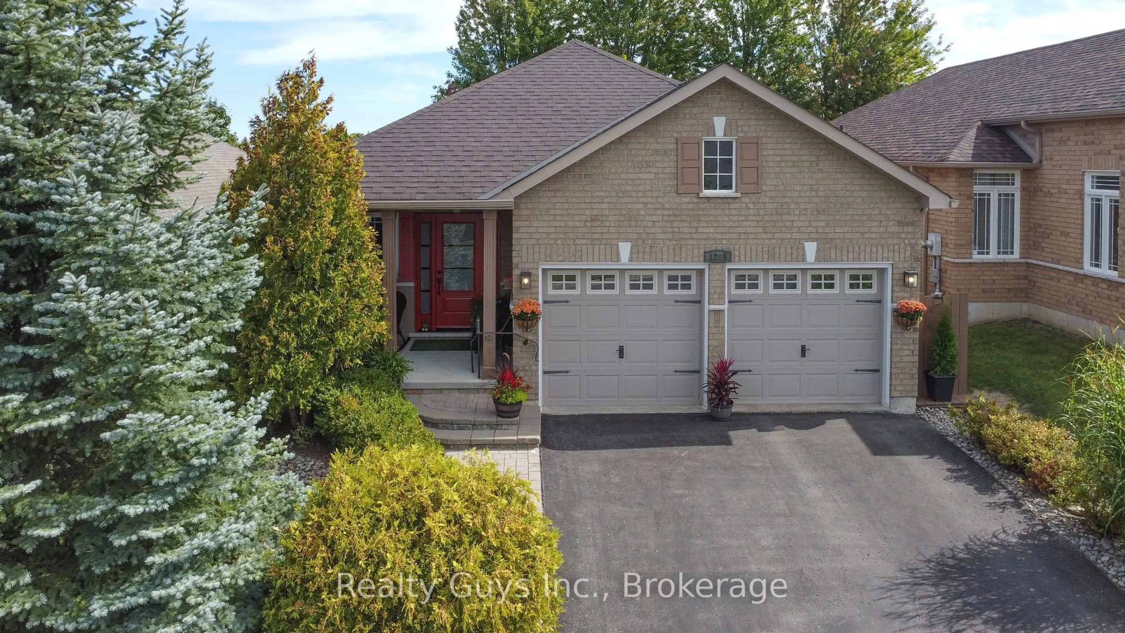
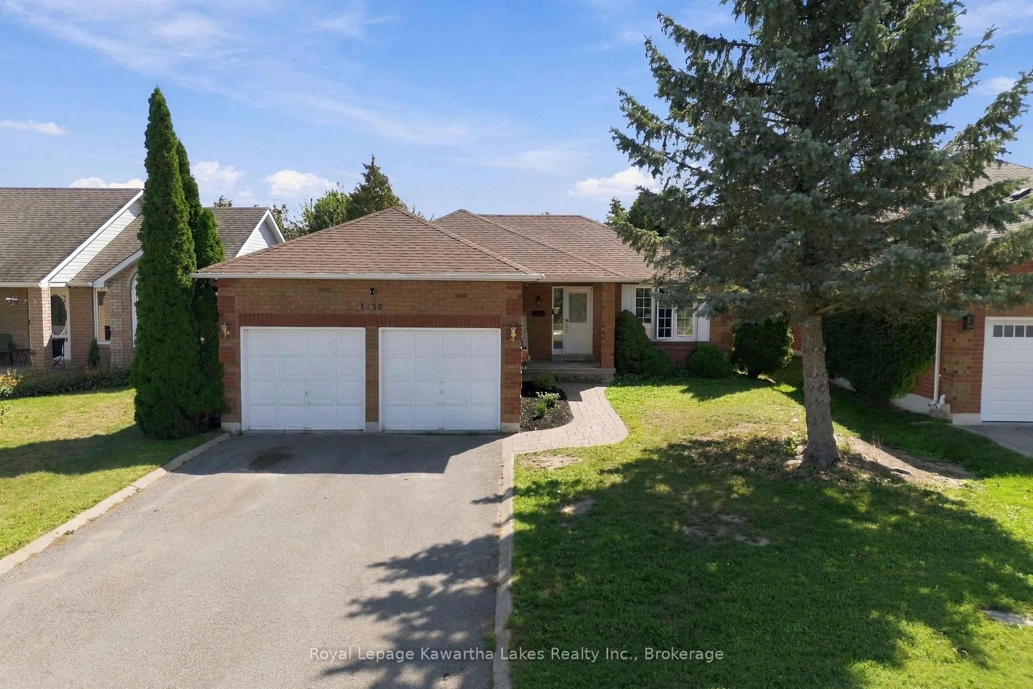
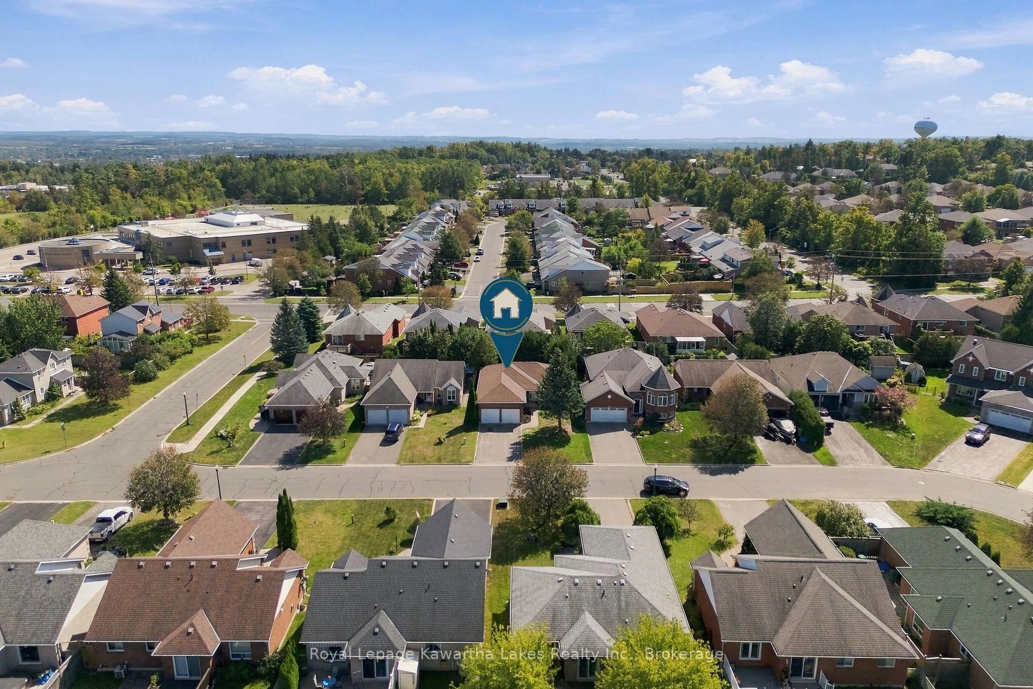
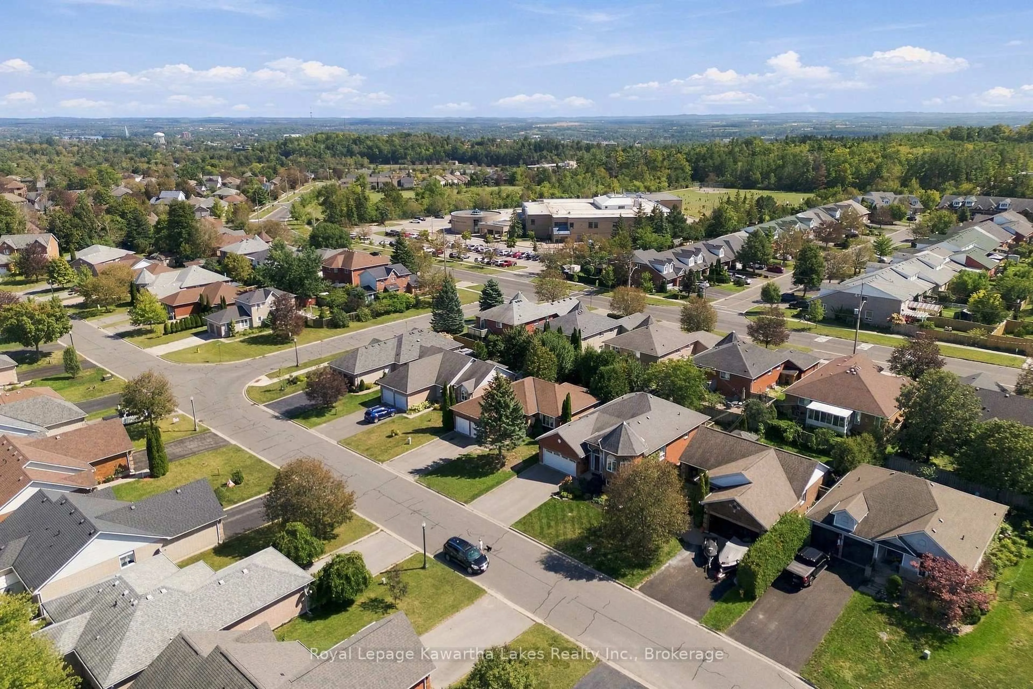
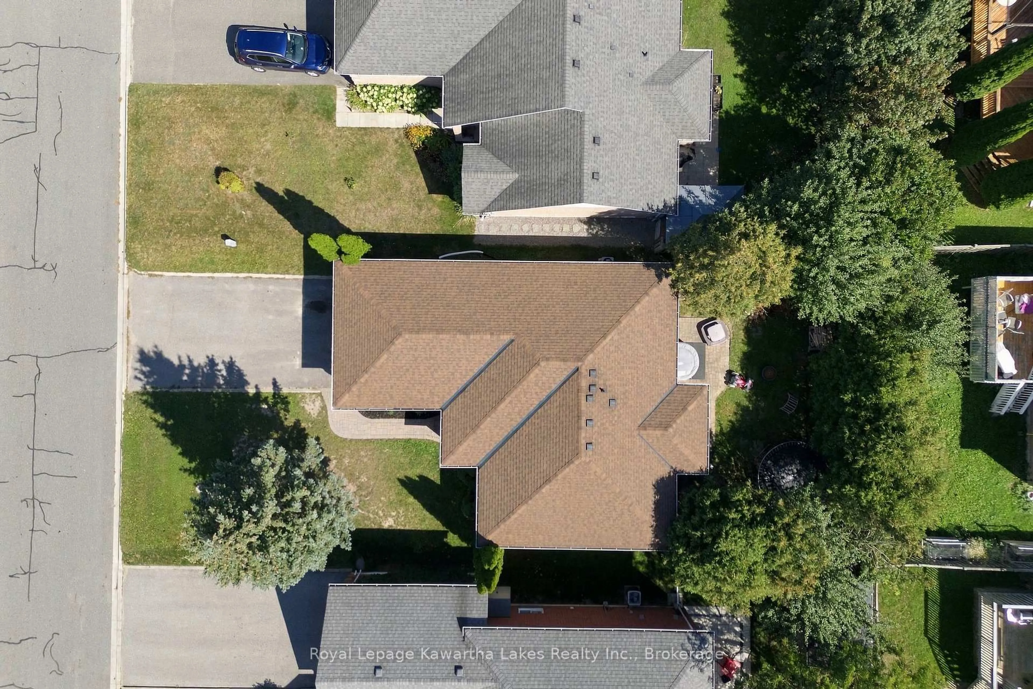
This brick bungalow sits in Peterborough's well-loved West End, with a layout designed around how people actually live. The main floor offers three bedrooms, a full bathroom, and generous principal rooms, along with a walkout to a private backyard, and a double car garage adds everyday convenience. The lower level is where this home really stands out. A two-bedroom in-law suite with its own separate entrance offers flexibility for extended family or potential rental income, which can go a long way toward making ownership more manageable. Laundry is located on the lower level in a shared space kept separate from both living areas, so it's easy for everyone to reach. With solid bones, a practical layout, and a location buyers consistently ask for, this one is well worth a look.
Property Details
Interior
Features
Main Floor
Living
3.44 x 7.9Dining
2.86 x 2.02Sliding Doors / W/O To Yard
Kitchen
2.86 x 2.84Primary
3.71 x 3.89W/I Closet
Exterior
Features
Parking
Garage spaces 2
Garage type Attached
Other parking spaces 4
Total parking spaces 6
Property History
 50
50