Re-listed 6 days ago

668 Brealey Dr, Peterborough, Ontario K9K 2M7

Detached
3 + 2
3
~2500-3000 sqft
$•••,•••
$899,900
Get pre-qualifiedPowered by nesto
Detached
3 + 2
3
~2500-3000 sqft

Contact us about this property

Call

Highlights

Property Estimate

Days on market6 days

Total days on market
22 days

Estimated valueNot available

Price/Sqft$329/sqft

Monthly cost

Open Calculator

Description

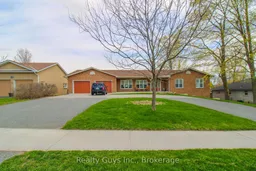
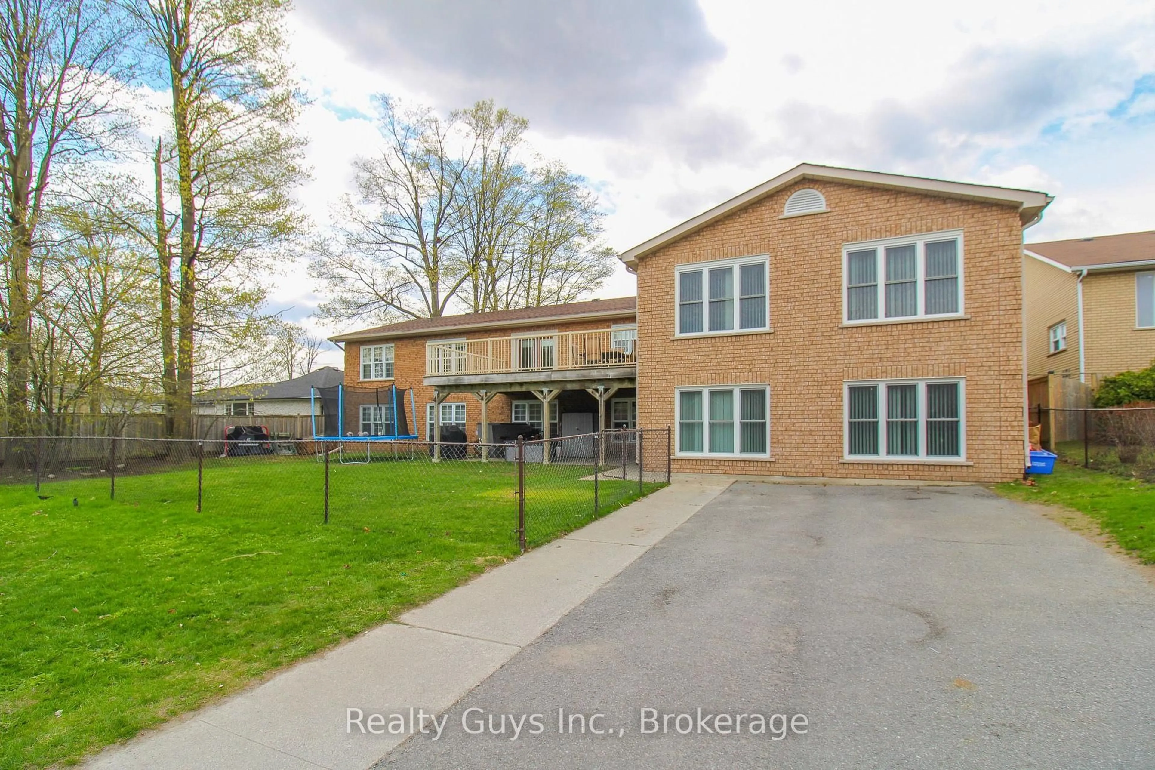
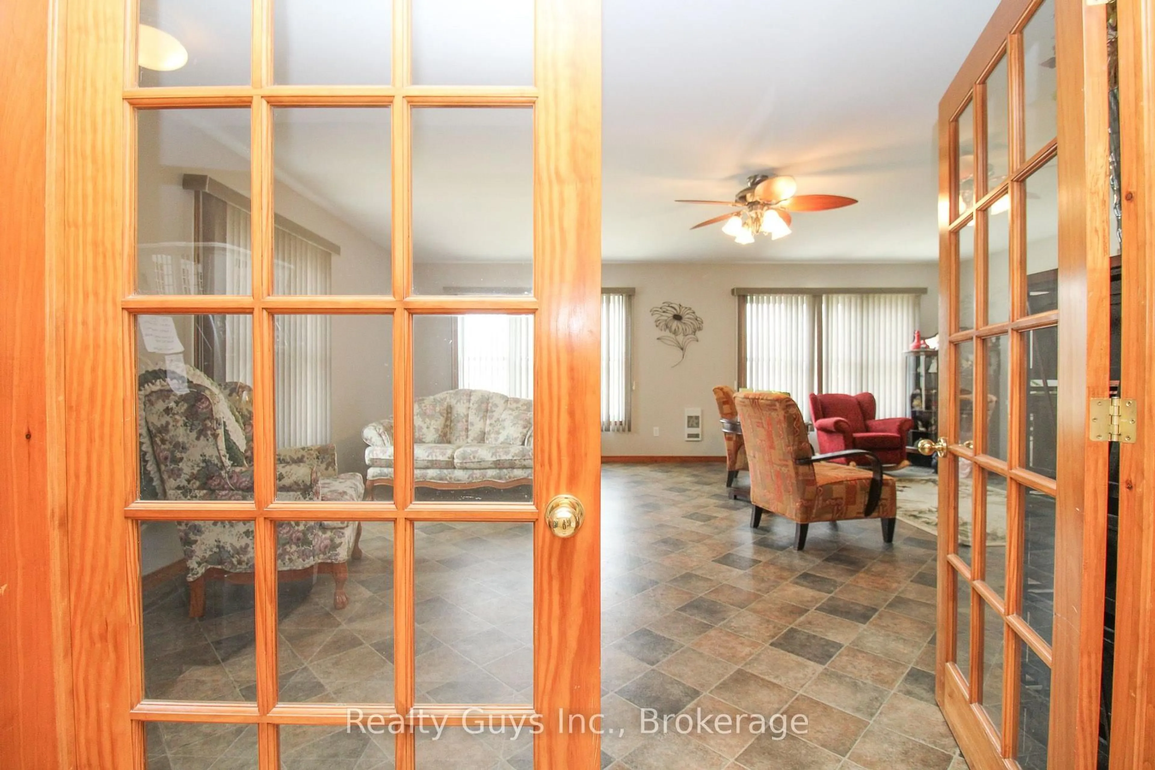
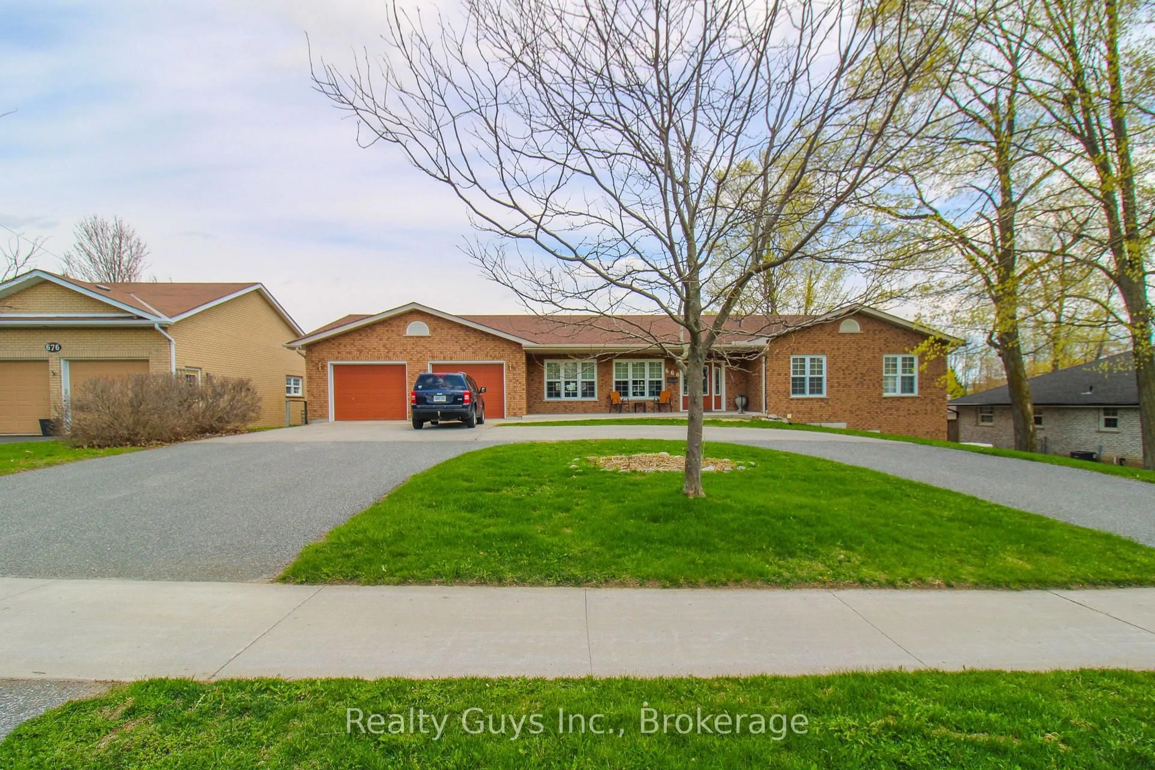
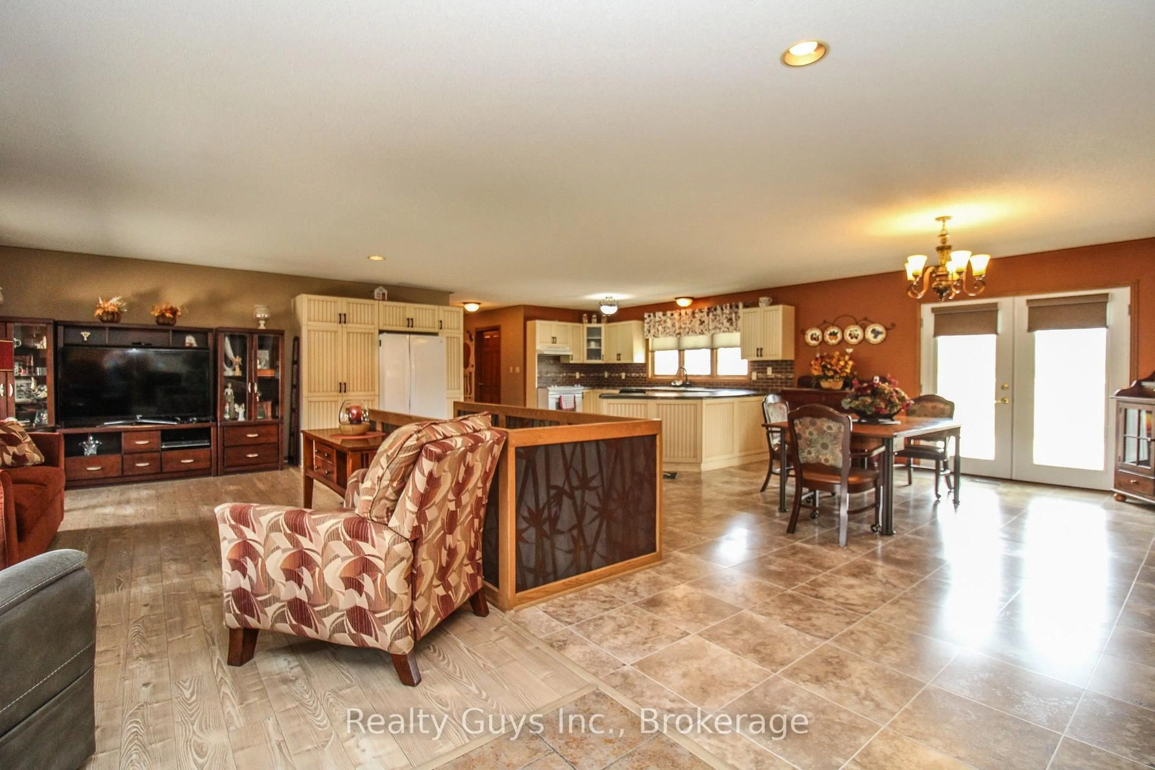
A TRULY UNIQUE OPPORTUNITY PRESENTS ITSELF!!! THIS APPROXIMATELY 2600 SQ FT PER FLOOR RANCH BUNGALOW FEATURES A GENERAC GENERATOR, IT IS CUSTOM BUILT FOR WHEELCHAIR ACCESSIBILITY, ELEVATOR, SPACIOUS CIRCULAR DRIVEWAY IN FRONT, LOWER WALK-OUT IN-LAW SUITE WITH SEPARATE DRIVEWAY AND MUCH MORE....... The main floor boasts an open concept great room with living room, kitchen and dining room with walkout to a nice large deck. A large bedroom with a 3 pc bath with wheelchair accessible shower, a 2nd large bedroom with big walking closet. A public 3 pc bath. A 3rd massive room that can be used as a bedroom or family room getaway. Laundry room and an elevator to lower level.The lower level is a great set up with lots of natural light. It offers family room with gas fire place, dining, nice kitchen, rec/exercise room with walk out to your own private drive way and yard, 2 large bedrooms, 4 pc bath, laundry and the elevator to get up stairs. WHAT A SET UP. MUST BE SEEN. EXCELLENT LOCATION.


Property Details

StyleBungalow
View-
Age of property-
SqFt~2500-3000 SqFt
Lot Size12,039 SqFt(132.92 x 90.58)
Parking Spaces10
MLS ®NumberX13147980
Community NameSir Sandford Fleming
Data SourceTRREB
Listing byRealty Guys Inc.

Features

Heating: Forced Air
Cooling: Central Air
Fireplace
Basement: Fin W/O

Features

Lot size: 12,039 SqFt

Parking

Garage spaces 2

Garage type Attached

Other parking spaces 8

Total parking spaces 10


Property History
Login required
Price changeActive
$•••,•••
Login required
Re-listed
$•••,•••
6 days on market
history photo preview50
Listing by trreb®
Property listed by Realty Guys Inc., Brokerage
Agent Banner Image
Interested in this property?Get in touch to get the inside scoop.

Market Data - Sir Sandford Fleming

Geo Zone Map ThumbnailSir Sandford Fleming

Seller's Market

View Market Data

Detached house - for the past 30 days

Buyer's market Seller's market

Avg. Days on Market

Past 30 days

23 days

Compared to

2025

11 days

2024

15 days

2023

18 days

New Listings

Past 30 days

5 listings

Compared to

2025

7 listings

2024

6 listings

2023

4 listings

Units sold

Past 30 days

3 units

Compared to

2025

2 units

2024

2 units

2023

4 units

Median Sold Price

Past 30 days

$744,900

Compared to

2025

$673,000

2024

$771,500

2023

$699,900


Population and Demographics

Overview

Total population 2309
Average household income $125,913

Age (%)

0 to 19
18%
20 to 34
19%
35 to 49
14%
50 to 64
20%
65 and plus
29%

Household composition (%)

Single family
71%
Single person
21%
Multi person
6%
Multi family
1%

Mother tongue (%)

English
90%
Others
6%
Vietnamese
1%
Mandarin
1%

House tenancy (%)

Owners
76%
Renters
24%

What’s nearby?Essentials within 5 km

Local Logic

Transportation Scores

Estimated Budget