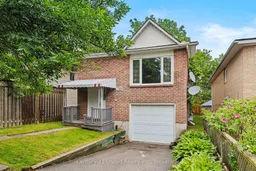
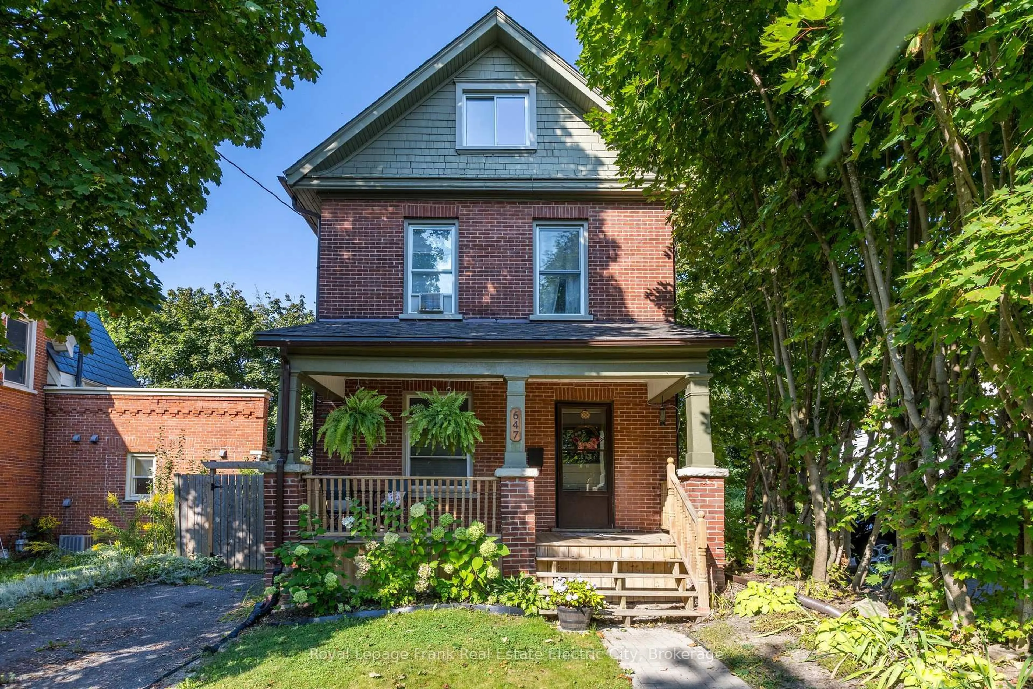
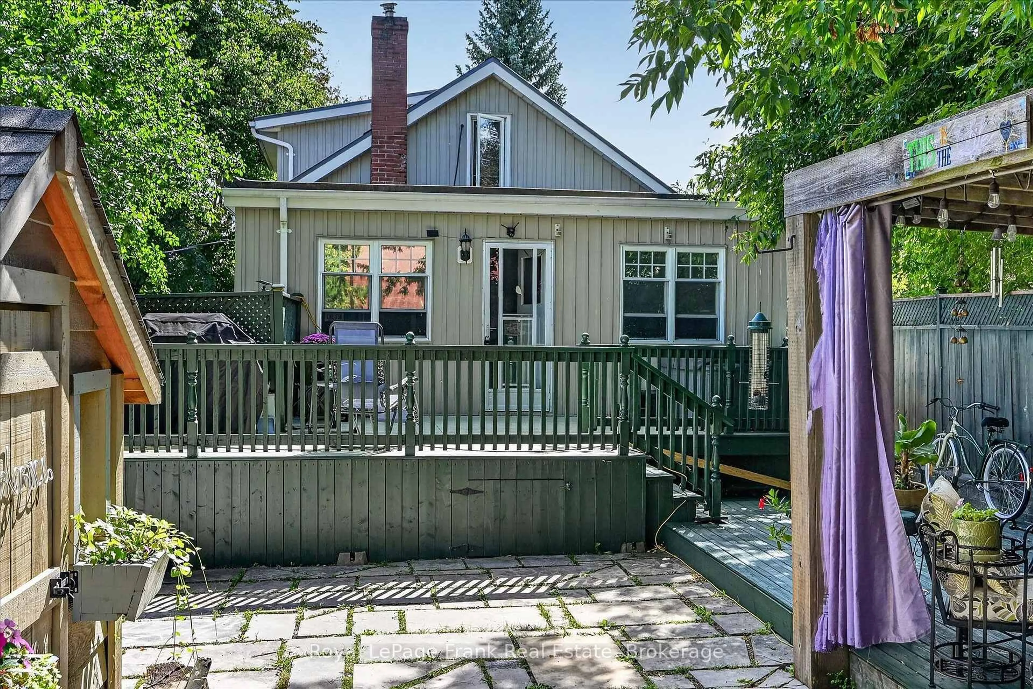
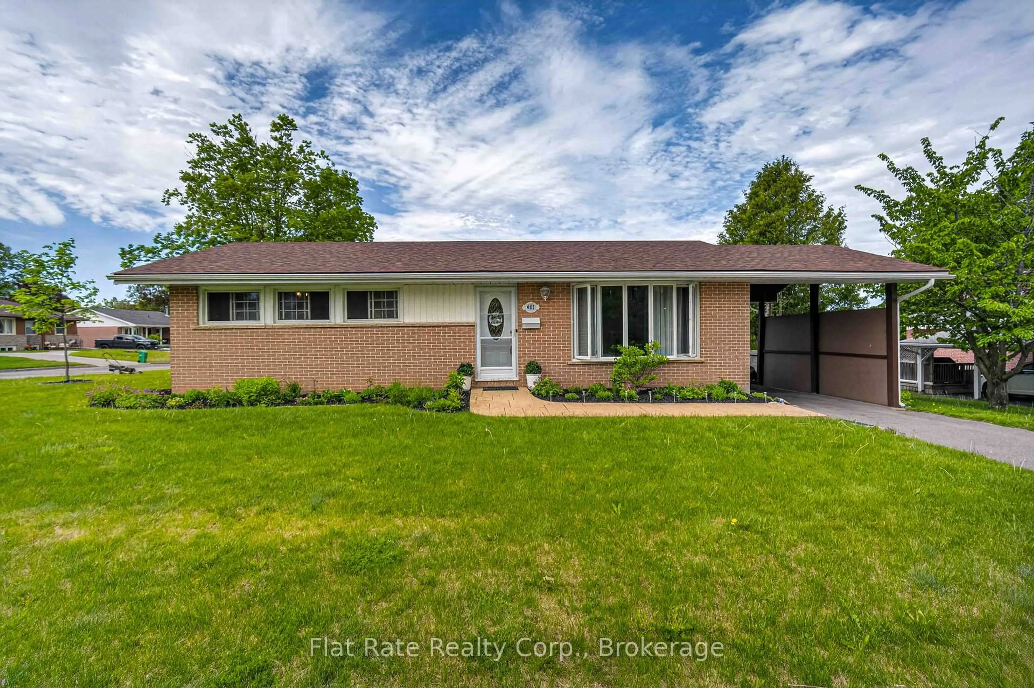
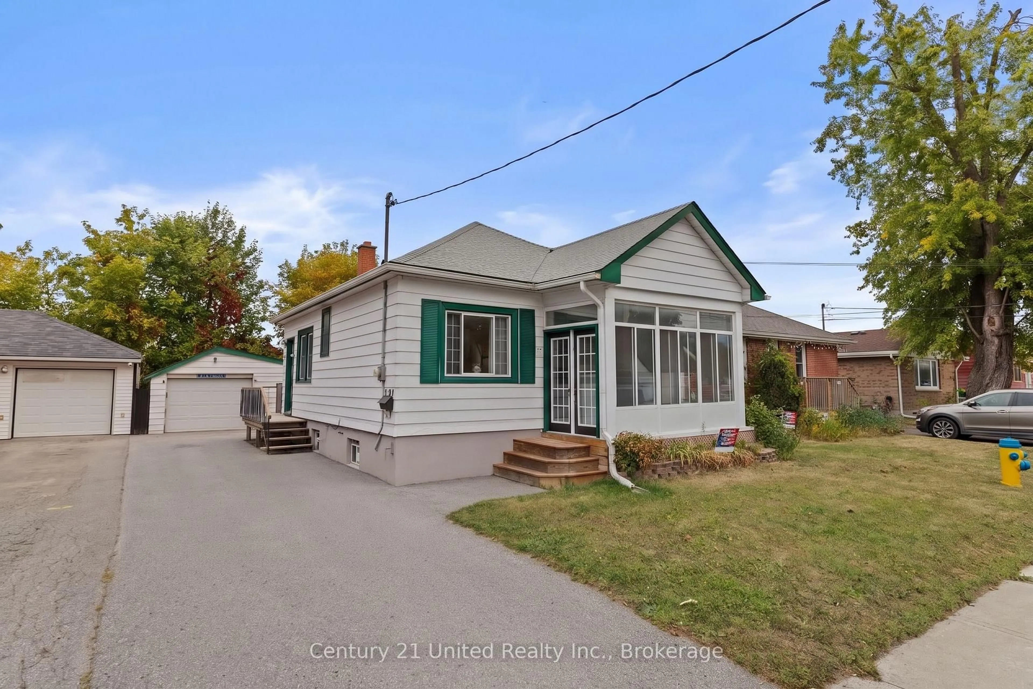
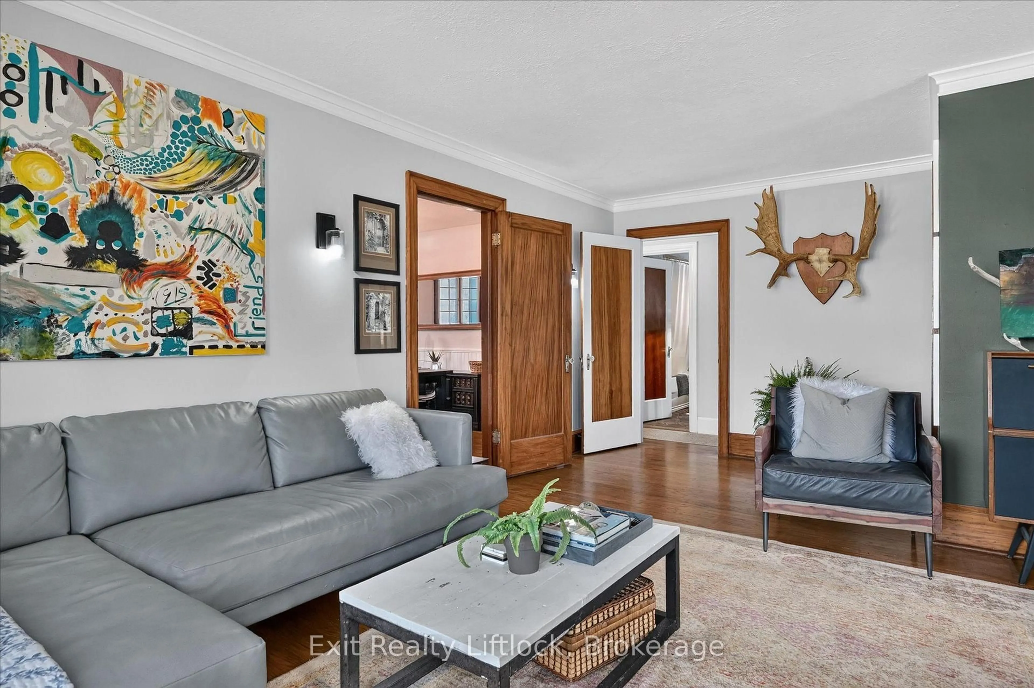
Home with brick exterior material, street for 718 Mountain Ash Rd, Peterborough Ontario K9J 8K1
3 days on Market

718 Mountain Ash Rd, Peterborough, Ontario K9J 8K1

Detached
3 + 1
2
~700-1100 sqft
$429,900
Get pre-qualifiedPowered by nesto
Detached
3 + 1
2
~700-1100 sqft

Contact us about this property

Call

Highlights

Property Estimate

Days on market3 days

Estimated valueNot available

Price/Sqft$502/sqft

Monthly cost

Open Calculator

Description

Welcome to this updated raised bungalow in Peterborough's south end, offering a great combination of location, value and versatility. The main level features an updated kitchen, comfortable and separate living & dining areas, three bedrooms and an updated 4PC bathroom, while the finished lower level adds a fourth bedroom, second 4PC bathroom and plenty of additional space with great potential for a variety of uses, including a secondary kitchenette space that's ready for your creative touch! If you enjoy outdoor space, the backyard is a real highlight, featuring newer fencing and a fantastic covered deck that creates the perfect spot to relax, entertain and enjoy your own space. Recent improvements include an updated kitchen, main floor bathroom, covered deck, fencing and shingles, making this home both well cared for and move-in ready! An attached single garage with inside entry and driveway parking for two add everyday convenience. Ideally located close to shopping, Costco and Highway 115 for commuters, this is a solid, well-kept home with plenty to offer first-time buyers, young families, investors or anyone looking for an affordable detached home in a convenient location. Don't miss it!


Property Details

StyleBungalow-Raised
View-
Age of property31-50
SqFt~700-1100 SqFt
Lot Size3,000 SqFt(100 x 30)
Parking Spaces3
MLS ®NumberX13665790
Community NameKenner
Data SourceTRREB
Listing byCentury 21 United Realty Inc.

Features

Heating: Baseboard
Cooling: Window Unit
Basement: Full, Finished

Lower Floor

Other

3.26 x 2.15

Other

4.23 x 2.81

Rec

5.56 x 3.66

Bathroom

3.26 x 2.71


Features

Lot size: 3,000 SqFt

Parking

Garage spaces 1

Garage type Built-In

Other parking spaces 2

Total parking spaces 3


Property listed by Century 21 United Realty Inc., Brokerage
Agent Banner Image
Interested in this property?Get in touch to get the inside scoop.
Market Data - Kenner

Geo Zone Map ThumbnailKenner

Seller's Market

View Market Data

Detached house - for the past 30 days

Buyer's market Seller's market

Avg. Days on Market

Past 30 days

17 days

Compared to

2025

19 days

2024

25 days

2023

10 days

New Listings

Past 30 days

19 listings

Compared to

2025

17 listings

2024

13 listings

2023

14 listings

Units sold

Past 30 days

11 units

Compared to

2025

9 units

2024

5 units

2023

7 units

Median Sold Price

Past 30 days

$477,500

Compared to

2025

$490,000

2024

$542,500

2023

$569,900


Population and Demographics

Overview

Total population 5345
Average household income $93,822

Age (%)

0 to 19
19%
20 to 34
21%
35 to 49
17%
50 to 64
21%
65 and plus
21%

Household composition (%)

Single family
58%
Single person
34%
Multi person
7%
Multi family
1%

Mother tongue (%)

English
97%
Others
3%

House tenancy (%)

Owners
68%
Renters
32%

What’s nearby?Essentials within 5 km

Local Logic

Transportation Scores

Estimated Budget