trreb/IMG-X14087250_b6fbeecea176fb16cf23638cd03005b29844cda2c51e026557724bb8561c9f69.jpg
9 hours on Market

26 Beechwood Dr, Peterborough, Ontario K9J 1M4

Detached
4
2
~700-1100 sqft
$474,900
Get pre-qualifiedPowered by nesto
Detached
4
2
~700-1100 sqft

Contact us about this property

Call

Highlights

Property Estimate

Days on market9 hours

Estimated valueNot available

Price/Sqft$555/sqft

Monthly cost

Open Calculator

Description

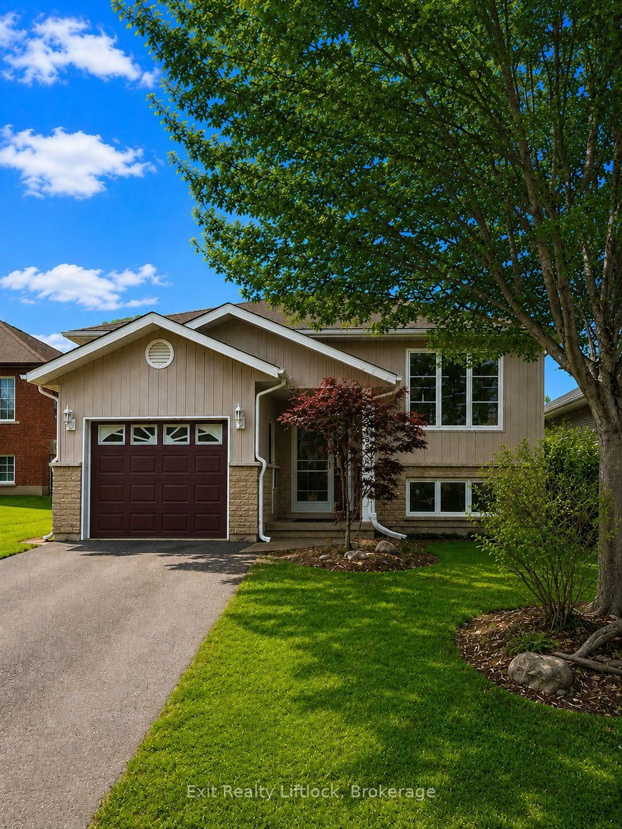
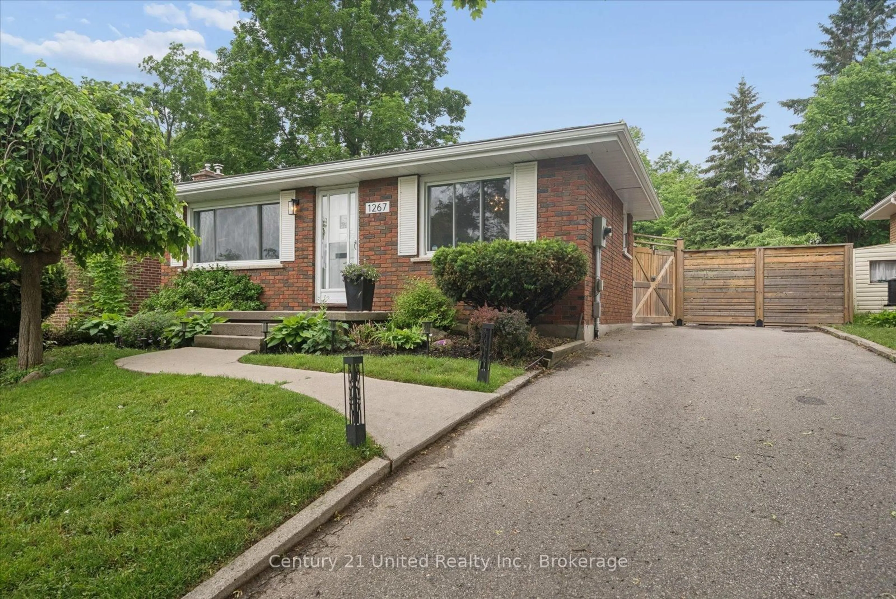
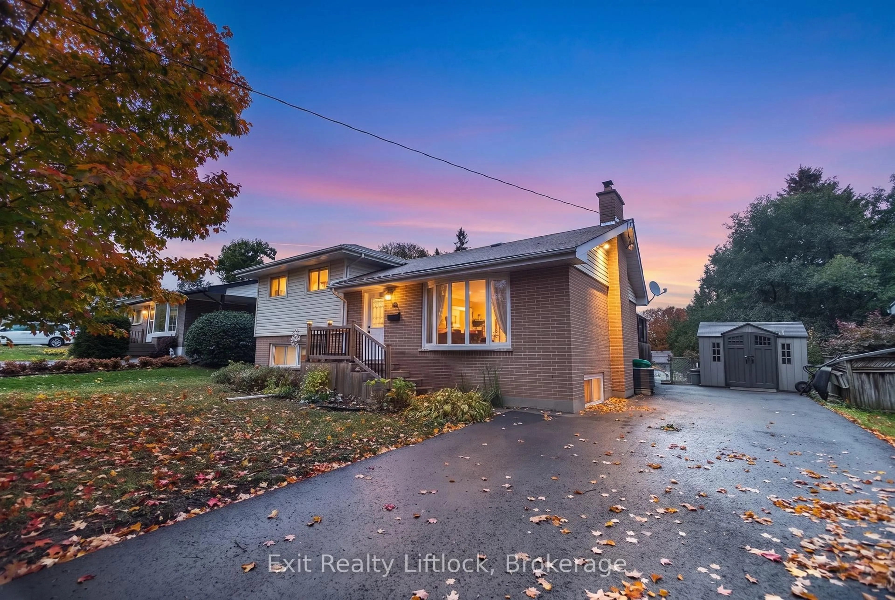
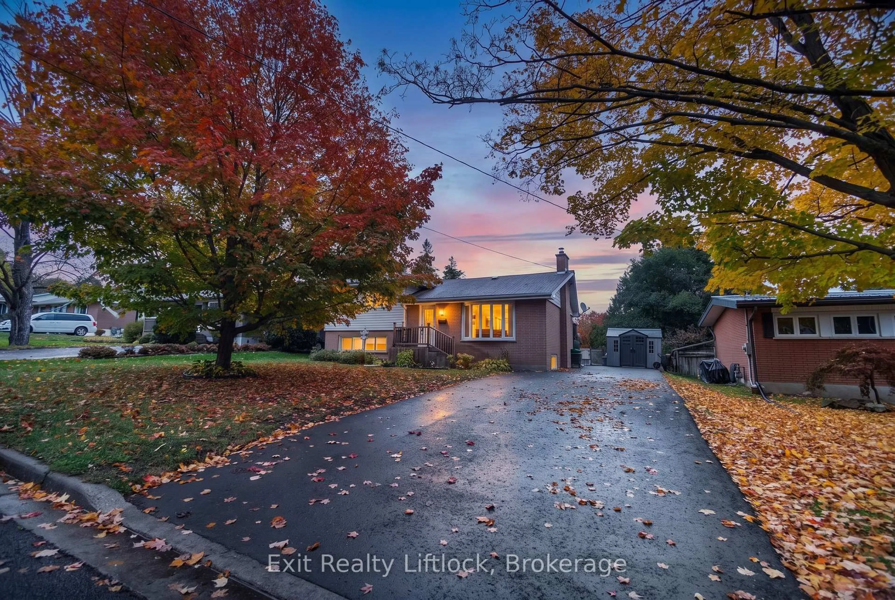
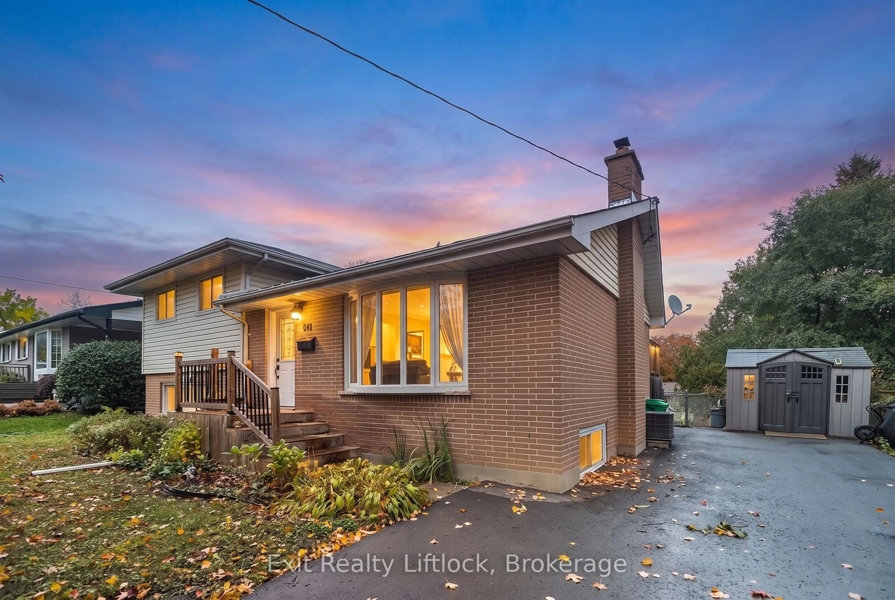
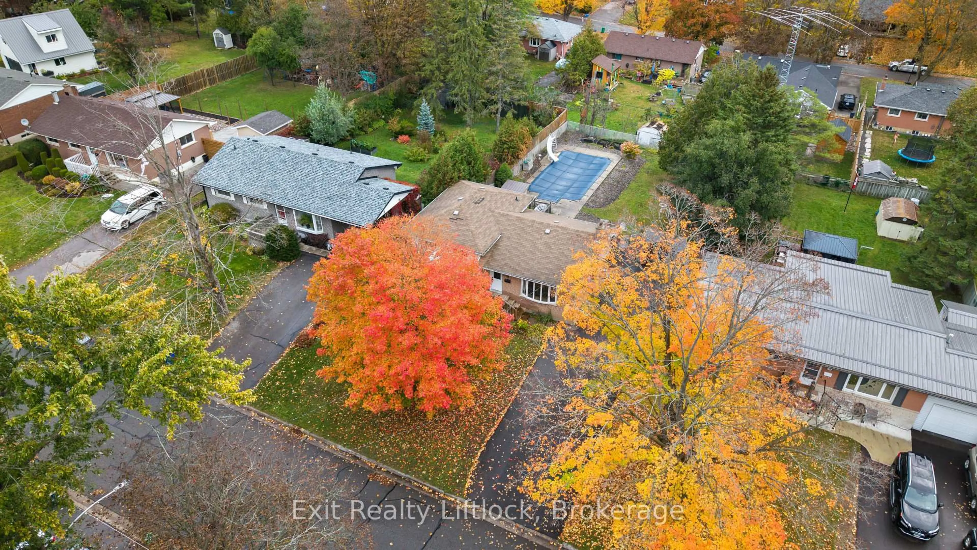
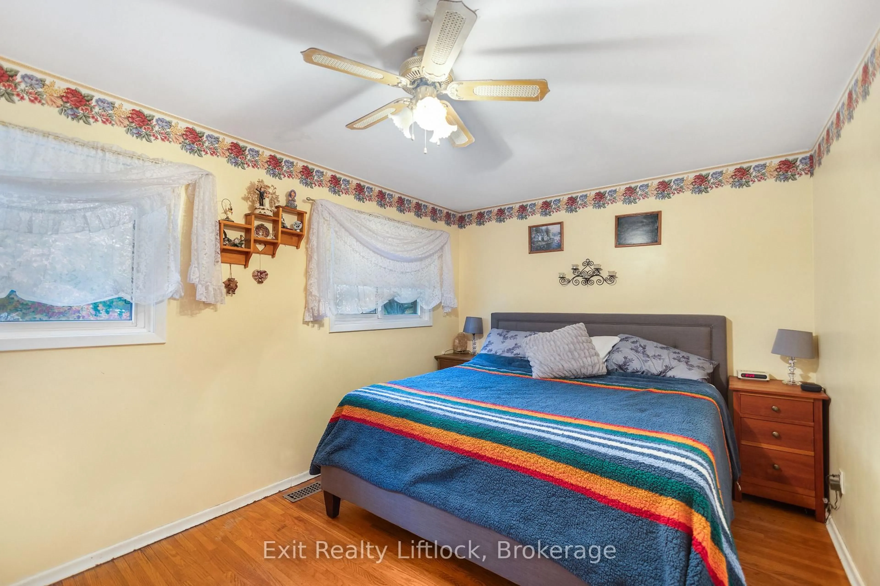
Welcome to Kawartha Heights! This 4-bedroom, 2-bath side split has the three things you can't change: a great neighbourhood, a backyard made for entertaining, and room for everyone. All it needs now is someone with a vision and a paintbrush. Inside, hardwood floors run through the open L-shaped living and dining room. Two bedrooms and a full bath are just up the stairs, with two more bedrooms and a 2-piece bath on the lower level. Downstairs, the rec room and fireplace are waiting for your sectional. A gas furnace (2019) and central air keep it comfortable all year. Then step out back. A fenced 64 x 146 ft yard with an inground pool and slide (new liner in 2023), and a back deck built for barbecues, complete with a metal gazebo and side panels. Summer is already sorted! The bones are here. The fun part is yours. Bring your ideas and your Pinterest board, and picture next summer by the pool. So much potential, and priced to match.


Property Details

StyleSidesplit
View-
Age of property51-99
SqFt~700-1100 SqFt
Lot Size9,344 SqFt(146 x 64)
Parking Spaces4
MLS ®NumberX14087250
Community NameKawartha
Data SourceTRREB
Listing byExit Realty Liftlock

Features

Heating: Forced Air
Cooling: Central Air
Fireplace
Basement: Part Fin

Main Floor

Dining

3.48 x 2.74

Living

5.51 x 3.63

Kitchen

3.33 x 3.94


Features

Lot size: 9,344 SqFt
Pool: Inground

Parking

Garage spaces -

Garage type -

Total parking spaces 4


Property History
Oct 16, 2026
ListedActive
$474,900
9 hours on market
history photo preview26
Listing by trreb®
Property listed by Exit Realty Liftlock, Brokerage
Agent Banner Image
Interested in this property?Get in touch to get the inside scoop.

Market Data - Kawartha

Geo Zone Map ThumbnailKawartha

Balanced Market

View Market Data

Detached house - for the past 30 days

Buyer's market Seller's market

Avg. Days on Market

Past 30 days

48 days

Compared to

2025

13 days

2024

33 days

2023

22 days

New Listings

Past 30 days

15 listings

Compared to

2025

12 listings

2024

6 listings

2023

12 listings

Units sold

Past 30 days

5 units

Compared to

2025

4 units

2024

3 units

2023

5 units

Median Sold Price

Past 30 days

$630,000

Compared to

2025

$597,500

2024

$575,000

2023

$599,000


Population and Demographics

Overview

Total population 4219
Average household income $118,443

Age (%)

0 to 19
18%
20 to 34
19%
35 to 49
16%
50 to 64
20%
65 and plus
27%

Household composition (%)

Single family
67%
Single person
27%
Multi person
5%
Multi family
1%

Mother tongue (%)

English
95%
Others
3%
French
1%

House tenancy (%)

Owners
71%
Renters
29%

What’s nearby?Essentials within 5 km

Local Logic

Transportation Scores

Estimated Budget