Open: Thu, 6PM to 7PM
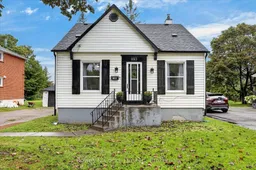
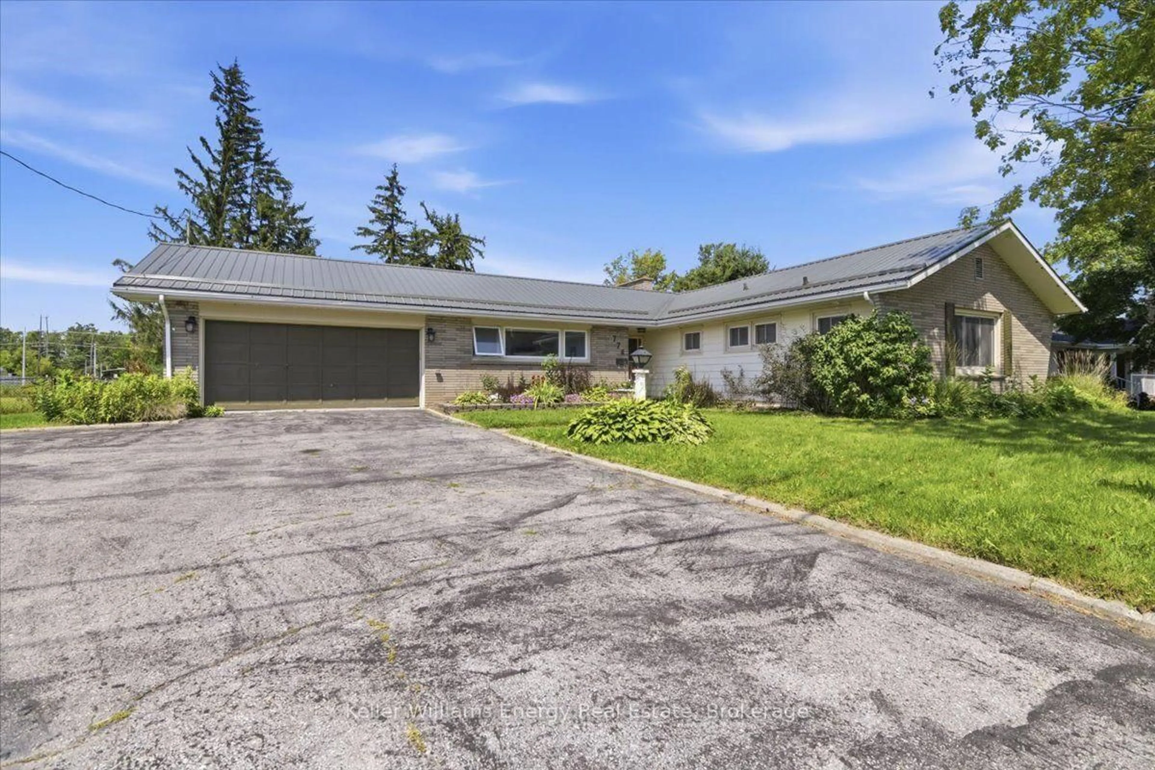
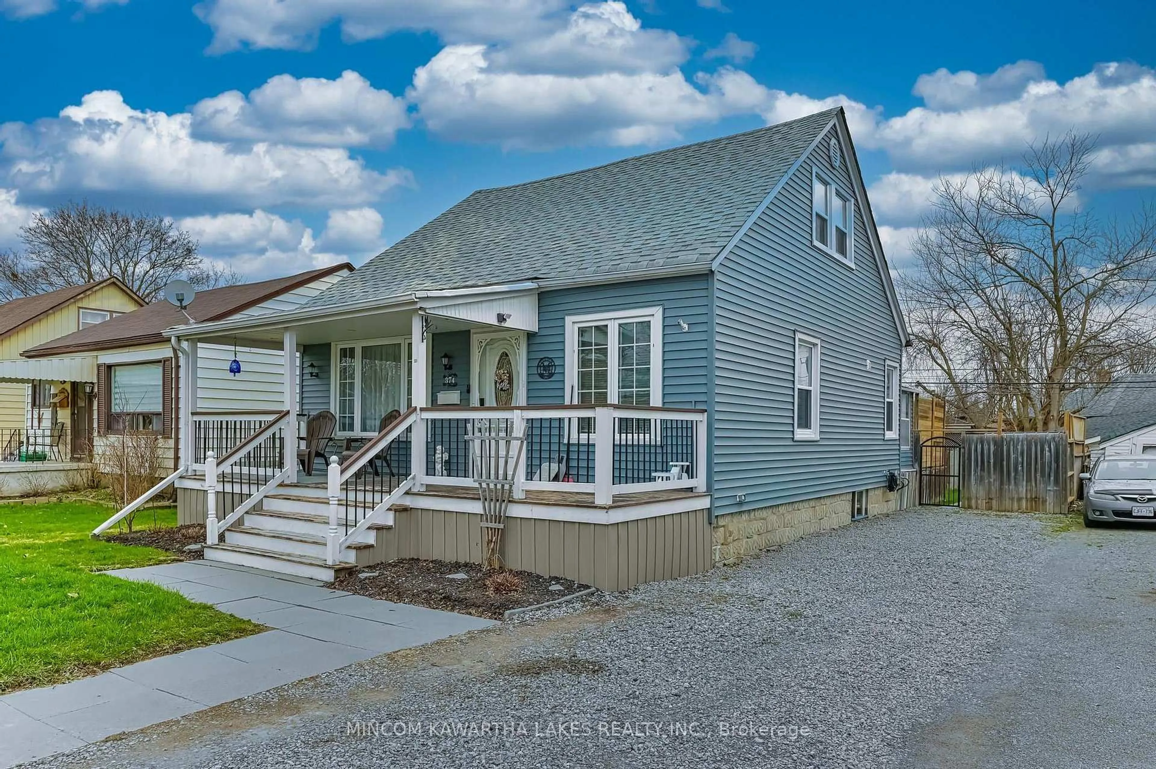
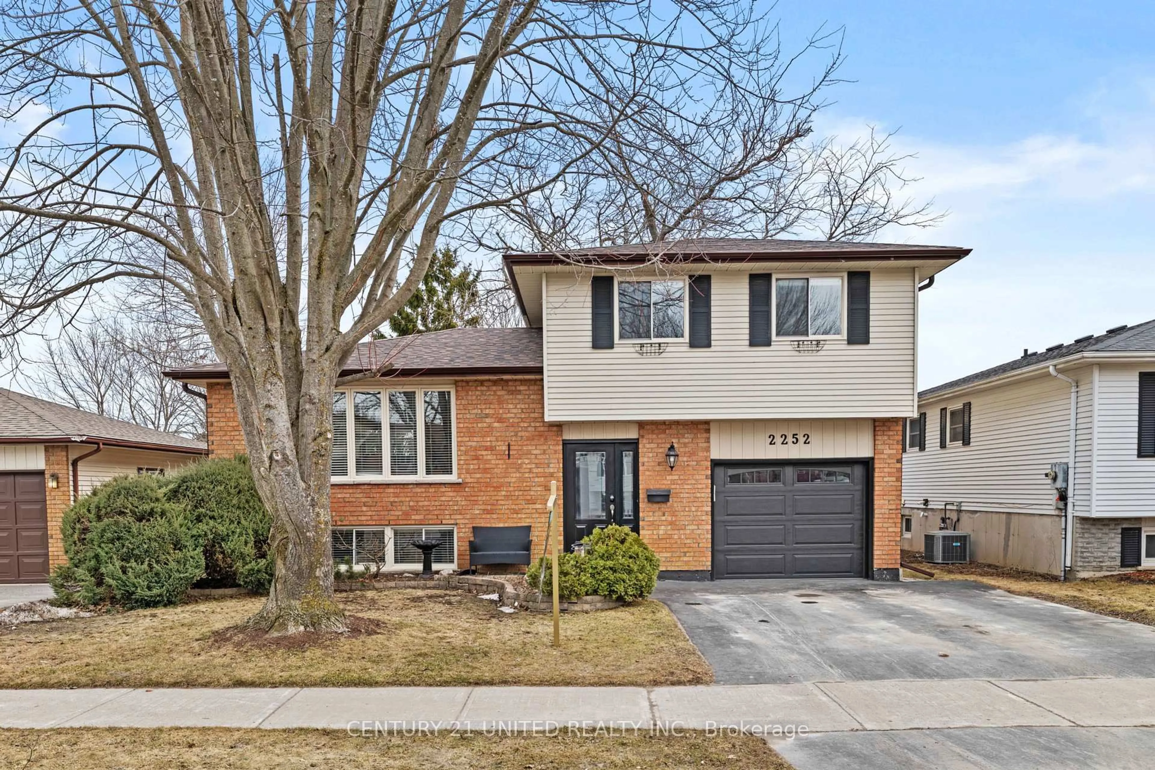
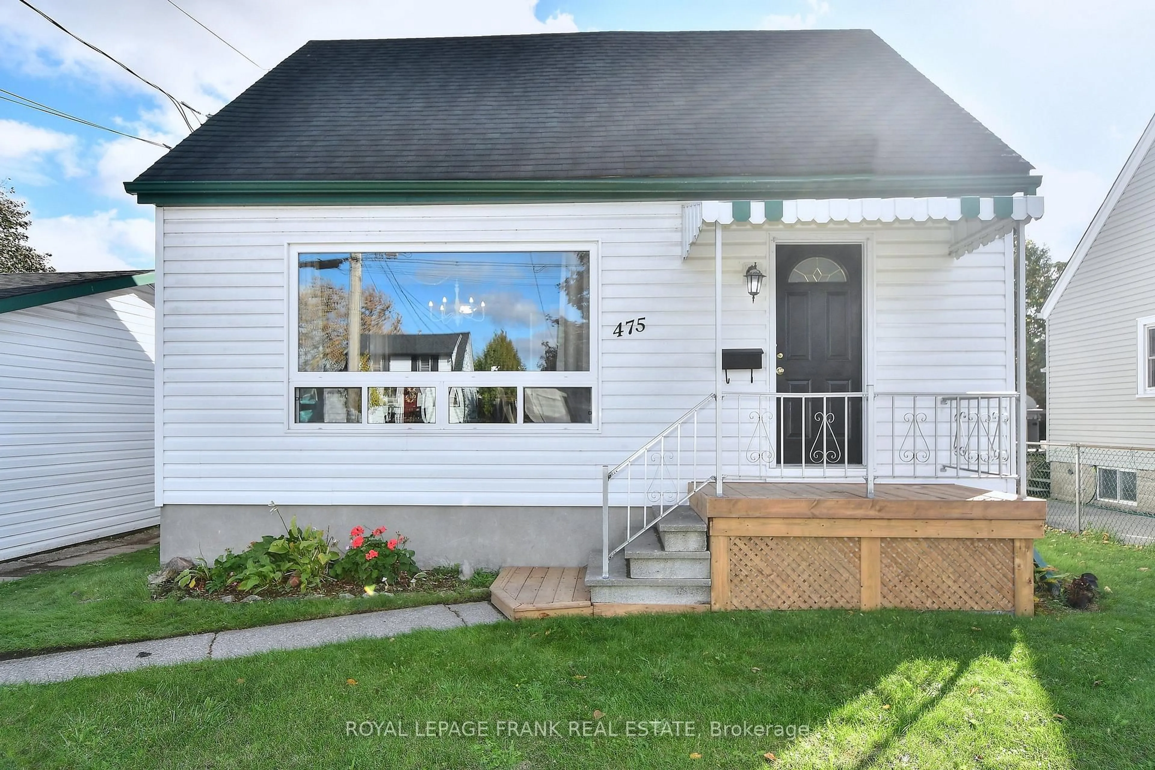
Home with vinyl exterior material, street for 1193 Clonsilla Ave, Peterborough Ontario K9J 5Y6
11 hours on Market

1193 Clonsilla Ave, Peterborough, Ontario K9J 5Y6

Detached
3
2
~1100-1500 sqft
$489,900
Get pre-qualifiedPowered by nesto
Detached
3
2
~1100-1500 sqft

Contact us about this property

Call

Highlights

Property Estimate

Days on market11 hours

Estimated valueNot available

Price/Sqft$386/sqft

Monthly cost

Open Calculator

Description

WELCOME HOME!! Step into the timeless charm of this fabulous 1950's 1.5 storey home, where original character meets thoughtful updates. From the moment you arrive, you'll appreciate the warmth, natural light & inviting atmosphere throughout. The main floor features gorgeous original, freshly refinished hardwood floors that add warmth & character, while the original hardwood floors upstairs continue the home's classic appeal. The bright living room is filled with natural light and offers a welcoming space to relax, while the den provides flexibility for a home office, reading room, potential 4th bedroom or dining room. The main-floor primary bedroom is a wonderful convenience, complemented by a 4pc bathroom, an eat-in kitchen with brand-new flooring & plenty of room for everyday family meals. Upstairs welcomes you to a fabulous landing! You'll find 2 generously sized bedrooms, each offering charm, character, & original hardwood flooring & great closet space. Natural light flows beautifully throughout the home, creating a bright & comfortable feel on every level. Updated light fixtures & freshly primed walls are ready for your colour choice nice. The finished basement provides excellent additional living space, featuring a good-sized family rm, 3-piece bath, laundry area, & a versatile office or hobby room. Whether you need space for guests, hobbies, a home office, or family movie nights, this level offers plenty of possibilities. Outside, the impressive 54' x 170' lot provides abundant space to enjoy. The back covered porch is partially enclosed, creating a nice spot to enjoy your morning coffee. Heated, detached single garage with a bonus back add-on storage space. Driveway offers generous parking. This inviting home is full of charm & character and it is move-in ready! This is a pre-inspected home. Do Not Miss This One!


Upcoming Open Houses

Aug 27Thu6:00 PM - 7:30 PM
Aug 29Sat1:00 PM - 2:30 PM

Property Details

Style1 1/2 Storey
View-
Age of property51-99
SqFt~1100-1500 SqFt
Lot Size9,298 SqFt(170.7 x 54.47)
Parking Spaces7
MLS ®NumberX13709460
Community NameGreenhill
Data SourceTRREB
Listing byBowes & Cocks Limited

Features

Heating: Forced Air
Cooling: Central Air
Basement: Full, Finished

Main Floor

Bathroom

2.06 x 1.86

4 Pc Bath / Linoleum / Window

Living

4.63 x 3.25

hardwood floor / Window

Kitchen

4.45 x 3.28

Laminate / Eat-In Kitchen / Side Door

Den

3.51 x 2.9

hardwood floor / Closet / Window


Features

Lot size: 9,298 SqFt

Parking

Garage spaces 1

Garage type Detached

Other parking spaces 6

Total parking spaces 7


Property History

Aug 25, 2026
ListedActive
$489,900
11 hours on market
history photo preview48
Listing by trreb®
Property listed by Bowes & Cocks Limited, Brokerage
Agent Banner Image
Interested in this property?Get in touch to get the inside scoop.

Market Data - Greenhill

Geo Zone Map ThumbnailGreenhill

Strong Seller's Market

View Market Data

Detached house - for the past 30 days

Buyer's market Seller's market

Avg. Days on Market

Past 30 days

0 day

Compared to

2025

33 days

2024

12 days

2023

33 days

New Listings

Past 30 days

5 listings

Compared to

2025

4 listings

2024

5 listings

2023

6 listings

Units sold

Past 30 days

0 unit

Compared to

2025

3 units

2024

2 units

2023

3 units

Median Sold Price

Past 30 days

$0

Compared to

2025

$555,000

2024

$560,000

2023

$645,000


Population and Demographics

Overview

Total population 4412
Average household income $93,733

Age (%)

0 to 19
16%
20 to 34
20%
35 to 49
16%
50 to 64
18%
65 and plus
30%

Household composition (%)

Single family
55%
Single person
38%
Multi person
7%
Multi family
0%

Mother tongue (%)

English
94%
Others
4%
French
1%

House tenancy (%)

Owners
50%
Renters
50%

What’s nearby?Essentials within 5 km

Local Logic

Transportation Scores

Estimated Budget