trreb/IMG-X14147552_0ba3cc6f69466c9437fa7c2013ca621e984f5b38e0ba0e786626c844e1e454e0.jpg
4 hours on Market

1209 Edmison Dr, Peterborough, Ontario K9H 6V2

Detached
3
2
~1100-1500 sqft
$485,000
Get pre-qualifiedPowered by nesto
Detached
3
2
~1100-1500 sqft

Contact us about this property

Call

Highlights

Property Estimate

Days on market4 hours

Estimated valueNot available

Price/Sqft$382/sqft

Monthly cost

Open Calculator

Description

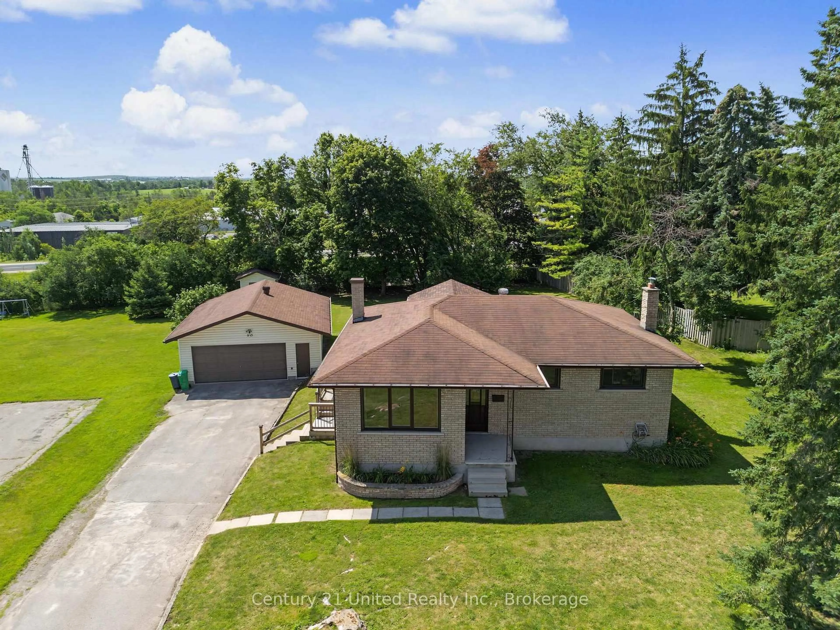
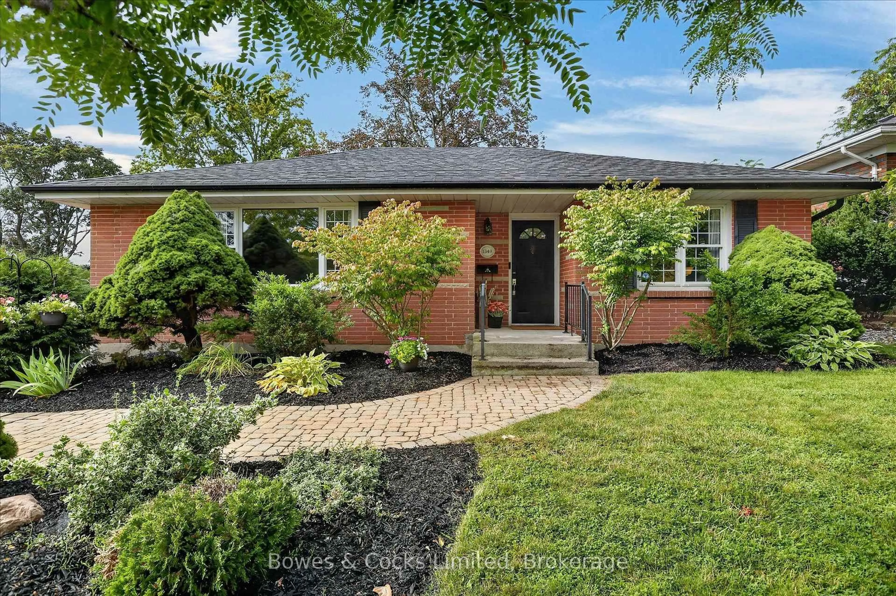
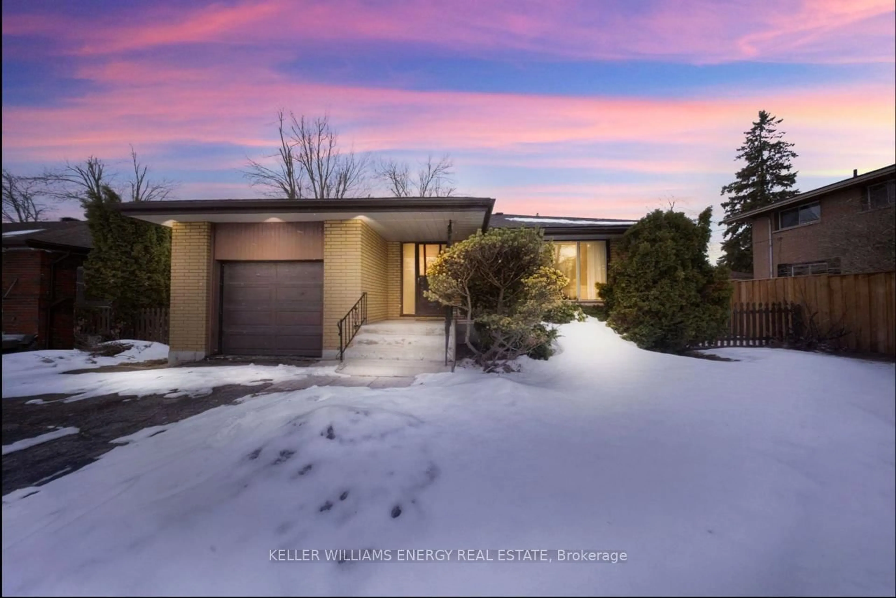
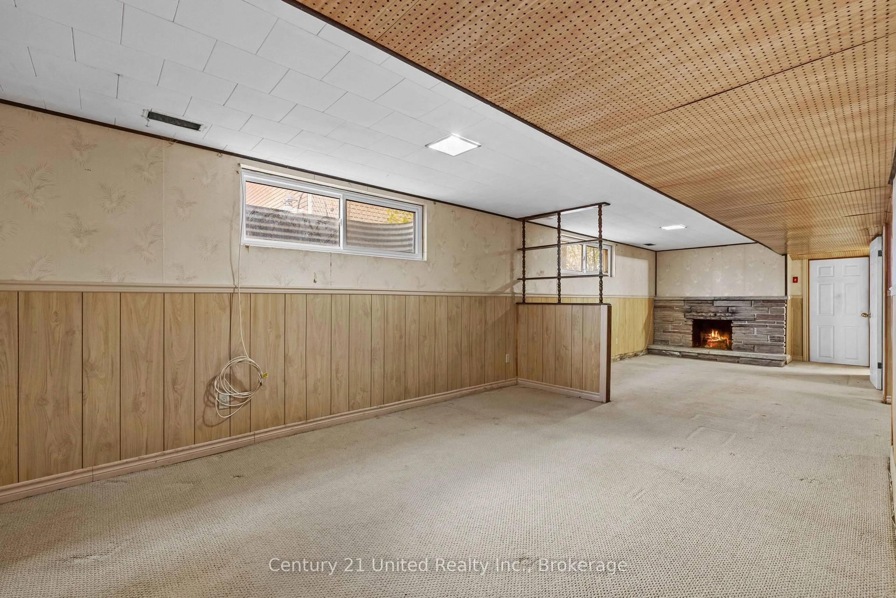
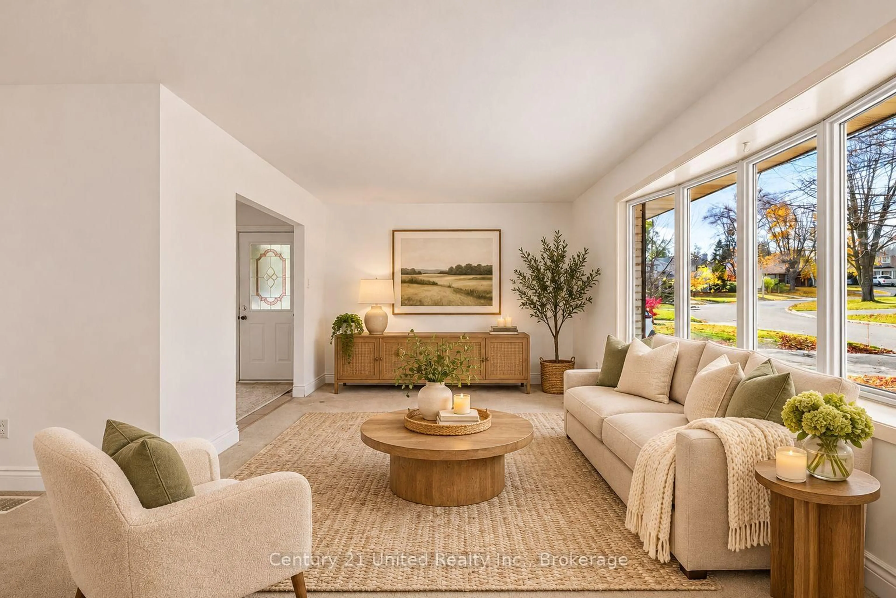
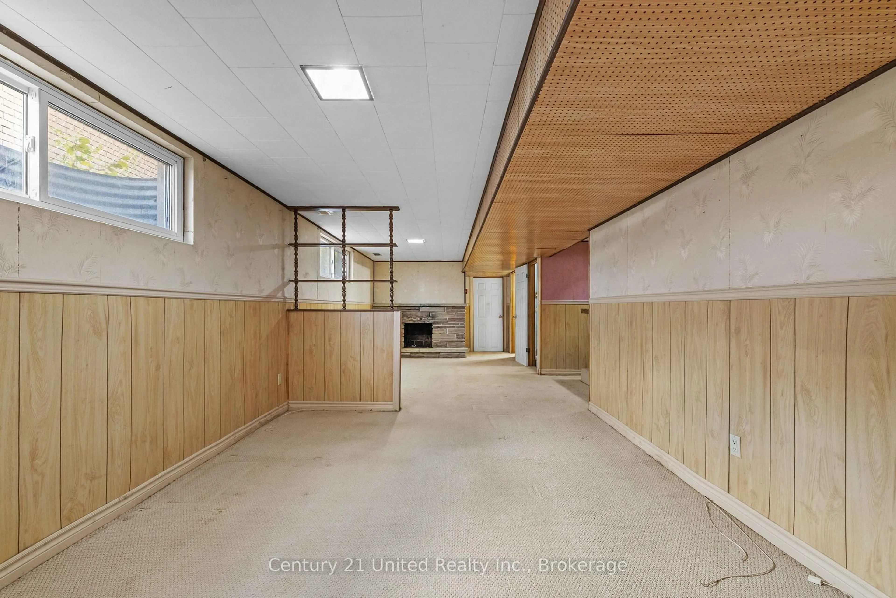
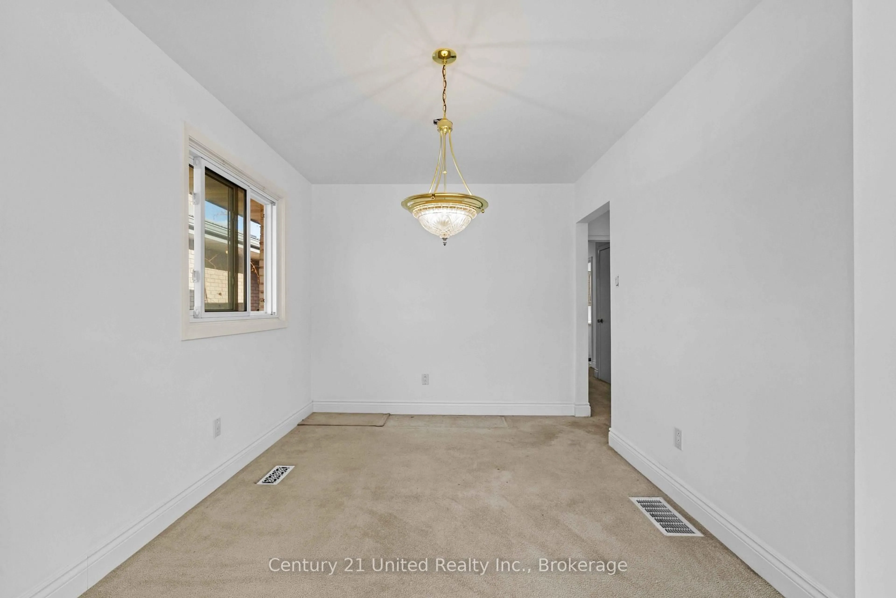
Welcome to 1209 Edmison Drive, where opportunity meets location in Peterborough's established Edmison Heights neighbourhood! This brick bungalow offers 3 main-floor bedrooms, a full bathroom, a spacious living and dining area + an eat-in kitchen that opens to an additional family room with a wood stove. The finished basement provides even more living space, including a rec room with wet bar and wood fireplace insert, additional rooms, laundry and storage. Notable updates include a new furnace + hot water tank (2026) and roof (2019). Outside, enjoy a fenced backyard featuring a 16' x 32' inground pool, liner replaced within last 5 years + professionally closed approximately three years ago. Backing onto a school field, this property offers plenty of potential to make it your own in a desirable north-end location. Property is being sold "as-is, where-is".


Property Details

StyleBungalow
View-
Age of property51-99
SqFt~1100-1500 SqFt
Lot Size6,373 SqFt(110 x 57.94)
Parking Spaces4
MLS ®NumberX14147552
Community NameEdmison Heights
Data SourceTRREB
Listing byCentury 21 United Realty Inc.

Features

Heating: Forced Air
Cooling: Central Air
Fireplace
Basement: Finished

Main Floor

Living

6.07 x 5.8

Bathroom

2.61 x 1.51

Kitchen

3.69 x 5.06

Br

3.33 x 2.74


Features

Lot size: 6,373 SqFt
Pool: Inground

Parking

Garage spaces -

Garage type -

Total parking spaces 4


Property History
Nov 4, 2026
ListedActive
$485,000
4 hours on market
history photo preview40
Listing by trreb®
Property listed by Century 21 United Realty Inc., Brokerage
Agent Banner Image
Interested in this property?Get in touch to get the inside scoop.

Market Data - Edmison Heights

Geo Zone Map ThumbnailEdmison Heights

Balanced Market

View Market Data

Detached house - for the past 30 days

Buyer's market Seller's market

Avg. Days on Market

Past 30 days

23 days

Compared to

2025

45 days

2024

10 days

2023

13 days

New Listings

Past 30 days

4 listings

Compared to

2025

4 listings

2024

5 listings

2023

4 listings

Units sold

Past 30 days

2 units

Compared to

2025

7 units

2024

3 units

2023

4 units

Median Sold Price

Past 30 days

$567,500

Compared to

2025

$575,000

2024

$550,000

2023

$610,000


Population and Demographics

Overview

Total population 3192
Average household income $101,288

Age (%)

0 to 19
19%
20 to 34
15%
35 to 49
14%
50 to 64
18%
65 and plus
35%

Household composition (%)

Single family
60%
Single person
36%
Multi person
4%
Multi family
1%

Mother tongue (%)

English
94%
Others
4%
French
1%

House tenancy (%)

Owners
68%
Renters
32%

What’s nearby?Essentials within 5 km

Local Logic

Transportation Scores

Estimated Budget