512 Sherbrooke St, Peterborough, Ontario K9J 2P3
Contact us about this property
Highlights
Estimated valueThis is the price Wahi expects this property to sell for.
The calculation is powered by our Instant Home Value Estimate, which uses current market and property price trends to estimate your home’s value with a 90% accuracy rate.Not available
Price/Sqft$338/sqft
Monthly cost
Open Calculator
Description
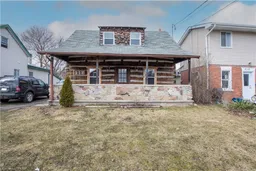
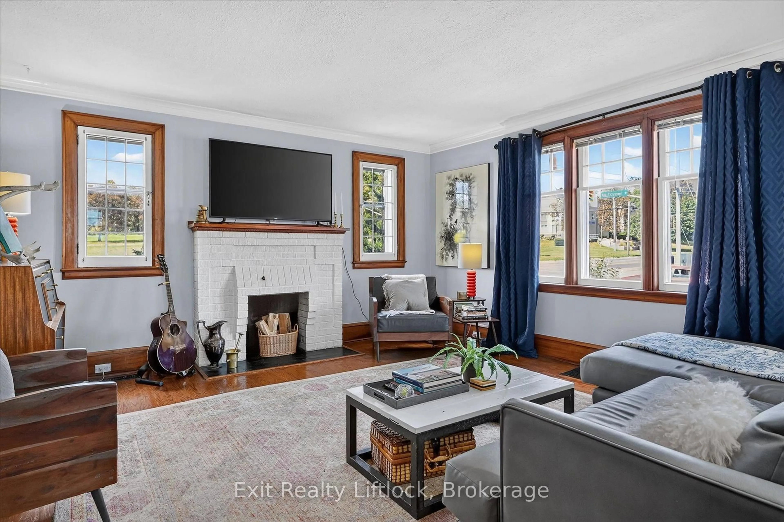
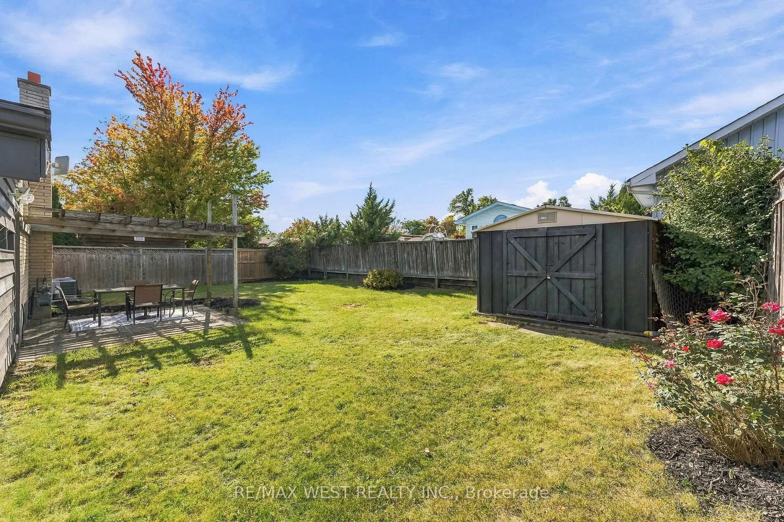
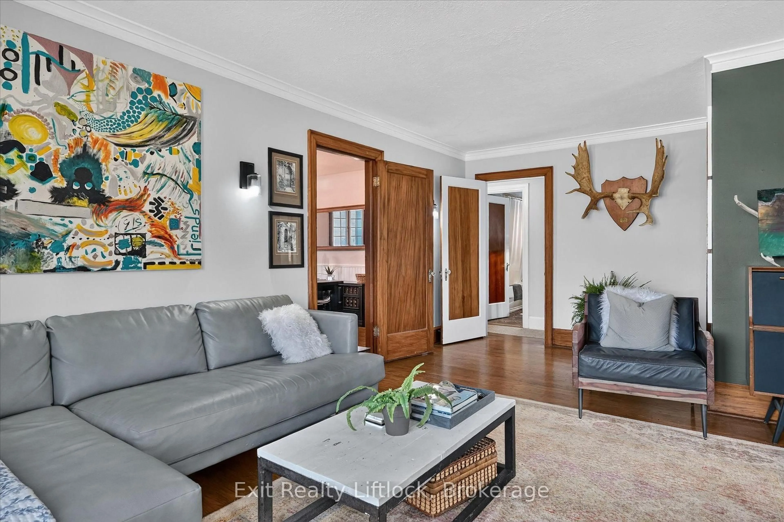
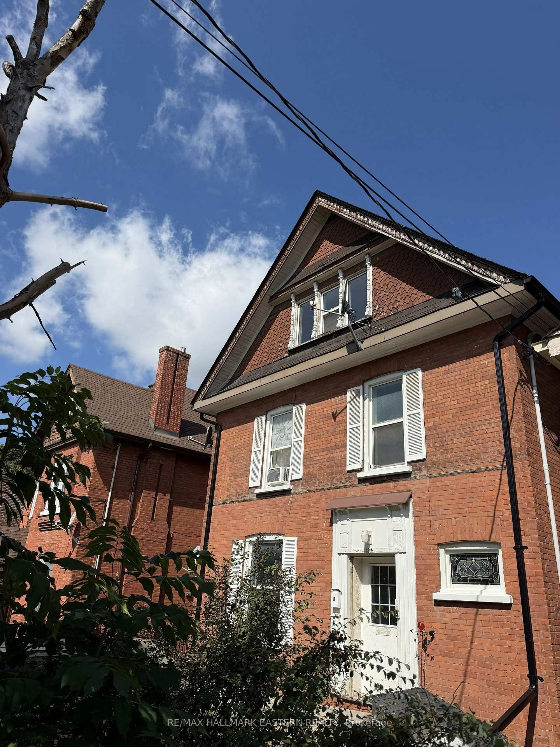
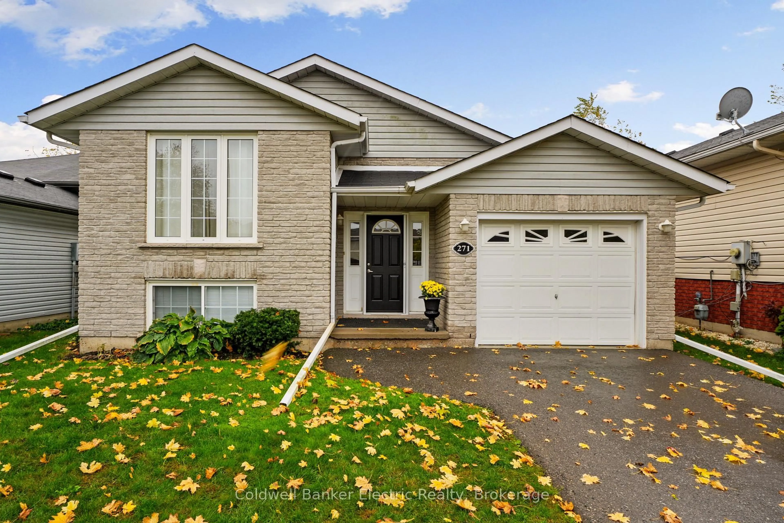
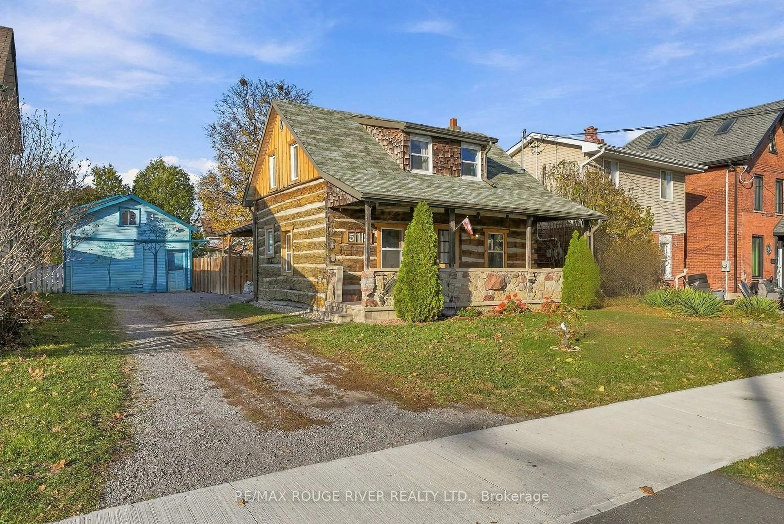
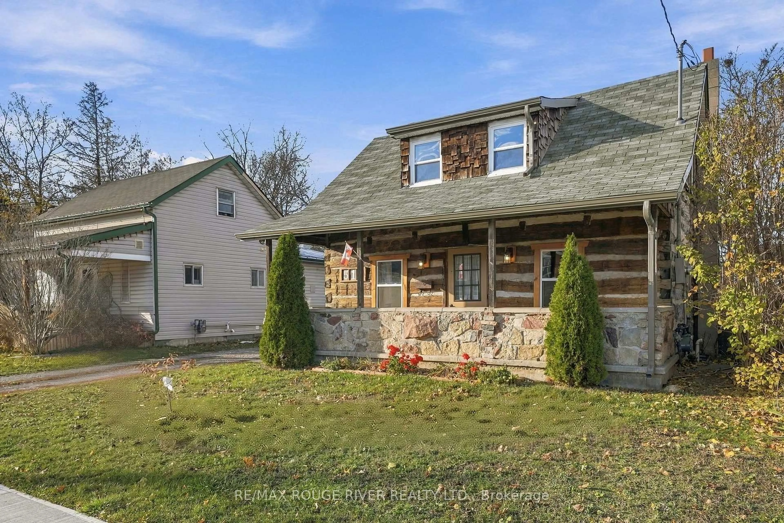
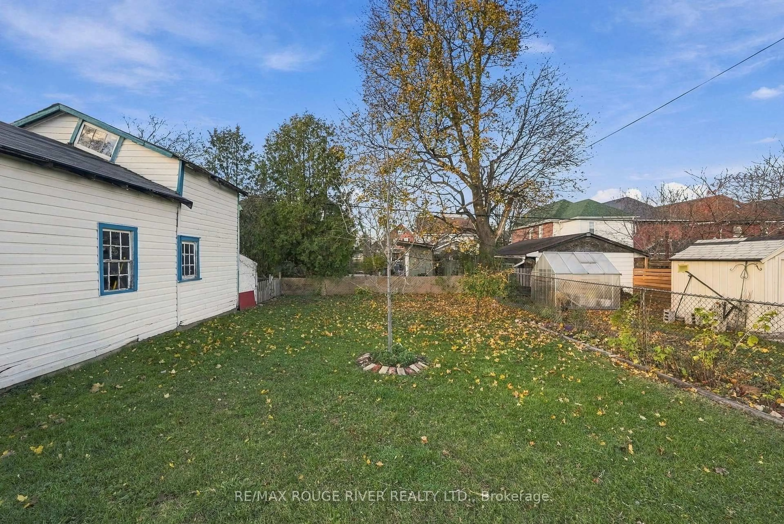
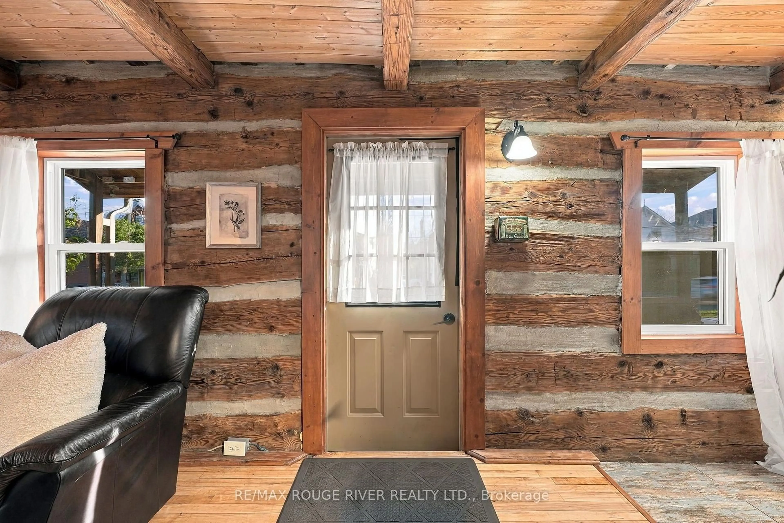
Welcome to 512 Sherbrooke Street! Nearly 200 years old, this charming and truly unique log home offers the perfect blend of historic character and modern-day comfort. Thoughtfully updated and move-in ready, the home features 2 bedrooms, 1 bathroom, a versatile office or den with potential for a third bedroom, an updated kitchen and bathroom, a new laundry room, and numerous additional improvements throughout. Exceptionally cost-efficient to own and operate, the property boasts low utility costs and no rental items, helping keep monthly expenses to a minimum. Outside, enjoy a lovely fully fenced backyard and a large detached garage or workshop, perfect for storage, hobbies, or projects. Ideally located with a bus stop directly across the street and within walking distance of parks, schools, downtown, Lansdowne Place, and everyday amenities. Perfect for first-time buyers, downsizers, or anyone who appreciates historic charm, this one-of-a-kind property offers an incredible combination of character, convenience, and affordability. A must-see!
Upcoming Open House
Property Details
Interior
Features
Main Floor
Kitchen
5.44 x 3.78Living
5.23 x 4.57Laundry
2.13 x 1.83Exterior
Features
Parking
Garage spaces 2
Garage type Detached
Other parking spaces 4
Total parking spaces 6
Property History
 40