151 Scotia Rd, Perry, Ontario P0A 1J0
Contact us about this property
Highlights
Estimated valueThis is the price Wahi expects this property to sell for.
The calculation is powered by our Instant Home Value Estimate, which uses current market and property price trends to estimate your home’s value with a 90% accuracy rate.Not available
Price/Sqft$359/sqft
Monthly cost
Open Calculator
Description

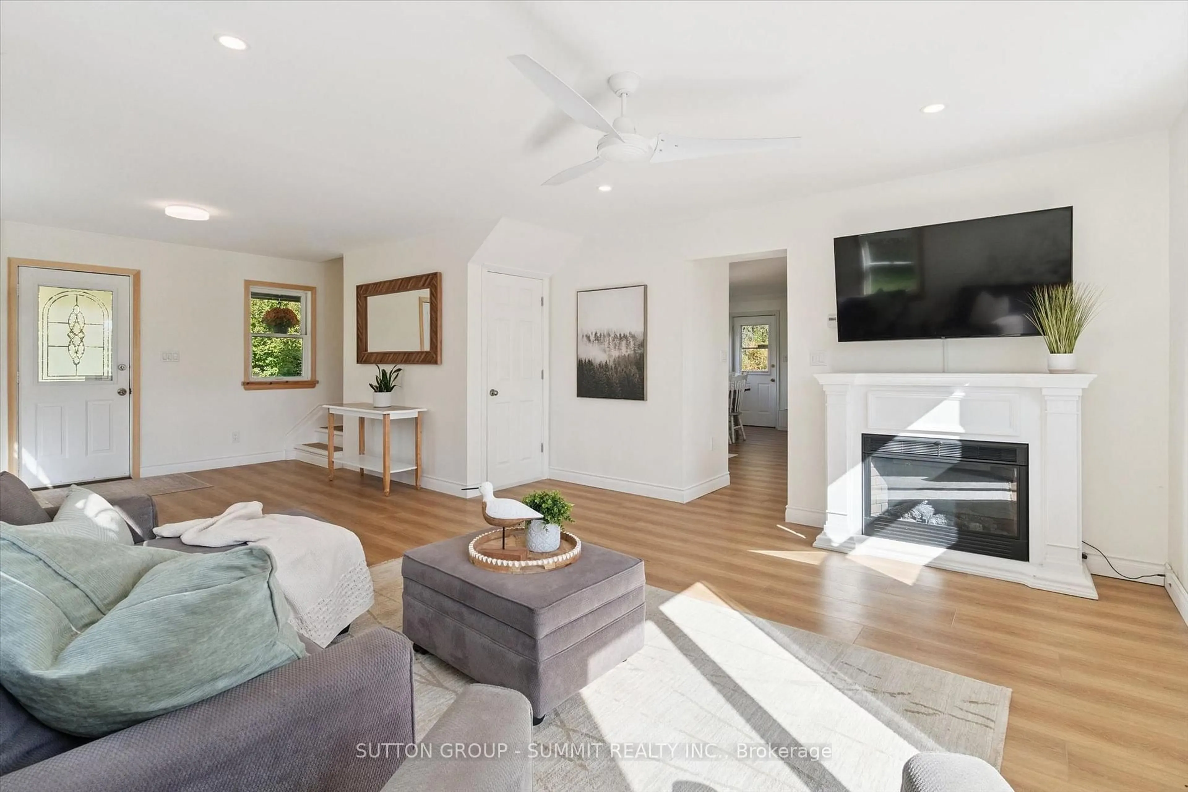
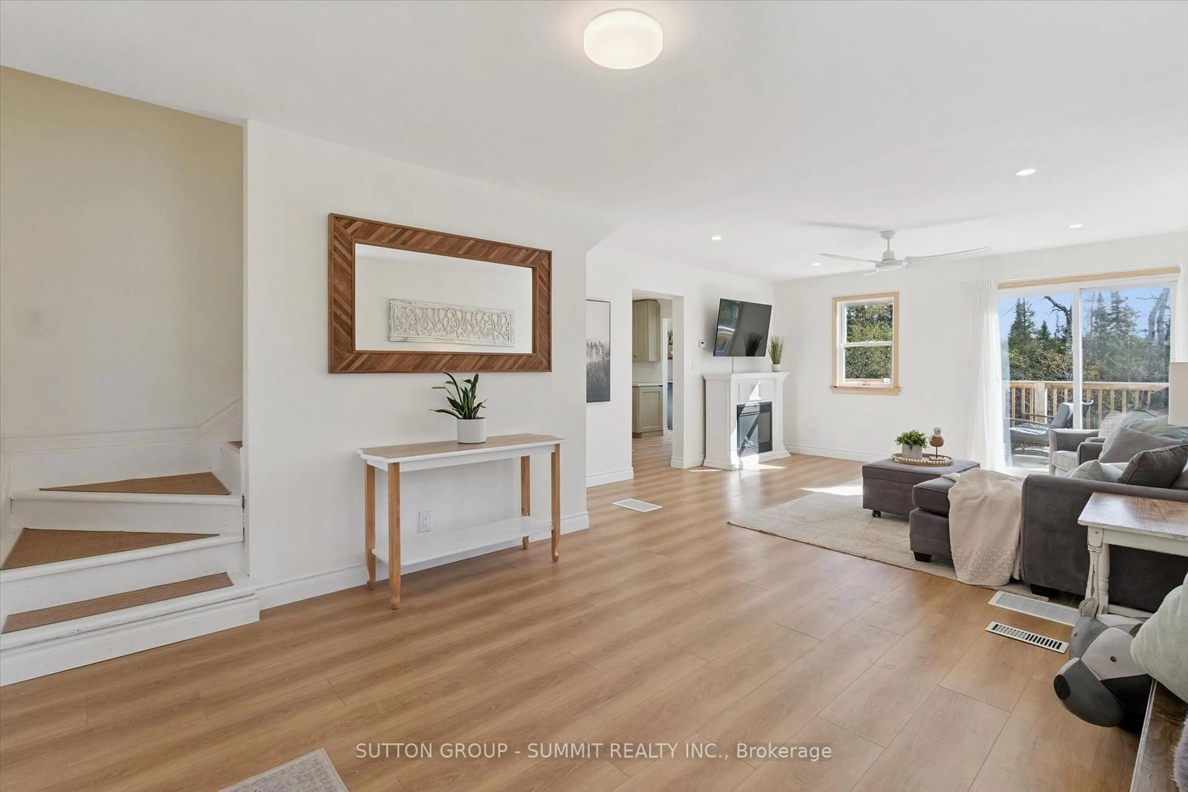
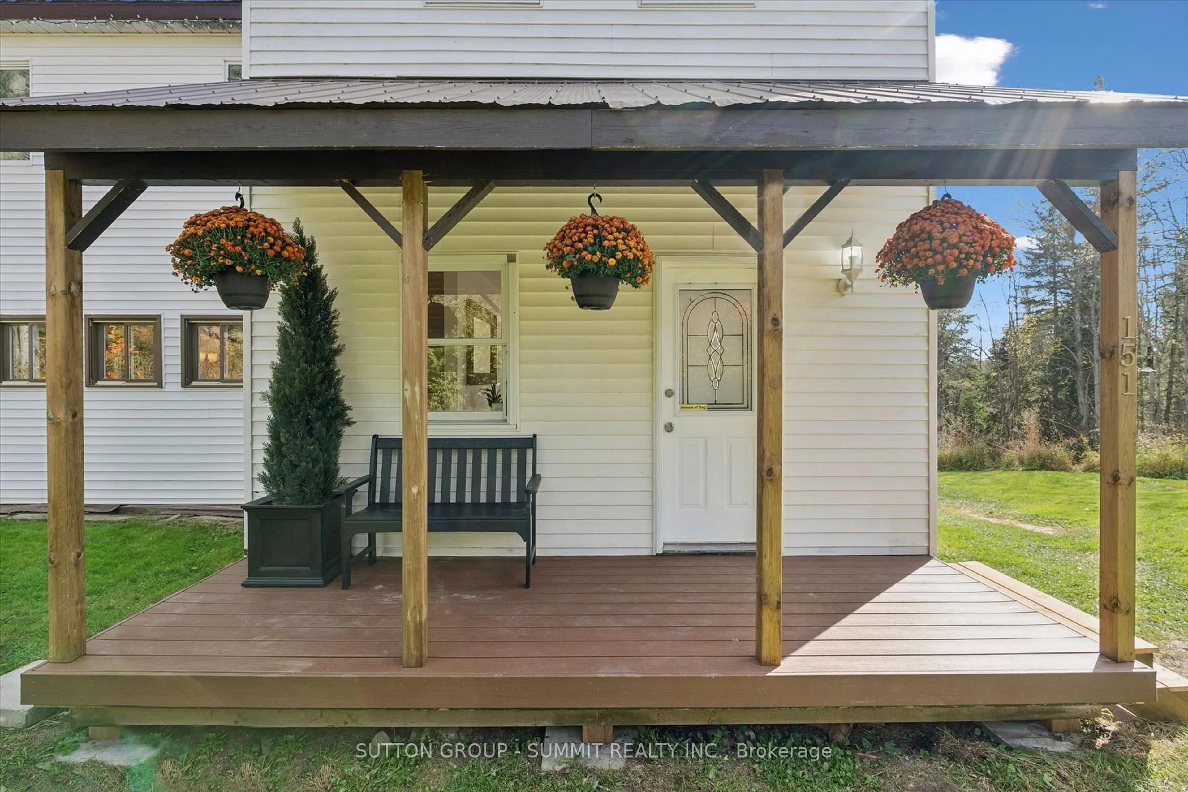
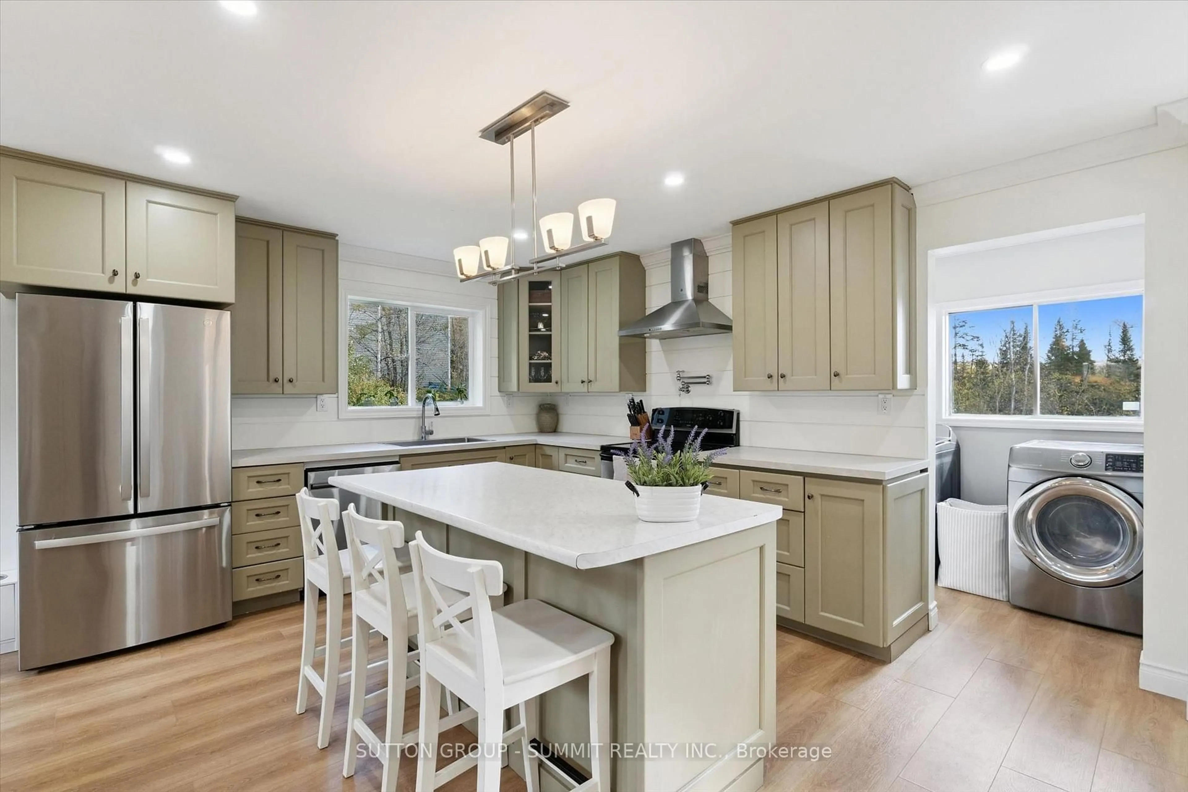
Welcome to 151 Scotia Road! Nestled in the Village of Emsdale, this beautifully transformed home offers the perfect blend of modern comfort, space, & character - with over $120k in thoughtful renovations from top to bottom.Step onto the new composite front porch & into a completely reconfigured main floor, where a rebuilt kitchen with new appliances, refreshed bathrooms, gleaming new floors, new windows, & updated lighting create a warm & inviting atmosphere that carries through the entire home. Fresh paint brightens every corner, & the smart new layout, including new interior basement access, makes everyday living effortless. Upstairs, a generous primary suite awaits with a private 5-pc ensuite, joined by two comfortable bedrooms & a fourth bedroom/office that adapts to your needs. A main-floor fully redesigned washroom and laundry, complete with a pet-friendly washing machine, round out a level made for family life.Outside, you'll discover a resupported back deck made for summer evenings, a new fire pit area for gathering under the stars, garden beds ready for your green thumb, & a new shed/workshop for tools & toys. An invisible dog fence surrounds the property, giving four-legged family members room to roam safely. Just a short drive from Huntsville & Burk's Falls, you are close to amenities, dining, & entertainment while enjoying the quiet serenity of village living. Whether you are looking for a family home or a peaceful retreat, this one is ready to welcome you.
Property Details
Interior
Features
Main Floor
Living
7.62 x 4.6Open Concept / W/O To Yard / Vinyl Floor
Dining
2.49 x 4.8Pantry / W/O To Garden / Vinyl Floor
Kitchen
3.1 x 5.49Renovated / Eat-In Kitchen / Vinyl Floor
Exterior
Features
Parking
Garage spaces 1
Garage type Detached
Other parking spaces 2
Total parking spaces 3
Property History
 34
34