3 hours on Market

503 Admiral St, Woodstock, Ontario N4S 5B2

Detached
5
3
~1500-2000 sqft
$659,000
Get pre-qualifiedPowered by nesto
Detached
5
3
~1500-2000 sqft

Contact us about this property

Call

Highlights

Property Estimate

Days on market3 hours

Estimated valueNot available

Price/Sqft$384/sqft

Monthly cost

Open Calculator

Description

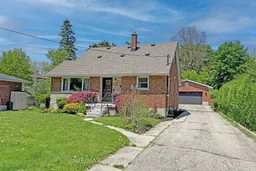
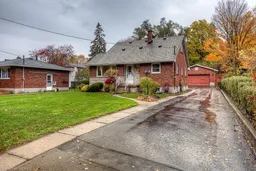
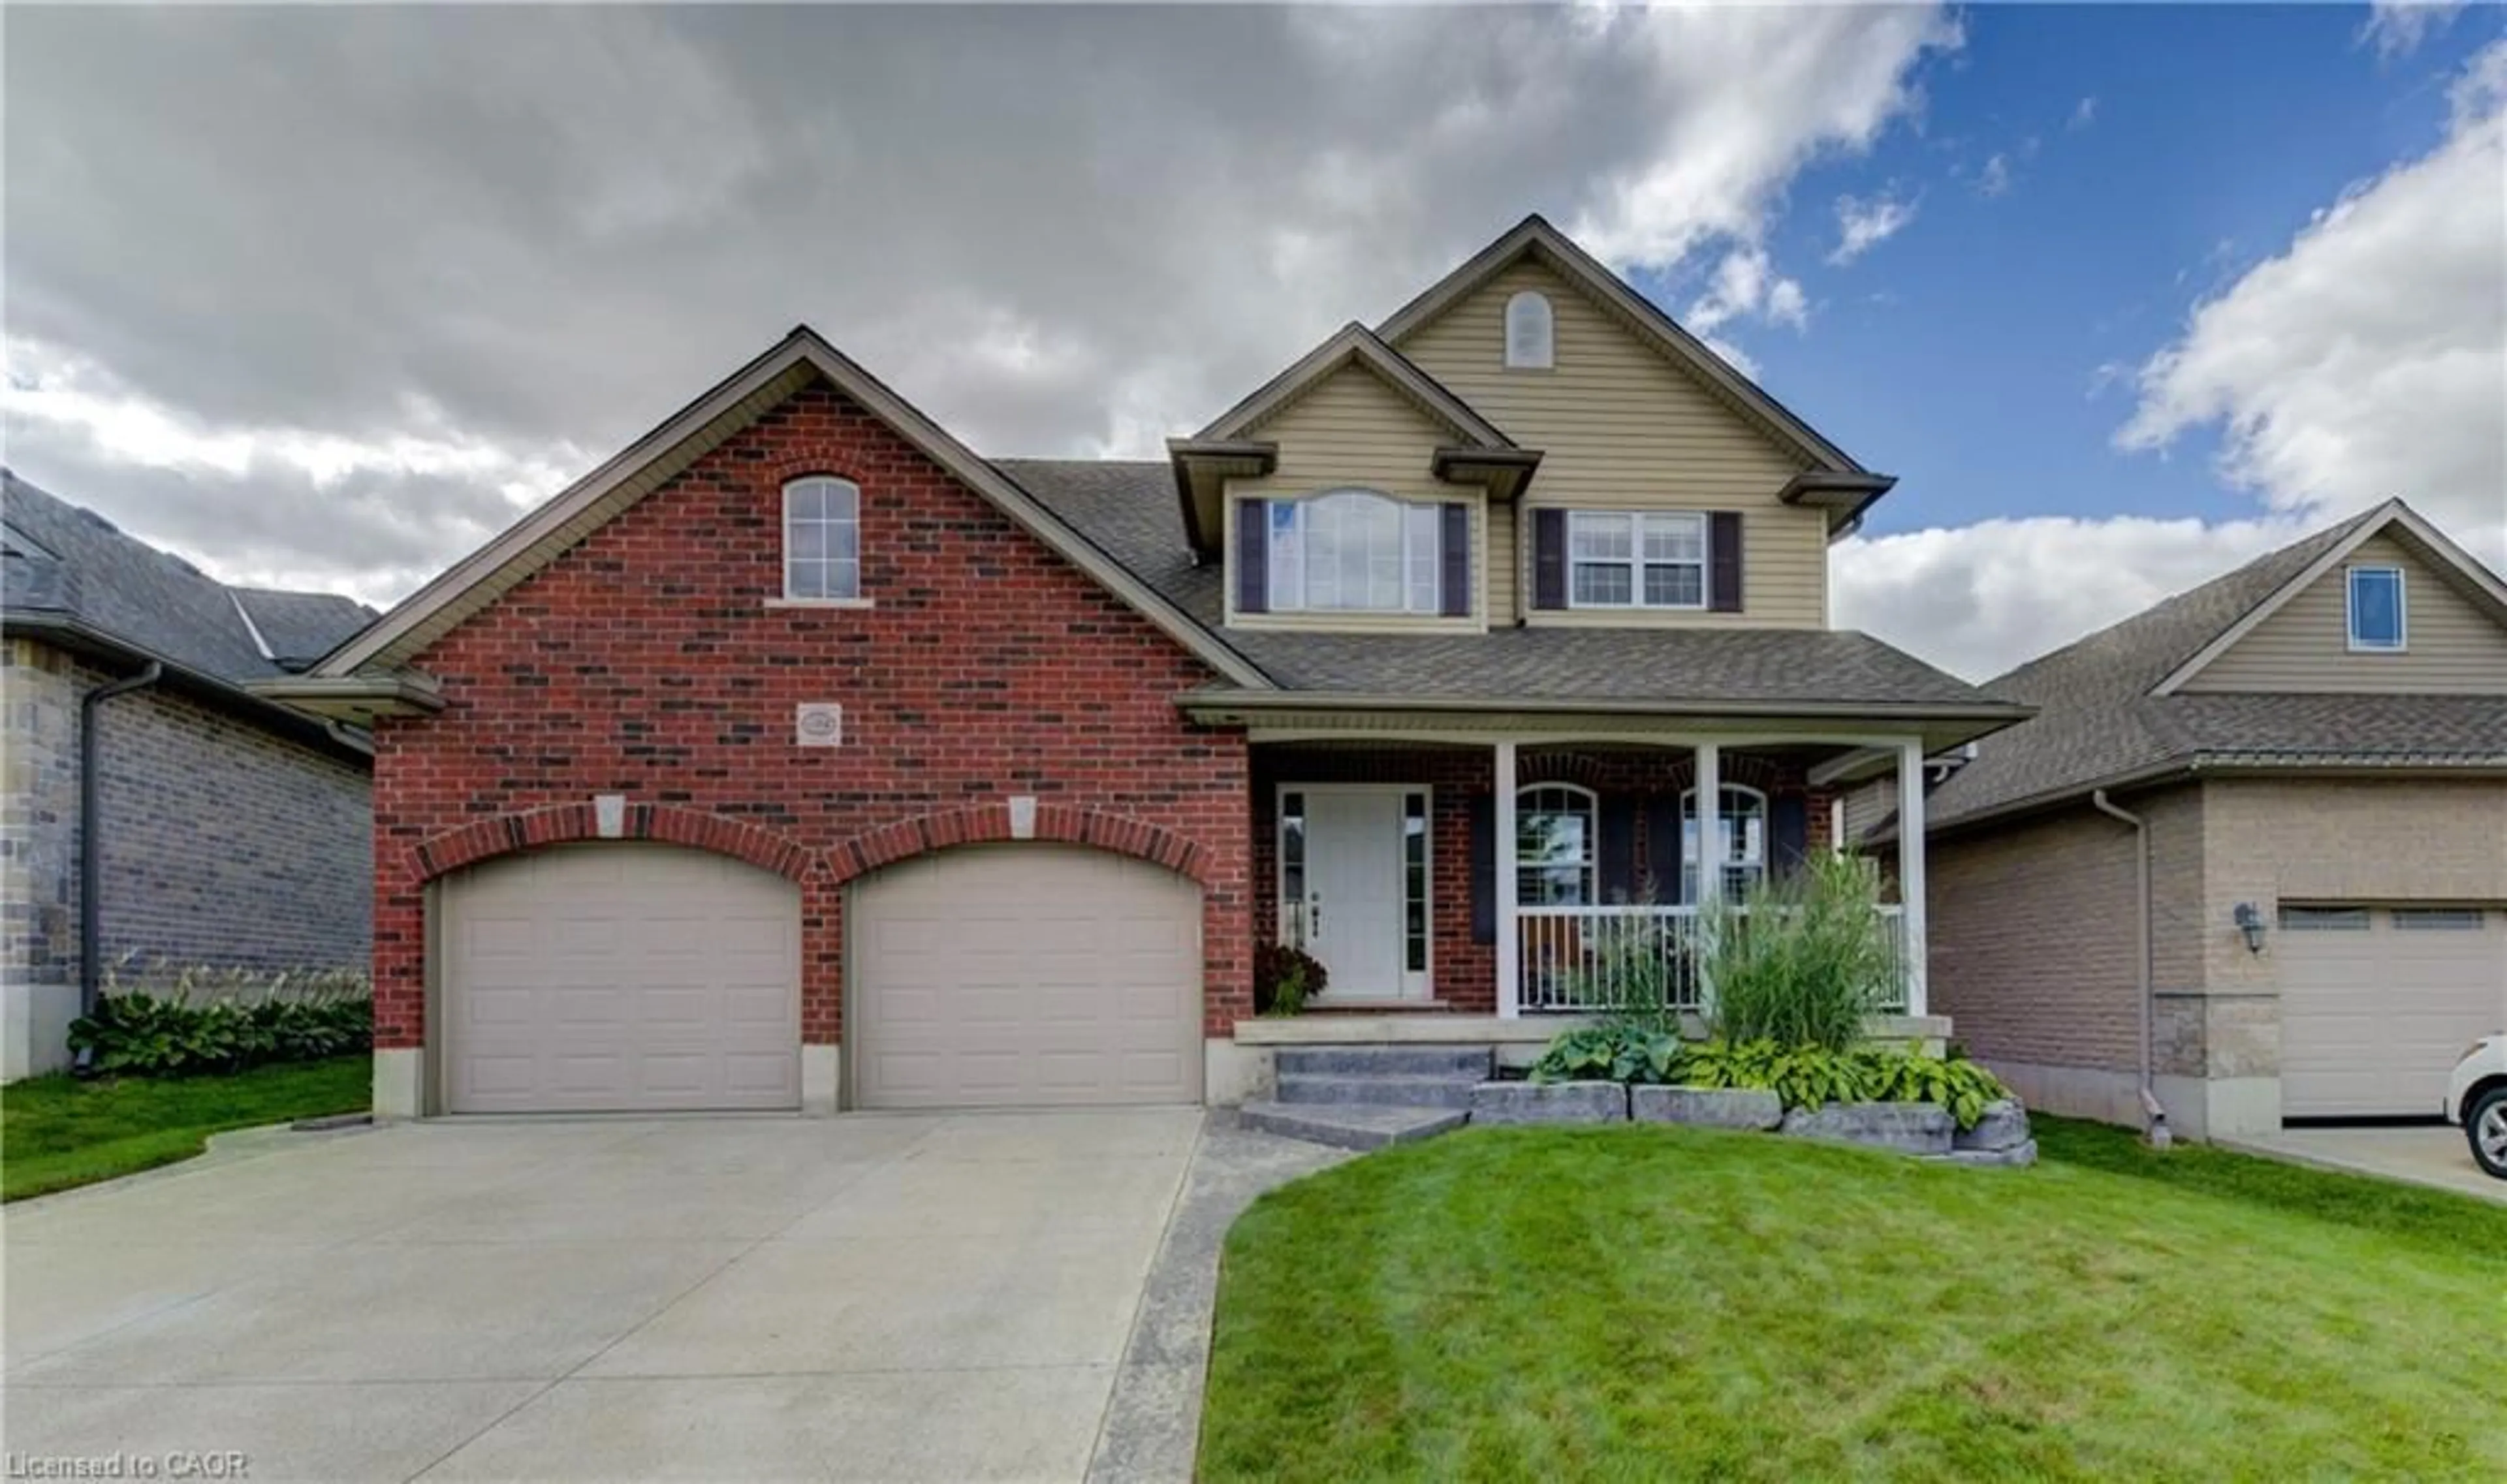
Welcome to 503 Admiral Street - a spacious, move-in ready home offering 5 bedrooms, 3 bathrooms, plenty of updates, and immediate possession available. Set on an impressive 60 x 216 ft lot, this property offers the space, flexibility, and functionality.Inside, you'll find a bright and inviting layout with generous living space for the whole family. The finished lower level adds even more room to enjoy, featuring a comfortable rec room with bar area, plus a separate room currently used as a billiards room that would also make a great home office, hobby room, gym, or teen retreat.Outside, the oversized lot provides incredible outdoor potential, whether you're dreaming of gardens, entertaining space, room for kids and pets, or simply extra privacy. The heated double-car garage is extra deep, making it ideal for parking, storage, a workshop, or the car enthusiast.Located in a convenient Woodstock neighbourhood, this home is close to everyday amenities, shopping, coffee shops, restaurants, public transit.With its updates, flexible living space, large lot, heated garage, and quick closing available, this is a fantastic opportunity to move right in and enjoy.


Property Details

Style1 1/2 Storey
View-
Age of property51-99
SqFt~1500-2000 SqFt
Lot Size12,995 SqFt(216.09 x 60.14)
Parking Spaces9
MLS ®NumberX13172790
Community NameWoodstock
Data SourceTRREB
Listing byRE/MAX a-b Realty Ltd Brokerage

Features

Heating: Forced Air
Cooling: Central Air
Fireplace
Basement: Full, Finished

Main Floor

Living

5.92 x 3.78

Dining

3.56 x 3.15

Kitchen

3.53 x 2.62

Primary

4.09 x 3.05


Features

Lot size: 12,995 SqFt

Parking

Garage spaces 2

Garage type Detached

Other parking spaces 7

Total parking spaces 9


Property History

May 26, 2026
ListedActive
$659,000
3 hours on market
history photo preview48
Listing by trreb®
Property listed by RE/MAX a-b Realty Ltd Brokerage, Brokerage
Agent Banner Image
Interested in this property?Get in touch to get the inside scoop.
Market Data - Woodstock

Geo Zone Map ThumbnailWoodstock

Balanced Market

View Market Data

Detached house - for the past 30 days

Buyer's market Seller's market

Avg. Days on Market

Past 30 days

27 days

Compared to

2025

27 days

2024

35 days

2023

28 days

New Listings

Past 30 days

108 listings

Compared to

2025

94 listings

2024

85 listings

2023

93 listings

Units sold

Past 30 days

48 units

Compared to

2025

45 units

2024

64 units

2023

74 units

Median Sold Price

Past 30 days

$550,000

Compared to

2025

$677,900

2024

$679,950

2023

$675,000


Population and Demographics

Overview

Total population 44893
Average household income $109,110

Age (%)

0 to 19
23%
20 to 34
19%
35 to 49
19%
50 to 64
19%
65 and plus
20%

Household composition (%)

Single family
66%
Single person
30%
Multi person
3%
Multi family
0%

Mother tongue (%)

English
88%
Others
5%
Punjabi (Panjabi)
3%
French
1%

House tenancy (%)

Owners
65%
Renters
35%

What’s nearby?Essentials within 5 km

Local Logic

Transportation Scores

Estimated Budget