Re-listed 9 days ago

1149 Upper Thames Dr, Woodstock, Ontario N4T 0L4

Detached
4
3
~2000-2500 sqft
$•••,•••
$729,900
Get pre-qualifiedPowered by nesto
Detached
4
3
~2000-2500 sqft

Contact us about this property

Call

Highlights

Property Estimate

Days on market9 days

Total days on market
46 days

Estimated valueNot available

Price/Sqft$328/sqft

Monthly cost

Open Calculator

Description

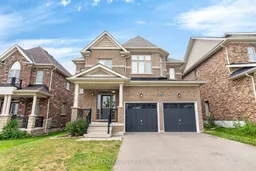
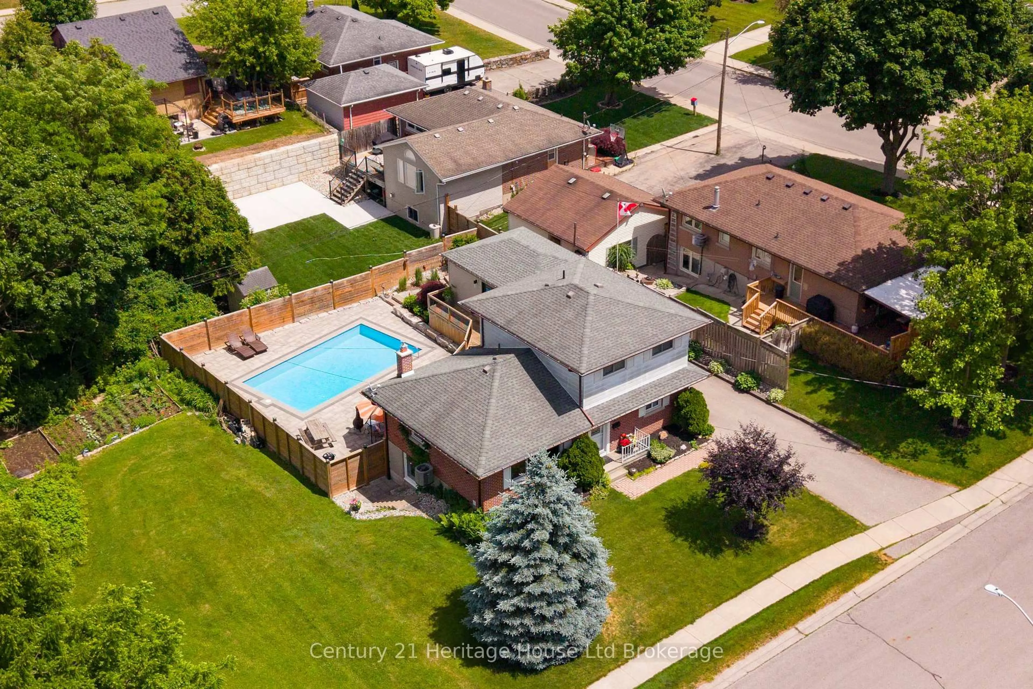
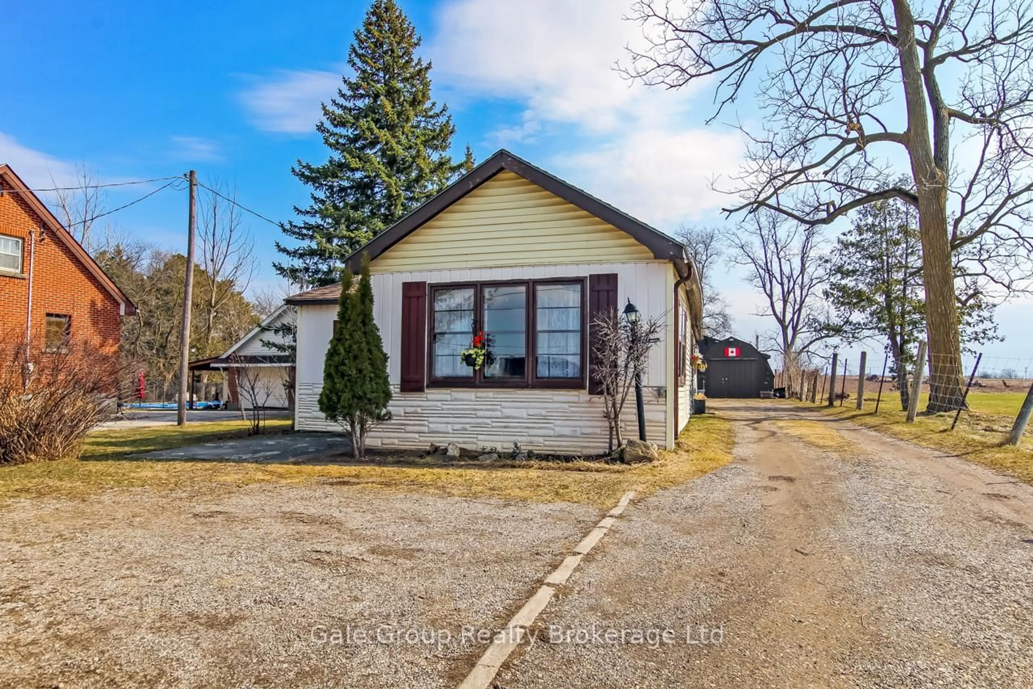
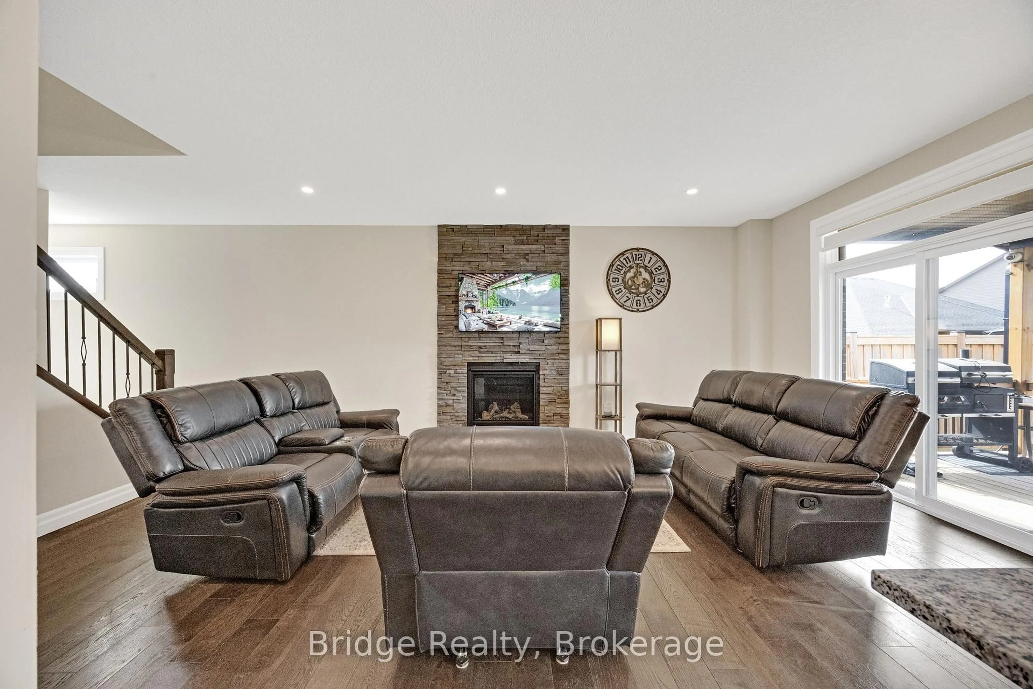
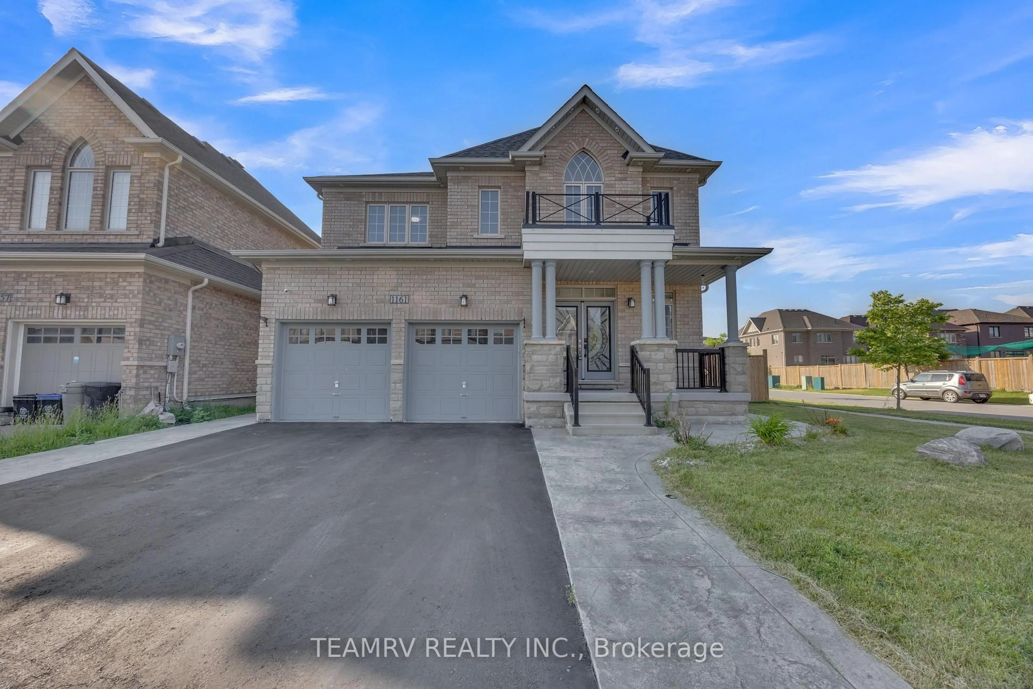
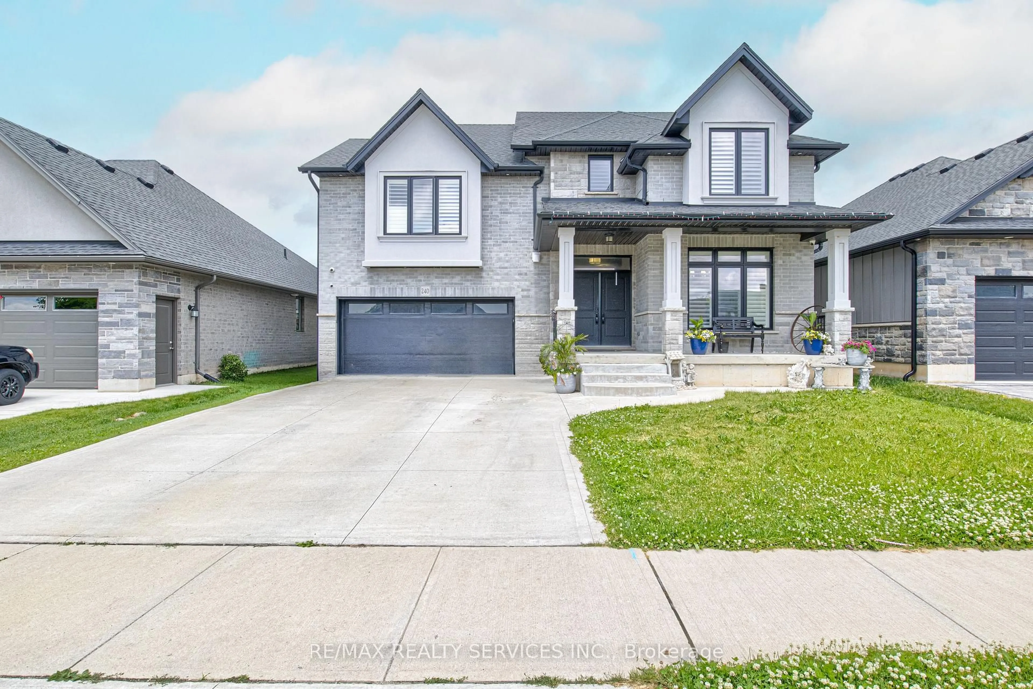
Welcome to this beautiful 4 bedroom, 2.5 bathroom family home offering almost 2,300 sq. ft. of living space. Freshly painted throughout, this home features a bright foyer, powder room, spacious living and dining areas, a cozy family room with fireplace, and an upgraded kitchen. Enjoy an open-concept main floor with 9 foot ceilings, hardwood flooring throughout the main floor with matching hardwood stairs, and Brand new laminate flooring throughout the upper level no carpet in the entire home. Ideally located within walking distance to schools, parks, Trails, Camping site, Golf Course and other local amenities, this is the perfect home for families.


Property Details

Style2-Storey
View-
Age of property-
SqFt~2000-2500 SqFt
Lot Size4,955 SqFt(116.36 x 42.59)
Parking Spaces6
MLS ®NumberX13715304
Community NameWoodstock
Data SourceTRREB
Listing byRE/MAX REALTY SERVICES INC.

Features

Heating: Forced Air
Cooling: Central Air
Fireplace
Basement: Full

Main Floor

Dining

3.96 x 5.42

hardwood floor / Window

Kitchen

4.02 x 2.56

Ceramic Back Splash / Eat-In Kitchen / Window

Family

4.57 x 3.84

hardwood floor / Fireplace / Window

Breakfast

3.59 x 2.74

Ceramic Floor / W/O To Deck / Eat-In Kitchen


Features

Lot size: 4,955 SqFt

Parking

Garage spaces 2

Garage type Built-In

Other parking spaces 4

Total parking spaces 6


Property History

Login required
Price changeActive
$•••,•••
Login required
Re-listed
$•••,•••
9 days on market
history photo preview44
Listing by trreb®
Property listed by RE/MAX REALTY SERVICES INC., Brokerage
Agent Banner Image
Interested in this property?Get in touch to get the inside scoop.
Market Data - Woodstock

Geo Zone Map ThumbnailWoodstock

Balanced Market

View Market Data

Detached house - for the past 30 days

Buyer's market Seller's market

Avg. Days on Market

Past 30 days

33 days

Compared to

2025

33 days

2024

31 days

2023

29 days

New Listings

Past 30 days

89 listings

Compared to

2025

95 listings

2024

77 listings

2023

114 listings

Units sold

Past 30 days

39 units

Compared to

2025

45 units

2024

36 units

2023

55 units

Median Sold Price

Past 30 days

$580,000

Compared to

2025

$605,000

2024

$663,750

2023

$650,000


Population and Demographics

Overview

Total population 44893
Average household income $109,110

Age (%)

0 to 19
23%
20 to 34
19%
35 to 49
19%
50 to 64
19%
65 and plus
20%

Household composition (%)

Single family
66%
Single person
30%
Multi person
3%
Multi family
0%

Mother tongue (%)

English
88%
Others
5%
Punjabi (Panjabi)
3%
French
1%

House tenancy (%)

Owners
65%
Renters
35%

What’s nearby?Essentials within 5 km

Local Logic

Transportation Scores

Estimated Budget