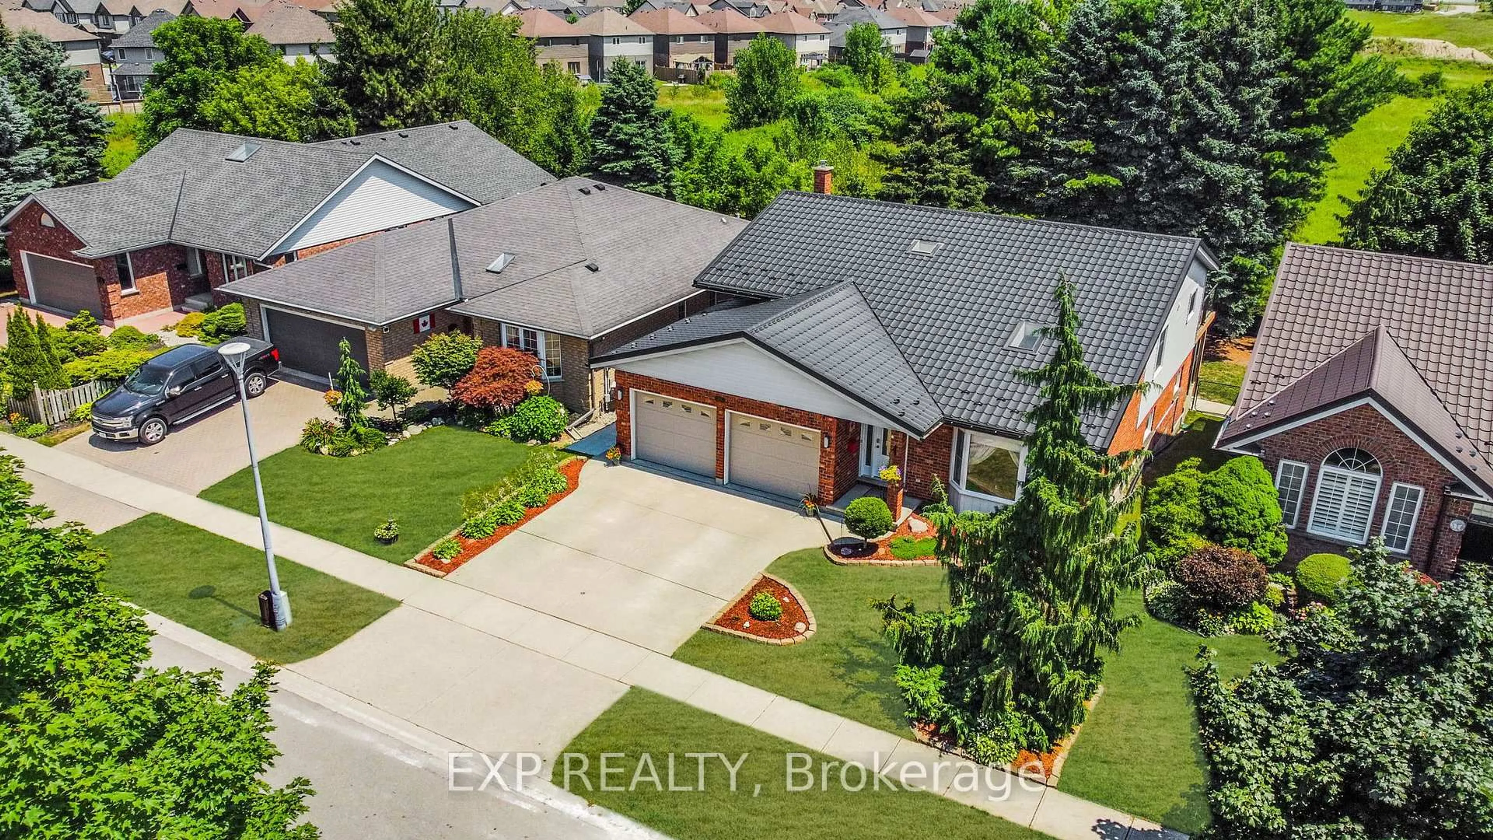
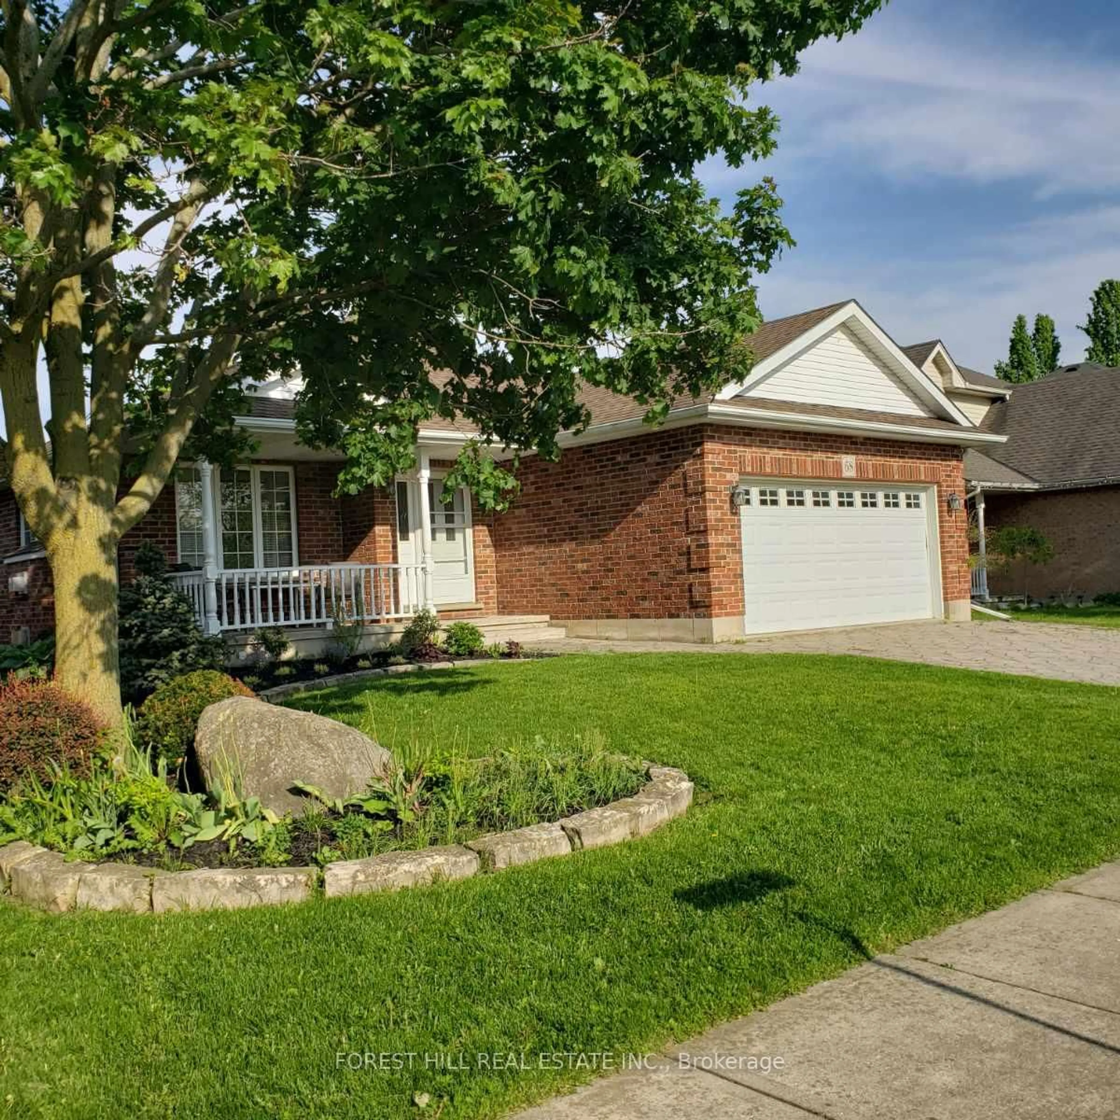
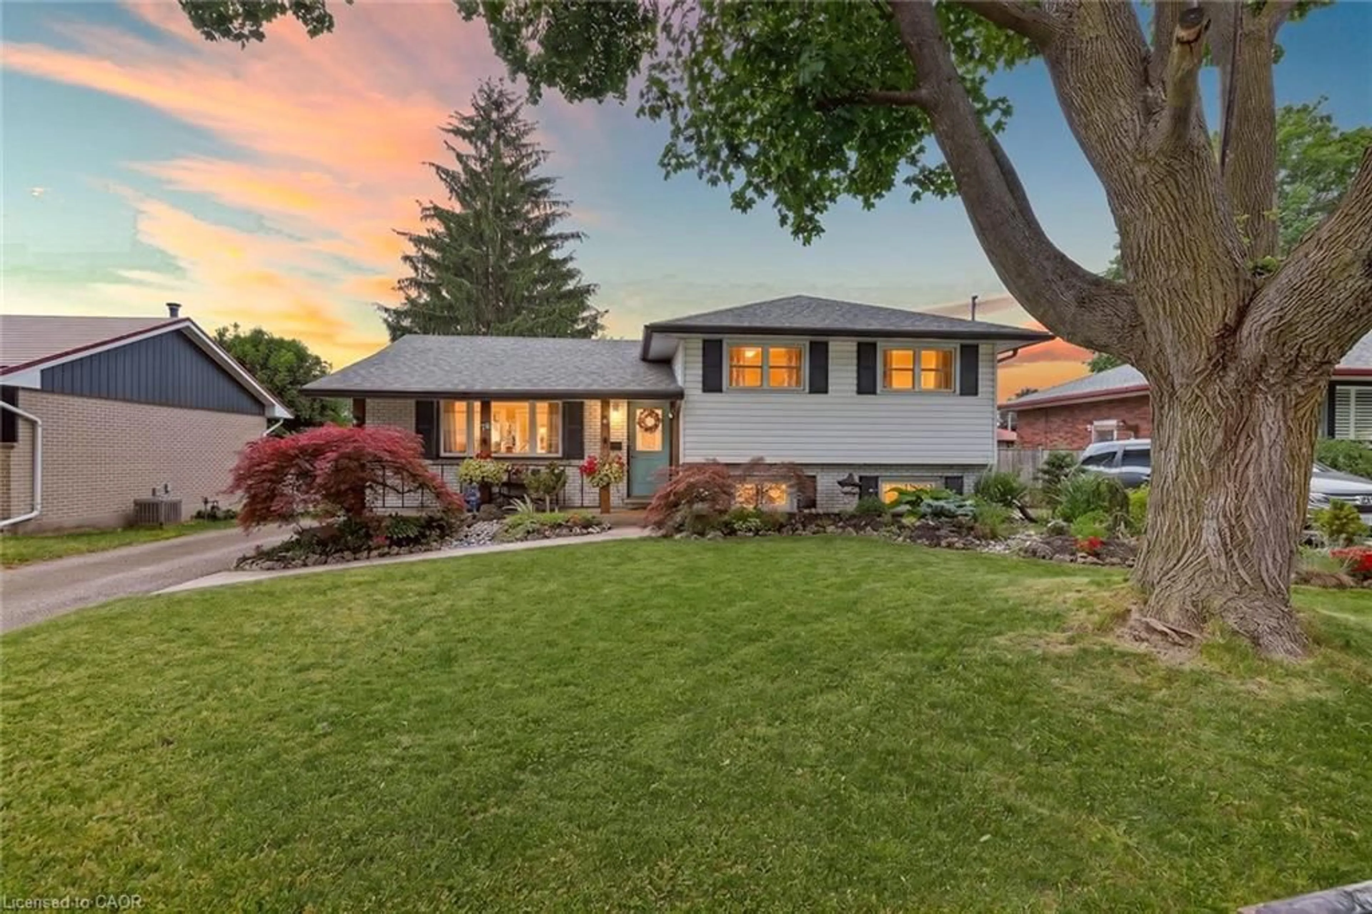
Open: Today, 2PM to 4PM
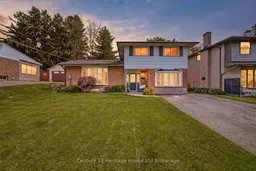
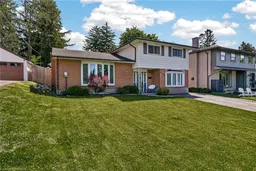
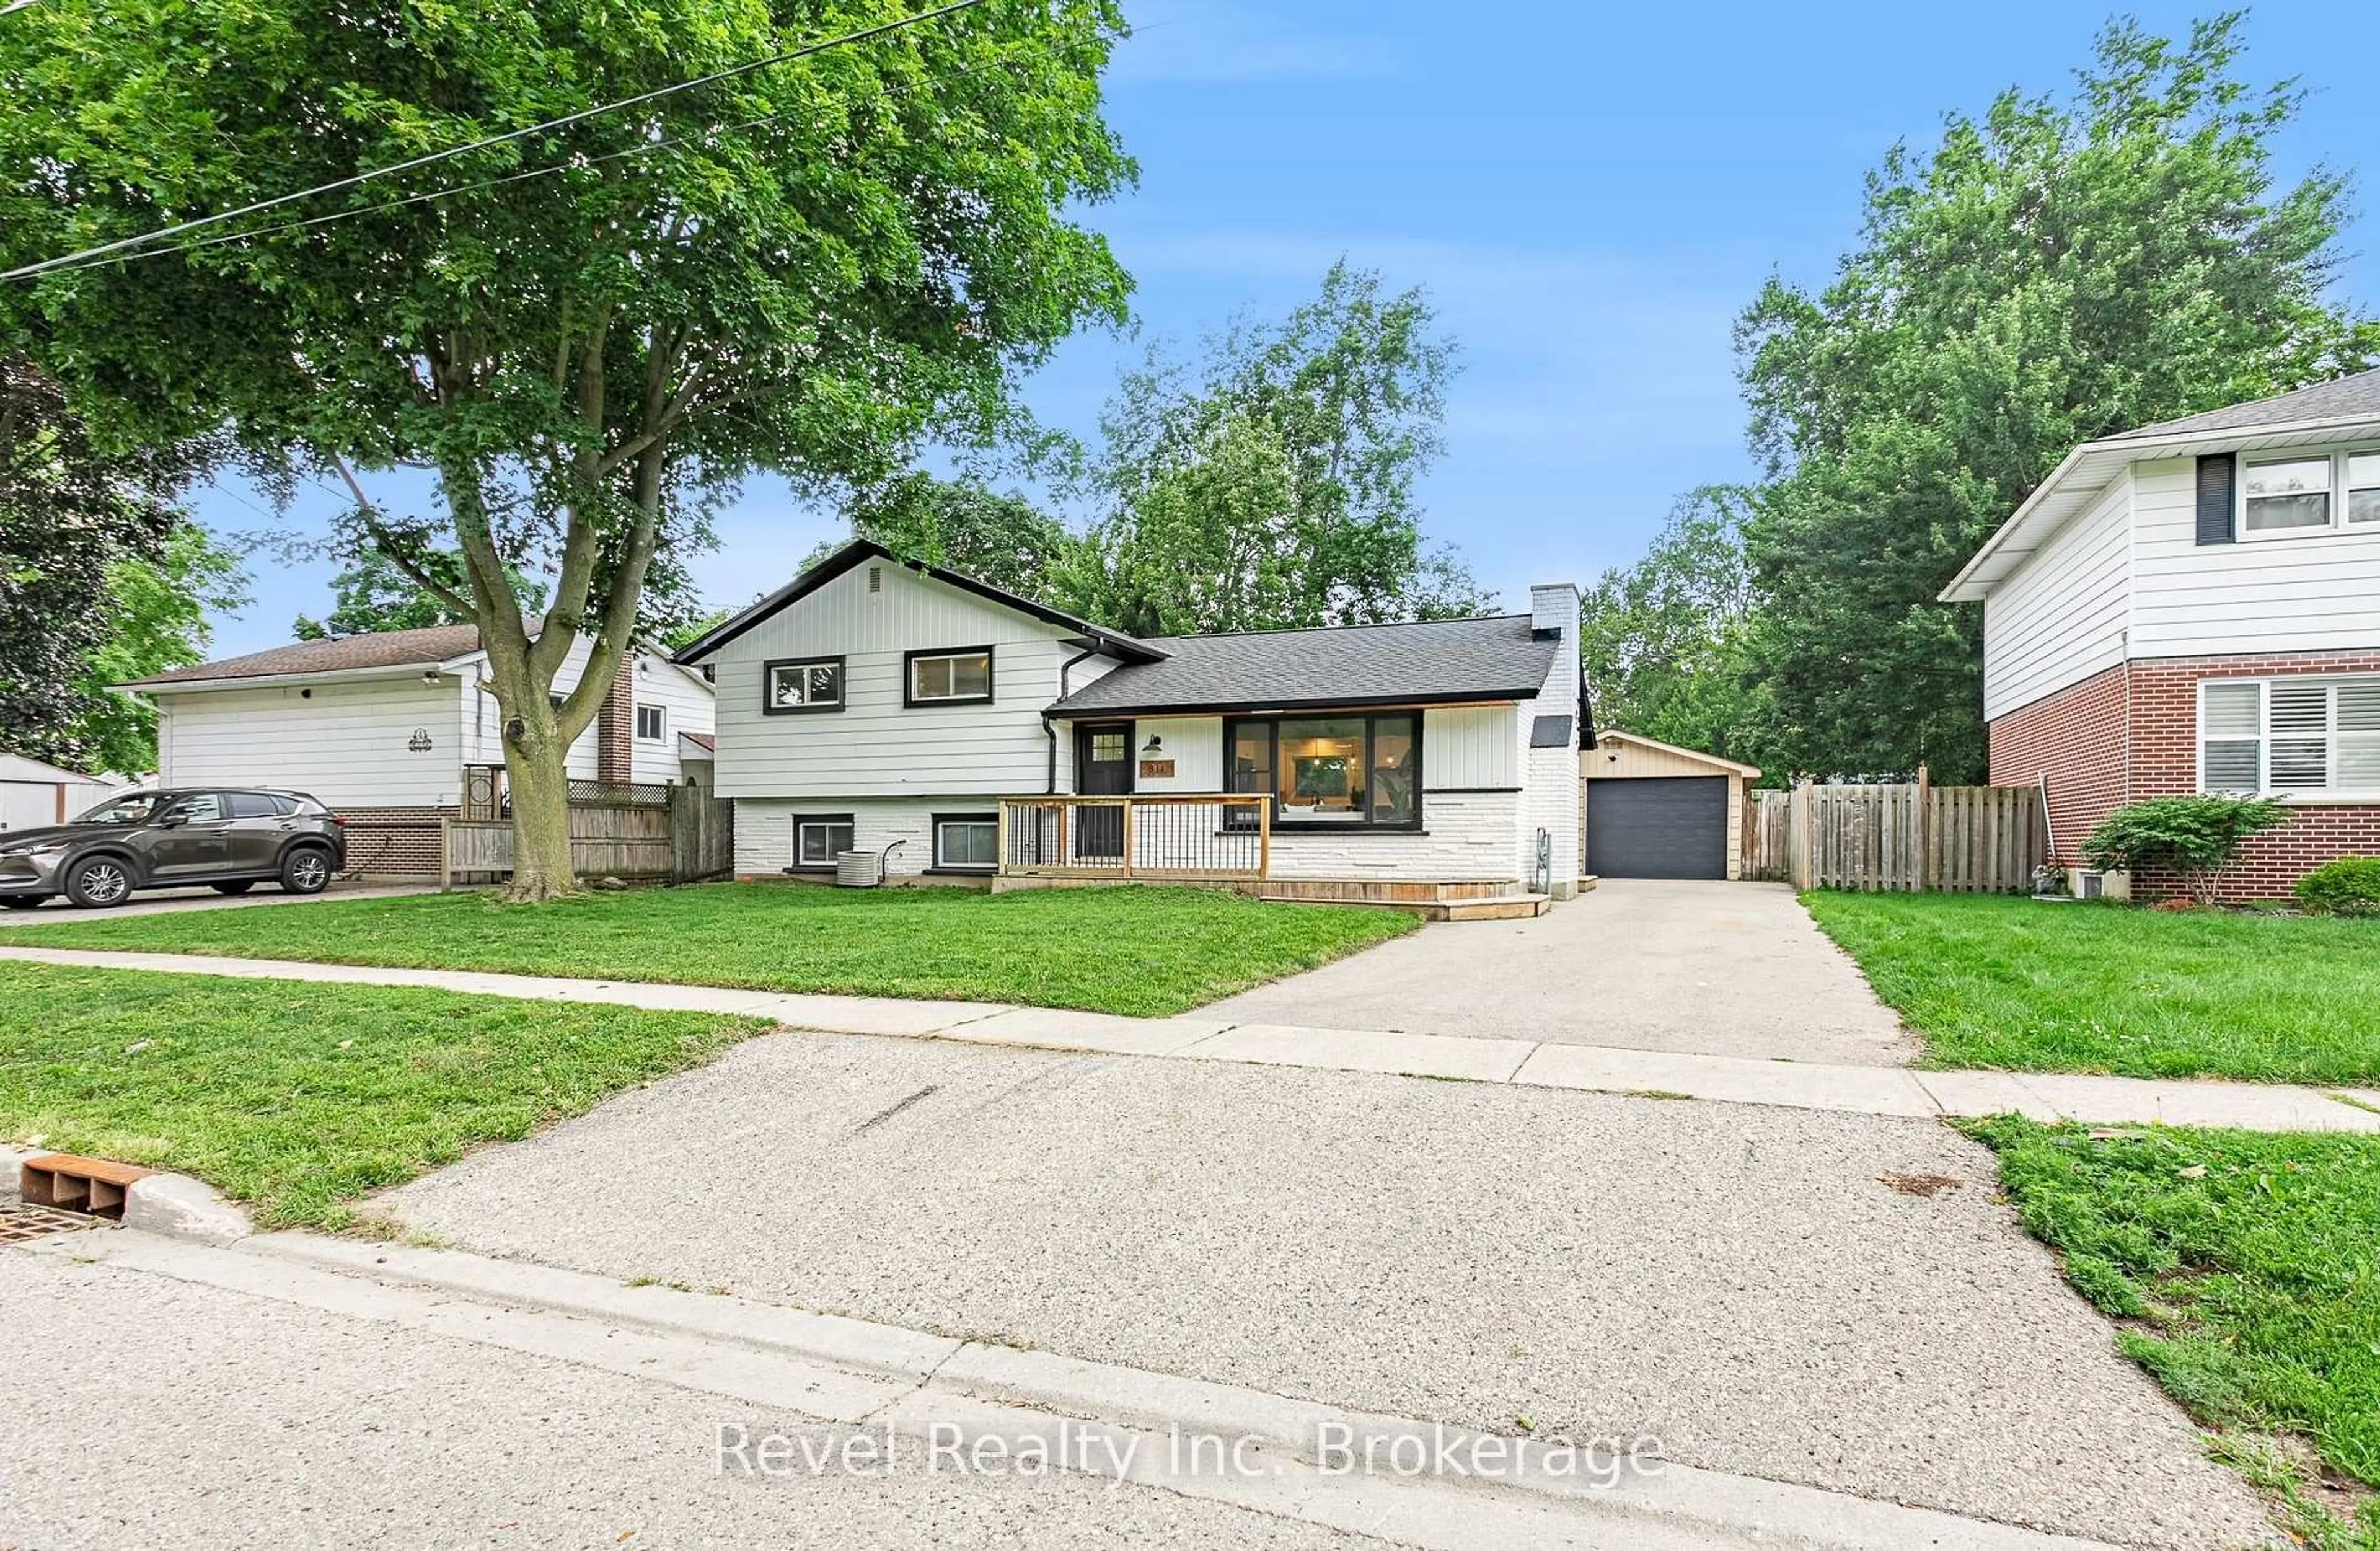
Home with brick exterior material, street for 480 Lee Ave, Woodstock Ontario N4S 6Y3
20 hours on Market

480 Lee Ave, Woodstock, Ontario N4S 6Y3

Detached
3
2
~1500-2000 sqft
$649,900
Get pre-qualifiedPowered by nesto
Detached
3
2
~1500-2000 sqft

Contact us about this property

Call

Highlights

Property Estimate

Days on market20 hours

Estimated valueNot available

Price/Sqft$379/sqft

Monthly cost

Open Calculator

Description

Some homes feel special because of the life they make room for, and this quiet cul-de-sac home has that feeling. Set in a mature Woodstock neighbourhood with lovely neighbours, nearby schools, and Roth Park and the Pittock trails close enough for regular walks, this spacious 4-level side split offers the kind of comfort families remember. Kids can play with friends on the cul-de-sac. Mornings can start at the breakfast island. Evenings can end on the deck. Inside, the main floor is warm and practical with a bright living room, fireplace feature, welcoming foyer, separate family room, main floor laundry, 2 pc bath, and a modern kitchen with espresso cabinetry, stainless steel appliances, generous counter space, and a large island made for pancakes, homework, snacks, and visiting with the kids while dinner is being made. The dining area walks out to a large deck overlooking the backyard, creating an easy flow for BBQs, summer meals, quiet coffee moments, and watching the kids play. Upstairs, all 3 bedrooms are together on one level with a spacious 4 pc bath, a layout many families appreciate for comfort, convenience, and peace of mind. The lower level adds the kind of flexible space that makes this home work beautifully for modern family life, including a cozy home theatre/rec room for movie nights, plus a multi-purpose room with a separate entrance that is ideal for working from home, a studio, salon-style workspace, gym, hobby room, or teen retreat. There is also a workshop and storage space, because real life needs room for all the extras. Outside, the yard feels peaceful and private with mature trees, a tiered lawn, a big deck, and a newer oversized shed. This is a home for busy mornings, family movie nights, backyard dinners, trail walks, safe play, and that calm feeling of being exactly where you are meant to be.


Upcoming Open House

May 30Sat2:00 PM - 4:00 PM

Property Details

Style2-Storey
View-
Age of property-
SqFt~1500-2000 SqFt
Lot Size5,604 SqFt(100.21 x 55.93)
Parking Spaces4
MLS ®NumberX13215906
Community NameWoodstock
Data SourceTRREB
Listing byCentury 21 Heritage House Ltd Brokerage

Features

Heating: Forced Air
Cooling: Central Air
Fireplace
Basement: Full, Part Fin

Main Floor

Family

5.3 x 3.35

Foyer

2.99 x 2.97

Kitchen

3.42 x 3.22

Laundry

2.15 x 3.35


Features

Lot size: 5,604 SqFt

Parking

Garage spaces -

Garage type -

Total parking spaces 4


Property History

May 29, 2026
ListedActive
$649,900
20 hours on market
history photo preview49
Listing by trreb®
Property listed by Century 21 Heritage House Ltd Brokerage, Brokerage
Agent Banner Image
Interested in this property?Get in touch to get the inside scoop.
Market Data - Woodstock

Geo Zone Map ThumbnailWoodstock

Balanced Market

View Market Data

Detached house - for the past 30 days

Buyer's market Seller's market

Avg. Days on Market

Past 30 days

27 days

Compared to

2025

27 days

2024

35 days

2023

28 days

New Listings

Past 30 days

108 listings

Compared to

2025

94 listings

2024

85 listings

2023

93 listings

Units sold

Past 30 days

48 units

Compared to

2025

45 units

2024

64 units

2023

74 units

Median Sold Price

Past 30 days

$550,000

Compared to

2025

$677,900

2024

$679,950

2023

$675,000


Population and Demographics

Overview

Total population 44893
Average household income $109,110

Age (%)

0 to 19
23%
20 to 34
19%
35 to 49
19%
50 to 64
19%
65 and plus
20%

Household composition (%)

Single family
66%
Single person
30%
Multi person
3%
Multi family
0%

Mother tongue (%)

English
88%
Others
5%
Punjabi (Panjabi)
3%
French
1%

House tenancy (%)

Owners
65%
Renters
35%

What’s nearby?Essentials within 5 km

Local Logic

Transportation Scores

Estimated Budget