Open: Sat, 12PM to 2PM
trreb/IMG-X13866428_8fe44f8f-be8d-46da-aea6-2df8fa79b9aa-l.jpg
1 day on Market

162 Graham St, Woodstock, Ontario N4S 6K1

Detached
3
2
~1100-1500 sqft
$659,900
Get pre-qualifiedPowered by nesto
Detached
3
2
~1100-1500 sqft

Contact us about this property

Call

Highlights

Property Estimate

Days on market1 day

Estimated valueNot available

Price/Sqft$519/sqft

Monthly cost

Open Calculator

Description

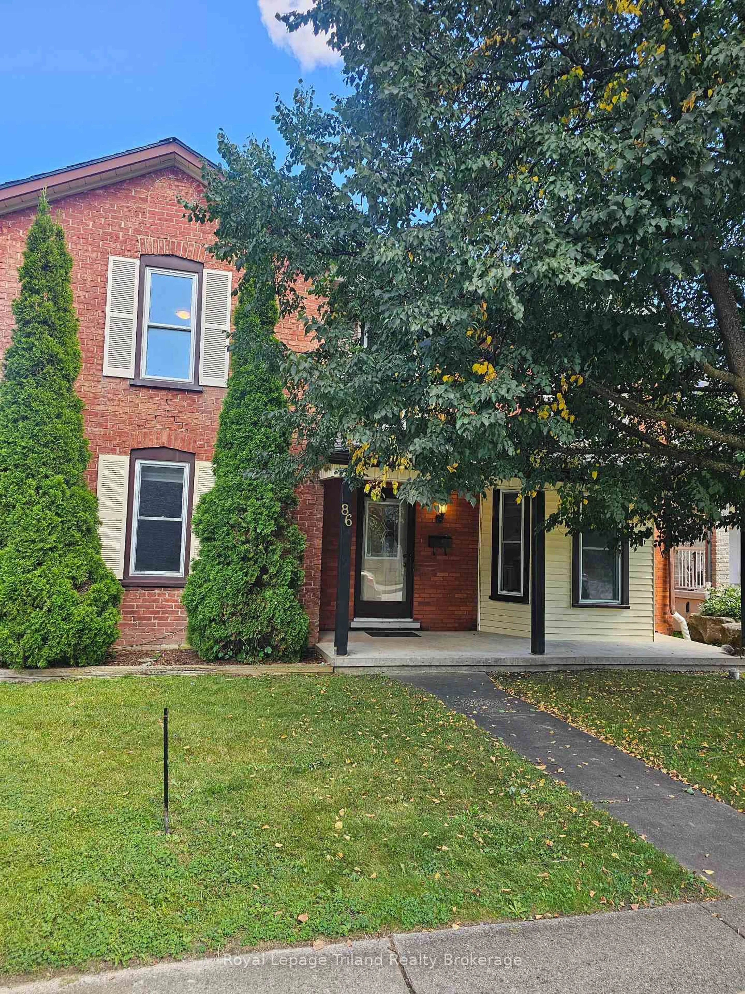
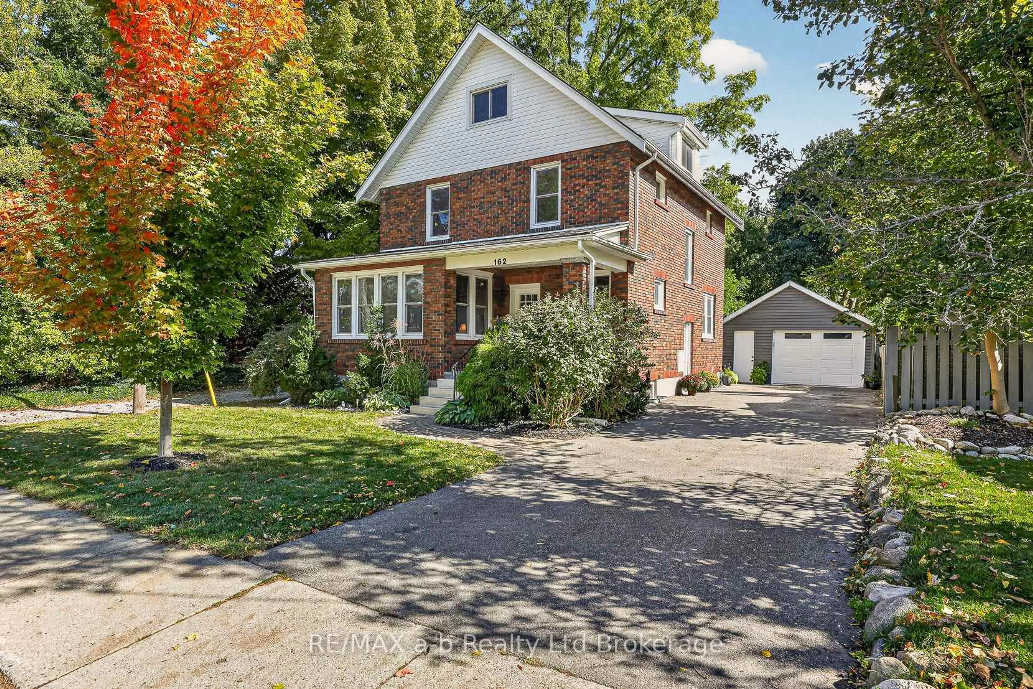
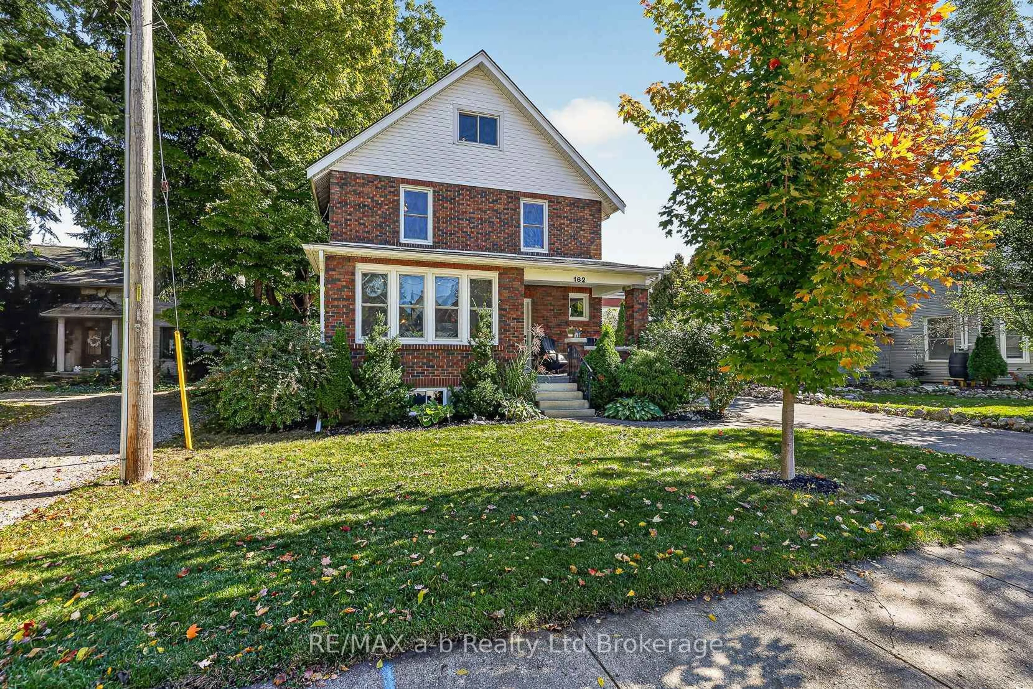
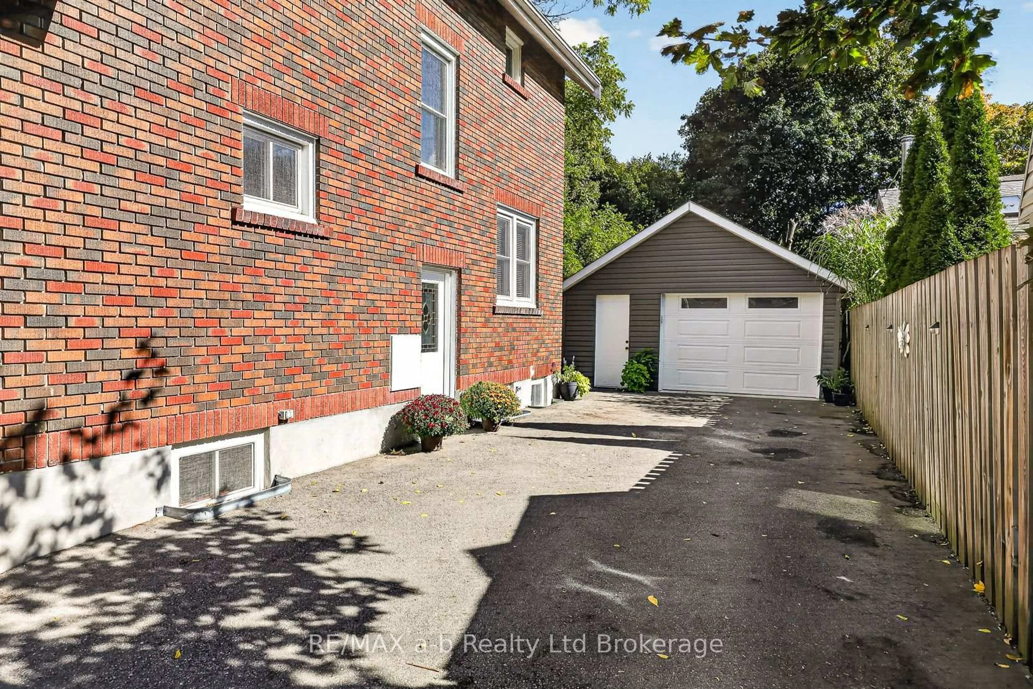
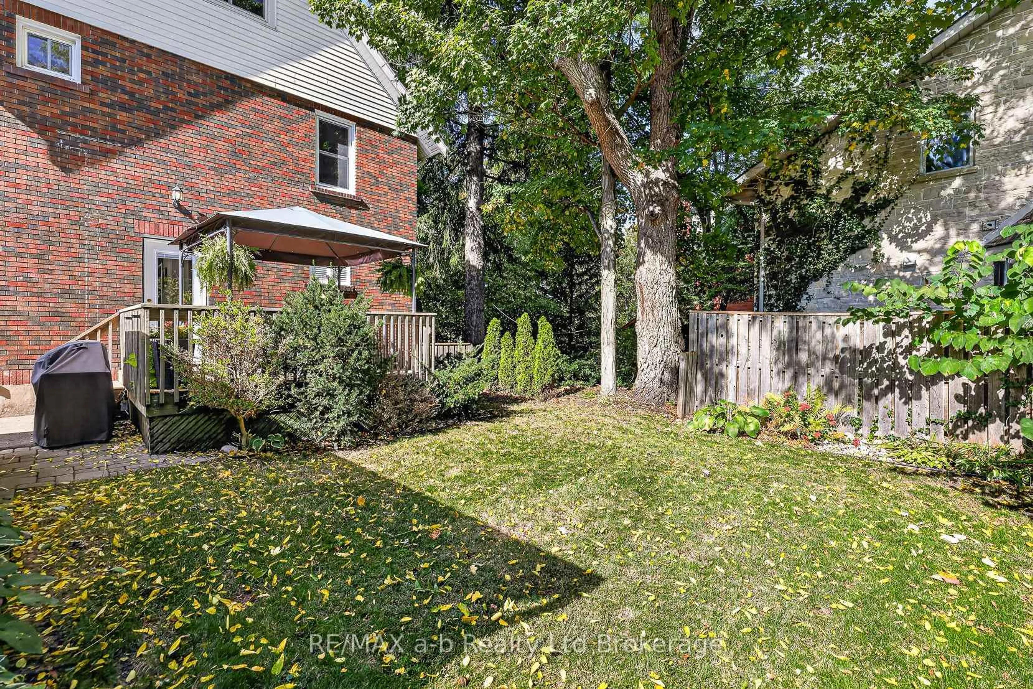
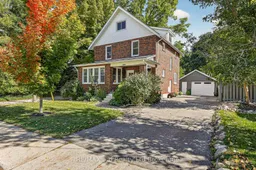
Welcome to 162 Graham Street! Set in historic North Central Woodstock and just steps from Victoria Park, this 2.5-storey brick home blends old charm with tasteful modern updates, and pride of ownership shows throughout. The main floor features a beautifully updated kitchen with quartz counters, a bright and spacious front living room, a formal dining area, and a convenient 2-piece bath. Upstairs you'll find three good-sized bedrooms, each with a closet, a renovated 3-piece bathroom, and a handy storage room. A walk-up leads to the unfinished attic, a blank canvas to finish for additional living space or keep as extra storage. Major updates over the years include electrical, plumbing, and windows, giving you peace of mind in an older home. The driveway has room for 4 cars while the 1.5 car garage has been upgraded with a newer poured floor, siding, and structural supports.


Upcoming Open House

Oct 10Sat12:00 PM - 2:00 PM

Property Details

Style2 1/2 Storey
View-
Age of property-
SqFt~1100-1500 SqFt
Lot Size4,171 SqFt(88.75 x 47)
Parking Spaces5
MLS ®NumberX13866428
Community NameWoodstock
Data SourceTRREB
Listing byRE/MAX a-b Realty Ltd Brokerage

Features

Heating: Forced Air
Cooling: Central Air
Basement: Full, Unfinished

Main Floor

Living

3.96 x 6.63

Kitchen

3.84 x 4.34

Dining

3.63 x 4.34

Bathroom

1.25 x 1.17

2 Pc Bath


Features

Lot size: 4,171 SqFt

Parking

Garage spaces 1.5

Garage type Detached

Other parking spaces 4

Total parking spaces 5


Property History
Oct 6, 2026
ListedActive
$659,900
1 day on market
history photo preview27
Listing by trreb®
Property listed by RE/MAX a-b Realty Ltd Brokerage, Brokerage
Agent Banner Image
Interested in this property?Get in touch to get the inside scoop.

Market Data - Woodstock

Geo Zone Map ThumbnailWoodstock

Strong Buyer's Market

View Market Data

Detached house - for the past 30 days

Buyer's market Seller's market

Avg. Days on Market

Past 30 days

31 days

Compared to

2025

40 days

2024

42 days

2023

24 days

New Listings

Past 30 days

85 listings

Compared to

2025

94 listings

2024

120 listings

2023

139 listings

Units sold

Past 30 days

32 units

Compared to

2025

40 units

2024

46 units

2023

43 units

Median Sold Price

Past 30 days

$575,000

Compared to

2025

$617,500

2024

$635,000

2023

$615,000


Population and Demographics

Overview

Total population 44893
Average household income $109,110

Age (%)

0 to 19
23%
20 to 34
19%
35 to 49
19%
50 to 64
19%
65 and plus
20%

Household composition (%)

Single family
66%
Single person
30%
Multi person
3%
Multi family
0%

Mother tongue (%)

English
88%
Others
5%
Punjabi (Panjabi)
3%
French
1%

House tenancy (%)

Owners
65%
Renters
35%

What’s nearby?Essentials within 5 km

Local Logic

Transportation Scores

Estimated Budget