Open: Sat, 11AM to 1PM
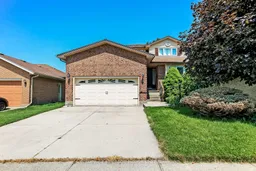
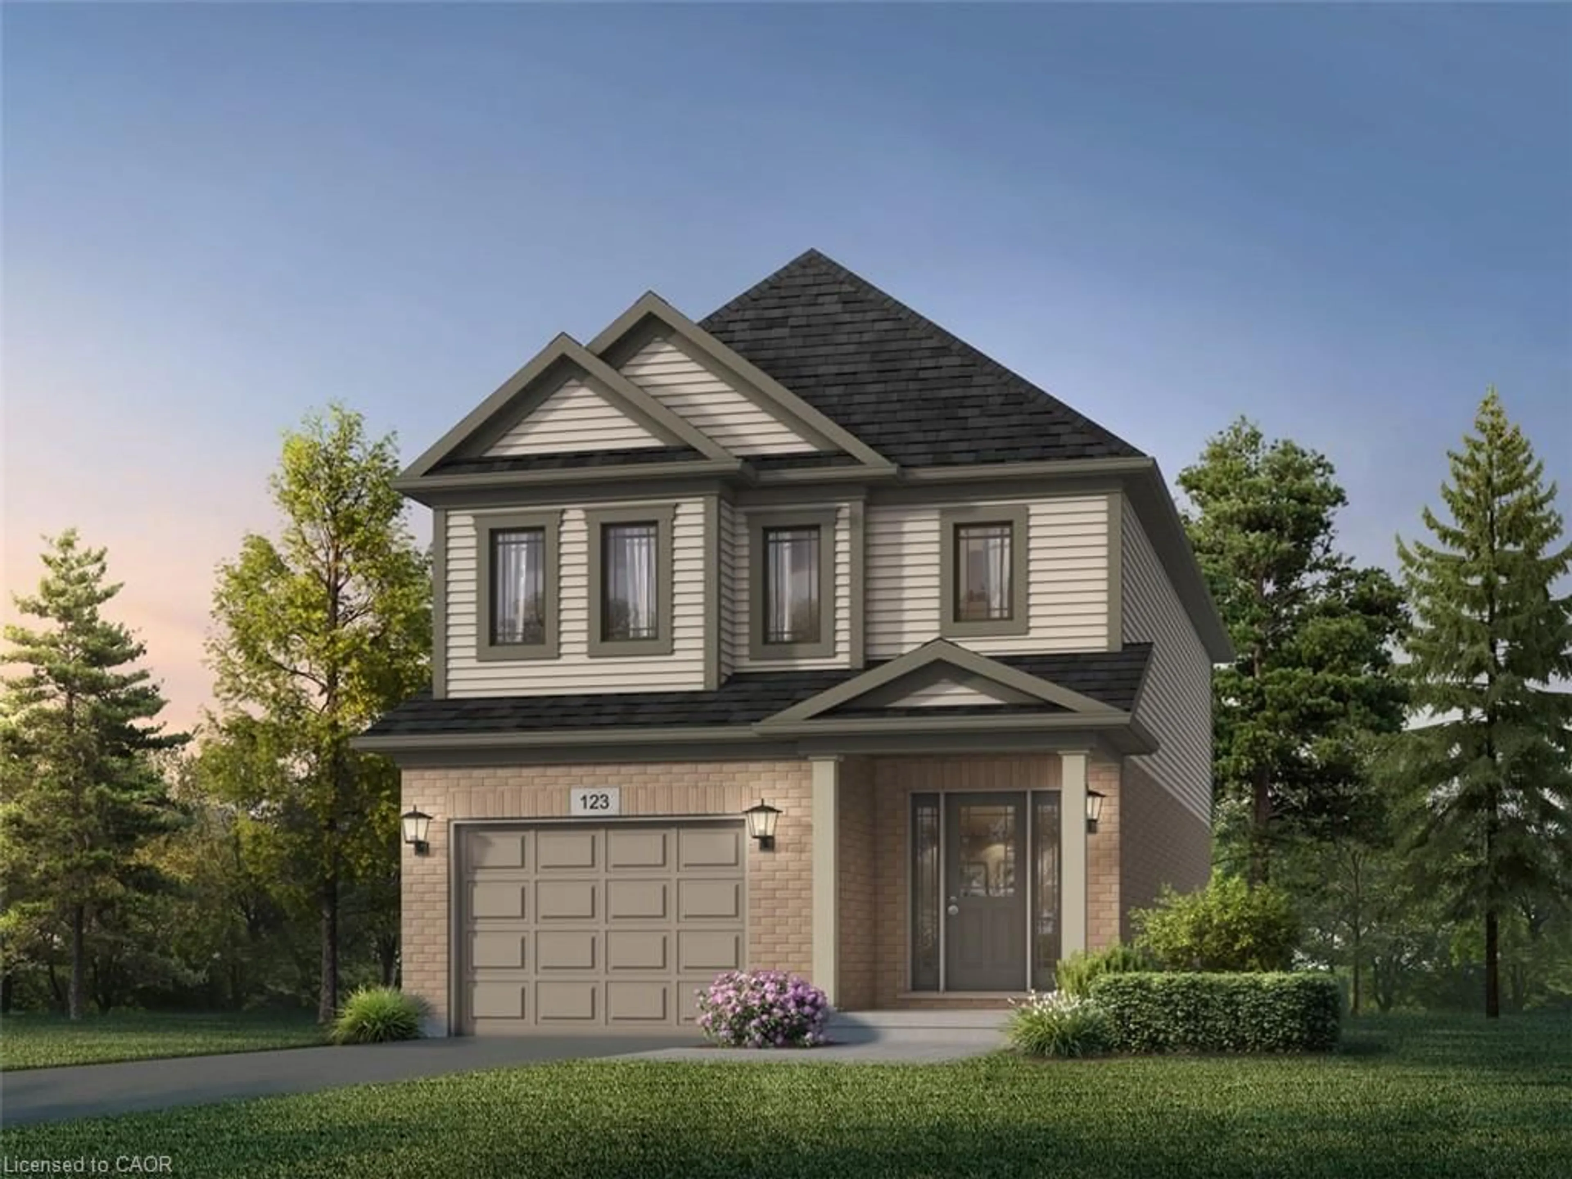
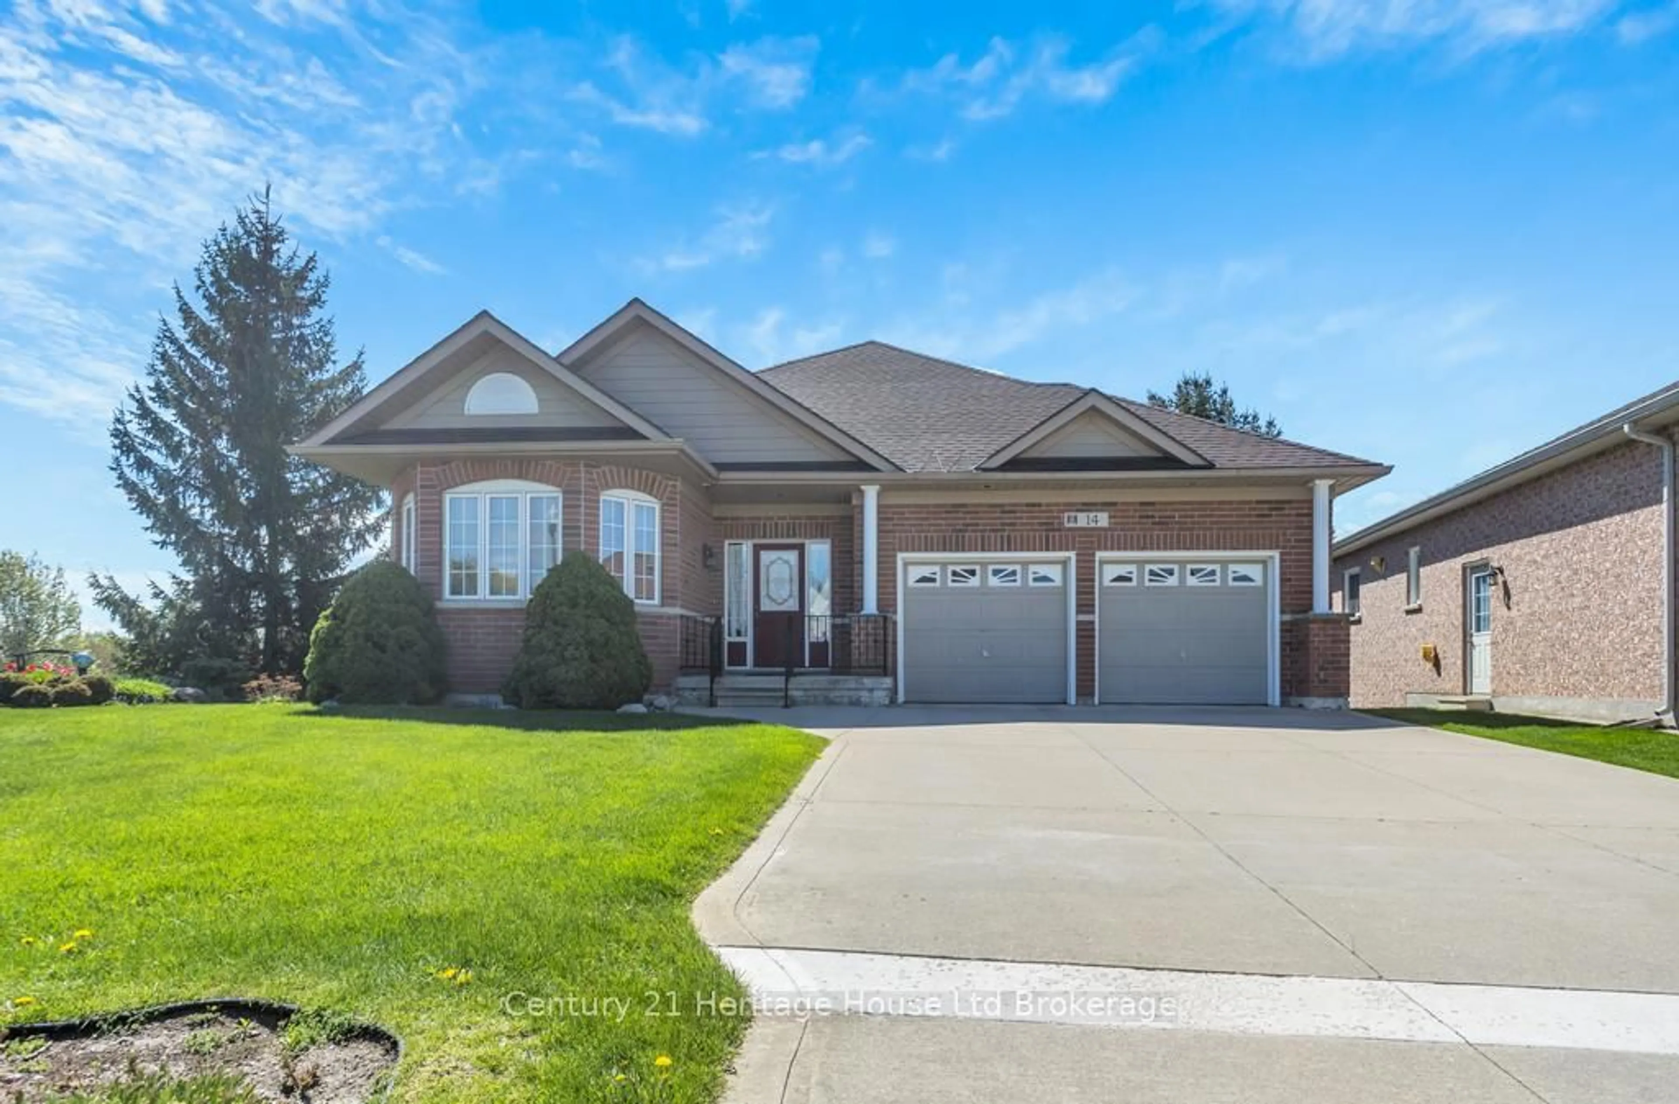
Home with brick exterior material, street for 137 Fifth Ave, Woodstock Ontario N4S 8V6
8 days on Market

137 Fifth Ave, Woodstock, Ontario N4S 8V6

Detached
3 + 1
4
~1500-2000 sqft
$649,900
Get pre-qualifiedPowered by nesto
Detached
3 + 1
4
~1500-2000 sqft

Contact us about this property

Call

Highlights

Property Estimate

Days on market8 days

Estimated valueNot available

Price/Sqft$379/sqft

Monthly cost

Open Calculator

Description

ONE-OWNER HOME. CLASSIC FAMILY FLOOR PLAN. WALK-OUT BASEMENT. ROOM TO GROW! Looking for a home that checks the boxes for family living? This classic 1990s two-storey offers 4 bedrooms, 3.5 bathrooms, a finished walk-out basement, primary ensuite, family room with gas fireplace, fenced yard, and a fantastic neighbourhood close to parks and the 401.Lovingly cared for by its original owner, it's now ready for a new family to make it their own. Step inside and discover a traditional floor plan designed for real family living. The main floor features a welcoming living room, separate dining room, eat-in kitchen, and a comfortable family room highlighted by a gas fireplace giving everyone space to gather, entertain, relax, or simply spread out. Upstairs, the primary bedroom offers a private ensuite, while the additional bedrooms provide plenty of room for children, guests, or a home office. The walk-out lower level adds another entire dimension of living space. With a fourth bedroom, full bathroom, and recreation room already finished, it's ideal for teenagers, guests, extended family, a home office, or a dedicated hangout space. There's also additional partially finished area offering excellent potential for future development. Outside, the fenced yard provides a great setting for children, pets, gardening, outdoor entertaining, or relaxing on a summer evening. And with a park close by, this is the kind of neighbourhood where families can put down roots. Commuters will appreciate the easy access to Highway 401, making trips to work, shopping, recreation, and surrounding communities convenient. This is more than just another house; it's a one-owner home with a history of family, memories, and care, now ready for its next chapter. Come see why this could be the next place your family calls home.


Upcoming Open House

Aug 15Sat11:00 AM - 1:00 PM

Property Details

Style2-Storey
View-
Age of property-
SqFt~1500-2000 SqFt
Lot Size4,918 SqFt(99.87 x 49.25)
Parking Spaces6
MLS ®NumberX13634426
Community NameWoodstock
Data SourceTRREB
Listing byCentury 21 Heritage House Ltd Brokerage

Features

Heating: Forced Air
Central Vacuum
Cooling: Central Air
Fireplace
Basement: Sep Entrance, Part Fin

Main Floor

Foyer

2.74 x 1.58

Living

3.27 x 3.47

Dining

3.91 x 3.47

Family

5.33 x 3.47


Features

Lot size: 4,918 SqFt

Parking

Garage spaces 2

Garage type Attached

Other parking spaces 4

Total parking spaces 6


Property History

Aug 4, 2026
ListedActive
$649,900
8 days on market
history photo preview34
Listing by trreb®
Property listed by Century 21 Heritage House Ltd Brokerage, Brokerage
Agent Banner Image
Interested in this property?Get in touch to get the inside scoop.
Market Data - Woodstock

Geo Zone Map ThumbnailWoodstock

Balanced Market

View Market Data

Detached house - for the past 30 days

Buyer's market Seller's market

Avg. Days on Market

Past 30 days

34 days

Compared to

2025

33 days

2024

23 days

2023

18 days

New Listings

Past 30 days

111 listings

Compared to

2025

98 listings

2024

120 listings

2023

113 listings

Units sold

Past 30 days

52 units

Compared to

2025

49 units

2024

41 units

2023

61 units

Median Sold Price

Past 30 days

$613,750

Compared to

2025

$640,000

2024

$582,500

2023

$631,000


Population and Demographics

Overview

Total population 44893
Average household income $109,110

Age (%)

0 to 19
23%
20 to 34
19%
35 to 49
19%
50 to 64
19%
65 and plus
20%

Household composition (%)

Single family
66%
Single person
30%
Multi person
3%
Multi family
0%

Mother tongue (%)

English
88%
Others
5%
Punjabi (Panjabi)
3%
French
1%

House tenancy (%)

Owners
65%
Renters
35%

What’s nearby?Essentials within 5 km

Local Logic

Transportation Scores

Estimated Budget