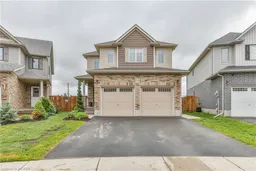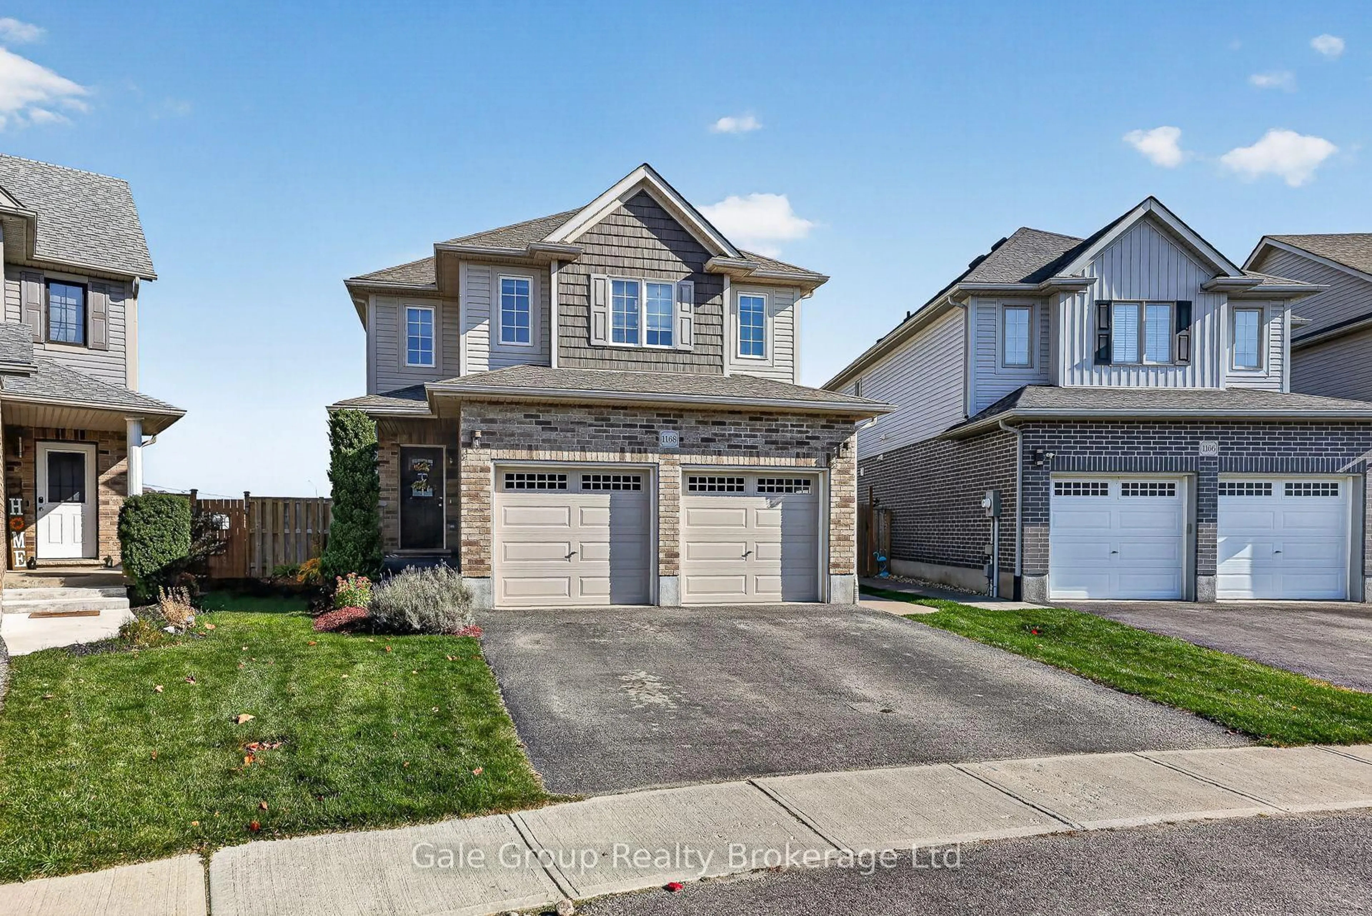
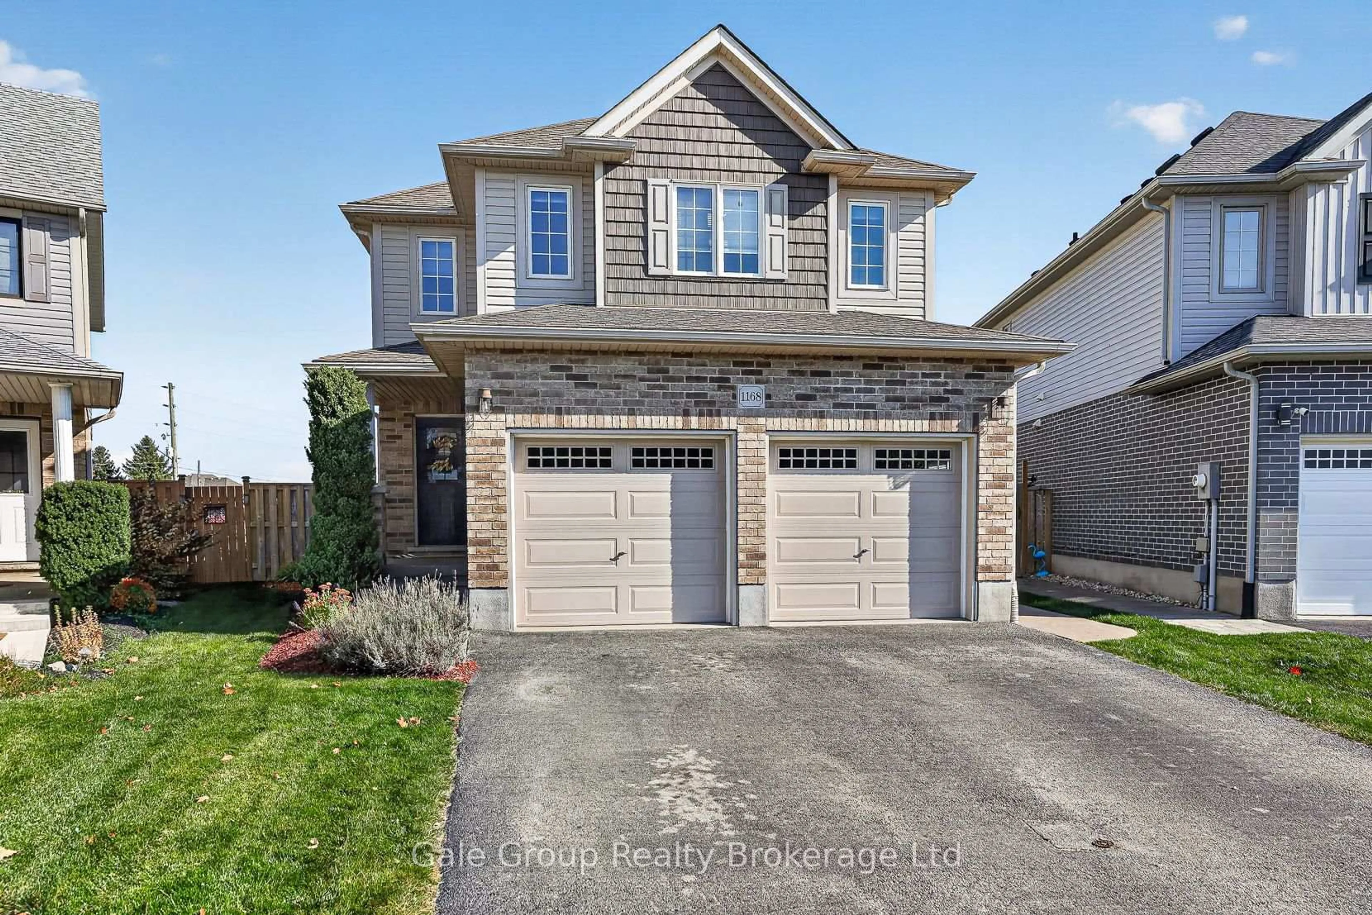
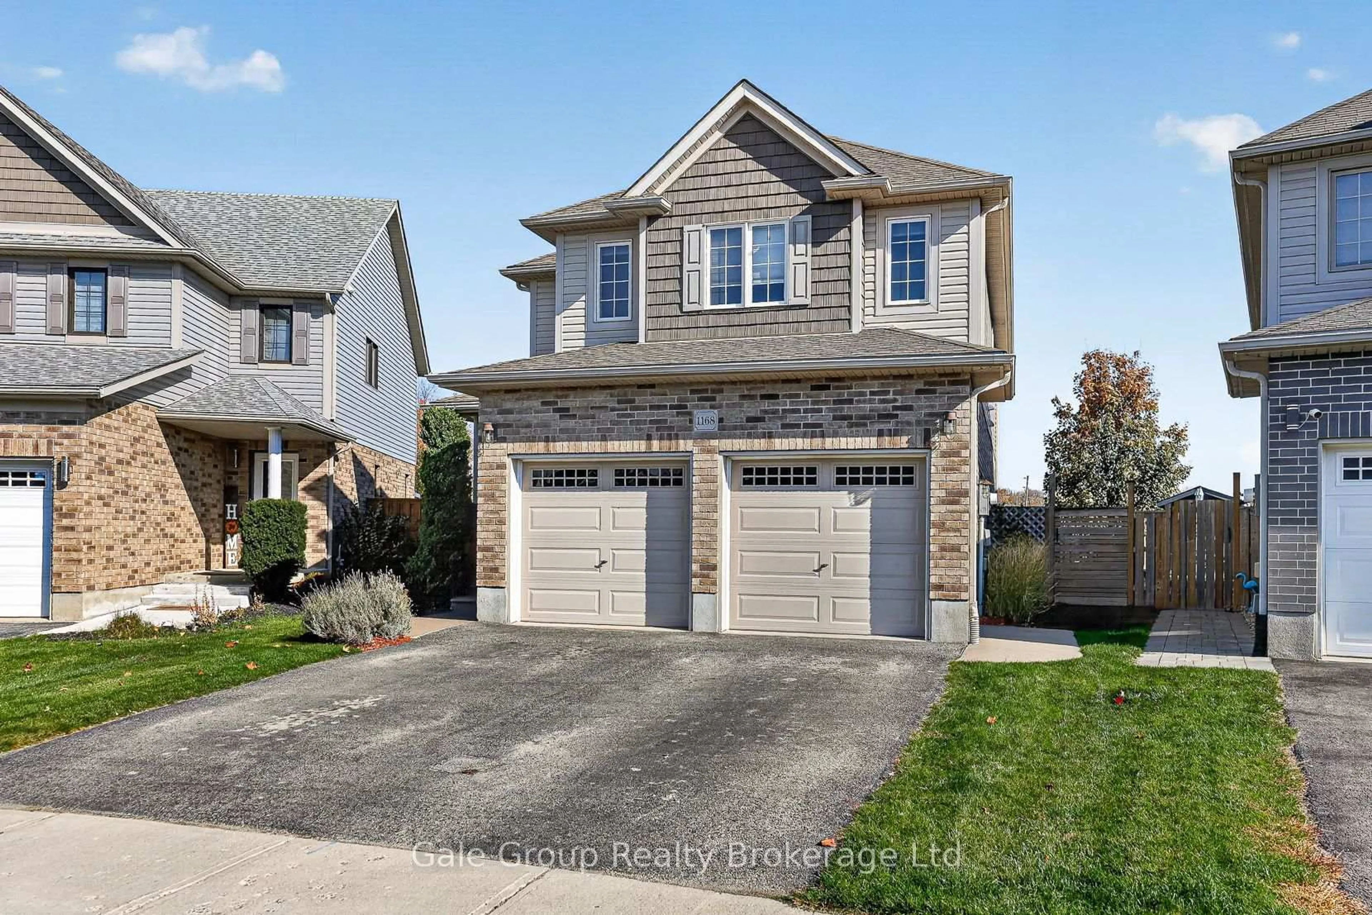
1168 Caen Ave, Woodstock, Ontario N4T 0G3
Contact us about this property
Highlights
Estimated valueThis is the price Wahi expects this property to sell for.
The calculation is powered by our Instant Home Value Estimate, which uses current market and property price trends to estimate your home’s value with a 90% accuracy rate.Not available
Price/Sqft$429/sqft
Monthly cost
Open Calculator
Description
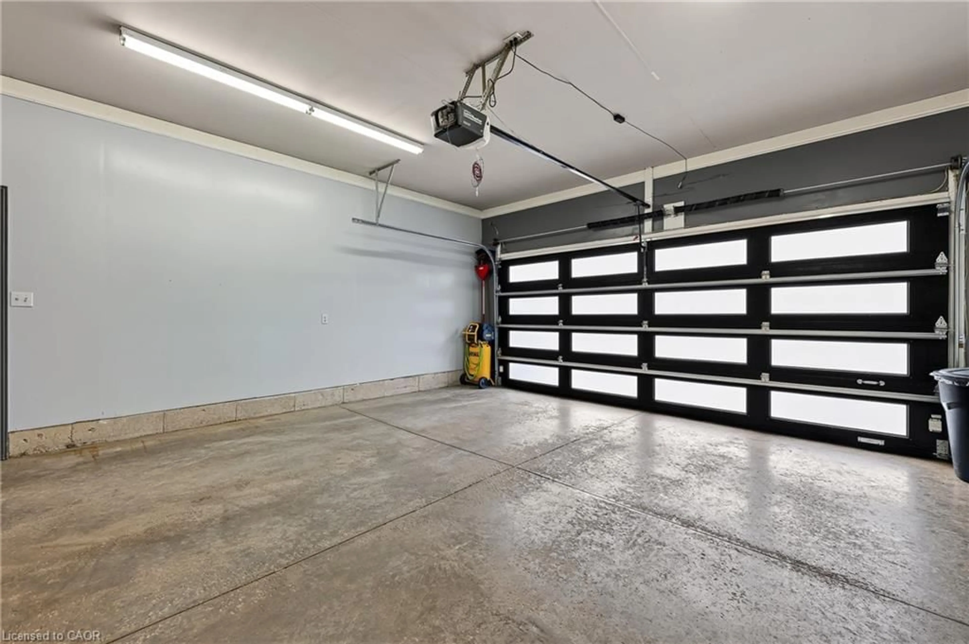
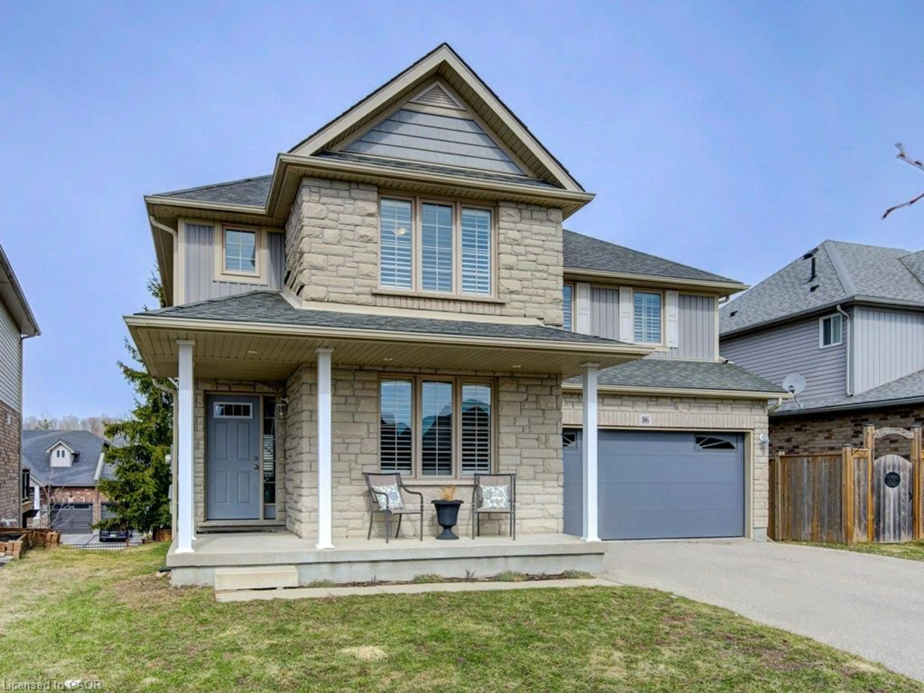
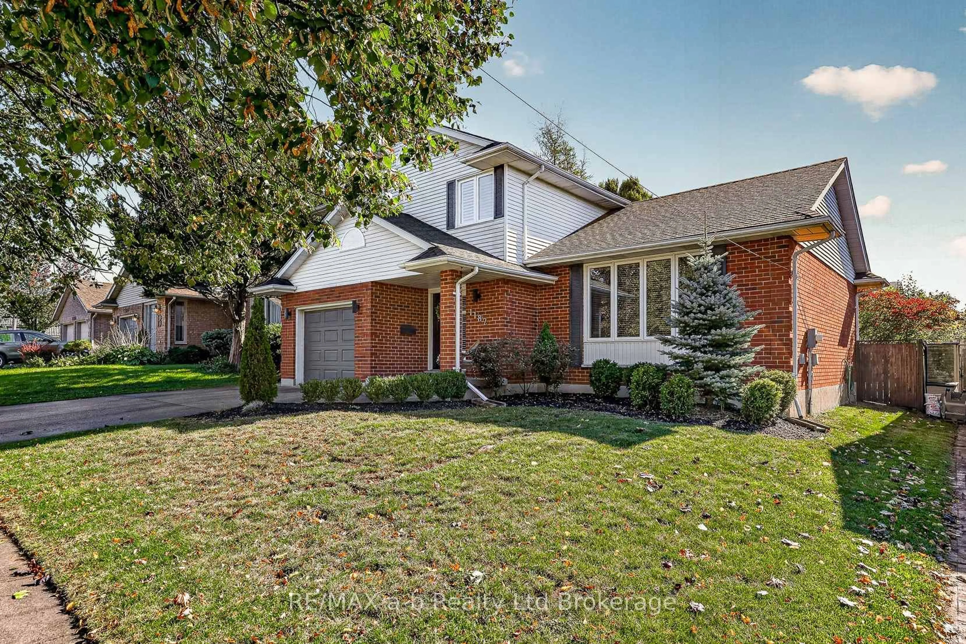
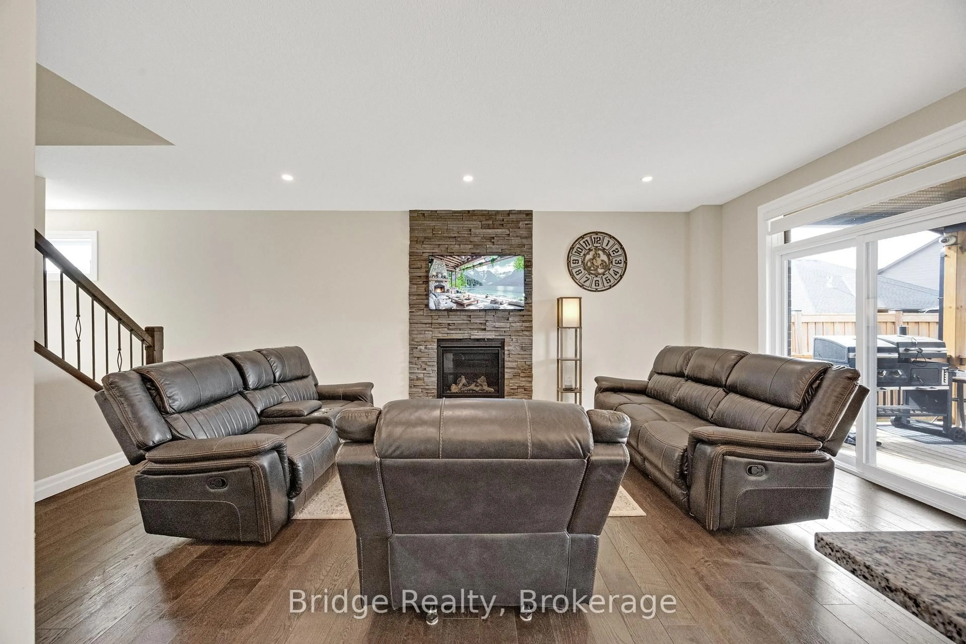
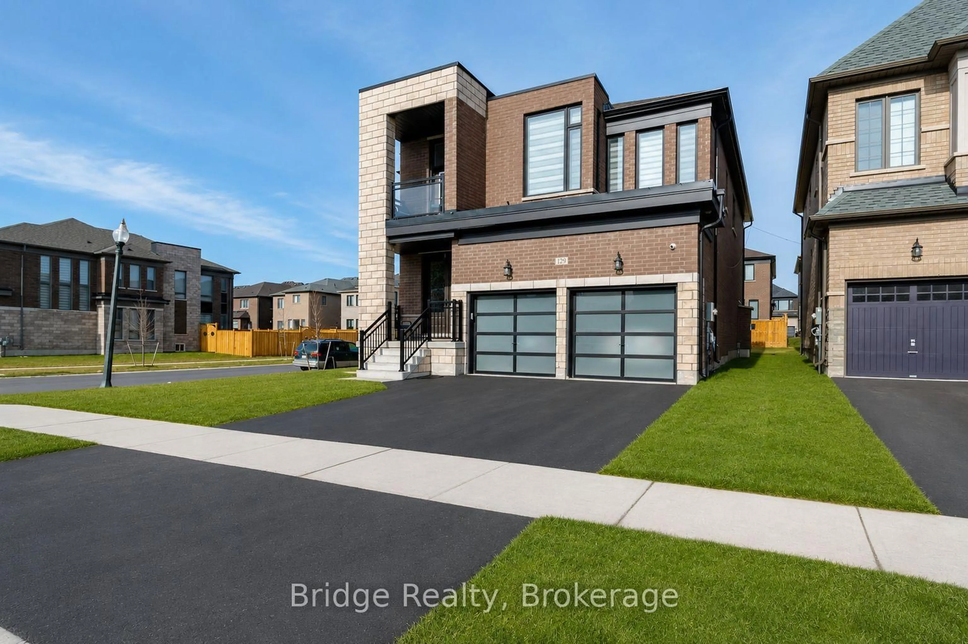
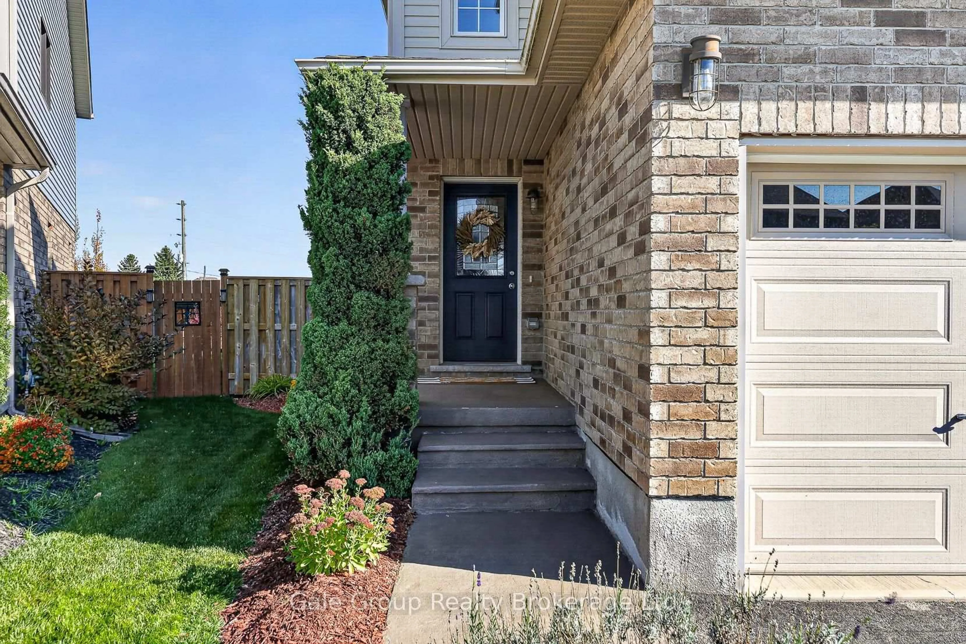
Welcome home to this inviting two-storey family home perfectly designed for easy everyday living.The main level invites you into a bright cohesive living space where the kitchen, dining, and living areas flow together naturally. Kitchen organization is seamless thanks to plenty of cabinet space and a convenient pantry while direct access to the double attached garage makes unpacking groceries effortless.Upstairs has four bedrooms offering a quiet space for the whole family. The primary bedroom features a private ensuite and walk-in closet, while a second full bathroom handles the morning rush with ease. Having the dedicated laundry room on this level brings practical convenience right where you need it most.Downstairs the basement extends your living options with a spacious rec room ideal for movie nights, a kids' play zone, or a quiet home office.Outside, the fully fenced backyard offers a private peaceful setting with no rear neighbours giving you a quiet backdrop for warm weather BBQs or relaxing weekends.Set in a family friendly neighbourhood close to great local schools and parks and quick seamless access to both the 401/403, this is the perfect place to call home.
Upcoming Open Houses
Property Details
Interior
Features
Main Floor
Dining
3.18 x 2.99Living
3.87 x 6.1Kitchen
3.18 x 3.11Bathroom
0.82 x 1.98Exterior
Features
Parking
Garage spaces 2
Garage type Attached
Other parking spaces 2
Total parking spaces 4
Property History
 39