22 hours on Market

10 Knowles Dr, Woodstock, Ontario N4S 8T9

Detached
2 + 3
2
~1100-1500 sqft
$670,000
Get pre-qualifiedPowered by nesto
Detached
2 + 3
2
~1100-1500 sqft

Contact us about this property

Call

Highlights

Property Estimate

Days on market22 hours

Estimated valueNot available

Price/Sqft$528/sqft

Monthly cost

Open Calculator

Description

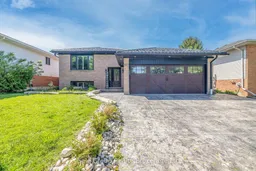
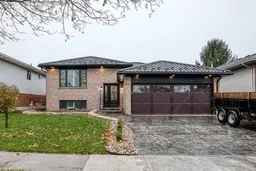
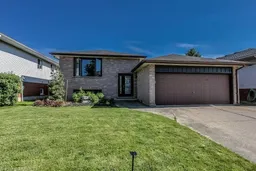
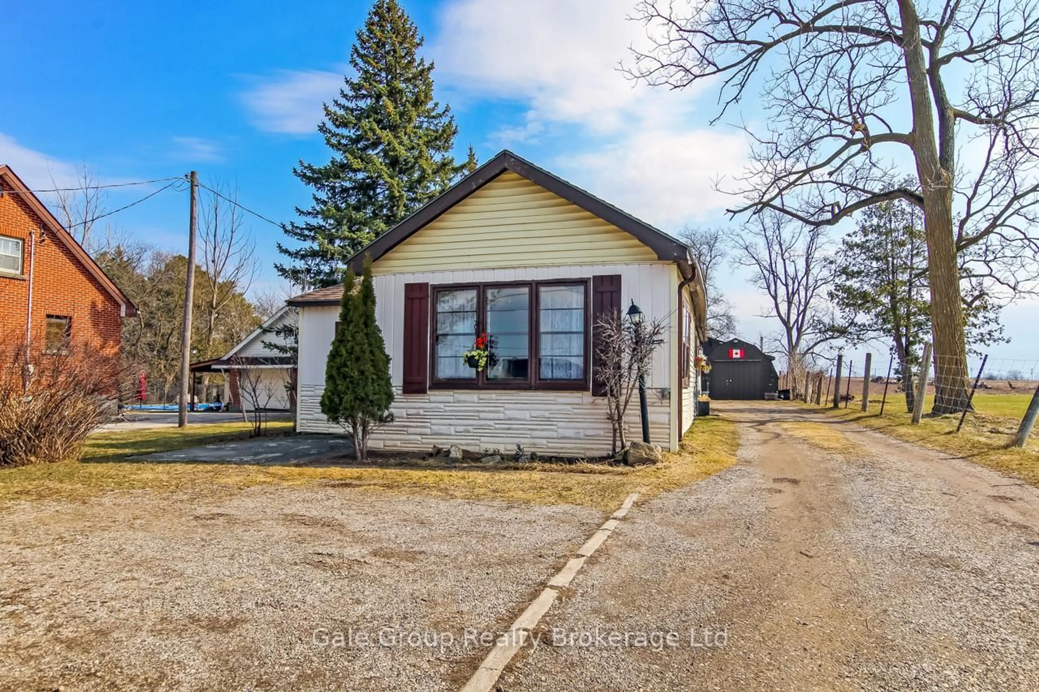
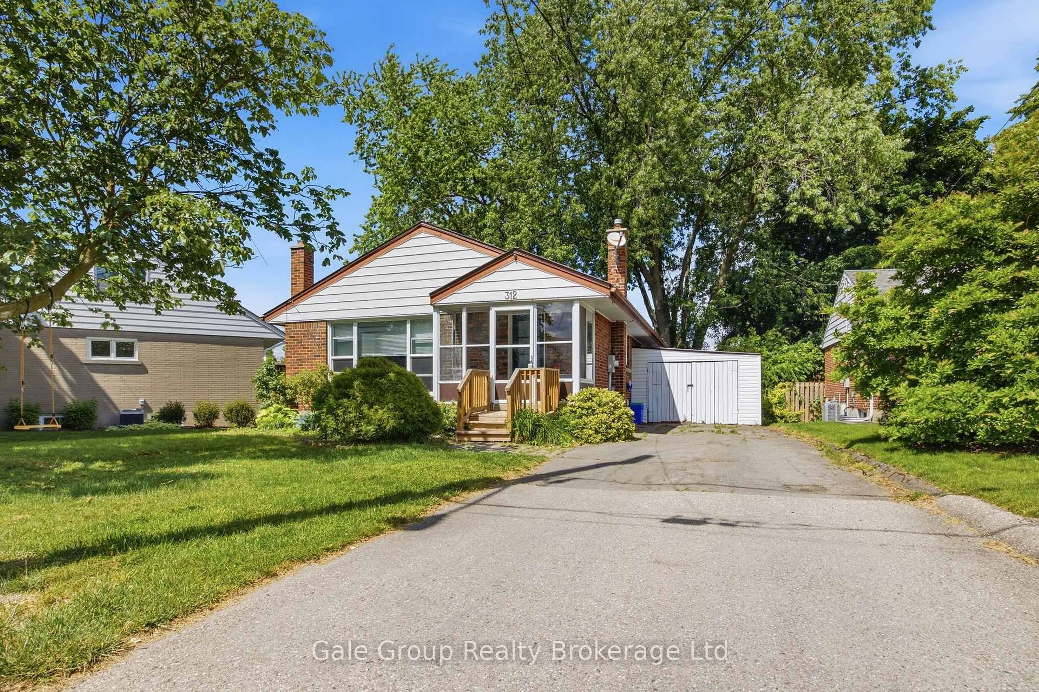
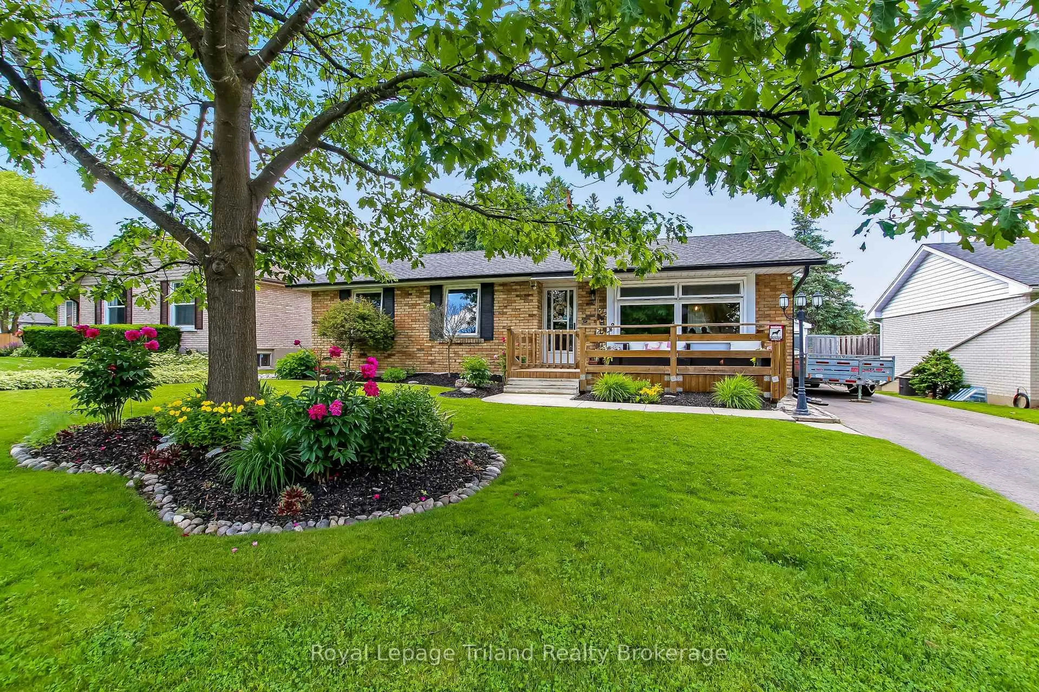
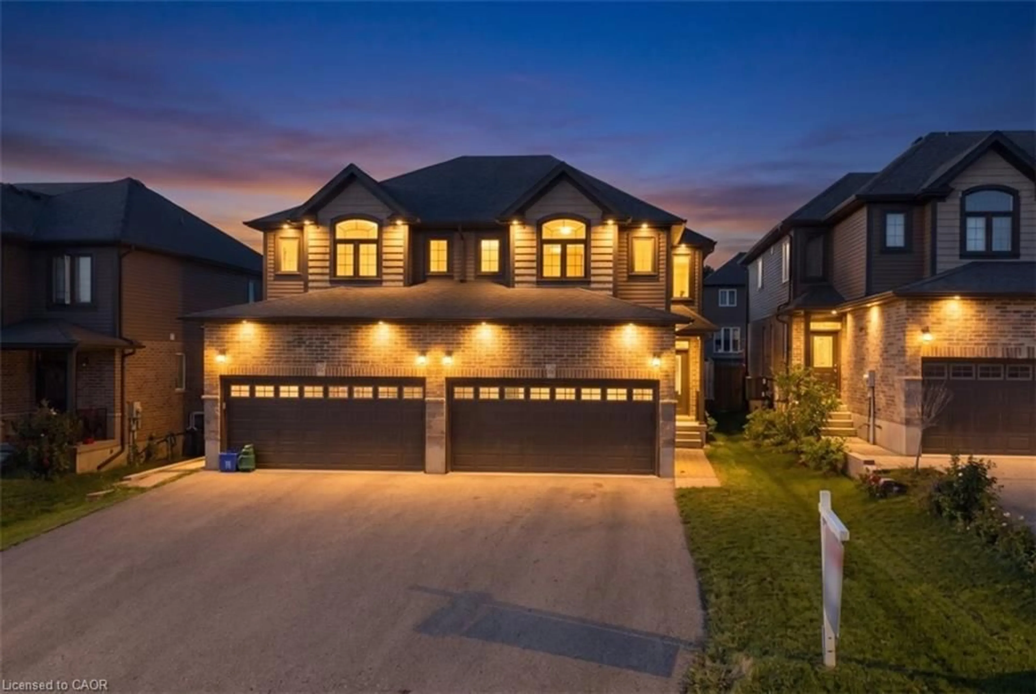
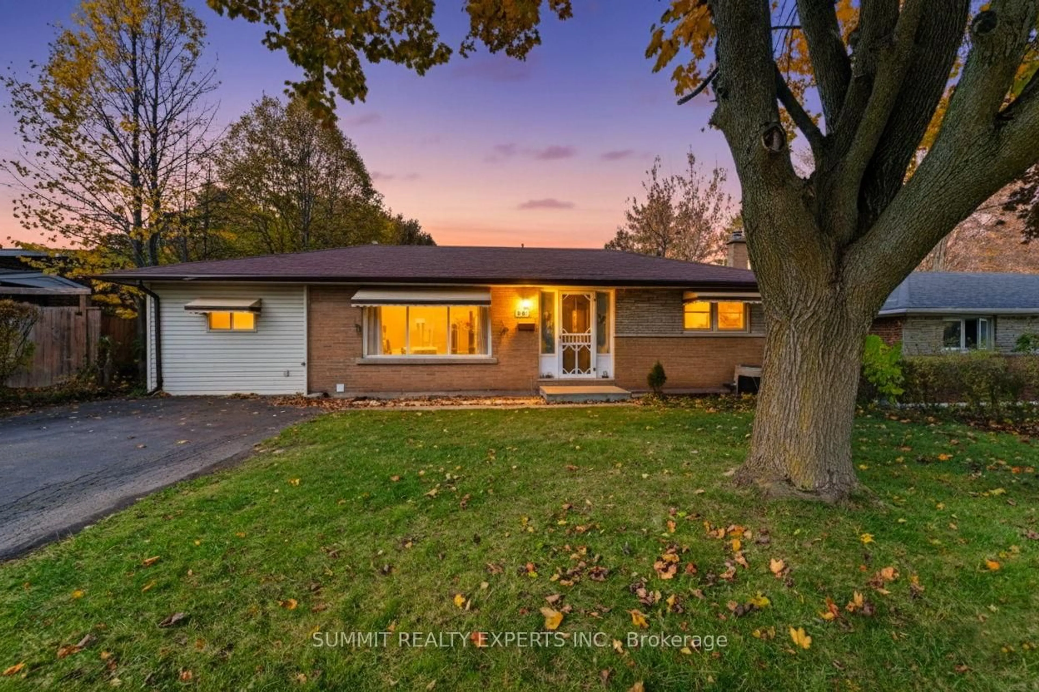
Welcome home to this beautifully updated raised bungalow offering the perfect blend of style, space, and functionality. Featuring 5 spacious bedrooms and 2 renovated bathrooms, this home has been thoughtfully upgraded throughout and is truly move-in ready. The stunning main bathroom showcases a large soaker tub and rain shower, while the main floor is enhanced with crown moulding, California shutters, updated lighting, and ceiling fans throughout. The spacious laundry room has also been refreshed with cabinetry, quartz counters, and a brand new black laundry tub. Outside, the curb appeal is undeniable with armour stone landscaping, a stamped concrete driveway, walkway, and backyard patio completed in 2023. The impressive detached storage shed/workshop, completed in Fall 2023, includes hydro and lighting, making it ideal for hobbies, storage, or additional workspace. Major updates include a metal roof, fascia, soffits, furnace, owned hot water tank, water softener, garage door, gas fireplace, interior and exterior doors, and updated flooring throughout the home. Adding even more value, the kitchen is currently being professionally updated, offering buyers the opportunity to enjoy a refreshed modern space upon completion. Photos and renderings of the planned kitchen finishes and design are available upon request. This spacious home has been tastefully renovated throughout and is ready for its next owners to enjoy.


Property Details

StyleBungalow-Raised
View-
Age of property31-50
SqFt~1100-1500 SqFt
Lot Size5,038 SqFt(99.08 x 50.85)
Parking Spaces4
MLS ®NumberX13215084
Community NameWoodstock
Data SourceTRREB
Listing byGale Group Realty Brokerage Ltd

Features

Heating: Forced Air
Central Vacuum
Cooling: Central Air
Fireplace
Basement: Full, Finished

Upper Floor

2nd Br

3.7 x 3.7

Bathroom

3.0 x 2.4

4 Pc Bath

Kitchen

4.3 x 4.0

Laundry

2.7 x 2.1


Features

Lot size: 5,038 SqFt

Parking

Garage spaces 2

Garage type Attached

Other parking spaces 2

Total parking spaces 4


Property listed by Gale Group Realty Brokerage Ltd, Brokerage
Agent Banner Image
Interested in this property?Get in touch to get the inside scoop.
Market Data - Woodstock

Geo Zone Map ThumbnailWoodstock

Balanced Market

View Market Data

Detached house - for the past 30 days

Buyer's market Seller's market

Avg. Days on Market

Past 30 days

27 days

Compared to

2025

27 days

2024

35 days

2023

28 days

New Listings

Past 30 days

108 listings

Compared to

2025

94 listings

2024

85 listings

2023

93 listings

Units sold

Past 30 days

48 units

Compared to

2025

45 units

2024

64 units

2023

74 units

Median Sold Price

Past 30 days

$550,000

Compared to

2025

$677,900

2024

$679,950

2023

$675,000


Population and Demographics

Overview

Total population 44893
Average household income $109,110

Age (%)

0 to 19
23%
20 to 34
19%
35 to 49
19%
50 to 64
19%
65 and plus
20%

Household composition (%)

Single family
66%
Single person
30%
Multi person
3%
Multi family
0%

Mother tongue (%)

English
88%
Others
5%
Punjabi (Panjabi)
3%
French
1%

House tenancy (%)

Owners
65%
Renters
35%

What’s nearby?Essentials within 5 km

Local Logic

Transportation Scores

Estimated Budget