Open: Sun, 2PM to 4PM
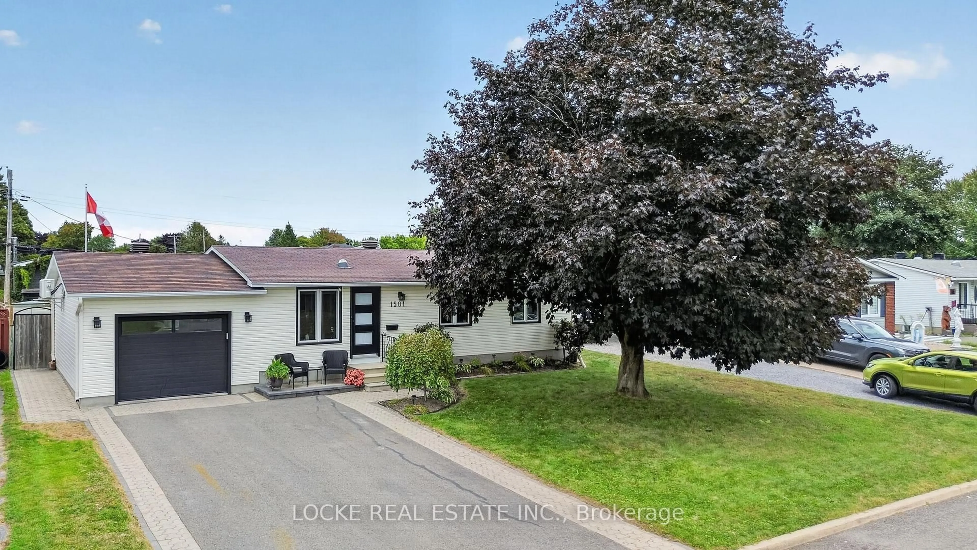
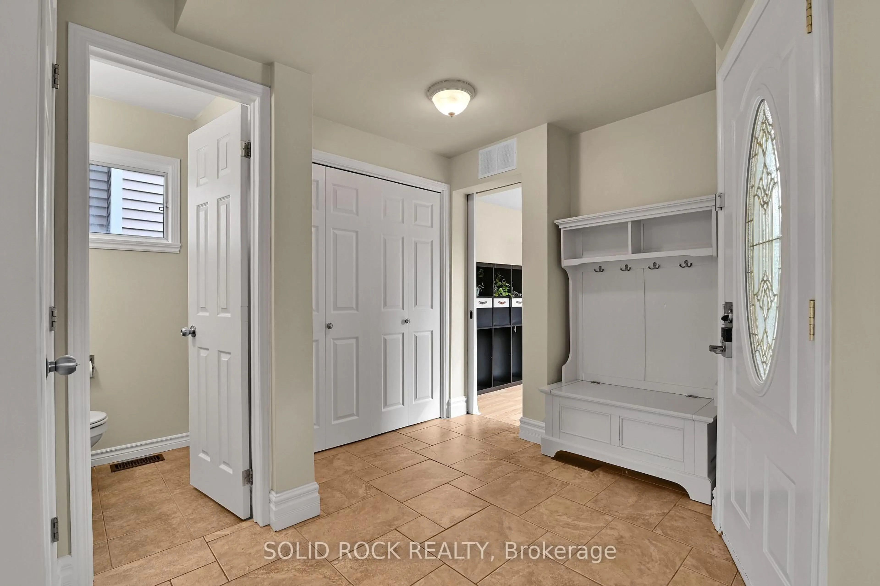
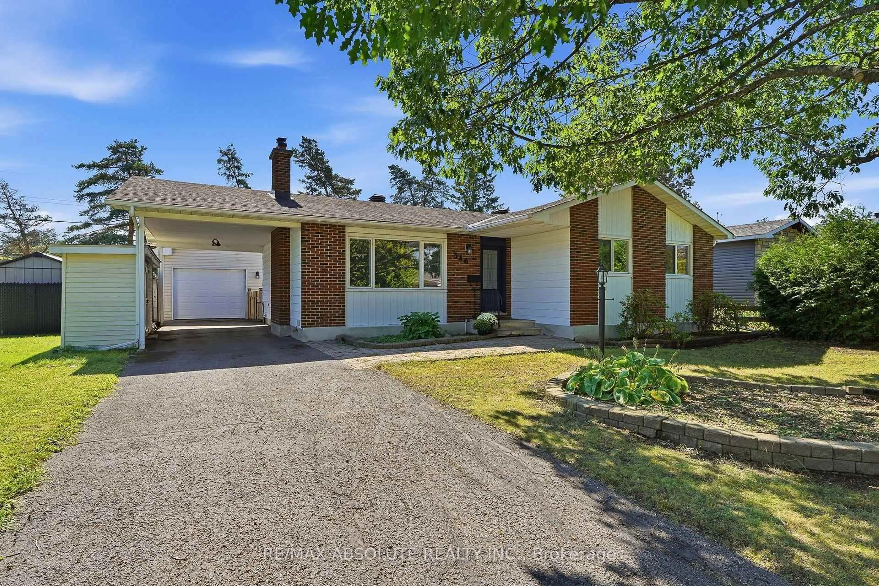
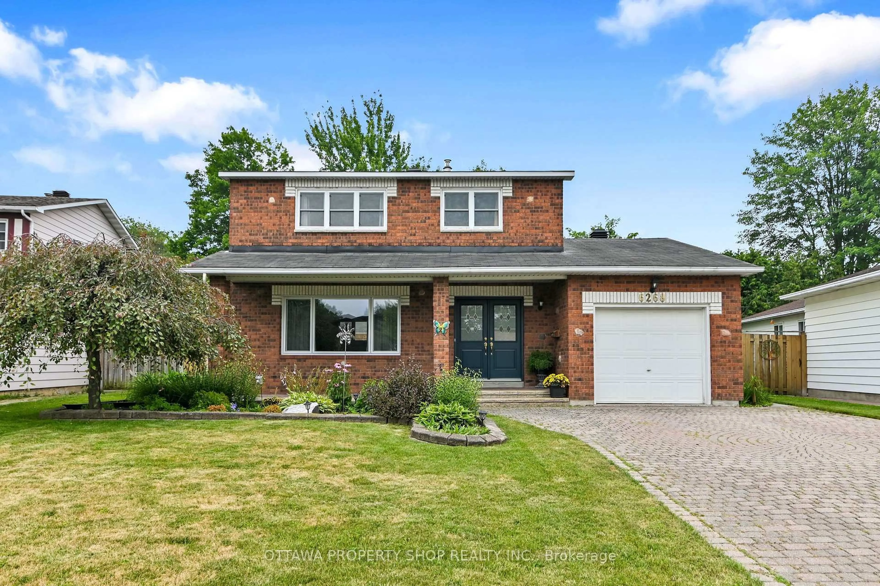
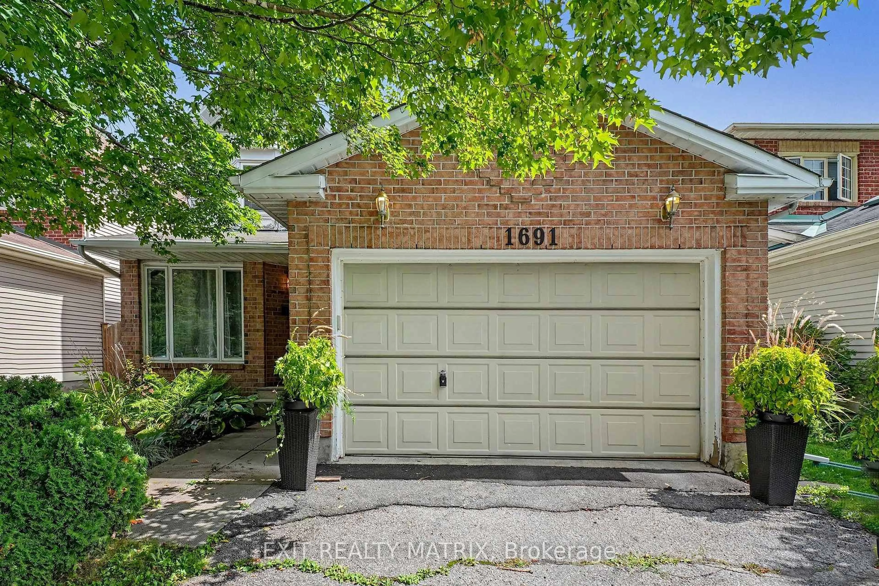
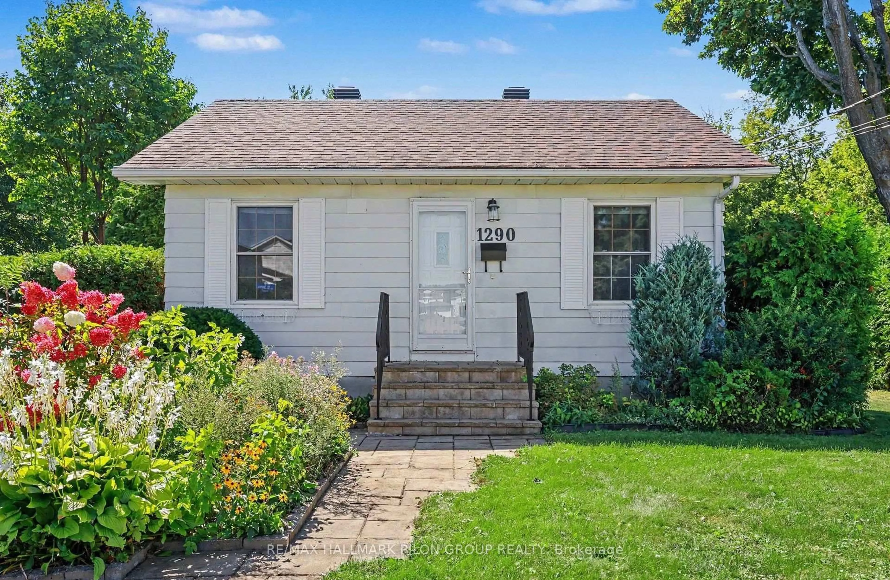
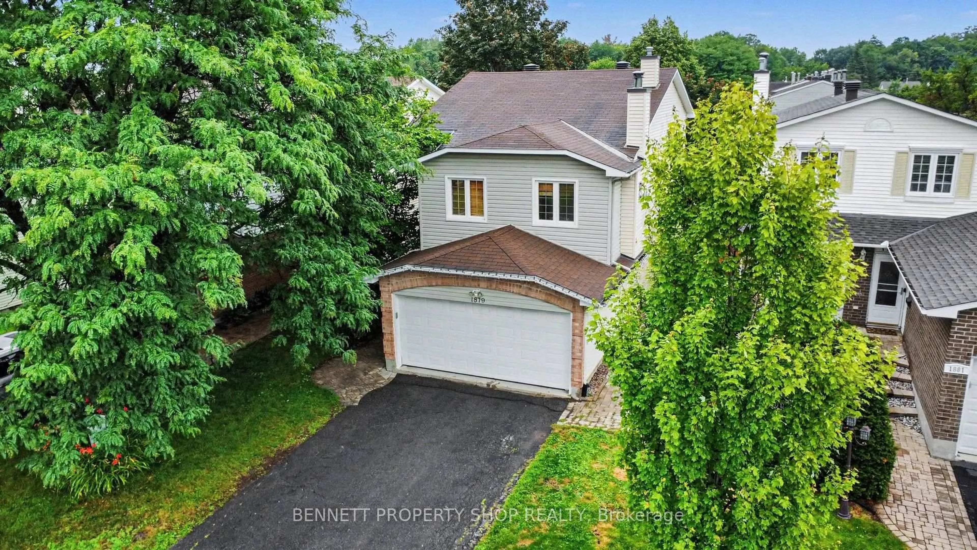
A pic from outside/outdoor area/front of a property/back of a property/a pic from drone, street for 1988 Boyer Rd, Ottawa Ontario K1C 1R4
3 days on Market

1988 Boyer Rd, Ottawa, Ontario K1C 1R4

Detached
3
2
~700-1100 sqft
$549,900
Get pre-qualifiedPowered by nesto
Detached
3
2
~700-1100 sqft

Contact us about this property

Call

Highlights

Property Estimate

Days on market3 days

Estimated valueNot available

Price/Sqft$642/sqft

Monthly cost

Open Calculator

Description

Welcome to 1988 Boyer Road, a fantastic opportunity in the heart of Orleans! This well located 3 bedroom, 2 bathroom home offers a wonderful combination of comfort, convenience, and future potential. Situated on an impressive approximately 150 foot deep lot, the property provides an abundance of outdoor space and flexibility that is increasingly hard to find. The home features three large bedrooms and two full bathrooms, offering plenty of room for families, guests, or those looking for additional space. A convenient side entrance creates exciting potential for an in-law suite or additional living space, subject to applicable approvals and requirements. Ideally located close to schools, parks, shopping, everyday amenities, and public transportation, with the future LRT station adding even more connectivity and convenience. Whether you're a family looking for a well situated home, an investor seeking future potential, or a buyer looking to create a space that suits your needs, 1988 Boyer Road is an opportunity not to be missed. Washer/Dryer (2018), Roof/Eavestrough (2019), AC/Fridge/Stove/Dishwasher (2021), Windows/Driveway (2022), Furnace/Hot Water Tank/Fence (2025). Book your showing today.


Upcoming Open House

Sep 13Sun2:00 PM - 4:00 PM

Property Details

StyleBungalow
View-
Age of property-
SqFt~700-1100 SqFt
Lot Size5,154 SqFt(150.77 x 34.19)
Parking Spaces4
MLS ®NumberX13754590
Community NameOrleans Village - Chateauneuf
Data SourceTRREB
Listing byROYAL LEPAGE PERFORMANCE REALTY

Features

Heating: Forced Air
Cooling: Central Air
Fireplace
Basement: Full, Finished

Main Floor

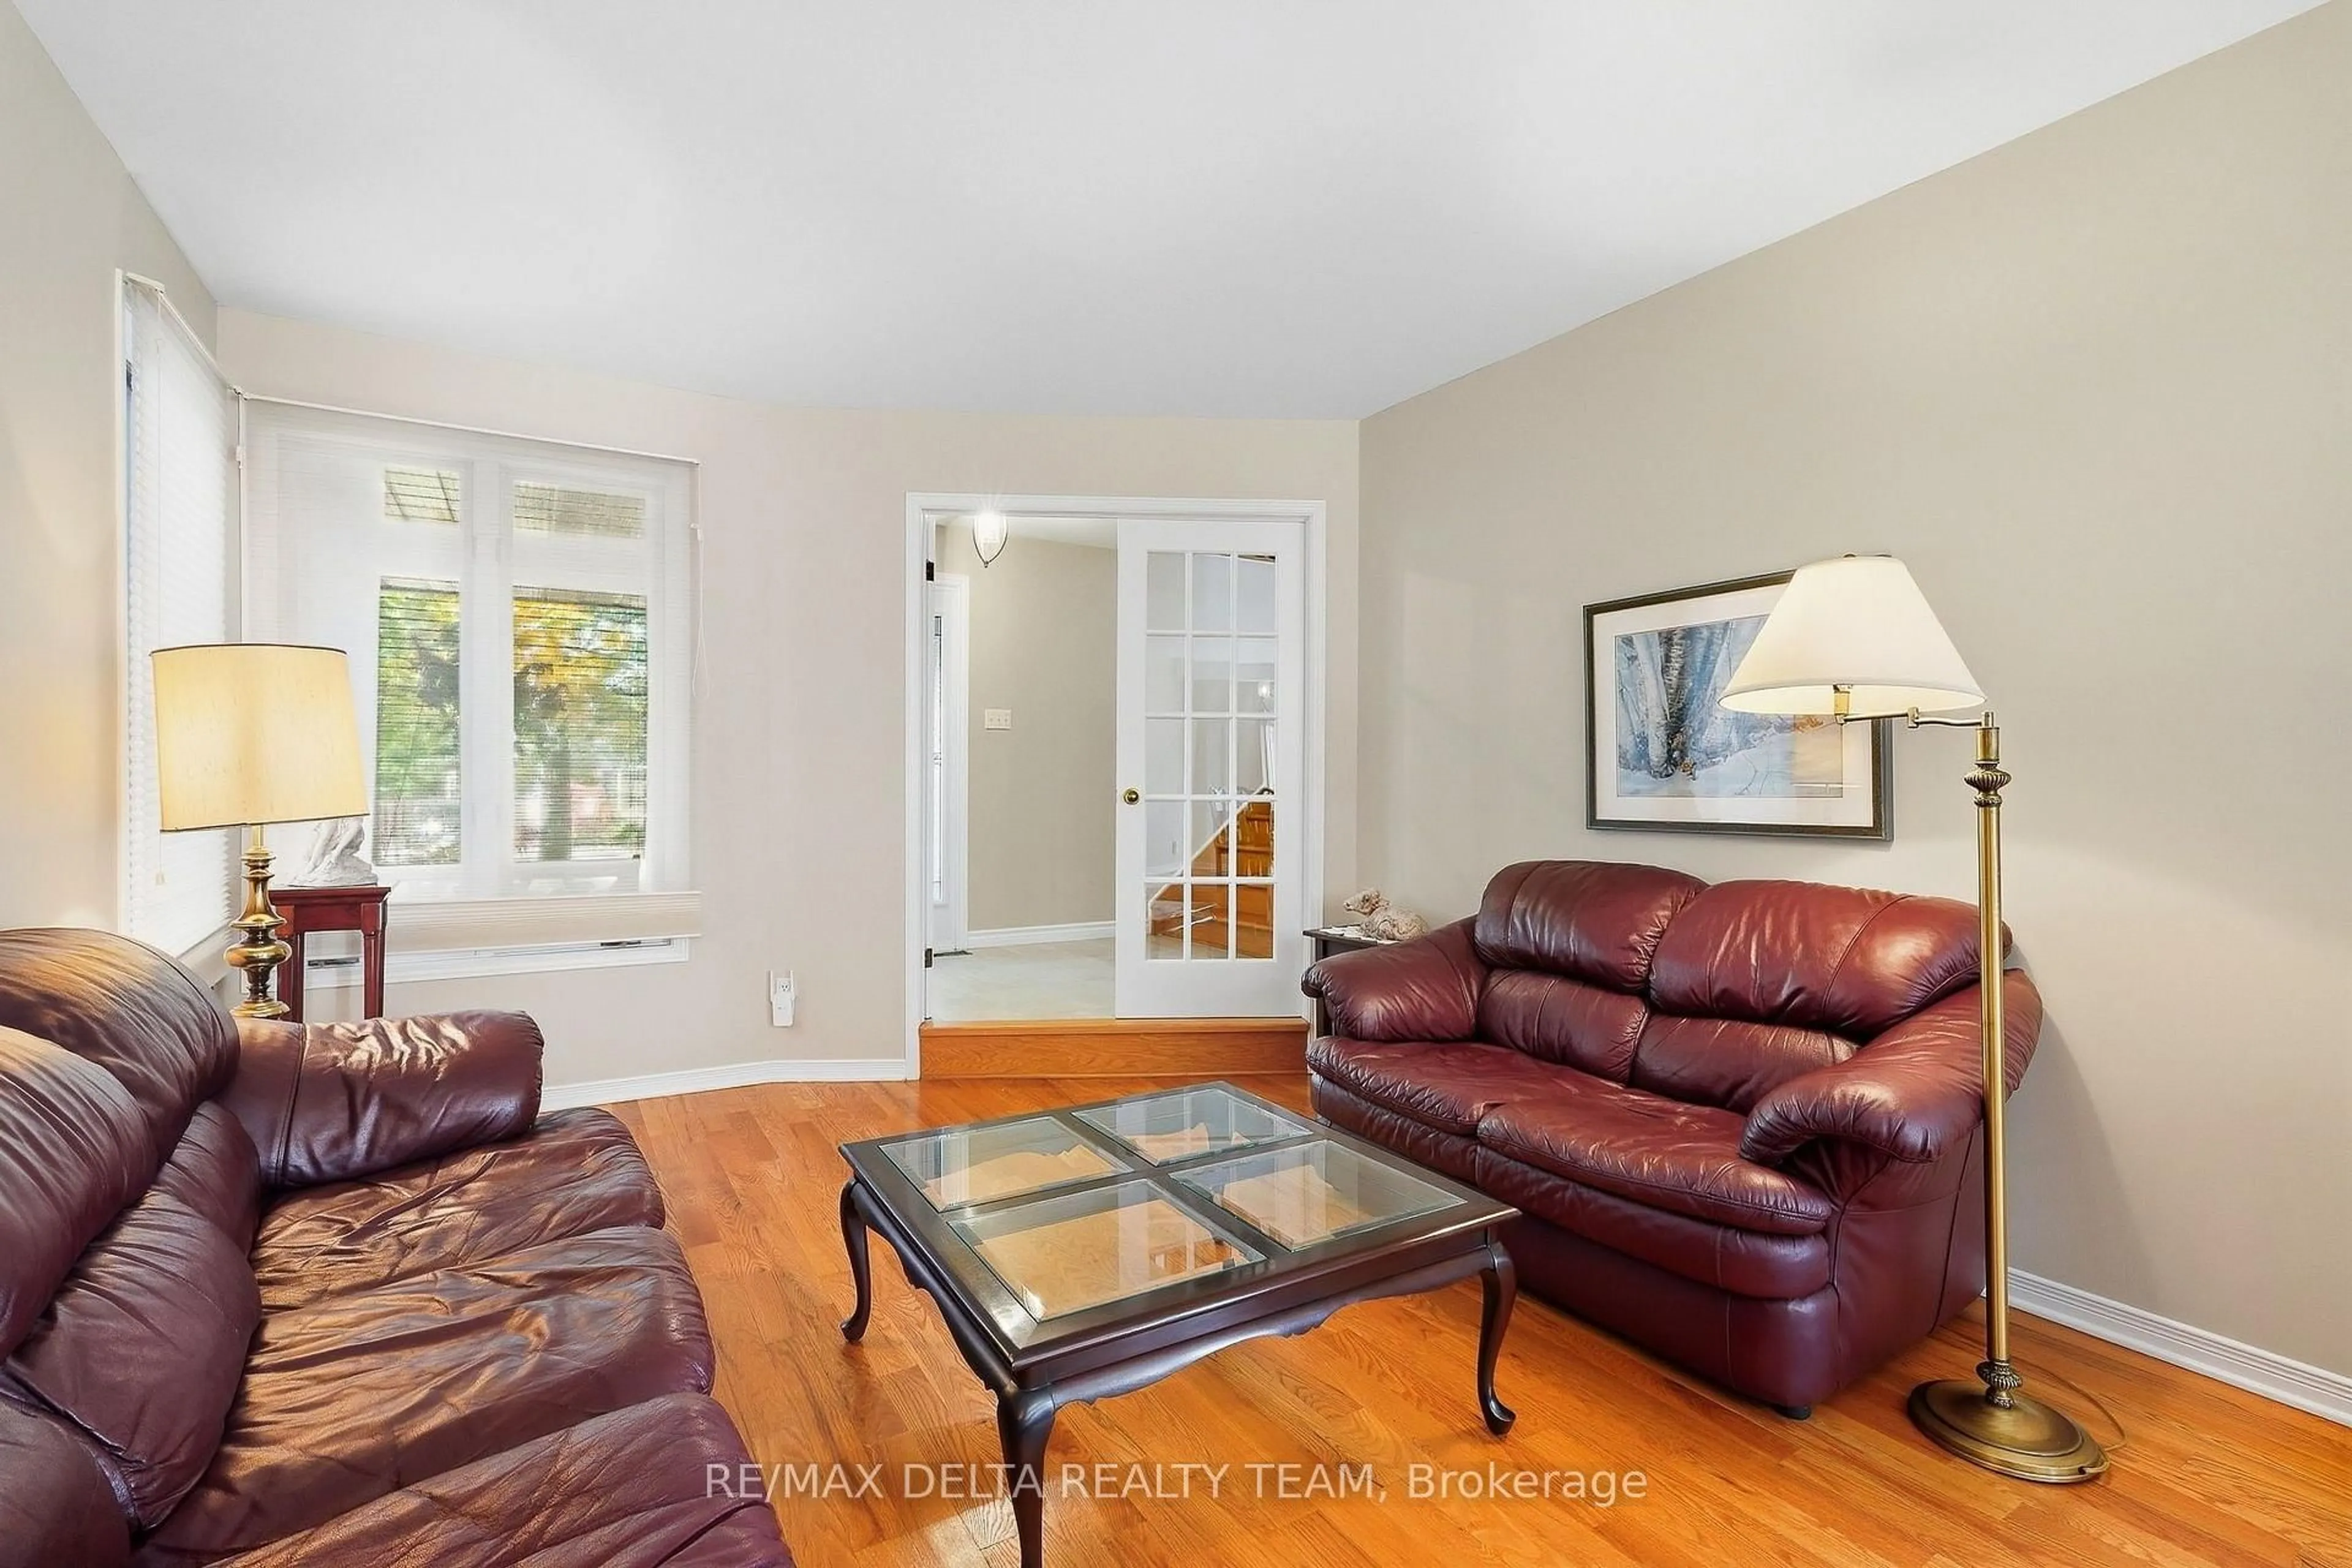
Living

6.25 x 3.57

Kitchen

4.15 x 4.29

Primary

2.81 x 4.03

2nd Br

2.81 x 3.37


Features

Lot size: 5,154 SqFt

Parking

Garage spaces -

Garage type -

Total parking spaces 4


Property History

Sep 8, 2026
ListedActive
$549,900
3 days on market
history photo preview34
Listing by trreb®
Property listed by ROYAL LEPAGE PERFORMANCE REALTY, Brokerage
Agent Banner Image
Interested in this property?Get in touch to get the inside scoop.
Market Data - Orleans Village - Chateauneuf

Geo Zone Map ThumbnailOrleans Village - Chateauneuf

Balanced Market

View Market Data

Detached house - for the past 30 days

Buyer's market Seller's market

Avg. Days on Market

Past 30 days

58 days

Compared to

2025

61 days

2024

25 days

2023

22 days

New Listings

Past 30 days

9 listings

Compared to

2025

11 listings

2024

12 listings

2023

14 listings

Units sold

Past 30 days

5 units

Compared to

2025

5 units

2024

7 units

2023

6 units

Median Sold Price

Past 30 days

$810,000

Compared to

2025

$810,000

2024

$680,000

2023

$708,500


Population and Demographics

Overview

Total population 10678
Average household income $143,090

Age (%)

0 to 19
22%
20 to 34
17%
35 to 49
18%
50 to 64
23%
65 and plus
20%

Household composition (%)

Single family
78%
Single person
18%
Multi person
3%
Multi family
1%

Mother tongue (%)

English
52%
French
33%
Arabic
4%
English and French
4%
Others
4%
Spanish
1%

House tenancy (%)

Owners
85%
Renters
15%

What’s nearby?Essentials within 5 km

Local Logic

Transportation Scores

Estimated Budget