1 hour on Market

7004 Notre Dame St, Ottawa, Ontario K1C 1H7

Detached
3
3
~2000-2500 sqft
$699,900
Get pre-qualifiedPowered by nesto
Detached
3
3
~2000-2500 sqft

Contact us about this property

Call

Highlights

Property Estimate

Days on market1 hour

Estimated valueNot available

Price/Sqft$314/sqft

Monthly cost

Open Calculator

Description

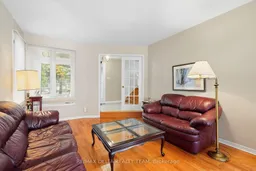
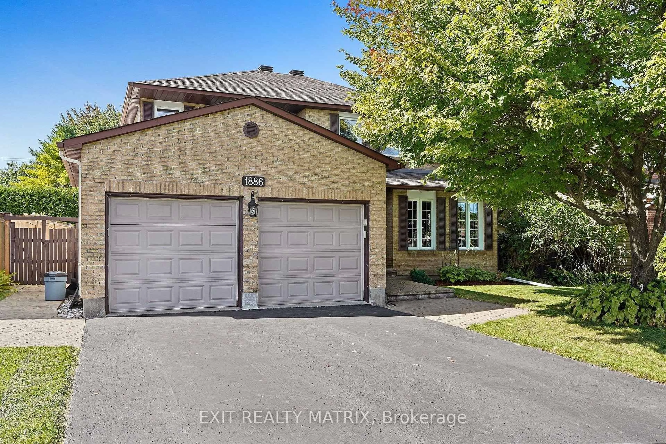
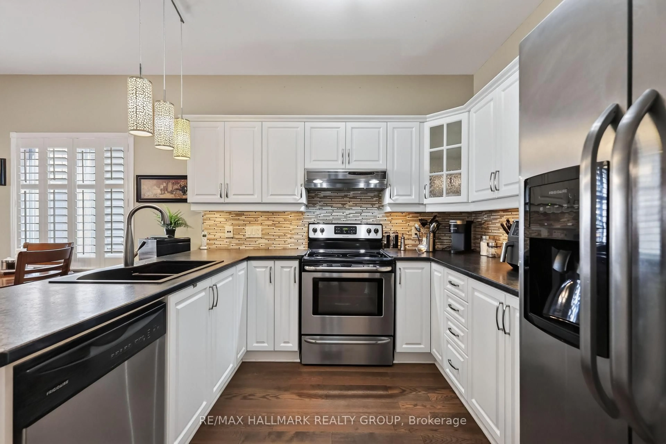
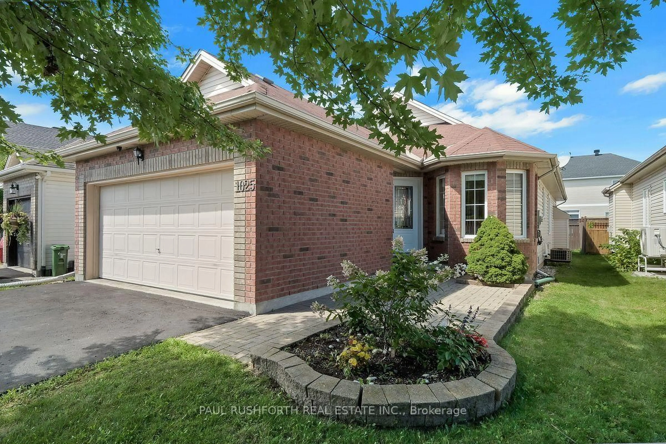
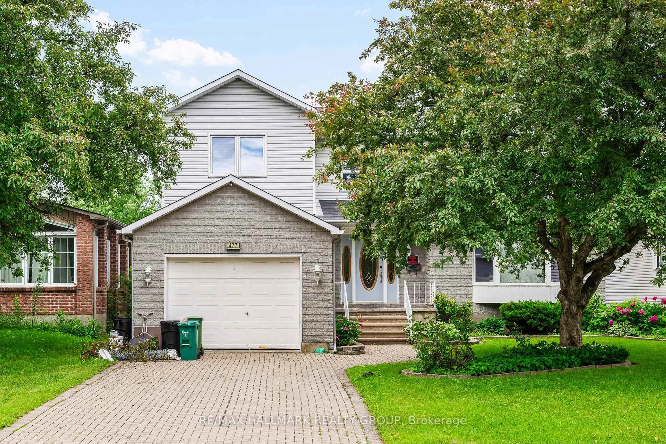
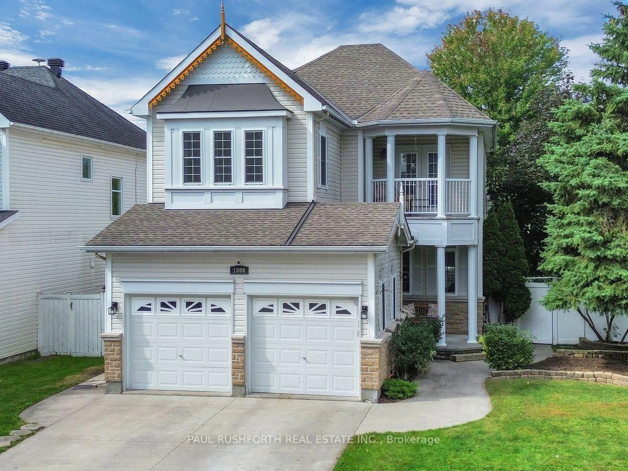
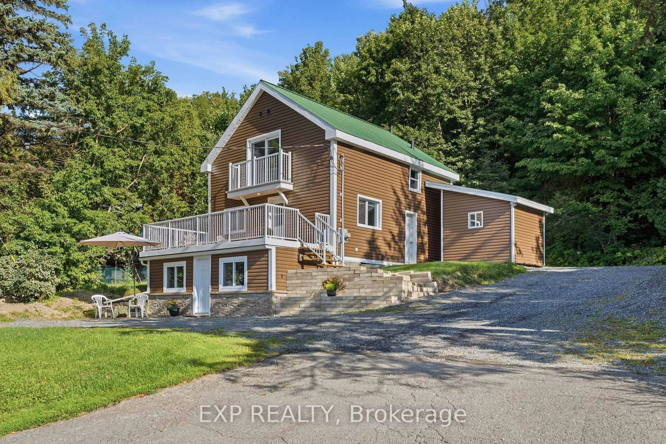
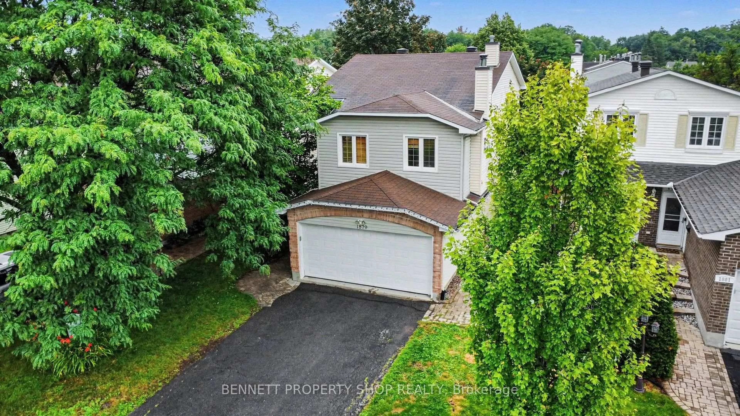
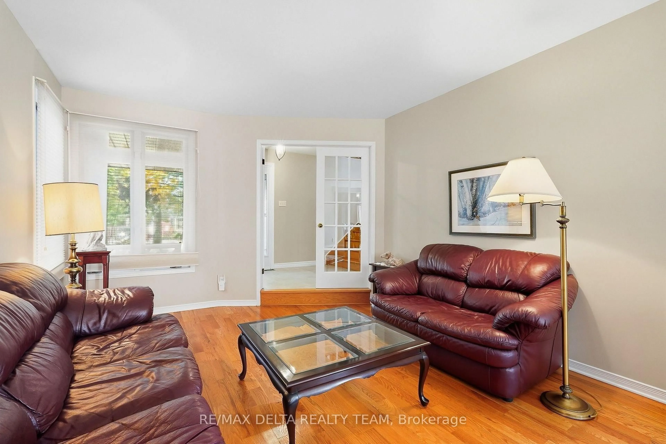
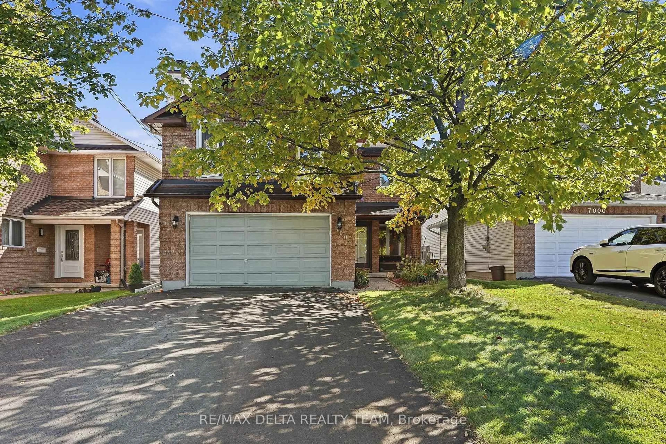
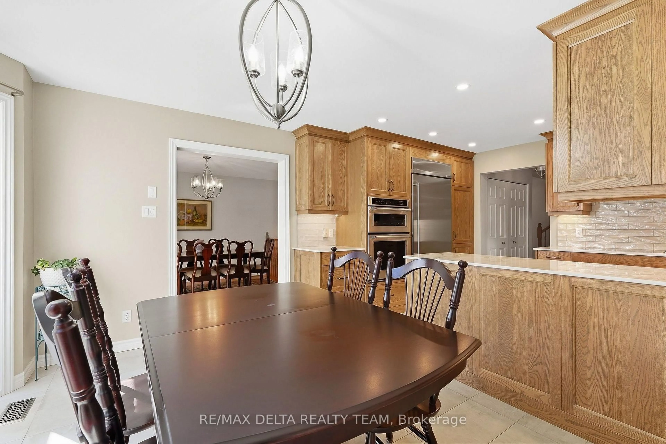
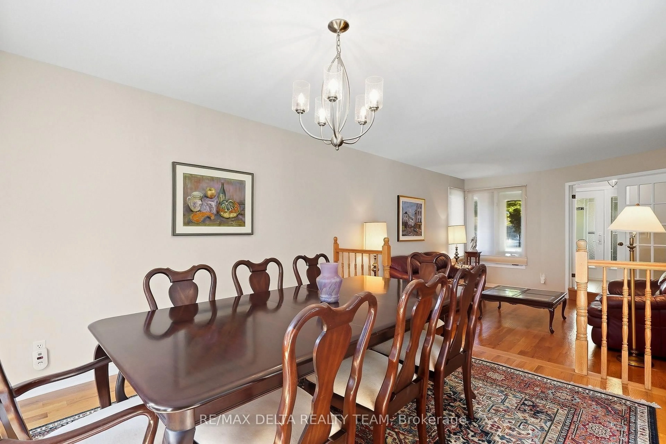
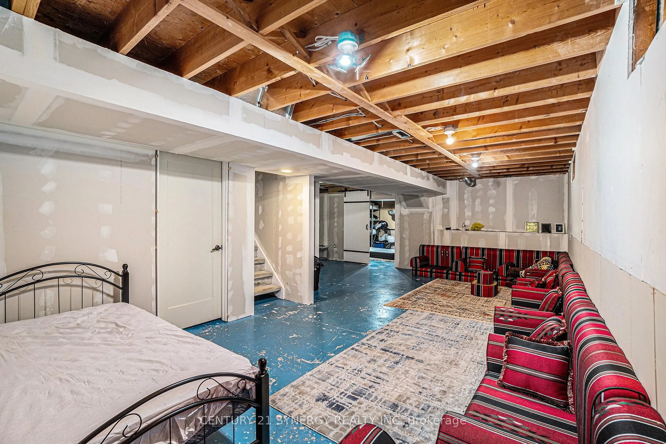
Welcome to 7004 Notre Dame Street, this spacious and thoughtfully maintained home, offers generous living spaces, timeless finishes, and a versatile layout for modern family living. The main floor features beautiful hardwood flooring throughout the formal living and dining rooms, creating an inviting setting for both everyday living and entertaining. The upgraded (2020) eat-in kitchen combines classic oak cabinetry with stainless steel appliances, including a premium Miele cooktop and Miele dishwasher. A convenient main-floor laundry area adds to the home's functionality. Upstairs, the spacious primary bedroom offers a generous walk-in closet and convenient access to the 5-piece bathroom through a cheater door. Two additional sizable bedrooms provide plenty of room for family, guests, or a home office. Additionally, the upper level family room with fireplace offers a comfortable space to relax and unwind. The finished basement provides even more living space with a spacious recreation room and a large utility and storage room. There is also a dedicated office or 4th bedroom with a dedicated 3-piece bathroom. Step outside to enjoy the fully fenced backyard, complete with an interlock patio-perfect for summer entertaining, outdoor dining, or simply relaxing in your own private space. With its generous room sizes, versatile living areas, upgraded kitchen, and excellent indoor-outdoor flow, this home offers the space and flexibility to grow with you.


Property Details

Style2-Storey
View-
Age of property-
SqFt~2000-2500 SqFt
Lot Size3,792 SqFt(99.74 x 38.02)
Parking Spaces4
MLS ®NumberX13828022
Community NameOrleans Village - Chateauneuf
Data SourceTRREB
Listing byRE/MAX DELTA REALTY TEAM

Features

Heating: Forced Air
Cooling: Central Air
Fireplace
Basement: Full, Finished

Main Floor

Foyer

4.57 x 4.32

Laundry

2.12 x 2.67

Kitchen

4.03 x 3.02

2 Pc Bath

Breakfast

4.02 x 2.87


Features

Lot size: 3,792 SqFt

Parking

Garage spaces 2

Garage type Attached

Other parking spaces 2

Total parking spaces 4


Property History

Sep 25, 2026
ListedActive
$699,900
1 hour on market
history photo preview44
Listing by trreb®
Property listed by RE/MAX DELTA REALTY TEAM, Brokerage
Agent Banner Image
Interested in this property?Get in touch to get the inside scoop.
Market Data - Orleans Village - Chateauneuf

Geo Zone Map ThumbnailOrleans Village - Chateauneuf

Balanced Market

View Market Data

Detached house - for the past 30 days

Buyer's market Seller's market

Avg. Days on Market

Past 30 days

58 days

Compared to

2025

61 days

2024

25 days

2023

22 days

New Listings

Past 30 days

9 listings

Compared to

2025

11 listings

2024

12 listings

2023

14 listings

Units sold

Past 30 days

5 units

Compared to

2025

5 units

2024

7 units

2023

6 units

Median Sold Price

Past 30 days

$810,000

Compared to

2025

$810,000

2024

$680,000

2023

$708,500


Population and Demographics

Overview

Total population 10678
Average household income $143,090

Age (%)

0 to 19
22%
20 to 34
17%
35 to 49
18%
50 to 64
23%
65 and plus
20%

Household composition (%)

Single family
78%
Single person
18%
Multi person
3%
Multi family
1%

Mother tongue (%)

English
52%
French
33%
Arabic
4%
English and French
4%
Others
4%
Spanish
1%

House tenancy (%)

Owners
85%
Renters
15%

What’s nearby?Essentials within 5 km

Local Logic

Transportation Scores

Estimated Budget