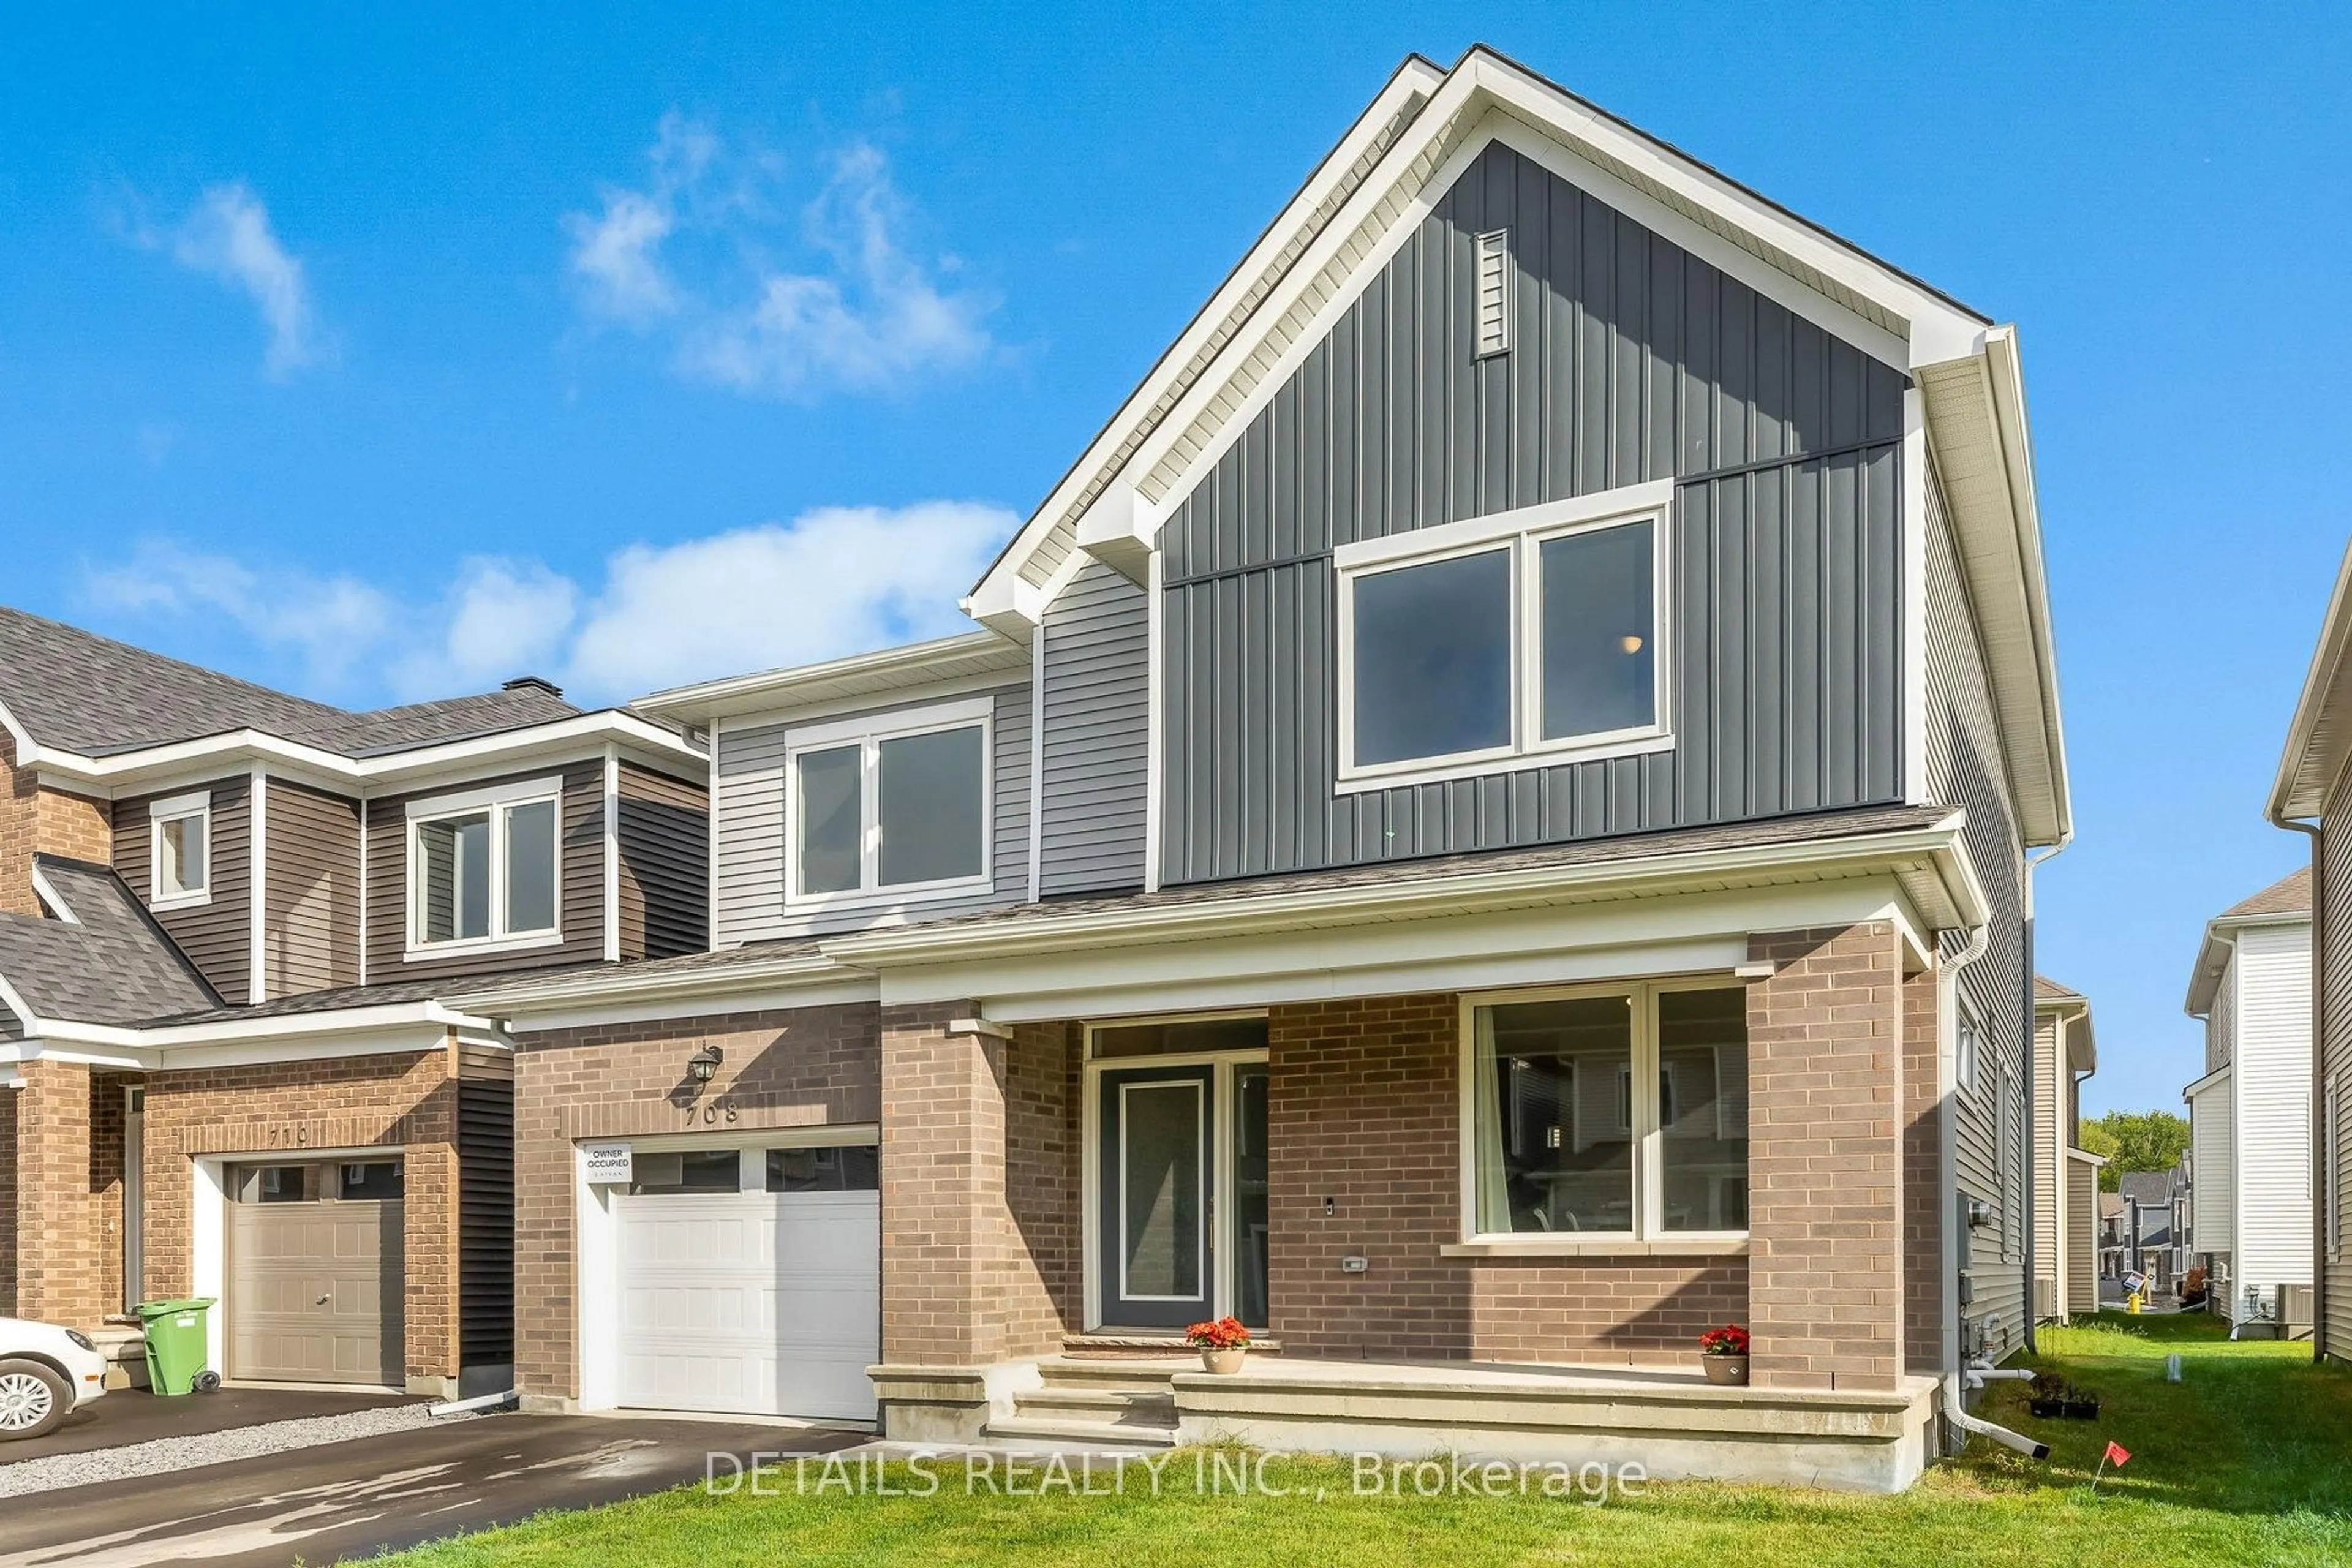
330 Fernleaf Cres, Orleans, Ontario K1E 2Z4

Detached
3
3
~1500-2000 sqft
$579,900
Get pre-qualifiedPowered by nesto
Detached
3
3
~1500-2000 sqft

Contact us about this property

Call

Highlights

Property Estimate

Estimated valueNot available

Price/Sqft$338/sqft

Monthly cost

Open Calculator

Description

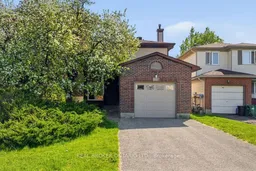
Why inherit someone else's design choices when you can create a home that reflects your own style, priorities, and vision from the start? For buyers who value personalization over paying a premium for someone else's cosmetic updates, this detached home in the established neighbourhood of Queenswood Heights offers the chance to build long-term value in a sought-after location. Set on a mature lot, the home features an attached garage, generous living spaces, three bedrooms, three bathrooms, and a functional layout with plenty of room to evolve over time. Great natural light throughout gives the home a bright, welcoming feel, while its solid bones provide an ideal canvas for thoughtful updates. The spacious kitchen overlooks the backyard, while the main living area features classic parquet wood flooring, a central wood-burning fireplace, and patio doors leading to the rear deck. A curved staircase leads to the second level, where you'll find a comfortable primary bedroom with a two-section ensuite bath, two additional large bedrooms, and a full main bath. The lower level is wide open and fully unfinished, offering untapped potential for future living space, storage, recreation, or whatever best suits your needs. With its practical floor plan and flexible layout, the home is well suited to growing families, multi-generational living, or buyers looking for space they can shape over time. Outside, the property offers mature surroundings, private outdoor space, and the charm of an established community close to parks, schools, shopping, and transit. For buyers willing to look beyond cosmetic impressions, this is a rare opportunity to create something truly special in a location worth investing in.


Property Details

Style2-Storey
View-
Age of property-
SqFt~1500-2000 SqFt
Lot Size4,757 SqFt(107.41 x 44.29)
Parking Spaces3
MLS ®NumberX13171276
Community NameOrleans Queenswood Heights
Data SourceTRREB
Listing byREAL BROKER ONTARIO LTD.

Features

Heating: Forced Air
Cooling: Central Air
Fireplace
Basement: Development Potential, Unfinished

Main Floor

Dining

2.9 x 3.11

Living

5.0 x 3.43

Kitchen

3.16 x 3.41

Breakfast

2.56 x 3.41


Features

Lot size: 4,757 SqFt

Parking

Garage spaces 1

Garage type Attached

Other parking spaces 2

Total parking spaces 3


Property History

Date unavailable
ListedActive
$579,900
< 1h on market
history photo preview45
Listing by trreb®
Property listed by REAL BROKER ONTARIO LTD., Brokerage
Agent Banner Image
Interested in this property?Get in touch to get the inside scoop.
Market Data - Orleans Queenswood Heights

Geo Zone Map ThumbnailOrleans Queenswood Heights

Seller's Market

View Market Data

Detached house - for the past 30 days

Buyer's market Seller's market

Avg. Days on Market

Past 30 days

12 days

Compared to

2025

24 days

2024

31 days

2023

21 days

New Listings

Past 30 days

19 listings

Compared to

2025

17 listings

2024

15 listings

2023

7 listings

Units sold

Past 30 days

8 units

Compared to

2025

12 units

2024

11 units

2023

7 units

Median Sold Price

Past 30 days

$643,200

Compared to

2025

$707,500

2024

$640,000

2023

$640,000


Population and Demographics

Overview

Total population 11563
Average household income $135,651

Age (%)

0 to 19
20%
20 to 34
16%
35 to 49
18%
50 to 64
23%
65 and plus
23%

Household composition (%)

Single family
78%
Single person
19%
Multi person
3%
Multi family
1%

Mother tongue (%)

English
57%
French
31%
English and French
4%
Others
4%
Arabic
3%

House tenancy (%)

Owners
90%
Renters
10%

What’s nearby?Essentials within 5 km

Local Logic

Transportation Scores

Estimated Budget