Unknown for 867 Clearcrest Cres, Ottawa Ontario K4A 3G1
Re-listed 7 days ago

867 Clearcrest Cres, Ottawa, Ontario K4A 3G1

Detached
4
4
~2000-2500 sqft
$•••,•••
$749,900
Get pre-qualifiedPowered by nesto
Detached
4
4
~2000-2500 sqft

Contact us about this property

Call

Highlights

Property Estimate

Days on market7 days

Total days on market
22 days

Estimated valueNot available

Price/Sqft$337/sqft

Monthly cost

Open Calculator

Description

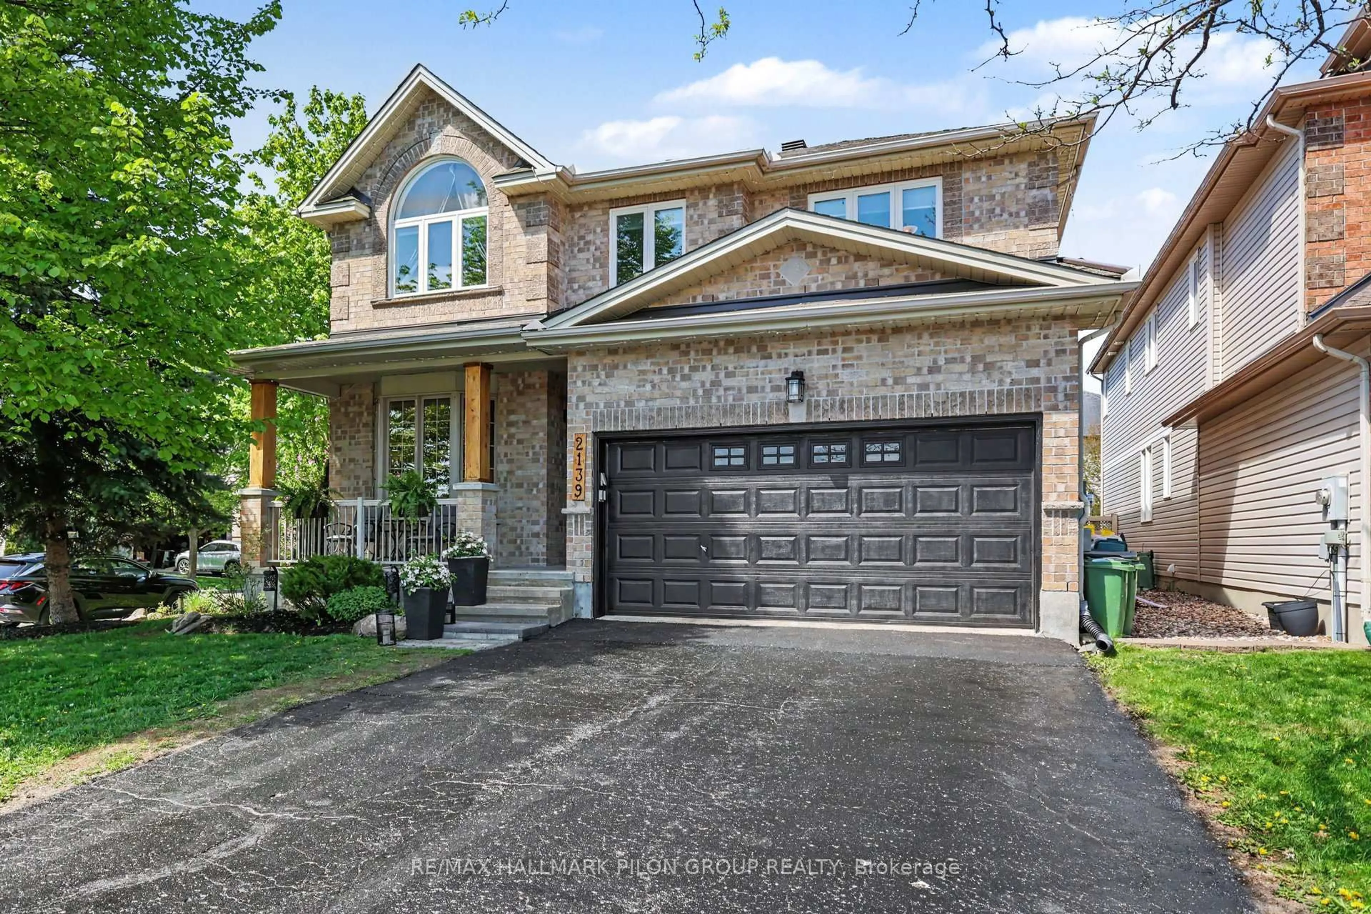
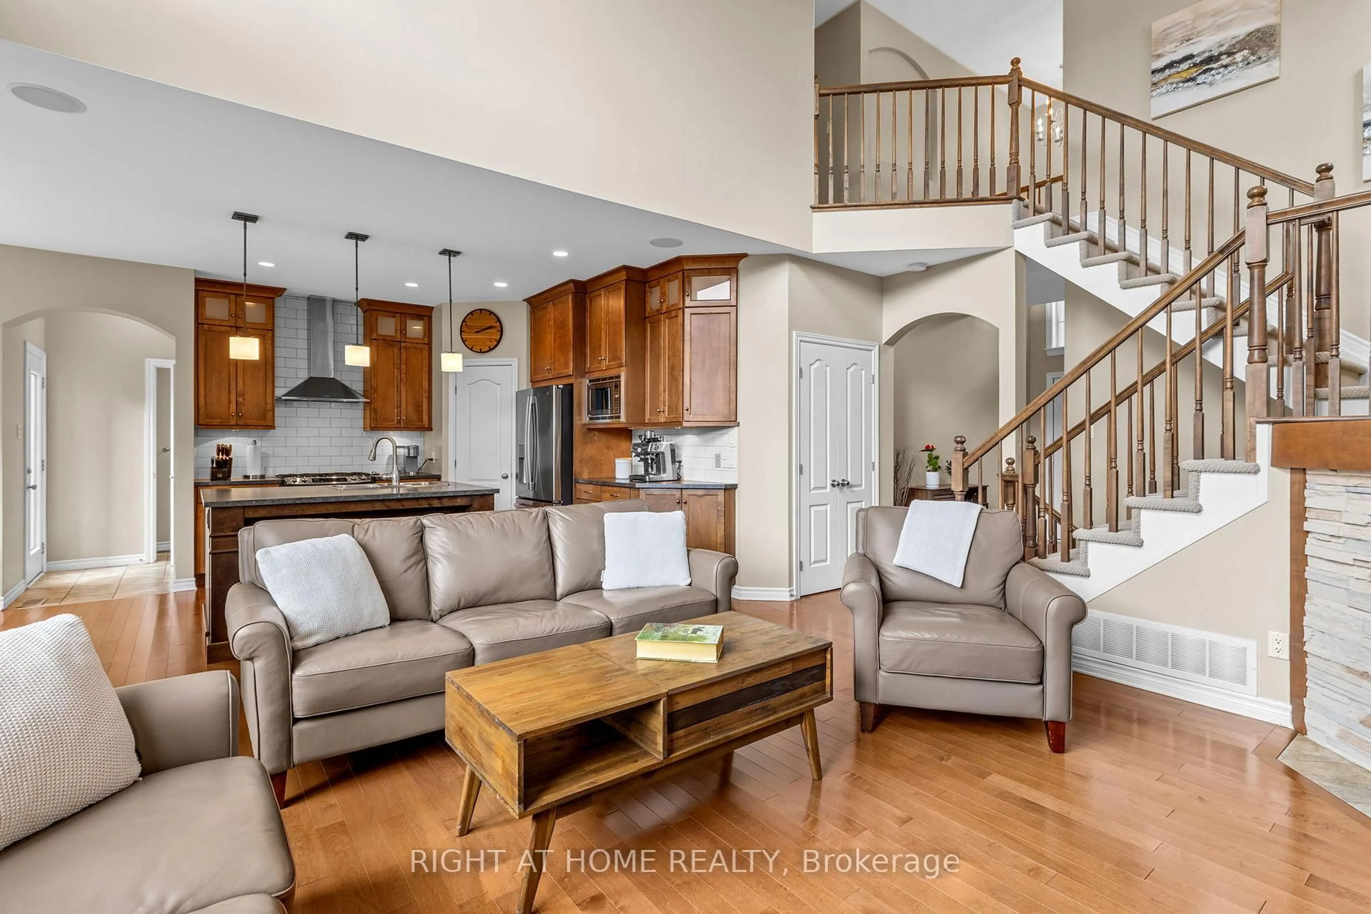
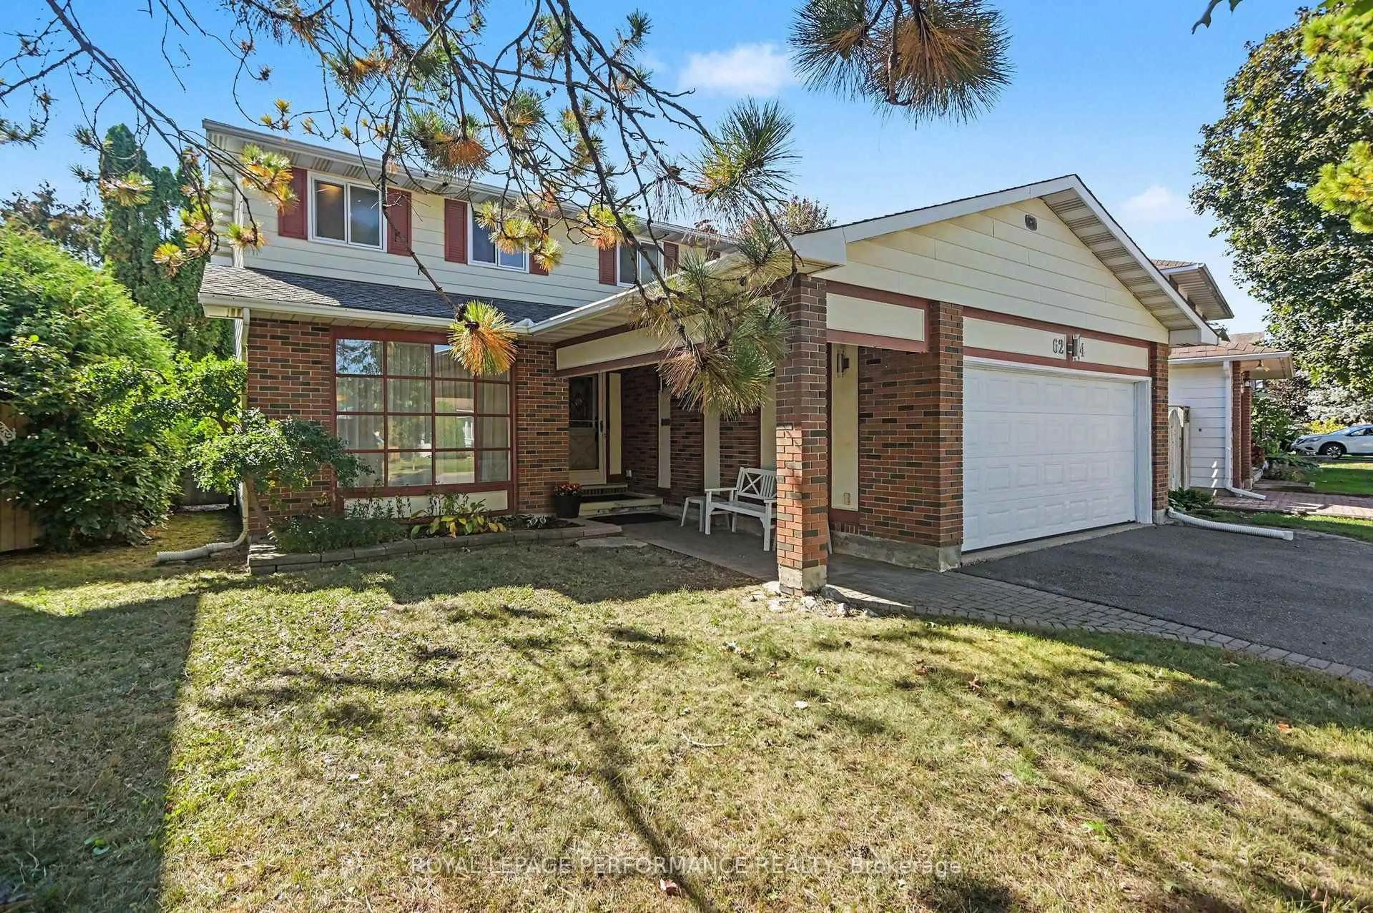
Step into a home that simply gets it right. This updated 4-bedroom executive residence blends timeless design with modern upgrades - gleaming main level hardwood floors, refined formal spaces, and a layout that flows so easily it feels graceful. Whether you're hosting a dinner party or enjoying a quiet night in, this home behaves exactly as it should.The kitchen delivers on both style and substance, with quartz countertops and space designed for real life - not showroom life. With two distinct living areas on the main floor, there's room to gather, relax, and strategically avoid stepping on each other's toes. The sun-filled family room overlooks the kitchen, creating a seamless, connected space that feels open, inviting, and just structured enough that you won't lose track of the remote. Convenience is built in with main floor laundry - because laundry already asks enough of you, so at least one set of stairs should be optional.Upstairs, four generous bedrooms await - three featuring their own walk-in closets, because apparently everyone in this house deserved a win. The king-sized primary suite offers a true retreat, complete with a spa-inspired ensuite showcasing quartz countertops, a walk-in shower, and a soaker tub designed for people who are serious about doing absolutely nothing for a while.Thoughtful updates provide peace of mind throughout: roof (2013), furnace & A/C (2018), bathrooms (2022), upper-level flooring (2022), HWT (2023), duct/vent cleaning (2023) and updated vinyl windows.The finished basement offers incredible flexibility-movie nights, a home gym, or a dedicated space for kids and teens (a.k.a. where noise goes to become mysteriously muffled).Walk to parks, transit, and shopping-and enjoy quick access to the 174 and future LRT.This is the one that makes the search feel worth it... and quietly ends it.


Property Details

Style2-Storey
View-
Age of property-
SqFt~2000-2500 SqFt
Lot Size4,411 SqFt(116.43 x 37.89)
Parking Spaces6
MLS ®NumberX13142134
Community NameOrleans Avalon - Notting Gate - Fallingbrook - Gardenway South
Data SourceTRREB
Listing byRE/MAX HALLMARK LAFONTAINE REALTY

Features

Heating: Forced Air
Cooling: Central Air
Fireplace
Basement: Full, Finished

Main Floor

Living

4.67 x 3.31

Dining

3.33 x 3.21

Family

4.59 x 3.3

Kitchen

3.47 x 2.96


Features

Lot size: 4,411 SqFt

Parking

Garage spaces 2

Garage type Attached

Other parking spaces 4

Total parking spaces 6


Property History

Login required
Price changeActive
$•••,•••
Login required
Re-listed
$•••,•••
7 days on market
history photo preview49
Listing by trreb®
Property listed by RE/MAX HALLMARK LAFONTAINE REALTY, Brokerage
Agent Banner Image
Interested in this property?Get in touch to get the inside scoop.
Market Data - Orleans Avalon - Notting Gate - Fallingbrook - Gardenway South

Geo Zone Map ThumbnailOrleans Avalon - Notting Gate - Fallingbrook - Gardenway South

Balanced Market

View Market Data

Detached house - for the past 30 days

Buyer's market Seller's market

Avg. Days on Market

Past 30 days

17 days

Compared to

2025

29 days

2024

23 days

2023

24 days

New Listings

Past 30 days

72 listings

Compared to

2025

54 listings

2024

68 listings

2023

35 listings

Units sold

Past 30 days

20 units

Compared to

2025

32 units

2024

36 units

2023

28 units

Median Sold Price

Past 30 days

$810,000

Compared to

2025

$771,750

2024

$841,050

2023

$792,500


Population and Demographics

Overview

Total population 47550
Average household income $154,843

Age (%)

0 to 19
26%
20 to 34
17%
35 to 49
22%
50 to 64
21%
65 and plus
13%

Household composition (%)

Single family
80%
Single person
17%
Multi person
3%
Multi family
0%

Mother tongue (%)

English
53%
French
32%
Others
4%
English and French
4%
Arabic
4%
Spanish
1%

House tenancy (%)

Owners
89%
Renters
11%

What’s nearby?Essentials within 5 km

Local Logic

Transportation Scores

Estimated Budget