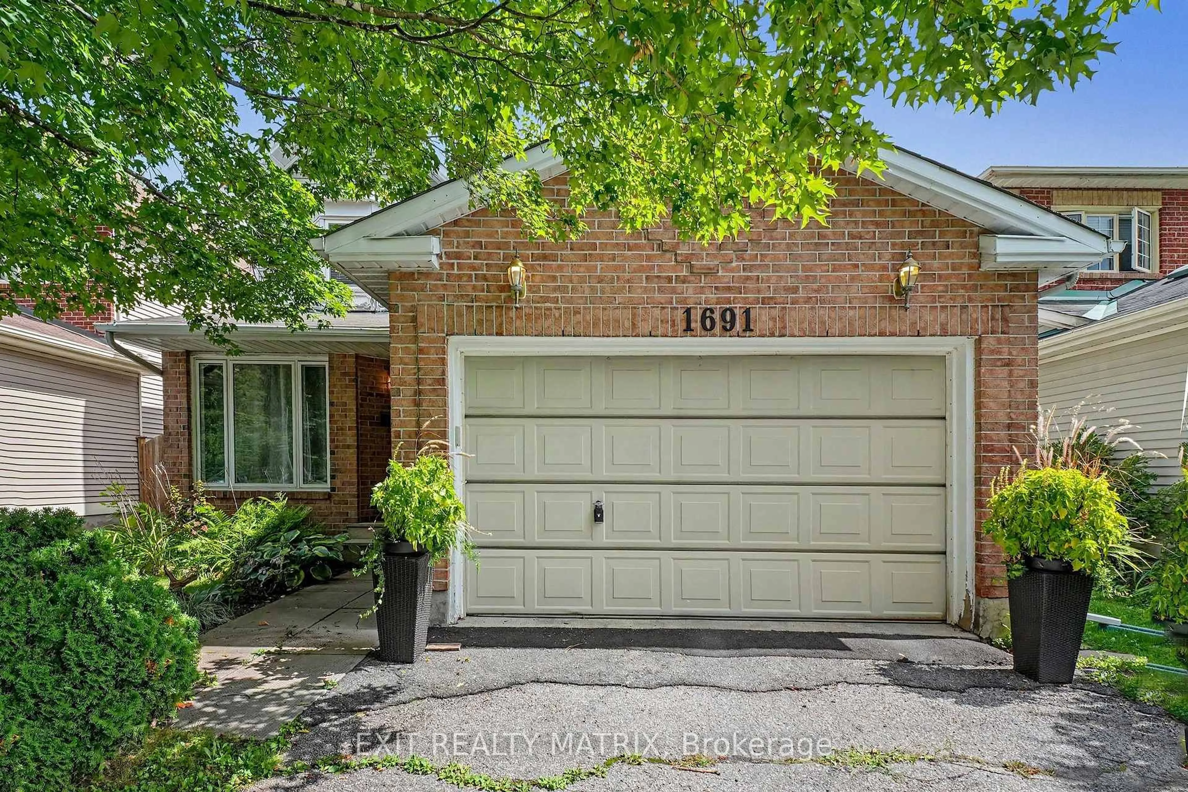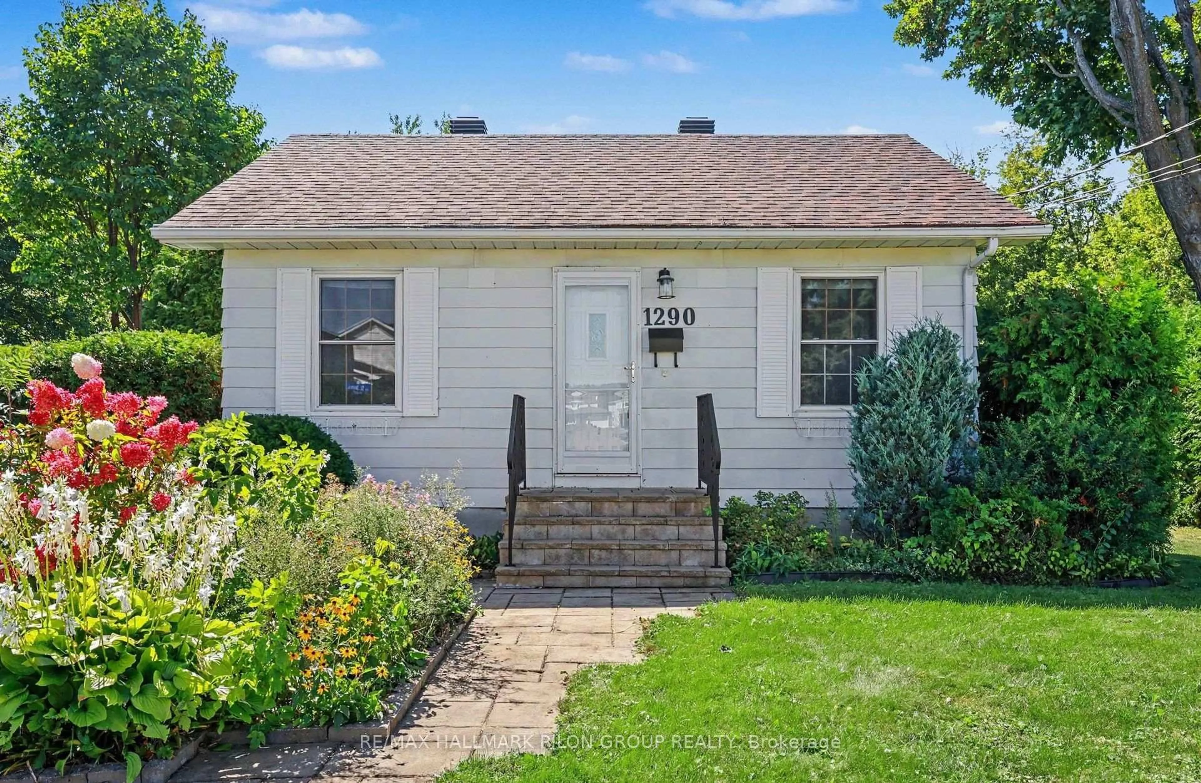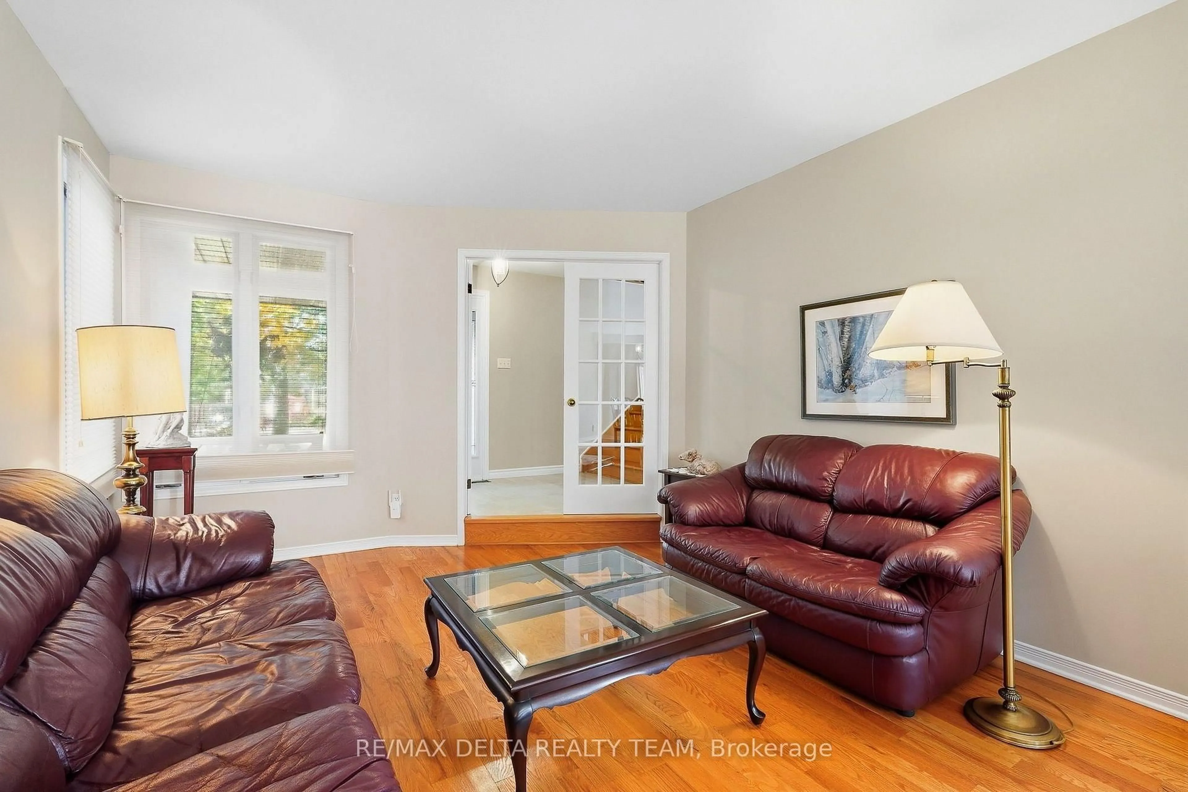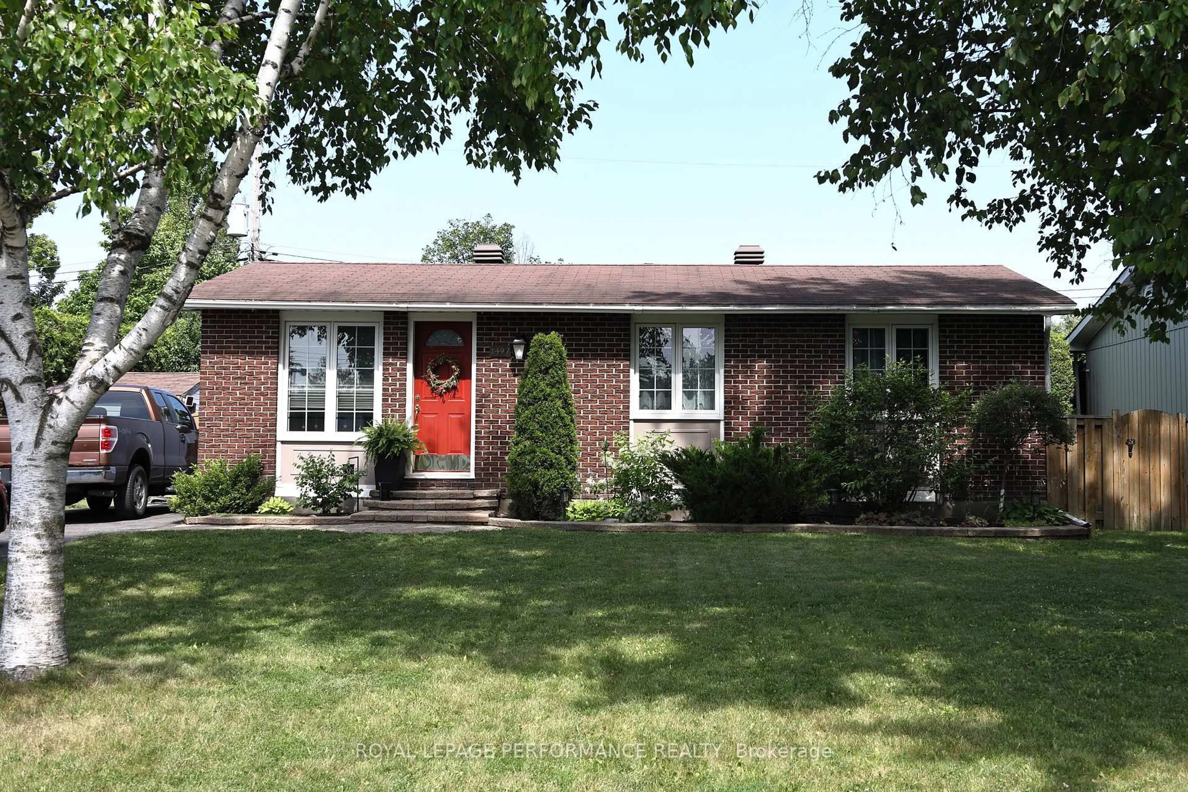
1497 Blackheath St, Orleans, Ontario K1E 1K6
Contact us about this property
Highlights
Estimated valueThis is the price Wahi expects this property to sell for.
The calculation is powered by our Instant Home Value Estimate, which uses current market and property price trends to estimate your home’s value with a 90% accuracy rate.Not available
Price/Sqft$713/sqft
Monthly cost
Open Calculator
Description
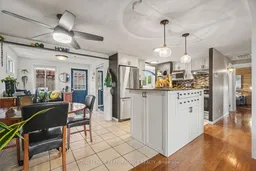
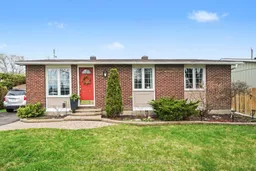
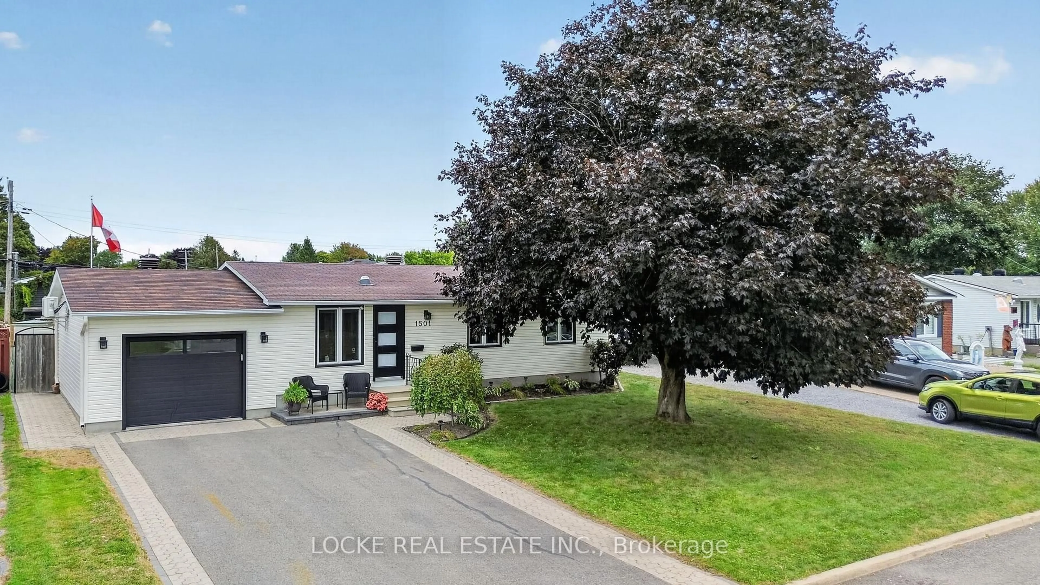
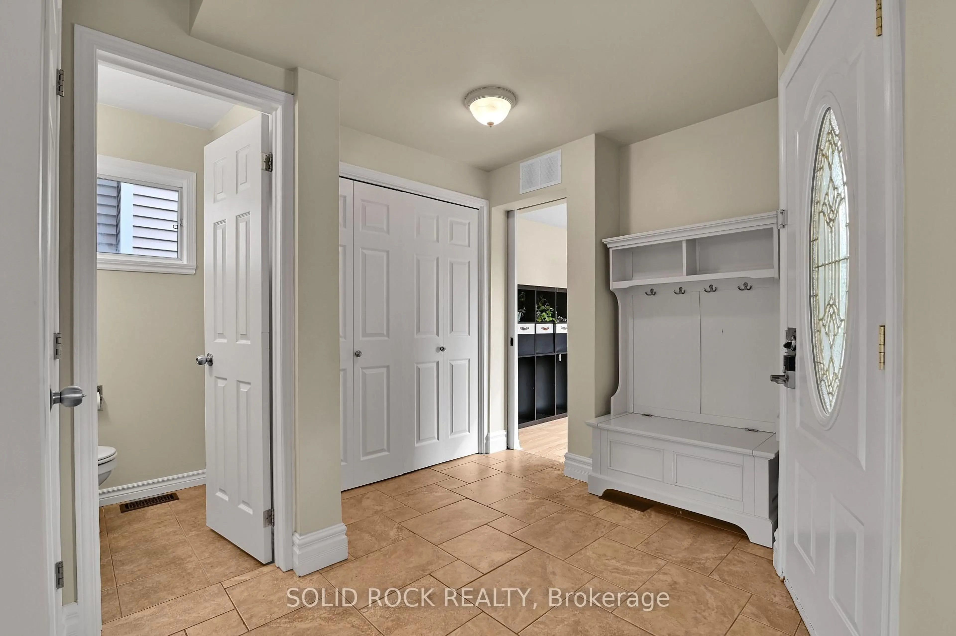
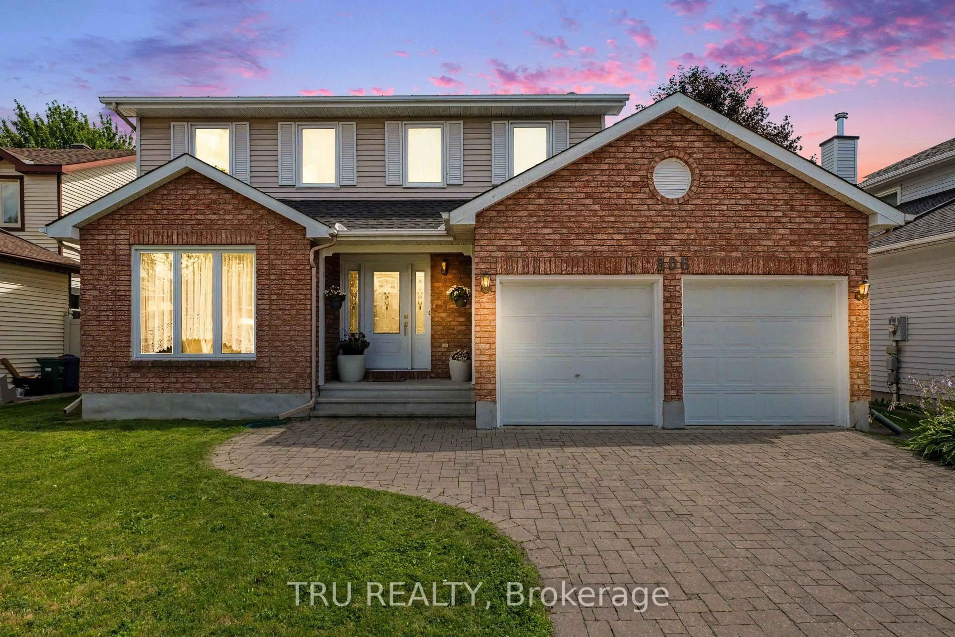
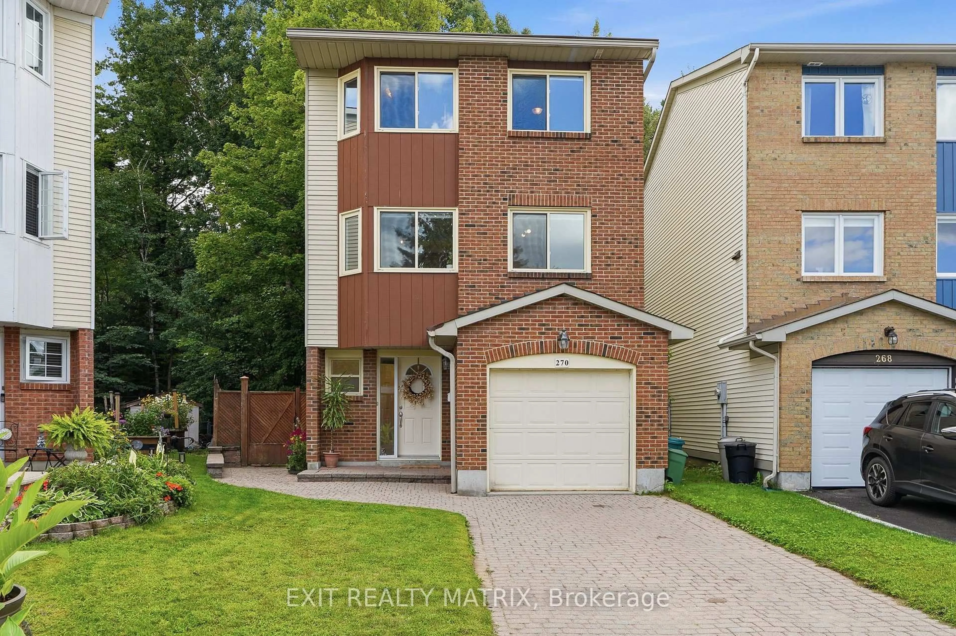
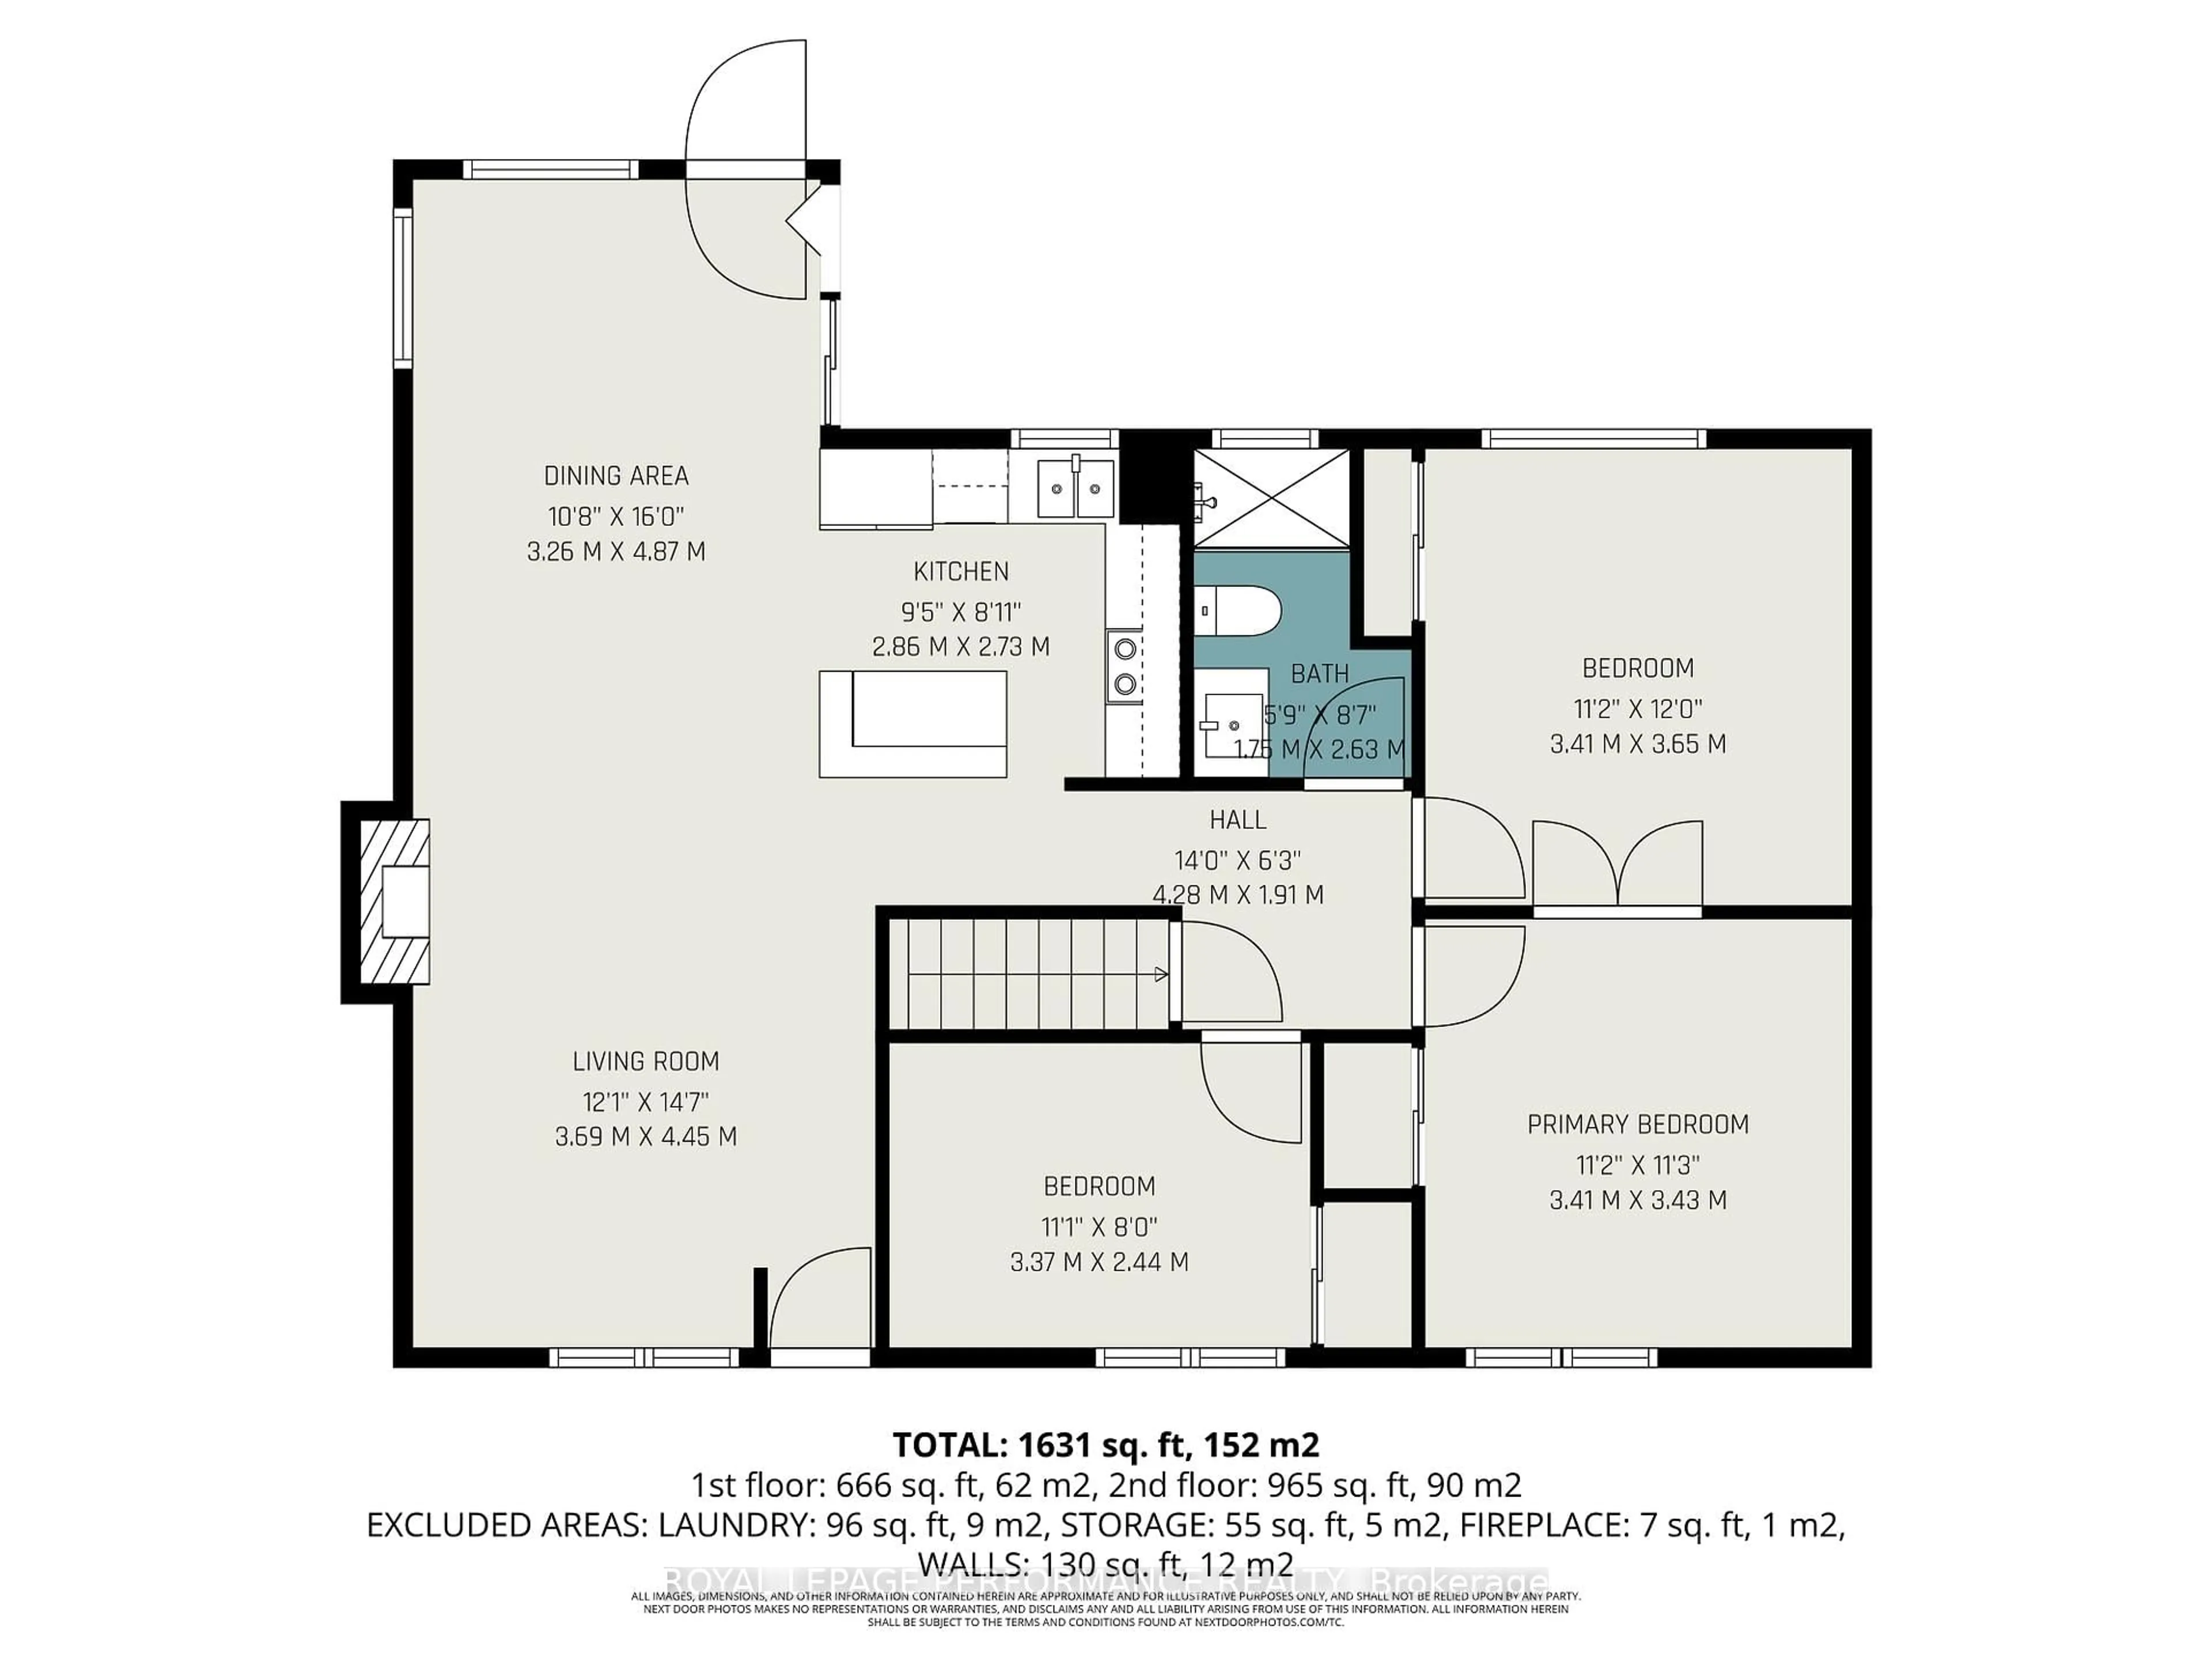
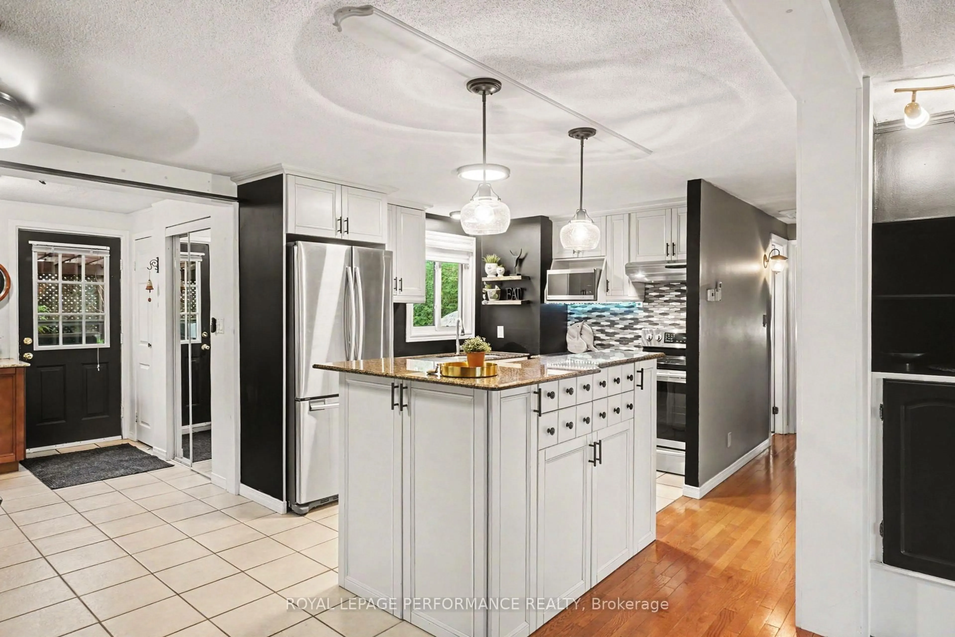
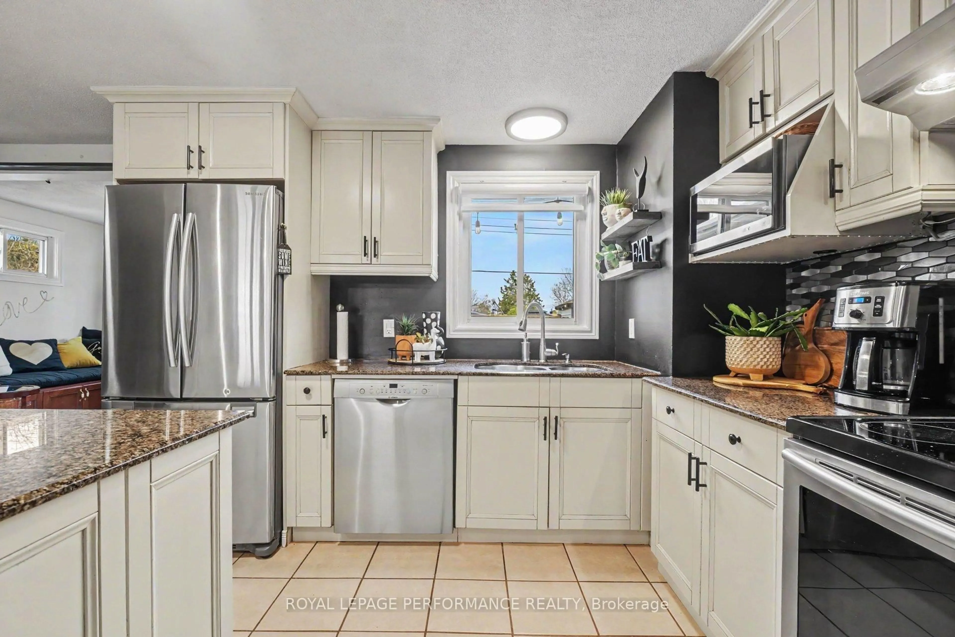
Rare turn-key opportunity in sought-after Queenswood Heights! Welcome to 1497 Blackheath Street, a fully updated 3 bedroom 2 bath detached bungalow sitting on a generous, private lot featuring a brand-new 4-car long driveway (2024) and an incredible private backyard retreat. Offering complete peace of mind , this move-in ready property delivers exceptional value, space, and quality craftsmanship. Step inside to a bright, carpet-free open-concept main level showcased by premium 3/4-inch white oak hardwood flooring throughout. The living room impresses with a slate stone fireplace and custom accent wall, while the chef-inspired kitchen features rich granite countertops, a massive center island with excellent prep space. A bonus lounge area is ideal for game night, reading, extra guest dinner seating. Three comfortable bedrooms and a fully renovated main bath (2024) complete this level seamlessly. The fully finished lower level more than doubles your living space, anchored by a second fireplace (Gas) in the massive family room and a custom wet bar with a handcrafted Mexican copper countertop-the ultimate space for entertaining. Two flexible bonus rooms serve as an ideal home office, gym, or guest suite, alongside a second full 3-piece bath. Outside, step into an incredible backyard oasis with an expansive deck, stylish cabana, and private hot tub on a deep lot built for true relaxation. Standout high-efficiency mechanical upgrades include a new heat pump and A/C (2024), Efficient gas radiant boiler system heat(2022), owned gas hot water tank (2022), and a newly paved 4-car driveway (2024). Unbeatable location within walking distance to six parks, nature trails, four elementary schools, Place d'Orleans, Shenkman Arts Centre, Minutes to the LRT/park 'n ride and easy highway access to downtown Ottawa.
Property Details
Interior
Features
Main Floor
Kitchen
2.86 x 2.73Granite Counter / Centre Island
Dining
3.26 x 4.87Combined W/Sitting / Tile Floor / Side Door
Bathroom
1.75 x 2.63Separate Shower
2nd Br
3.37 x 2.44Hardwood Floor
Exterior
Features
Parking
Garage spaces -
Garage type -
Total parking spaces 4
Property History
 37
37