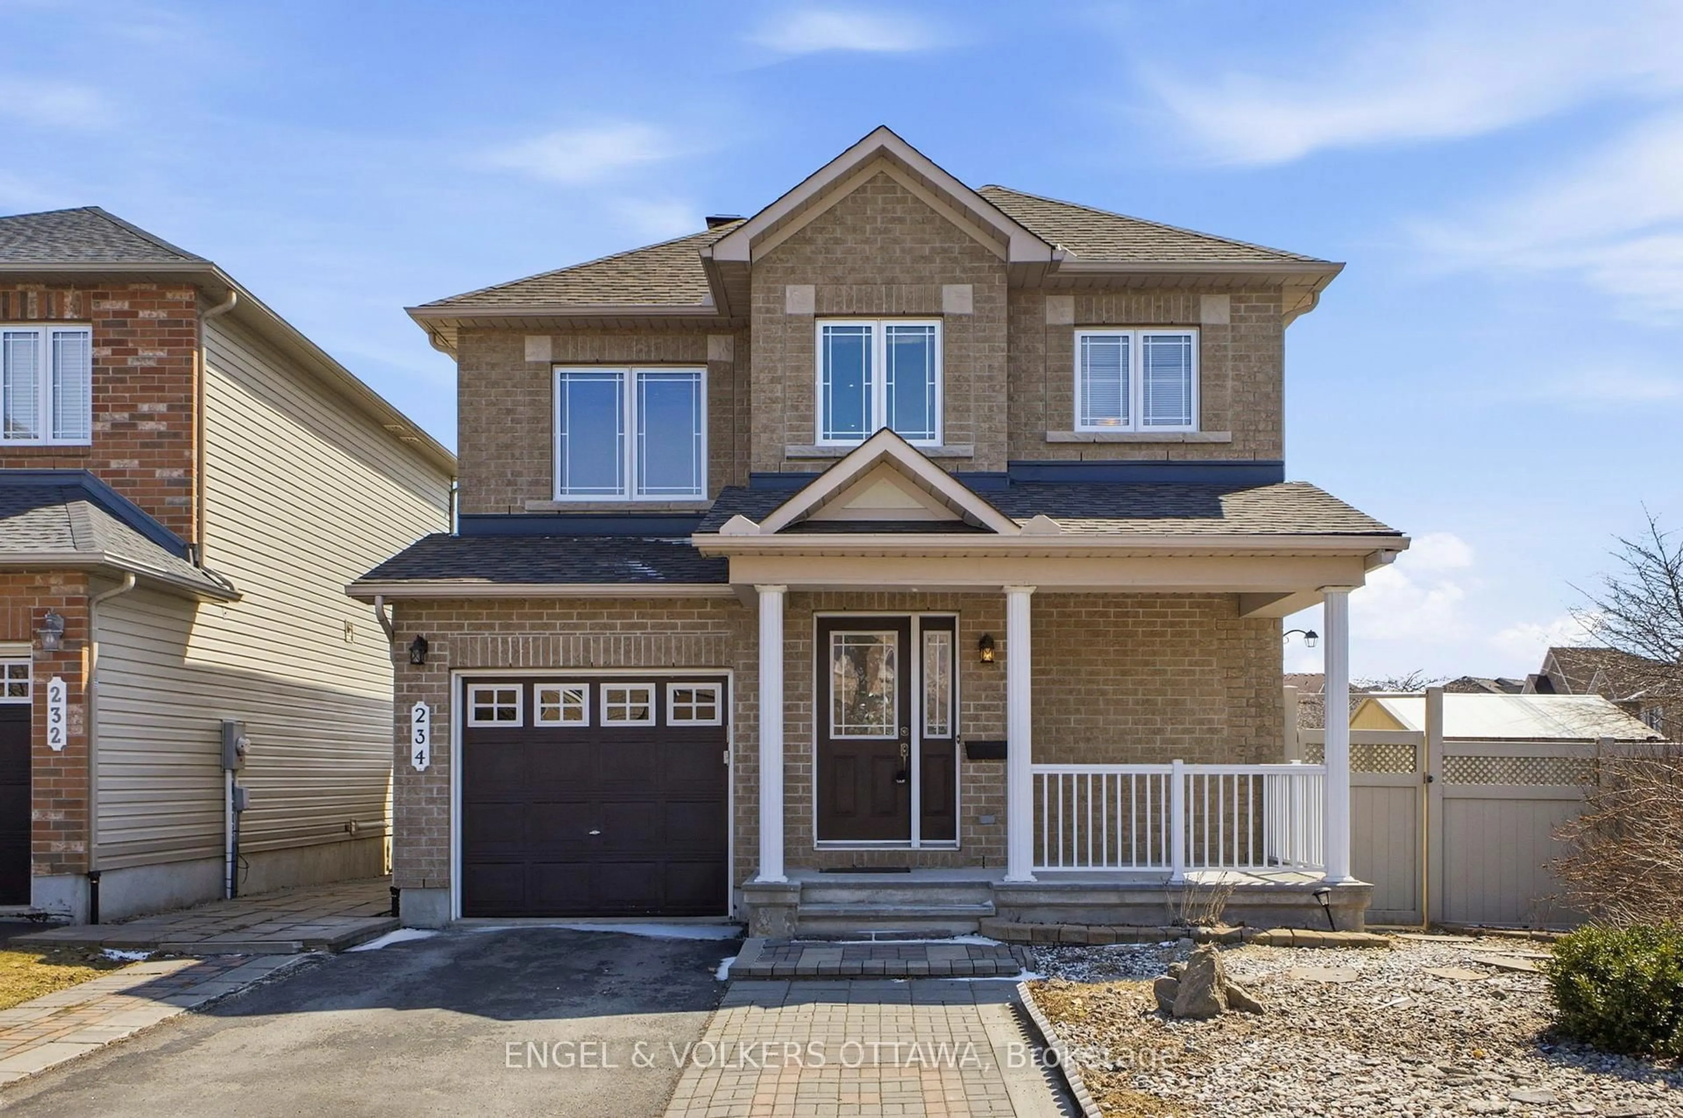
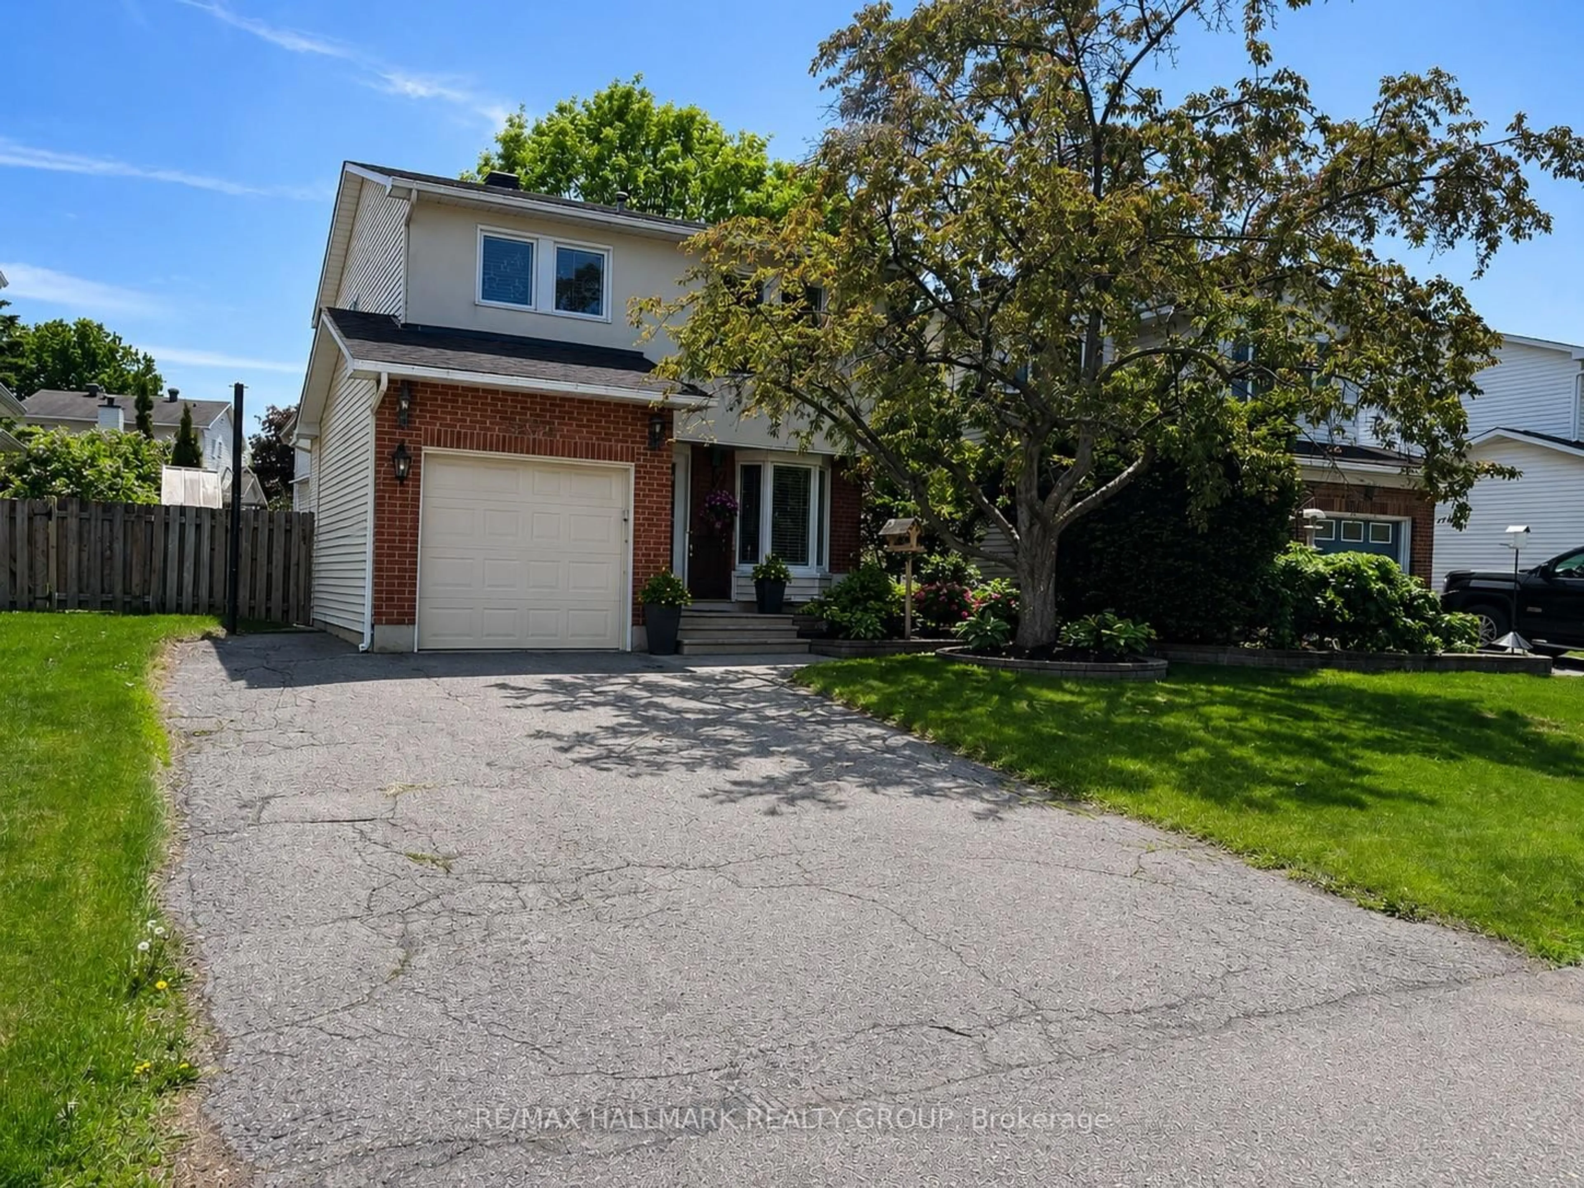
1621 Boyer Rd, Ottawa, Ontario K1C 3H5

Detached
1 + 2
2
~700-1100 sqft
$649,900
Get pre-qualifiedPowered by nesto
Detached
1 + 2
2
~700-1100 sqft

Contact us about this property

Call

Highlights

Property Estimate

Estimated valueNot available

Price/Sqft$759/sqft

Monthly cost

Open Calculator

Description

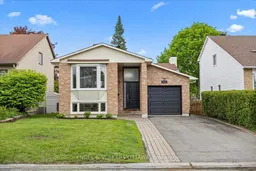
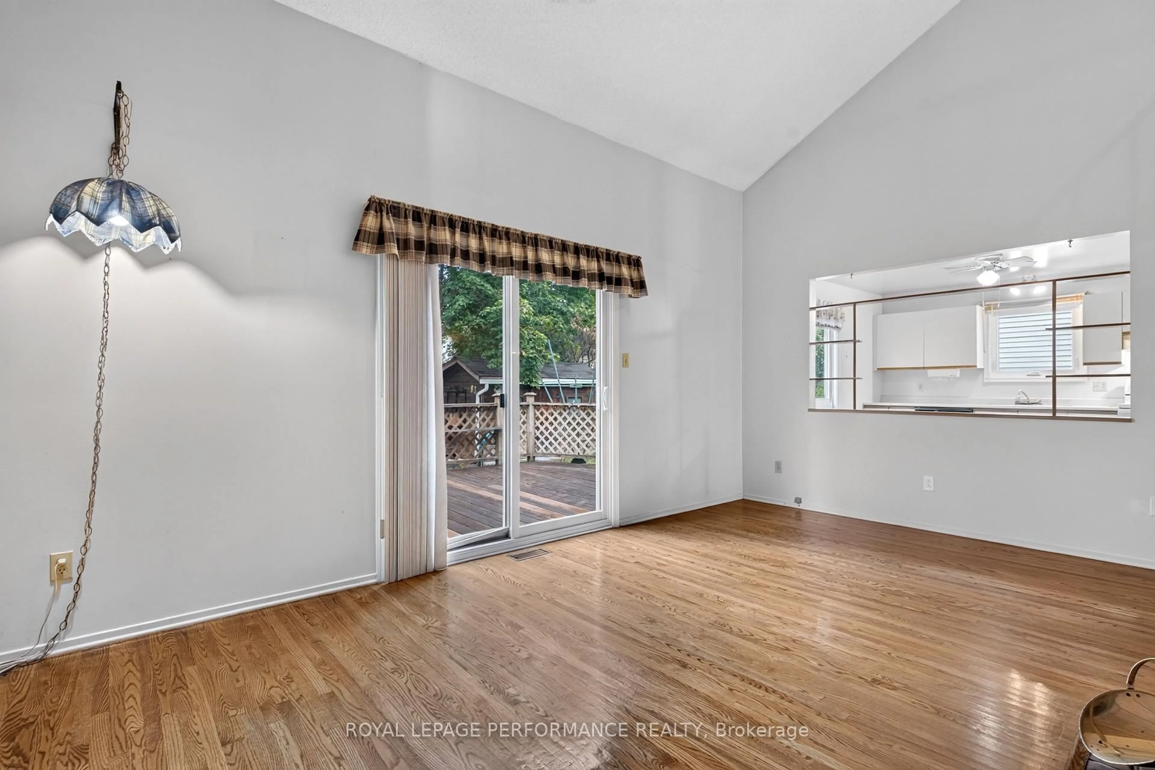
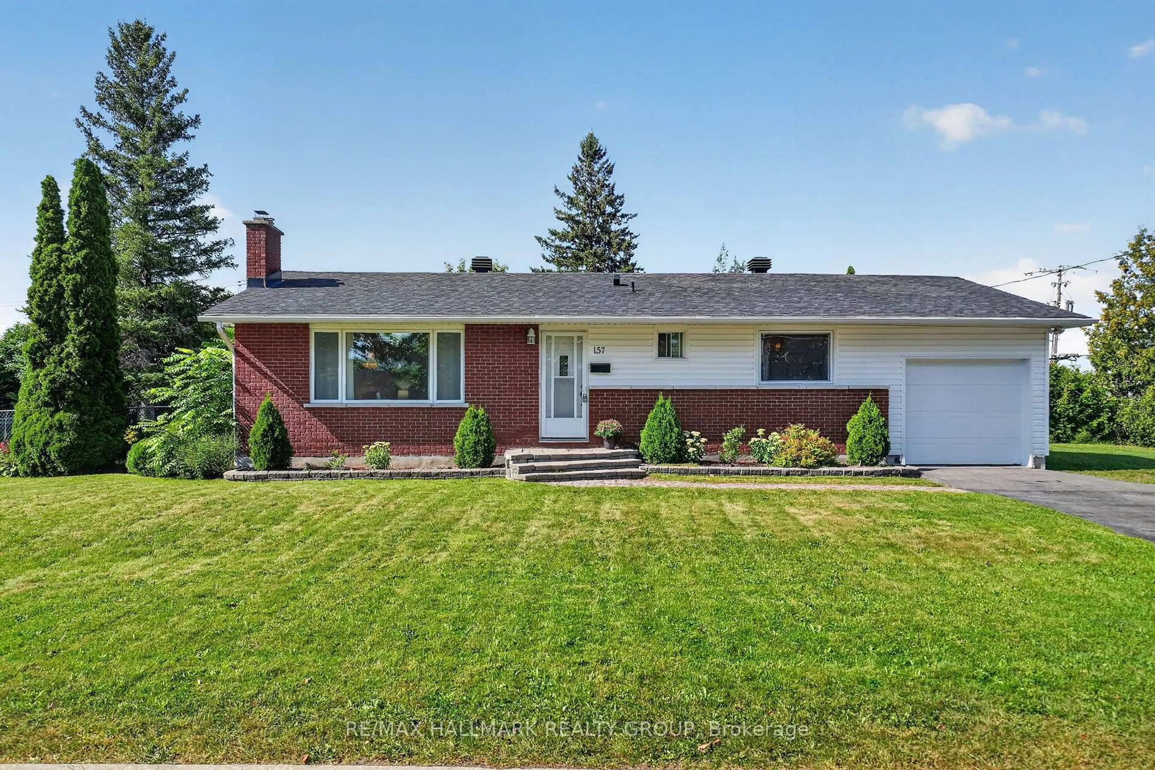
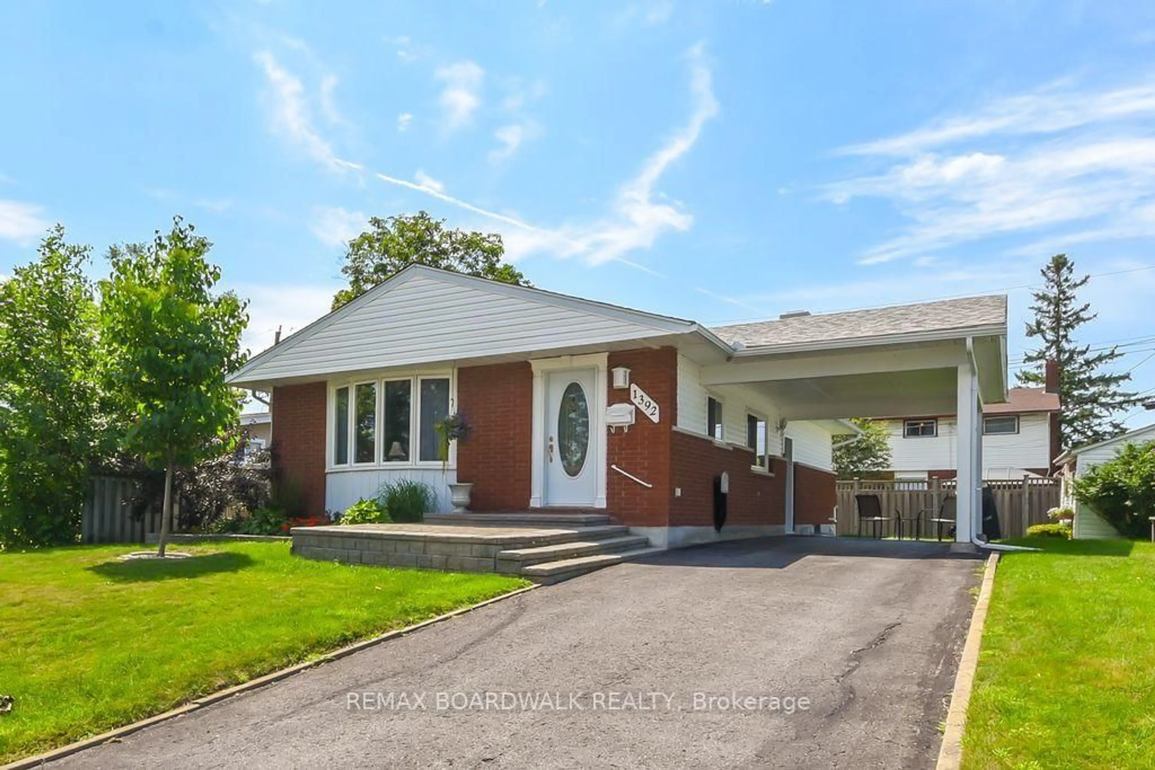
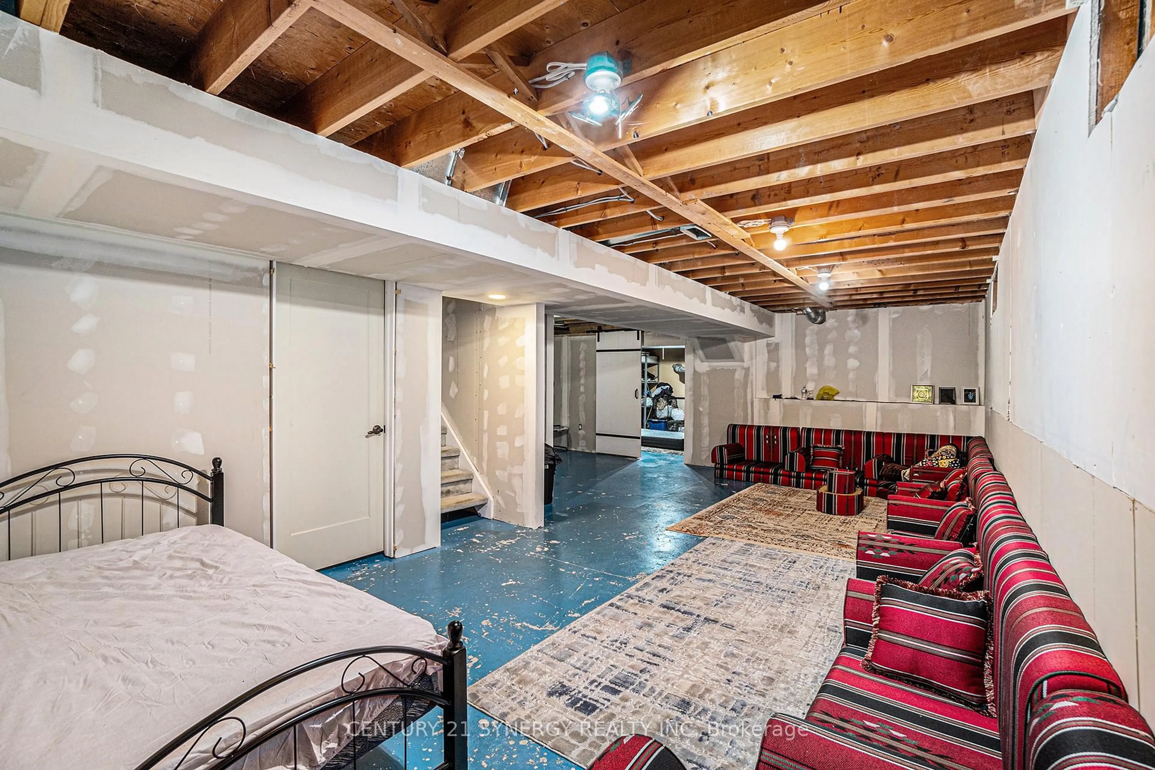
Welcome to 1621 Boyer Road, a completely transformed bungalow offering stylish turnkey living in the heart of sought-after Chapel Hill/Chateauneuf. Thoughtfully renovated from top to bottom, this home blends modern finishes with an exceptionally functional layout designed for today's lifestyle. The bright open concept main floor is both elegant and inviting, featuring expansive living and dining spaces ideal for entertaining or everyday living. The beautifully renovated kitchen is clean, timeless, and highly functional, complete with quartz countertops, stainless steel appliances, and excellent prep and storage space. Luxury vinyl flooring runs throughout the living areas, creating a cohesive and low-maintenance feel. The spacious primary bedroom offers a quiet retreat with generous natural light, while the beautifully renovated three-piece bathroom with glass shower adds a polished, spa-like touch to the main level. The fully finished lower level dramatically expands the living space with two large bedrooms, a renovated five-piece bathroom, an oversized recreation room, dedicated laundry area, and excellent storage space. Whether for visiting family, teenagers, guests, or home office flexibility, the lower level offers incredible versatility. Outside, the landscaped yard and newer deck create the perfect setting for summer entertaining and relaxed outdoor living. An attached garage with inside entry adds everyday convenience. Ideally located close to the ravine walking paths of Chapel Hill, Place d'Orléans, parks, shopping, transit, and easy highway access, this is a rare opportunity to own a beautifully updated bungalow in one of Orléans' most established and desirable communities.


Property Details

StyleBungalow
View-
Age of property-
SqFt~700-1100 SqFt
Lot Size3,939 SqFt(100.07 x 39.37)
Parking Spaces5
MLS ®NumberX13176458
Community NameOrleans Chapel Hill
Data SourceTRREB
Listing byENGEL & VOLKERS OTTAWA

Features

Heating: Forced Air
Cooling: Central Air
Basement: Finished

Main Floor

Kitchen

5.2 x 5.34

Quartz Counter / Stainless Steel Appl / Centre Island

Dining

3.48 x 5.35

Vinyl Floor / Open Concept

Living

4.3 x 3.39

Open Concept / Vinyl Floor

Primary

4.24 x 3.26

Closet / Vinyl Floor / Large Window


Features

Lot size: 3,939 SqFt

Parking

Garage spaces 1

Garage type Attached

Other parking spaces 4

Total parking spaces 5


Property History

Date unavailable
ListedActive
$649,900
< 1h on market
history photo preview42
Listing by trreb®
Property listed by ENGEL & VOLKERS OTTAWA, Brokerage
Agent Banner Image
Interested in this property?Get in touch to get the inside scoop.

Market Data - Orleans Chapel Hill

Geo Zone Map ThumbnailOrleans Chapel Hill

Seller's Market

View Market Data

Detached house - for the past 30 days

Buyer's market Seller's market

Avg. Days on Market

Past 30 days

33 days

Compared to

2025

18 days

2024

12 days

2023

52 days

New Listings

Past 30 days

8 listings

Compared to

2025

8 listings

2024

15 listings

2023

11 listings

Units sold

Past 30 days

4 units

Compared to

2025

7 units

2024

6 units

2023

6 units

Median Sold Price

Past 30 days

$912,500

Compared to

2025

$755,000

2024

$835,000

2023

$712,500


Population and Demographics

Overview

Total population 8096
Average household income $167,914

Age (%)

0 to 19
23%
20 to 34
16%
35 to 49
19%
50 to 64
23%
65 and plus
20%

Household composition (%)

Single family
78%
Single person
19%
Multi person
3%
Multi family
0%

Mother tongue (%)

English
53%
French
31%
English and French
4%
Arabic
4%
Others
3%
Spanish
2%
Yue (Cantonese)
1%

House tenancy (%)

Owners
82%
Renters
18%

What’s nearby?Essentials within 5 km

Local Logic

Transportation Scores

Estimated Budget