Open: Sun, 2PM to 4PM
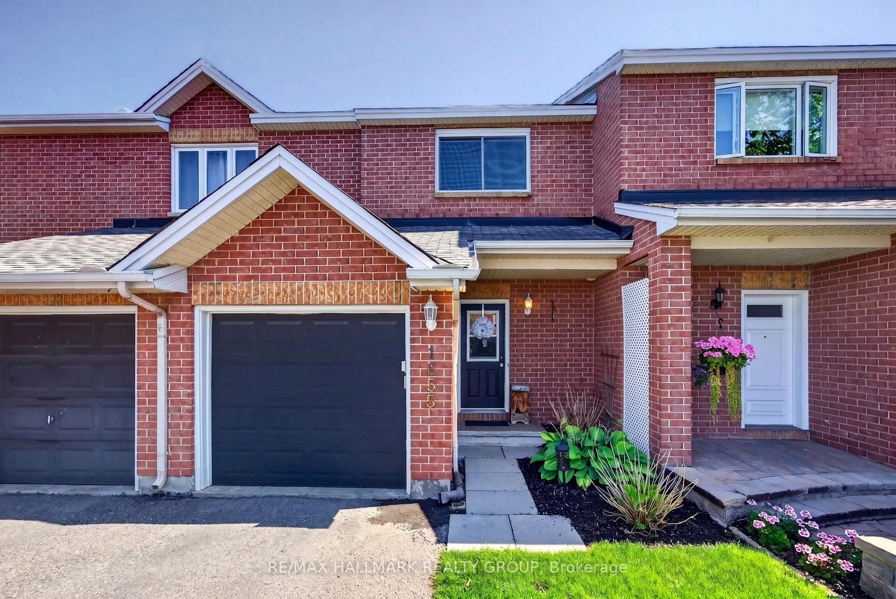
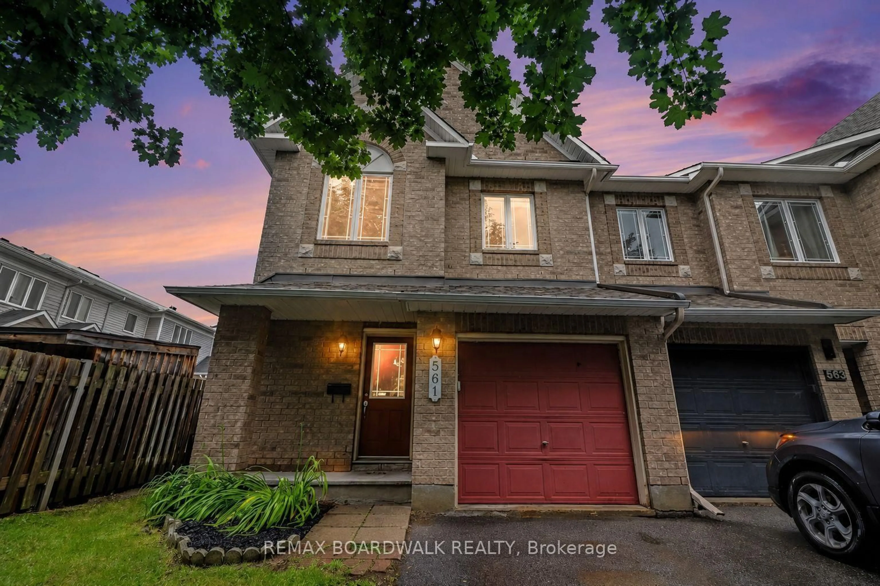
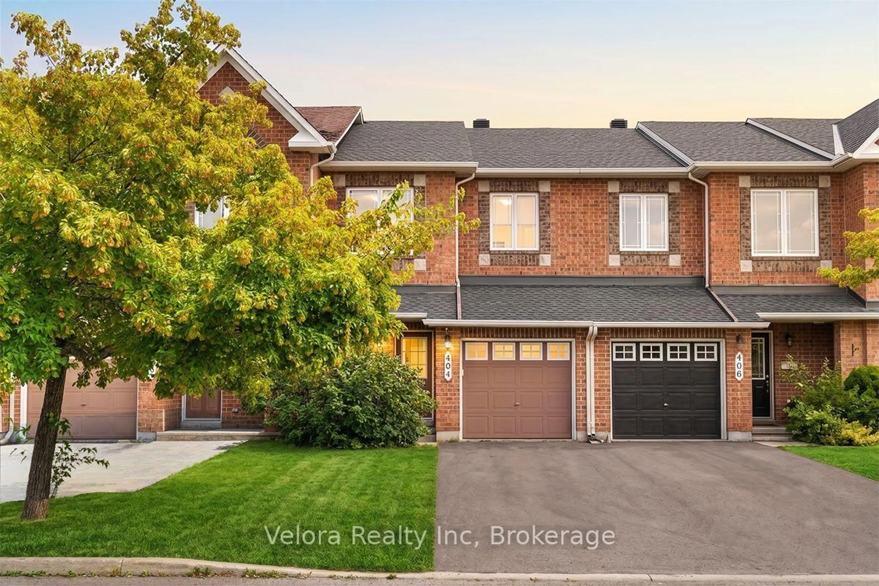
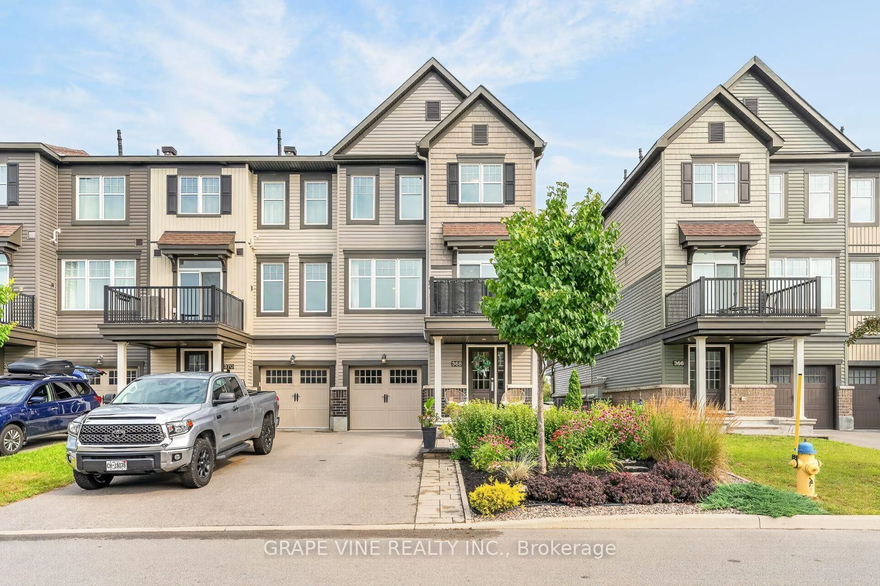
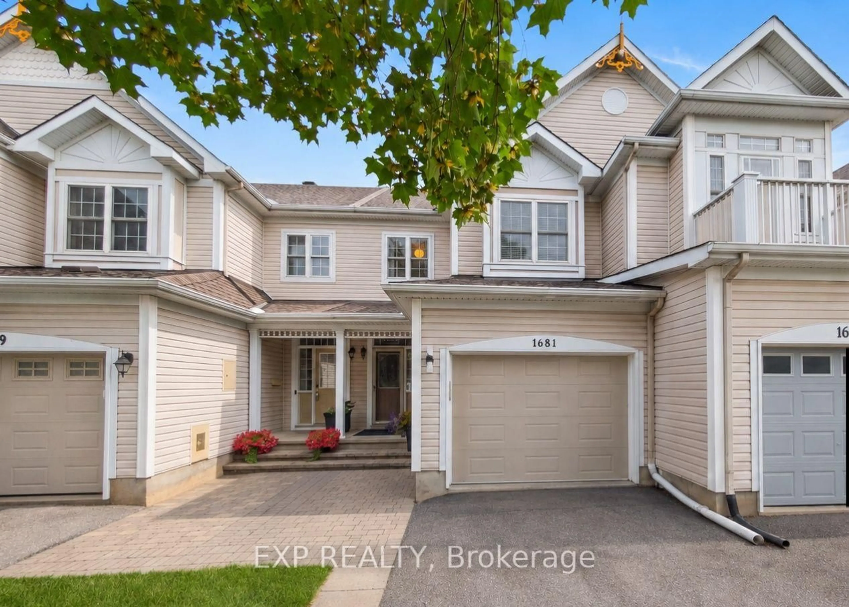
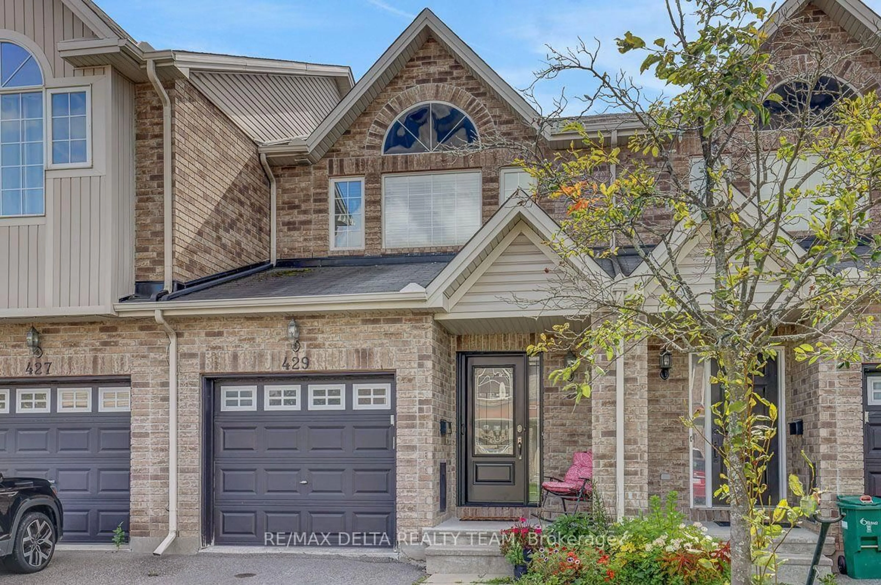
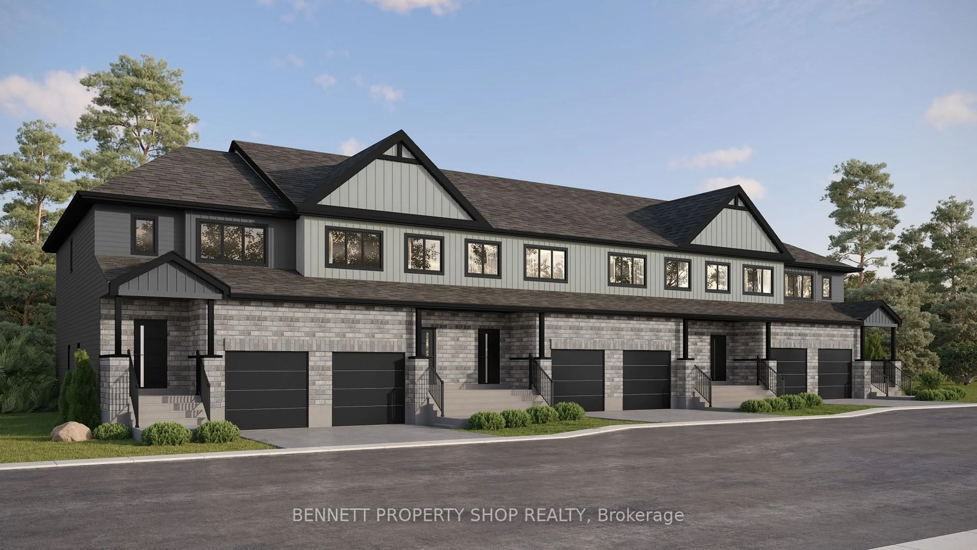
Home with brick exterior material, street for 231 Rolling Meadow Cres, Ottawa Ontario K1W 0A8
3 days on Market

231 Rolling Meadow Cres, Ottawa, Ontario K1W 0A8

Townhouse
3
3
~1100-1500 sqft
$590,000
Get pre-qualifiedPowered by nesto
Townhouse
3
3
~1100-1500 sqft

Contact us about this property

Call

Highlights

Property Estimate

Days on market3 days

Estimated valueNot available

Price/Sqft$465/sqft

Monthly cost

Open Calculator

Description

Are you looking for a beautifully appointed home in a sought after family friendly neighbourhood minutes from Orleans a quick commute to downtown surrounded by nature , parks, paths and excellent schools ? Look no further this END unit 3 bed , 3 bath townhome in Bradley Estates offers exceptional value ! This location offers the perfect balance of convenience and nature . Freshly painted throughout, flooded with natural light with an open concept main floor plan, eat in kitchen with breakfast bar, stainless steel appliances. Plenty of cabinetry for storage and space for entertaining. Second level features an oversized primary bedroom with large walk in closet, 4 pc ensuite, 4 pc main bath & 2 carpet free generously sized secondary bedrooms. Fully finished lower level with a cozy gas fireplace makes the perfect recreation room. Lower level also offers plenty of extra storage space. Fully fenced backyard features a large deck for summer entertaining - the perfect space to host summer BBQ's. Don't miss your opportunity to live in one of Orleans most desirable neighbourhoods. Roof reshingled (2024) New A/C Unit (2019) , New Washer/Dryer (2026). Some photos have been virtually enhanced.


Upcoming Open House

May 31Sun2:00 PM - 4:00 PM

Property Details

Style2-Storey
View-
Age of property16-30
SqFt~1100-1500 SqFt
Lot Size2,886 SqFt(93.49 x 30.87)
Parking Spaces3
MLS ®NumberX13157744
Community NameOrleans Chapel Hill South
Data SourceTRREB
Listing byRE/MAX HALLMARK REALTY GROUP

Features

Heating: Forced Air
Central Vacuum
Cooling: Central Air
Fireplace
Basement: Full, Finished

Main Floor

Foyer

1.9 x 3.3

Living

3.1 x 3.7

Dining

2.7 x 2.8

Kitchen

3.2 x 5.2


Features

Lot size: 2,886 SqFt

Parking

Garage spaces 1

Garage type Attached

Other parking spaces 2

Total parking spaces 3


Property History

May 21, 2026
ListedActive
$590,000
3 days on market
history photo preview44
Listing by trreb®
Property listed by RE/MAX HALLMARK REALTY GROUP, Brokerage
Agent Banner Image
Interested in this property?Get in touch to get the inside scoop.
Market Data - Orleans Chapel Hill South

Geo Zone Map ThumbnailOrleans Chapel Hill South

Balanced Market

View Market Data

Townhouse - for the past 30 days

Buyer's market Seller's market

Avg. Days on Market

Past 30 days

29 days

Compared to

2025

32 days

2024

26 days

2023

32 days

New Listings

Past 30 days

20 listings

Compared to

2025

20 listings

2024

21 listings

2023

16 listings

Units sold

Past 30 days

5 units

Compared to

2025

14 units

2024

15 units

2023

8 units

Median Sold Price

Past 30 days

$657,000

Compared to

2025

$635,000

2024

$627,000

2023

$617,500


Population and Demographics

Overview

Total population 14371
Average household income $162,698

Age (%)

0 to 19
26%
20 to 34
20%
35 to 49
22%
50 to 64
20%
65 and plus
12%

Household composition (%)

Single family
80%
Single person
16%
Multi person
3%
Multi family
1%

Mother tongue (%)

English
46%
French
33%
Arabic
7%
Others
5%
English and French
4%
Spanish
1%
French and non-official language(s)
1%

House tenancy (%)

Owners
86%
Renters
14%

What’s nearby?Essentials within 5 km

Local Logic

Transportation Scores

Estimated Budget