Open: Sun, 2PM to 4PM
Unknown for 561 AQUAVIEW Dr, Ottawa Ontario K4A 4V4
Re-listed 3 days ago

561 AQUAVIEW Dr, Ottawa, Ontario K4A 4V4

Townhouse
3
3
~1500-2000 sqft
$•••,•••
$610,000
Get pre-qualifiedPowered by nesto
Townhouse
3
3
~1500-2000 sqft

Contact us about this property

Call

Highlights

Property Estimate

Days on market3 days

Total days on market
46 days

Estimated valueNot available

Price/Sqft$356/sqft

Monthly cost

Open Calculator

Description

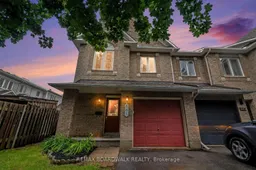
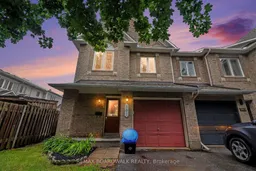
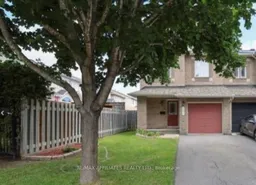
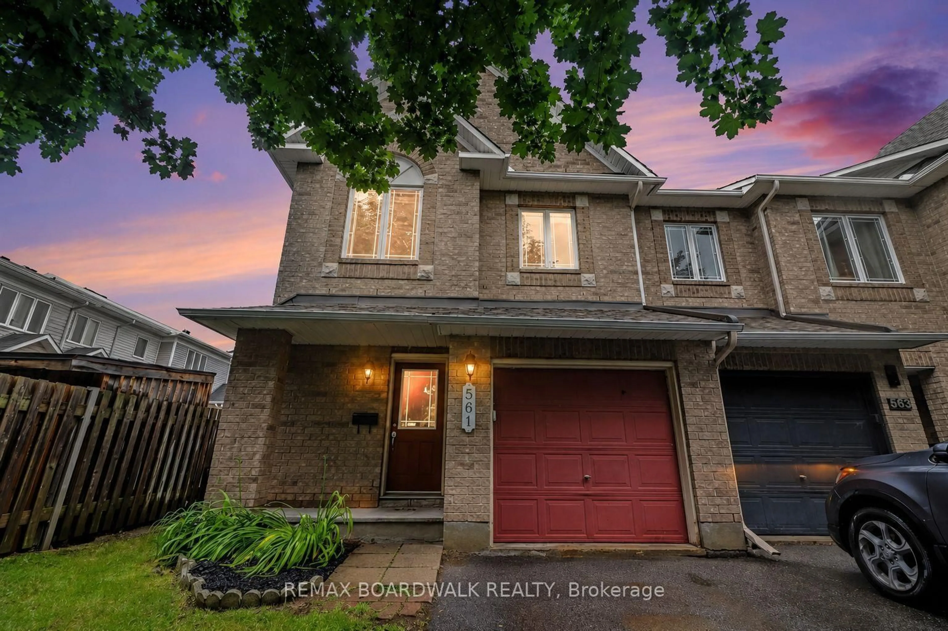
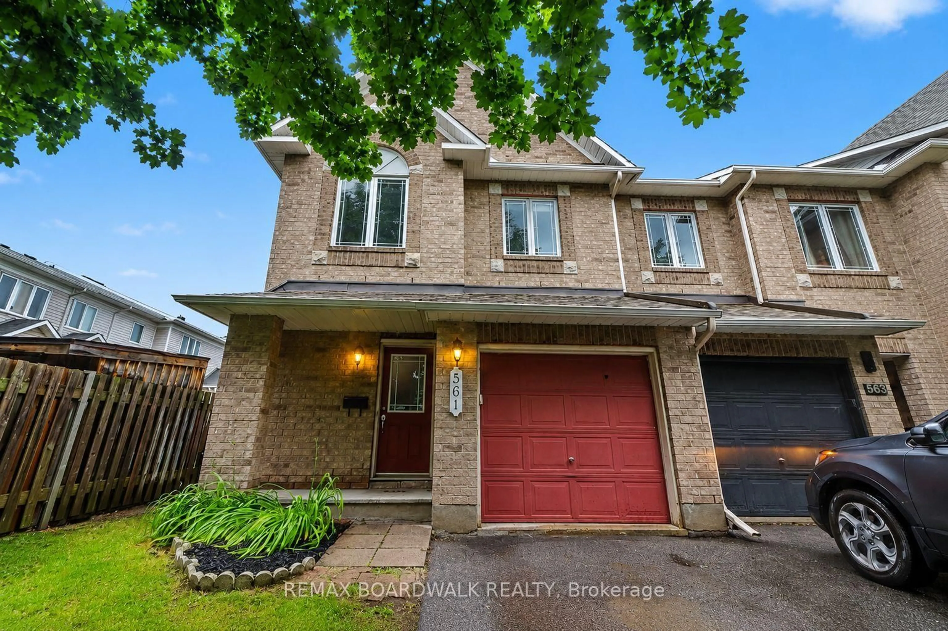
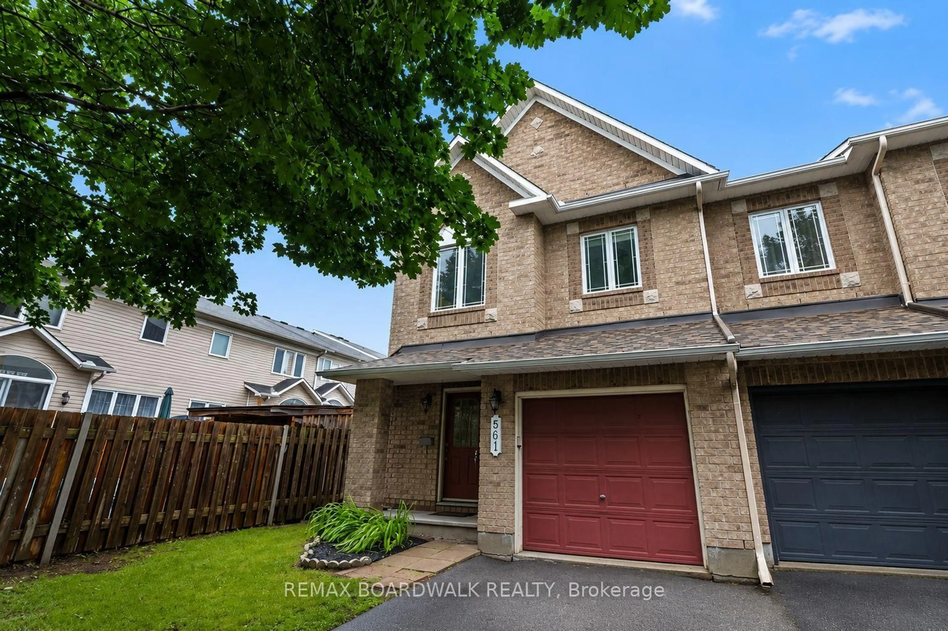
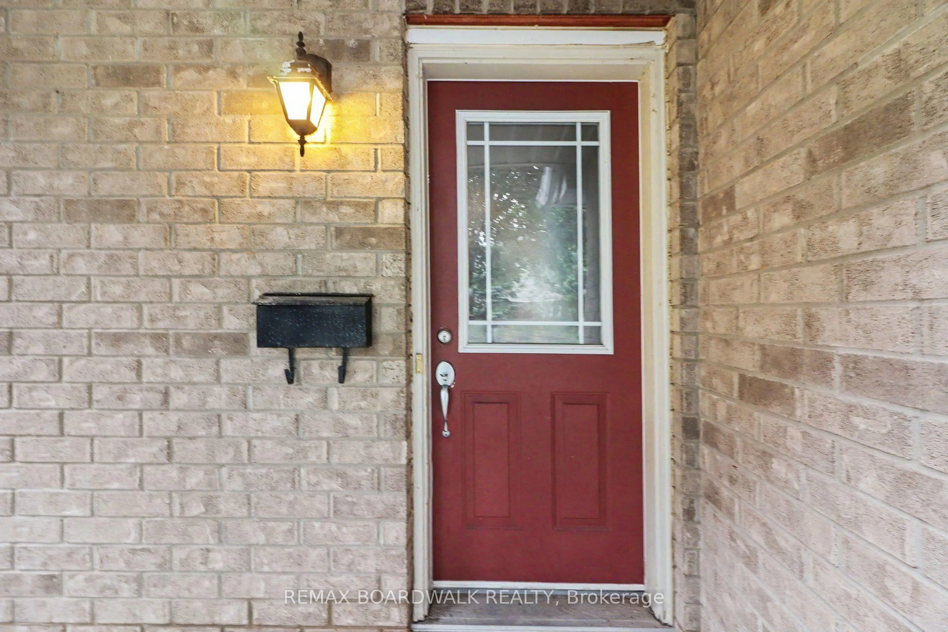
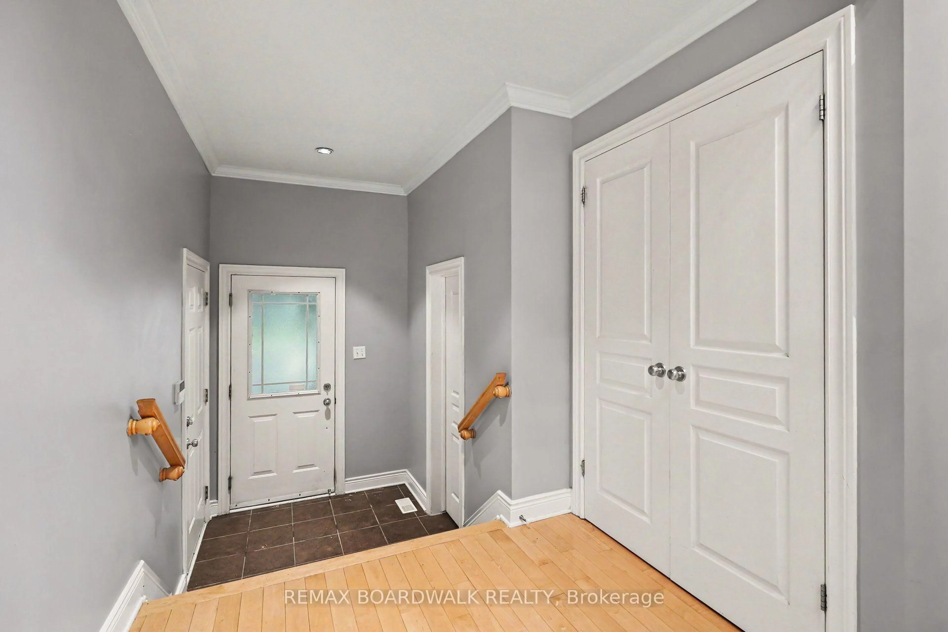
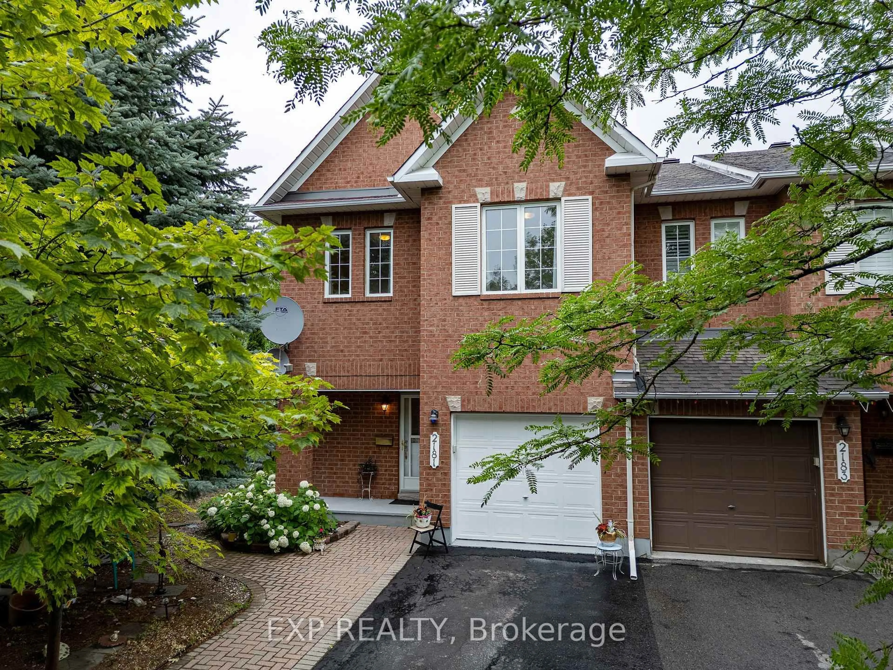
METICULOUS! This move-in ready Minto Manhattan End Unit is ideally located in the heart of Avalon. Step into a spacious foyer with a convenient powder room and direct access to the single-car garage. The open-concept main level is bright and inviting, featuring a living and dining area filled with natural light, and a modern kitchen with a central island, granite countertops, ceramic flooring, and a sleek backsplash. The eating area opens onto a fully fenced backyard with a large deck perfect for relaxing or entertaining. Upstairs, the primary bedroom offers a walk-in closet and a 4-piece ensuite, while two additional bedrooms and another full bathroom with Corian countertops provide plenty of space for family or guests. The finished basement includes a cozy family room with a gas fireplace, a large window for added brightness, as well as laundry and storage space. Located close to schools, transit, and all amenities, this home truly has it all. Don't miss your chance to make it yours! House is virtually staged.


Upcoming Open House

Aug 23Sun2:00 PM - 4:00 PM

Property Details

Style2-Storey
View-
Age of property-
SqFt~1500-2000 SqFt
Lot Size2,533 SqFt(95.21 x 26.61)
Parking Spaces2
MLS ®NumberX13685716
Community NameOrleans Avalon - Notting Gate - Fallingbrook - Gardenway South
Data SourceTRREB
Listing byREMAX BOARDWALK REALTY

Features

Heating: Forced Air
Cooling: Central Air
Fireplace
Basement: Full, Finished

Main Floor

Foyer

3.96 x 2.13

Living

3.35 x 2.92

Dining

3.7 x 3.65

Kitchen

3.04 x 3.04


Features

Lot size: 2,533 SqFt

Parking

Garage spaces 1

Garage type Attached

Other parking spaces 1

Total parking spaces 2


Property History

Login required
Price changeActive
$•••,•••
Login required
Re-listed
$•••,•••
3 days on market
history photo preview32
Listing by trreb®
Property listed by REMAX BOARDWALK REALTY, Brokerage
Agent Banner Image
Interested in this property?Get in touch to get the inside scoop.
Market Data - Orleans Avalon - Notting Gate - Fallingbrook - Gardenway South

Geo Zone Map ThumbnailOrleans Avalon - Notting Gate - Fallingbrook - Gardenway South

Seller's Market

View Market Data

Townhouse - for the past 30 days

Buyer's market Seller's market

Avg. Days on Market

Past 30 days

28 days

Compared to

2025

27 days

2024

24 days

2023

20 days

New Listings

Past 30 days

53 listings

Compared to

2025

51 listings

2024

46 listings

2023

31 listings

Units sold

Past 30 days

25 units

Compared to

2025

44 units

2024

26 units

2023

23 units

Median Sold Price

Past 30 days

$590,000

Compared to

2025

$571,350

2024

$600,000

2023

$535,000


Population and Demographics

Overview

Total population 47550
Average household income $154,843

Age (%)

0 to 19
26%
20 to 34
17%
35 to 49
22%
50 to 64
21%
65 and plus
13%

Household composition (%)

Single family
80%
Single person
17%
Multi person
3%
Multi family
0%

Mother tongue (%)

English
53%
French
32%
Others
4%
English and French
4%
Arabic
4%
Spanish
1%

House tenancy (%)

Owners
89%
Renters
11%

What’s nearby?Essentials within 5 km

Local Logic

Transportation Scores

Estimated Budget