1655 Greywood Dr, Ottawa, Ontario K1C 7L9
Contact us about this property
Highlights
Estimated valueThis is the price Wahi expects this property to sell for.
The calculation is powered by our Instant Home Value Estimate, which uses current market and property price trends to estimate your home’s value with a 90% accuracy rate.Not available
Price/Sqft$461/sqft
Monthly cost
Open Calculator
Description
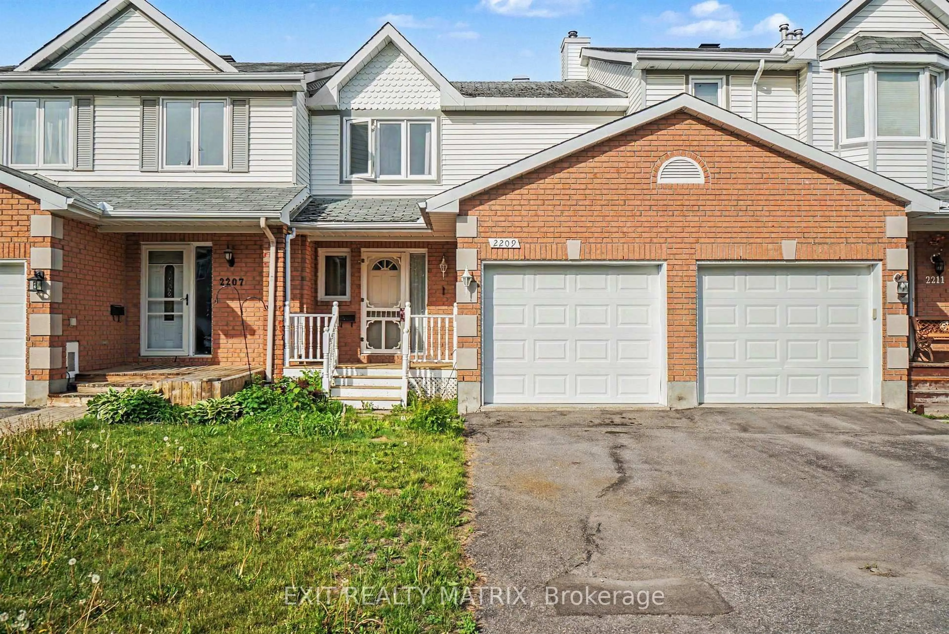
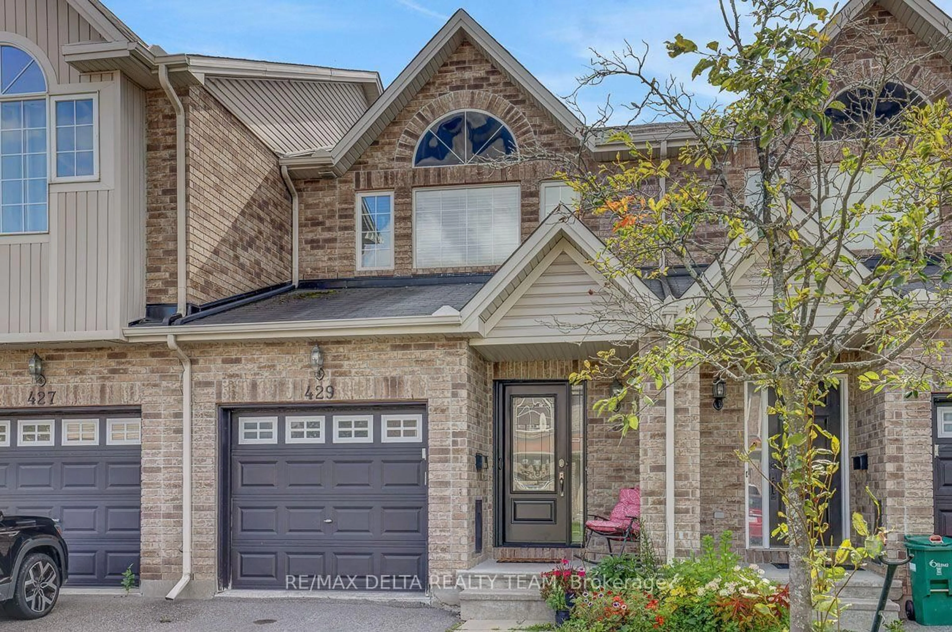
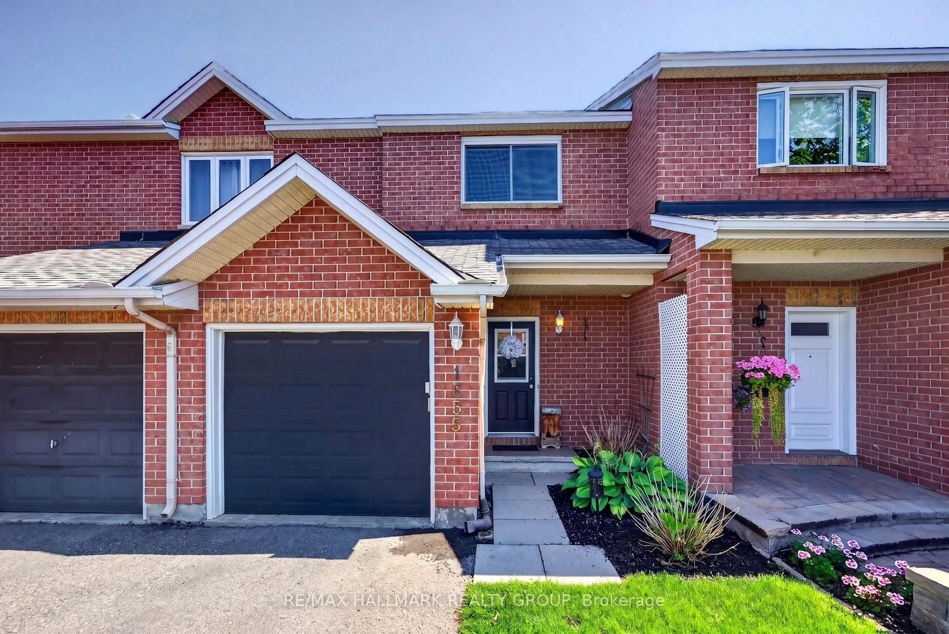
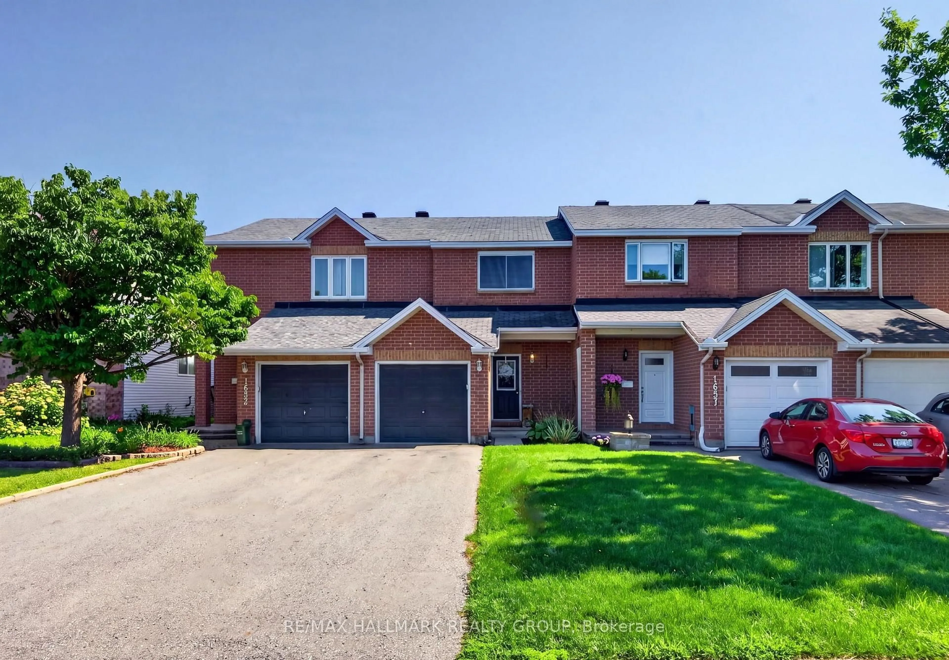
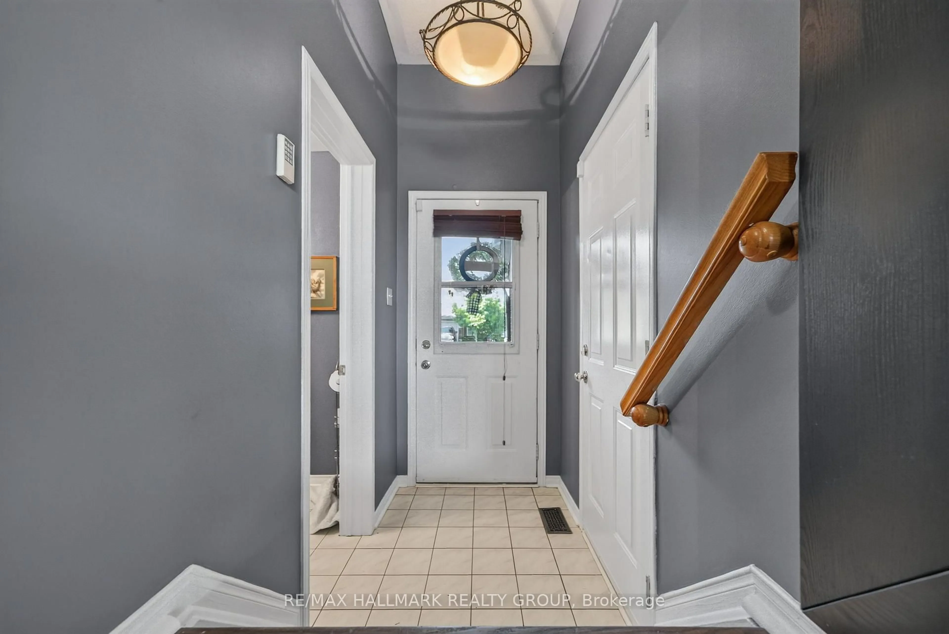
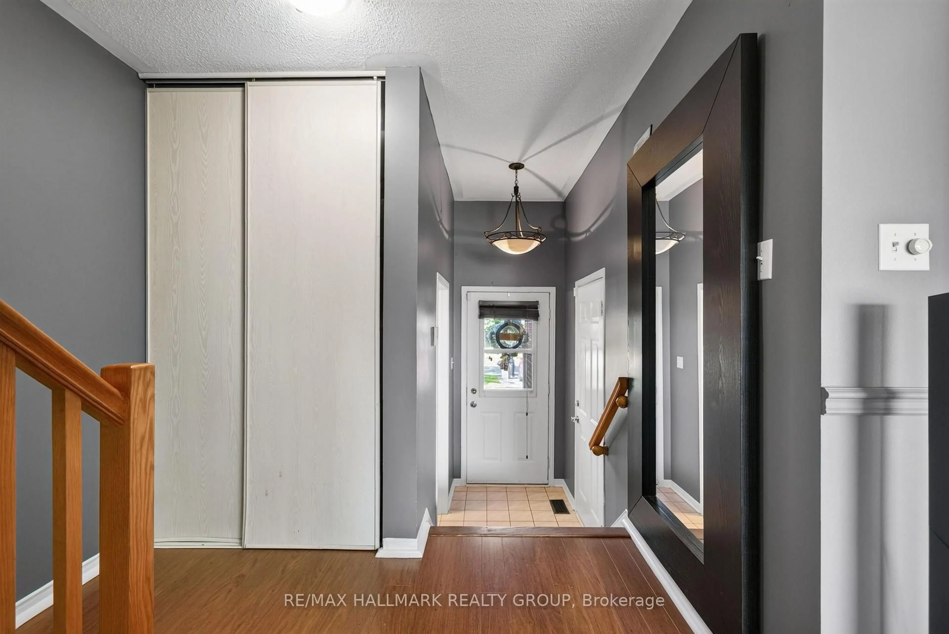
Welcome Home! This beautifully maintained townhouse offers the perfect blend of style, comfort, and convenience in a highly desirable location. Featuring a timeless full-brick front, an attached garage, plus parking for two vehicles in the driveway, this home is as practical as it is inviting. Inside, the open-concept layout creates a bright, spacious feel that's perfect for everyday living and entertaining. The generously sized primary bedroom provides a peaceful retreat and features a convenient cheater ensuite bathroom. A cozy gas fireplace compliments the recreation room. Step outside to your own private backyard oasis, complete with no rear neighbours, a spacious deck, beautifully established gardens, and a hot tub-the ideal setting for relaxing or entertaining in complete privacy. Located close to all amenities, public transit, and top-rated schools, this home combines the tranquility of a private outdoor space with the convenience of an exceptional location. Move-in ready and offering the space, privacy, parking, and location you've been looking for-this one is not to be missed!
Property Details
Interior
Features
Main Floor
Living
3.43 x 3.05Dining
3.05 x 2.44Kitchen
3.48 x 2.79Bathroom
1.42 x 1.222 Pc Bath
Exterior
Features
Parking
Garage spaces 1
Garage type Attached
Other parking spaces 2
Total parking spaces 3
Property History
 36
36