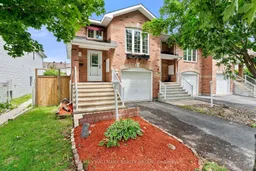
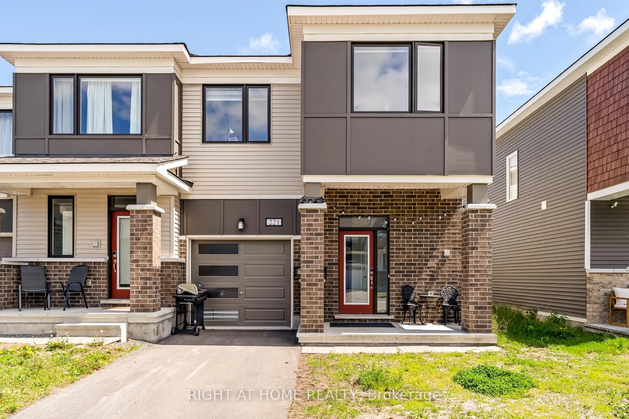
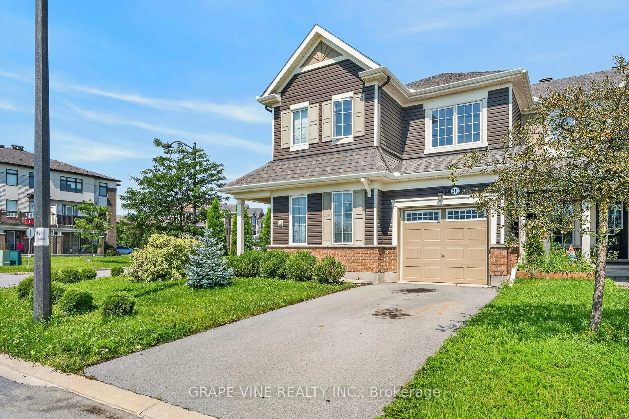
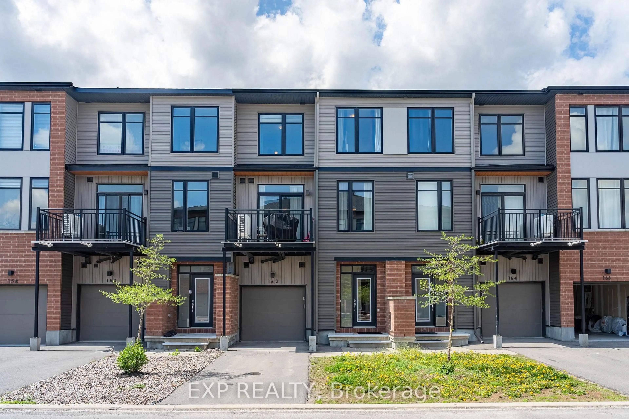
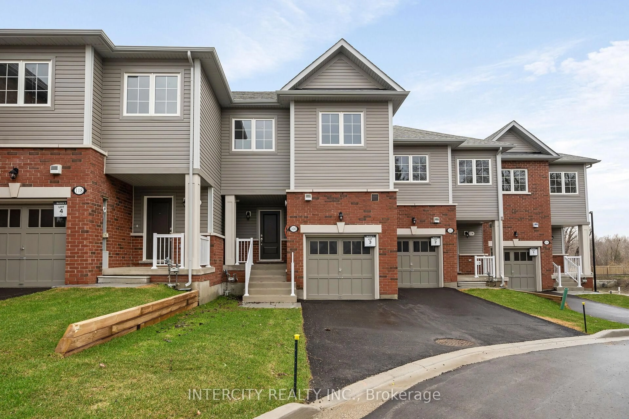
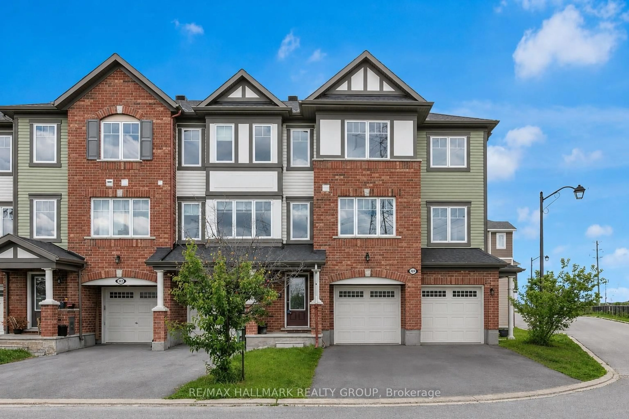
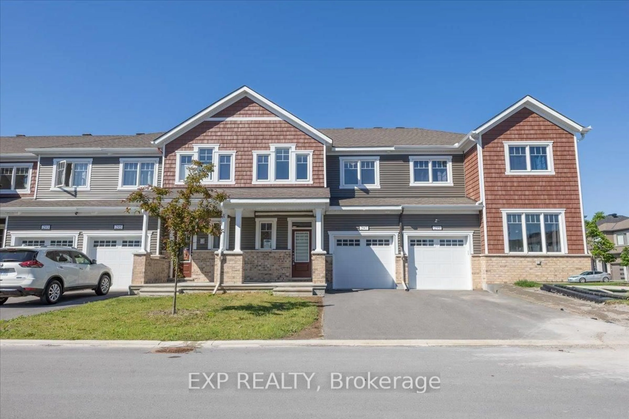
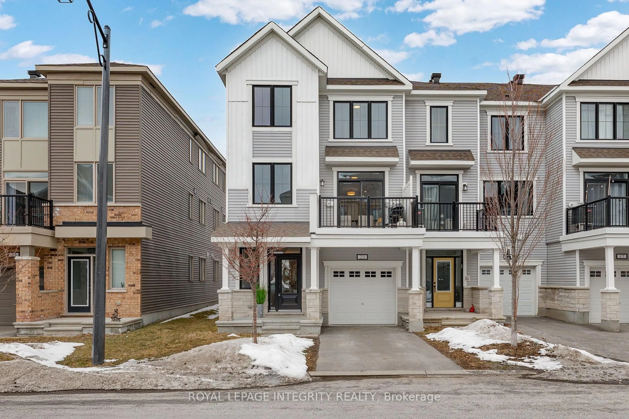
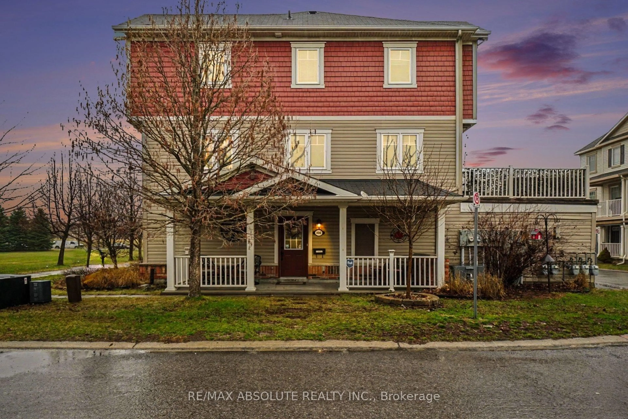
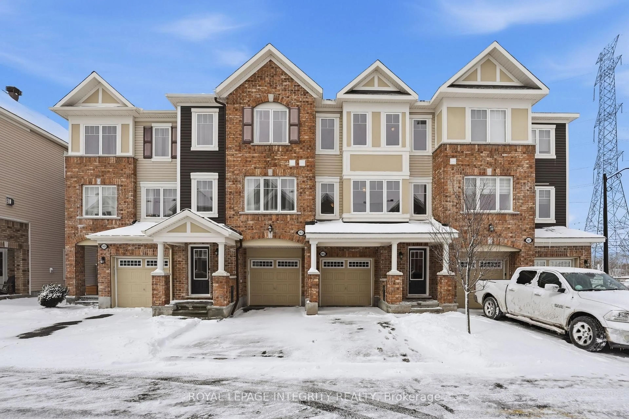
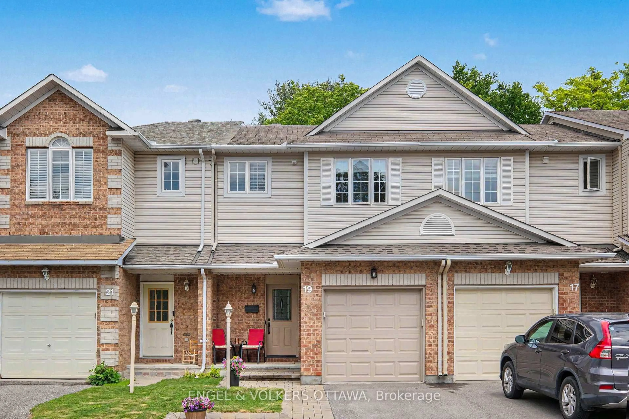
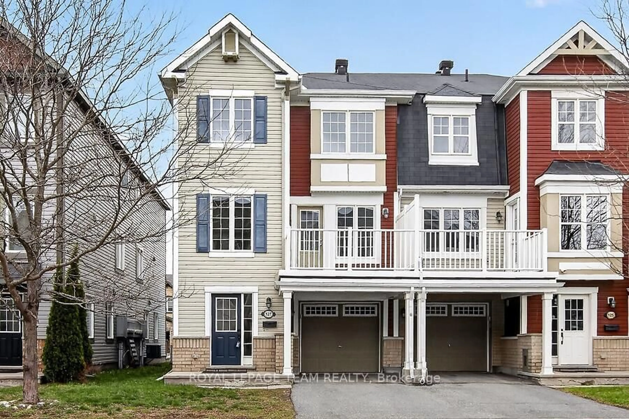
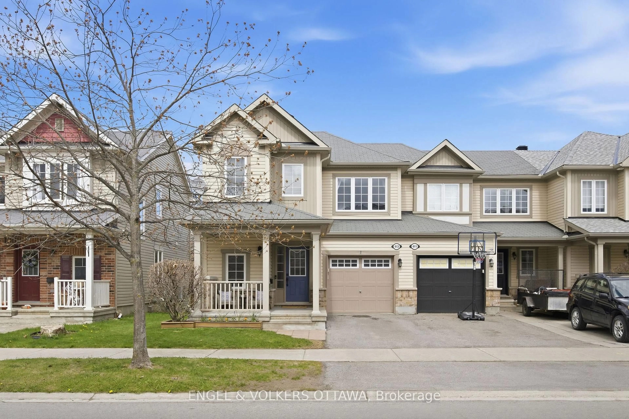
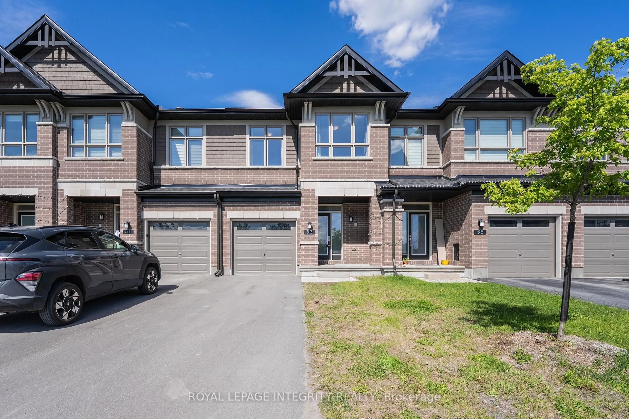
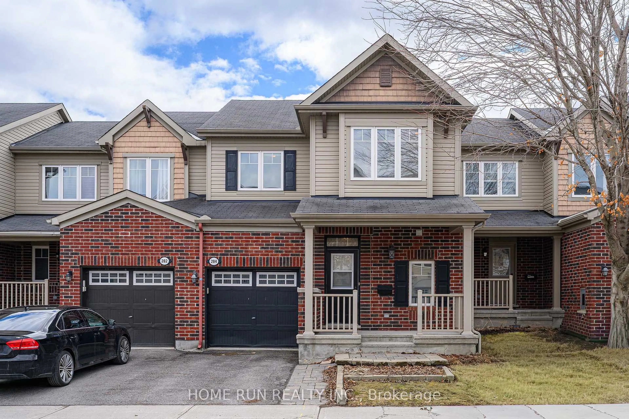
Home with brick exterior material, street for 70 Whalings Circ, Stittsville Ontario K2S 1S4
1 day on Market

70 Whalings Circ, Stittsville, Ontario K2S 1S4

Townhouse
2
2
~700-1100 sqft
$574,900
Get pre-qualifiedPowered by nesto
Townhouse
2
2
~700-1100 sqft

Contact us about this property

Call

Highlights

Property Estimate

Days on market1 day

Estimated valueNot available

Price/Sqft$672/sqft

Monthly cost

Open Calculator

Description

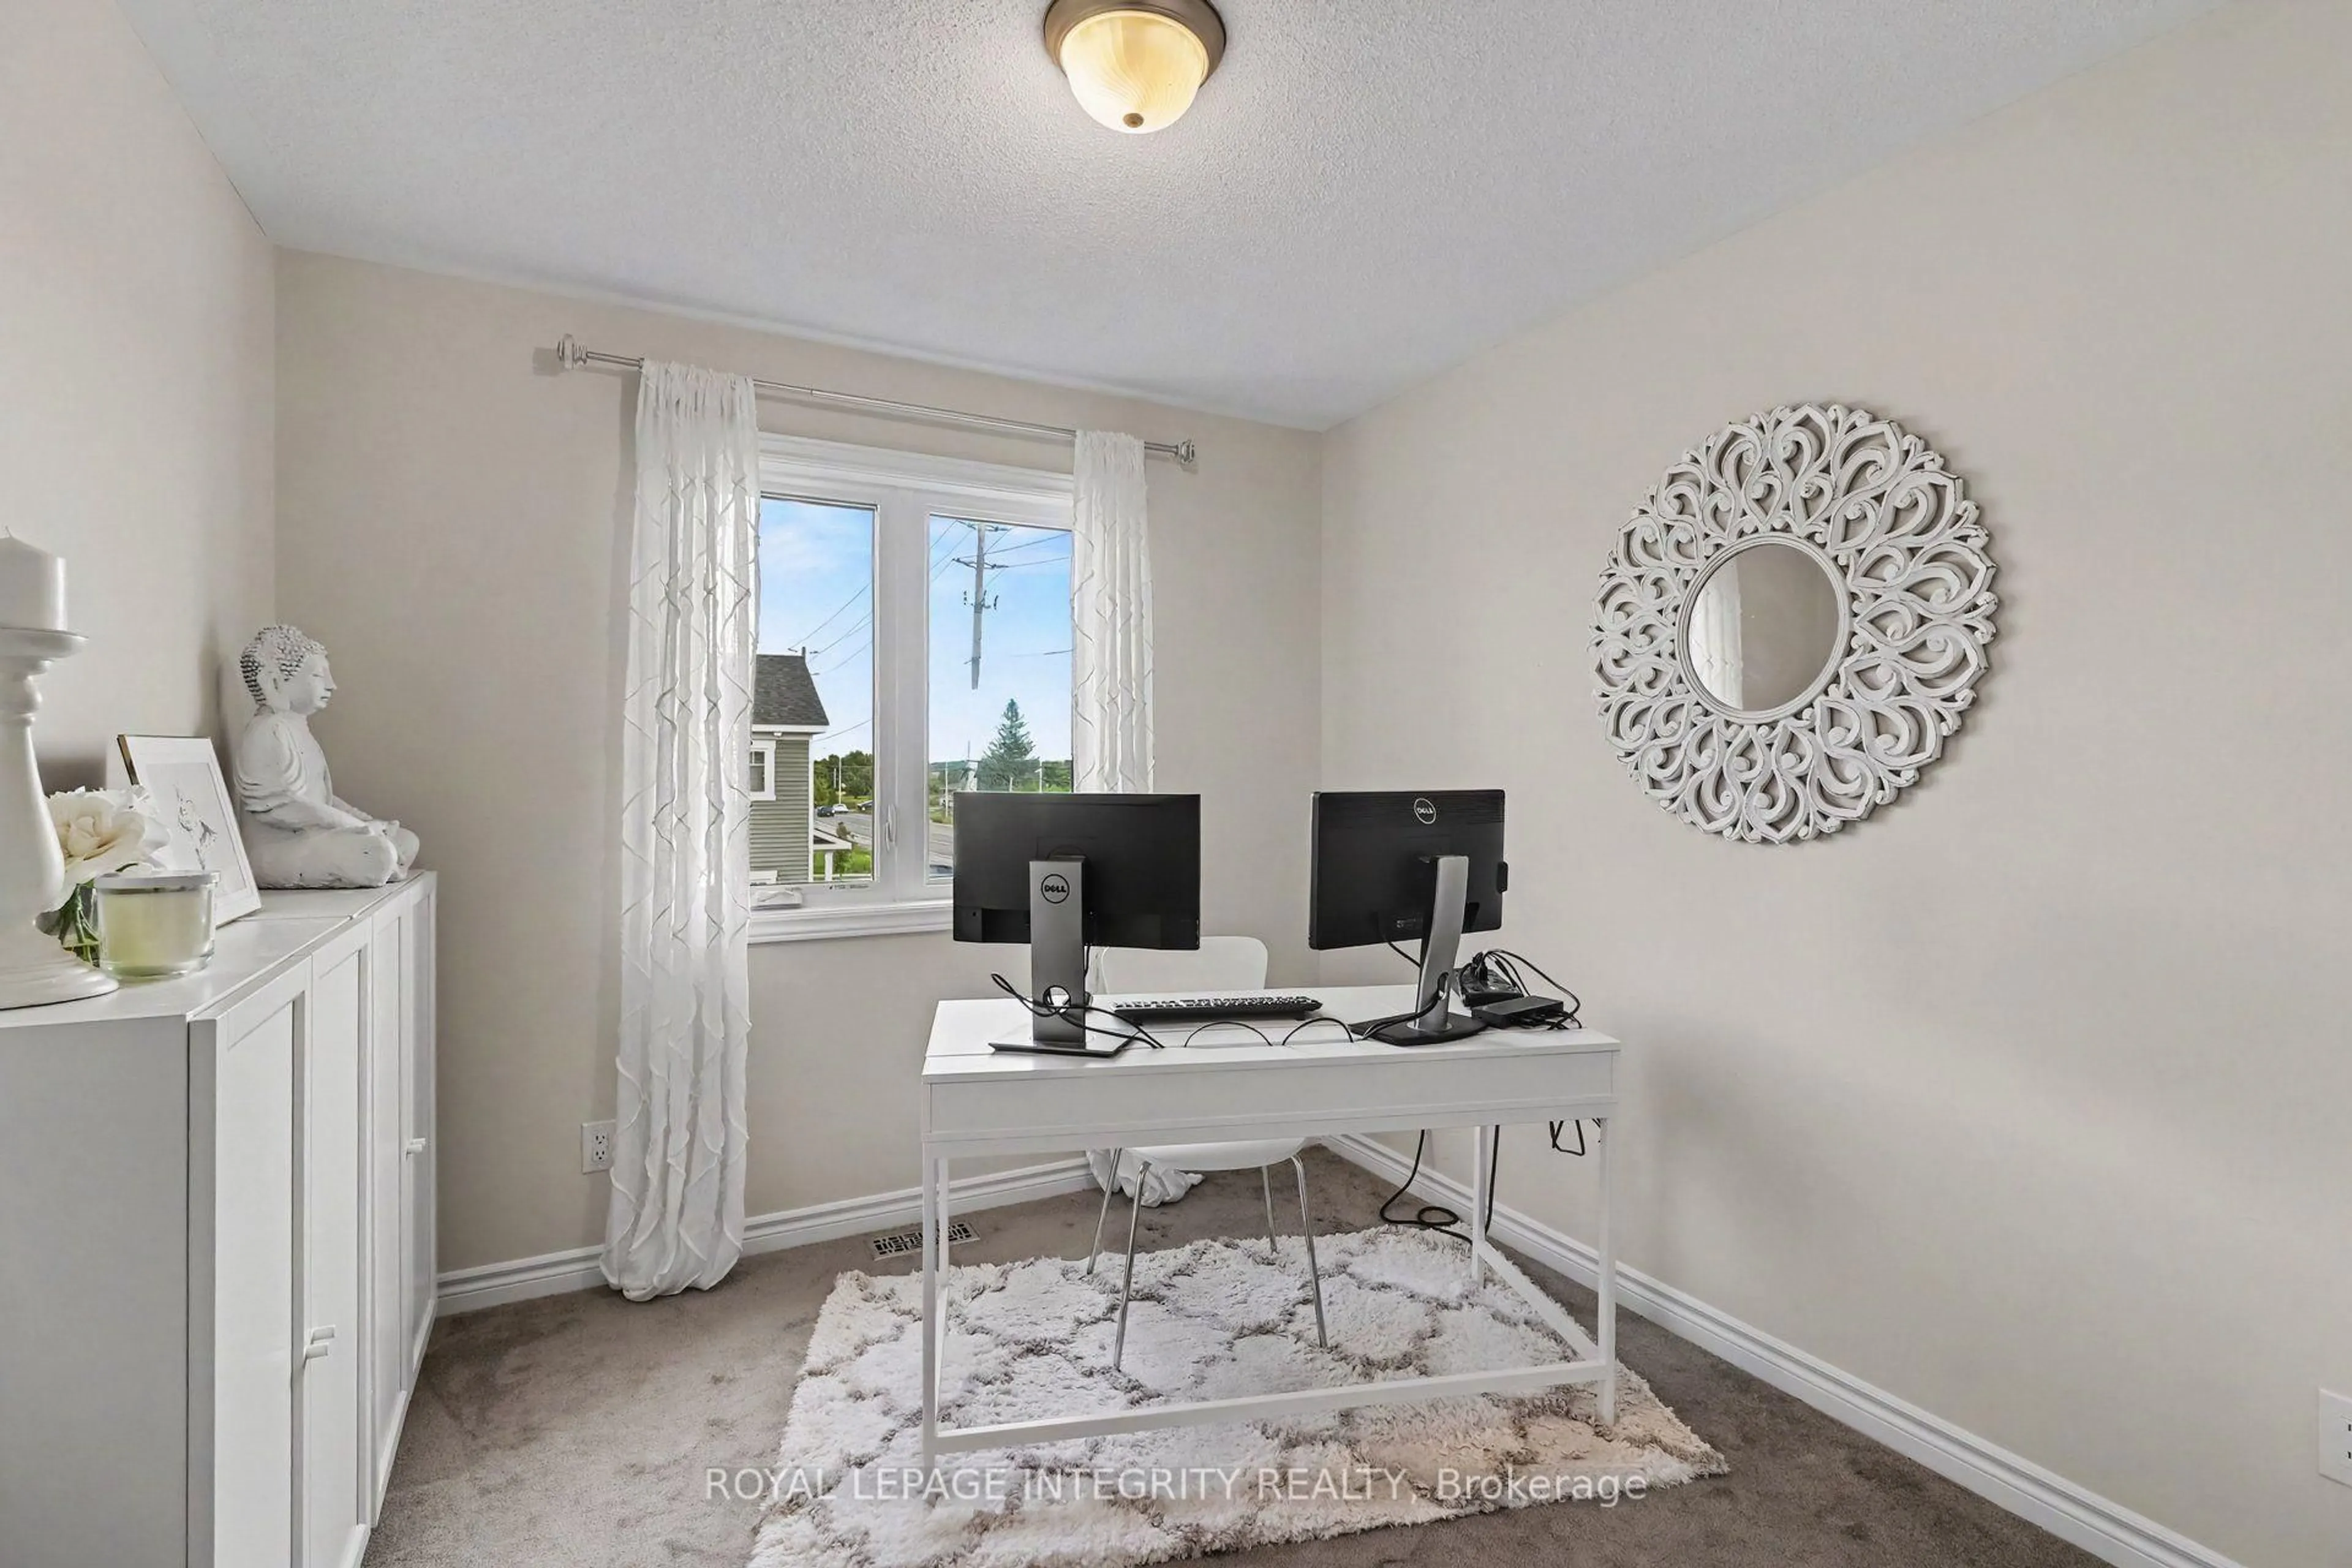
Welcome to 70 Whalings Circle - a well maintained end unit nestled on a quiet crescent in the heart of Stittsville. This bright and inviting home offers an open concept layout designed for comfortable everyday living and effortless entertaining. It welcomes you right away with an open ceiling foyer while the living room features a cozy gas fireplace and natural light throughout. The custom designed kitchen, thoughtfully updated in 2023 with new appliances is a dream for home chefs, offering both style and functionality. Large master with walk in closet.Walk out basement to nice sized deck and fully fenced yard - perfect for BBQ's and entertaining. Private driveway that fits 2 cars plus attached garage with EV charger. Walking trails across the street. Close to all amenities, parks, shopping, schools & transit. Updates include: Roof, furnace & security system '19, main living flooring and lighting '23, majority of windows, sliding door and renovated bathrooms '26


Property Details

Style2-Storey
View-
Age of property16-30
SqFt~700-1100 SqFt
Lot Size2,732 SqFt(103.34 x 26.44)
Parking Spaces3
MLS ®NumberX13544082
Community NameStittsville
Data SourceTRREB
Listing byRE/MAX HALLMARK REALTY GROUP

Features

Heating: Forced Air
Cooling: Central Air
Fireplace
Basement: Fin W/O

Lower Floor

Utility

4.56 x 2.54

Family

5.38 x 7.05

Bathroom

2.17 x 2.21


Features

Lot size: 2,732 SqFt

Parking

Garage spaces 1

Garage type Attached

Other parking spaces 2

Total parking spaces 3


Property History

Jul 9, 2026
ListedActive
$574,900
1 day on market
history photo preview30
Listing by trreb®
Property listed by RE/MAX HALLMARK REALTY GROUP, Brokerage
Agent Banner Image
Interested in this property?Get in touch to get the inside scoop.
Market Data - Stittsville

Geo Zone Map ThumbnailStittsville

Balanced Market

View Market Data

Townhouse - for the past 30 days

Buyer's market Seller's market

Avg. Days on Market

Past 30 days

56 days

Compared to

2025

24 days

2024

28 days

2023

17 days

New Listings

Past 30 days

67 listings

Compared to

2025

74 listings

2024

48 listings

2023

47 listings

Units sold

Past 30 days

36 units

Compared to

2025

32 units

2024

27 units

2023

34 units

Median Sold Price

Past 30 days

$622,500

Compared to

2025

$620,283

2024

$669,000

2023

$641,000


Population and Demographics

Overview

Total population 25319
Average household income $170,551

Age (%)

0 to 19
26%
20 to 34
16%
35 to 49
21%
50 to 64
21%
65 and plus
16%

Household composition (%)

Single family
79%
Single person
18%
Multi person
2%
Multi family
1%

Mother tongue (%)

English
81%
French
7%
Others
5%
Mandarin
2%
English and French
2%
Arabic
2%

House tenancy (%)

Owners
88%
Renters
12%

What’s nearby?Essentials within 5 km

Local Logic

Transportation Scores

Estimated Budget