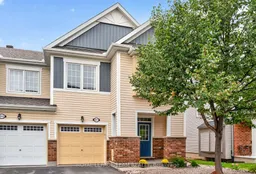
trreb/IMG-X13844614_cd736650-5c67-4fb8-a32a-b59eb51534dc-l.jpg
1 day on Market

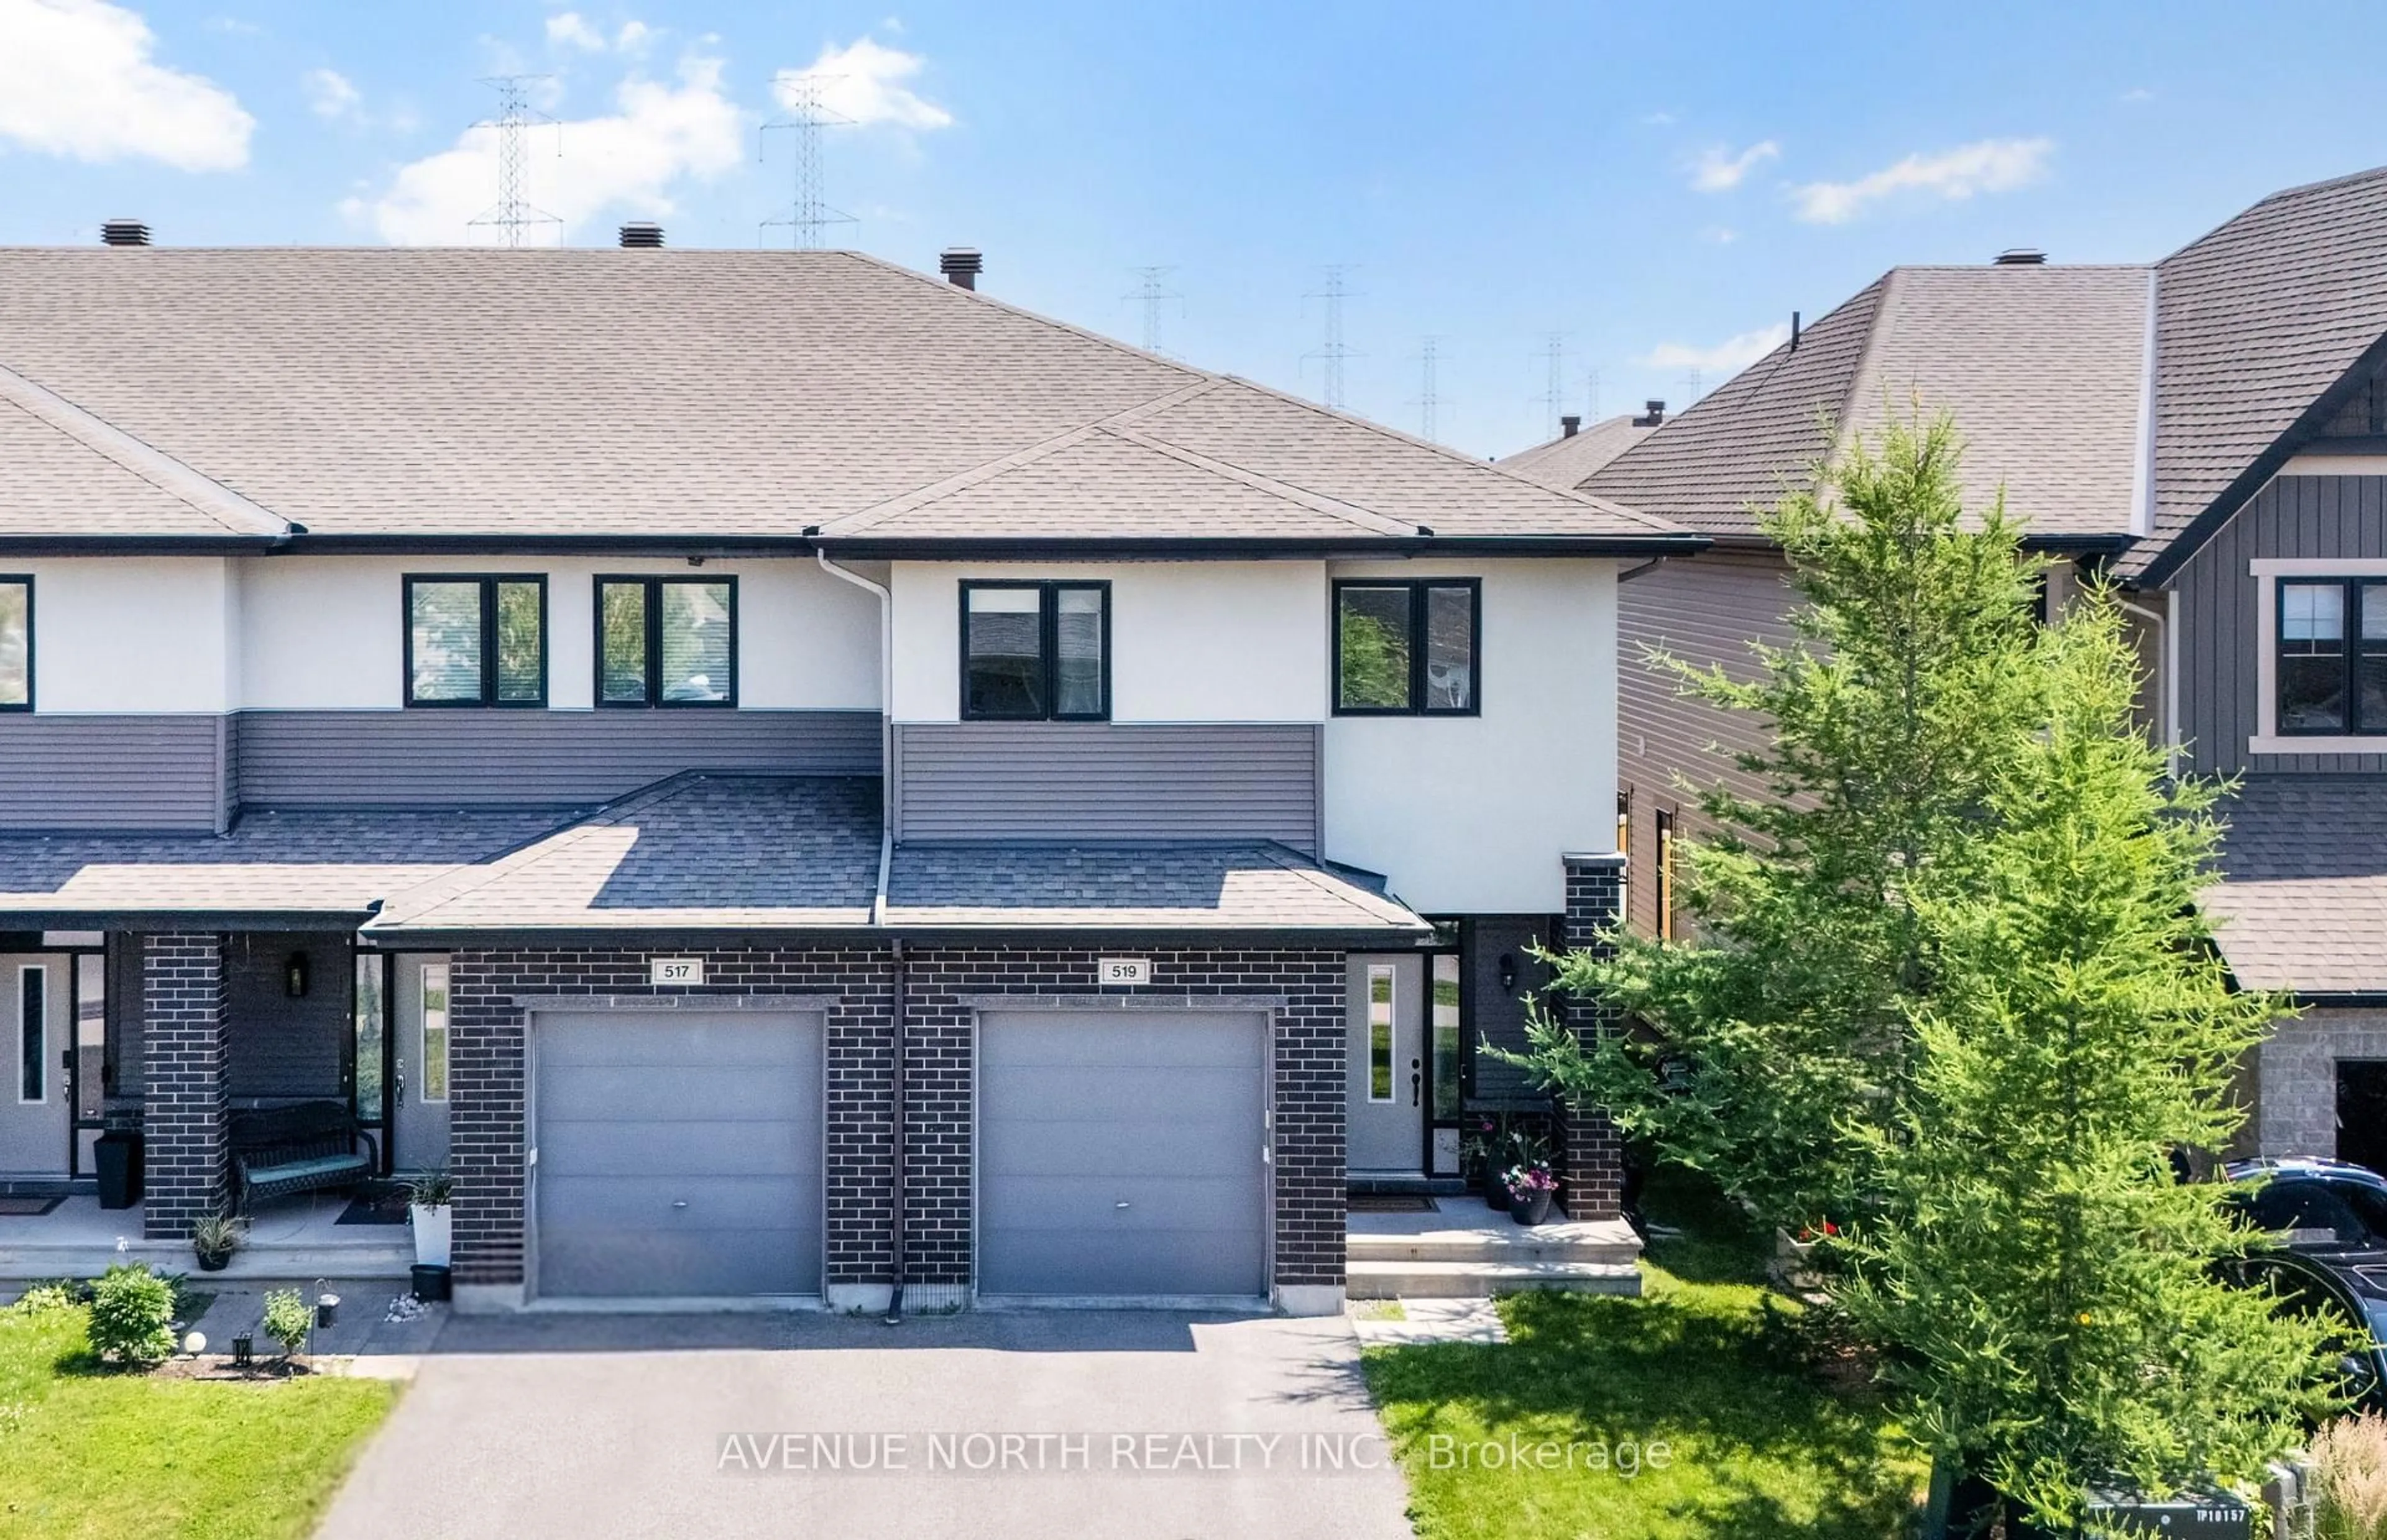
517 Foxlight Circ, Ottawa, Ontario K2M 0L8

Townhouse
3
3
~1500-2000 sqft
$639,900
Get pre-qualifiedPowered by nesto
Townhouse
3
3
~1500-2000 sqft

Contact us about this property

Call

Highlights

Property Estimate

Days on market1 day

Estimated valueNot available

Price/Sqft$373/sqft

Monthly cost

Open Calculator

Description

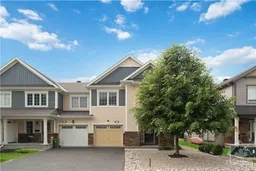
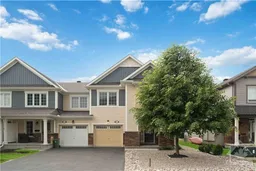
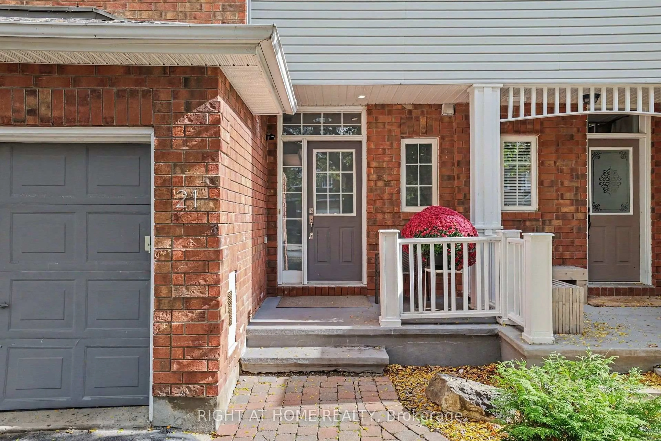
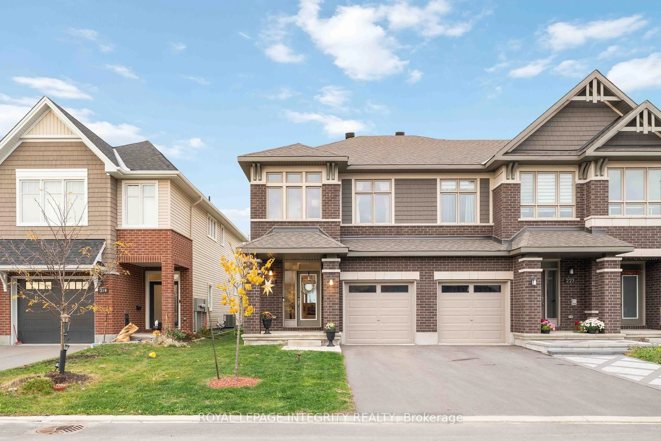
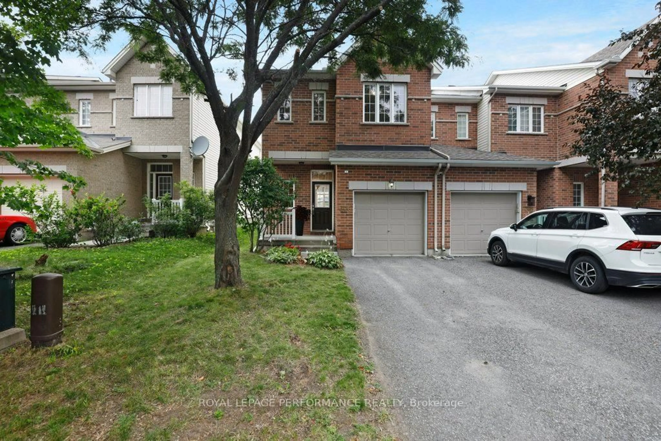
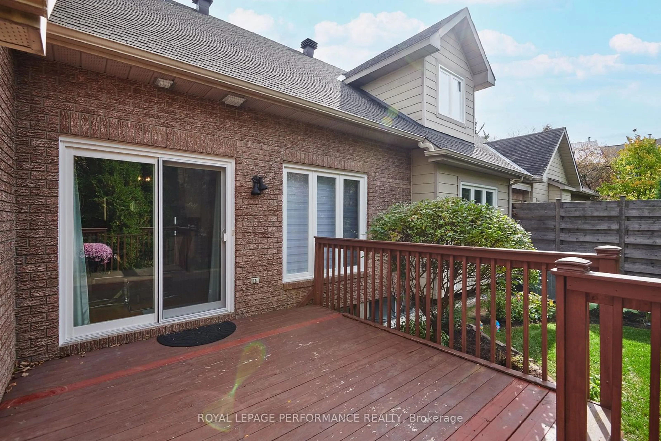
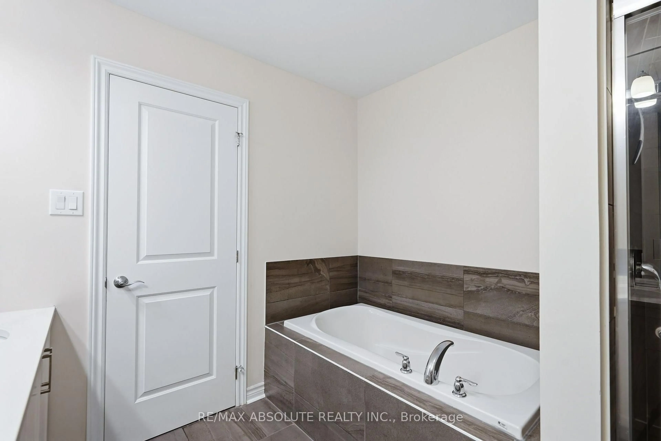
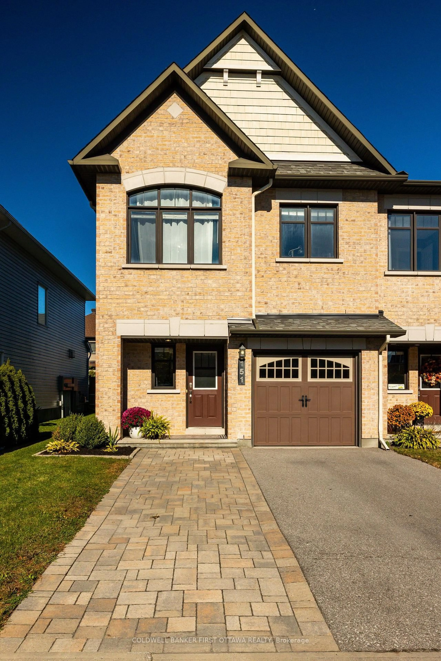
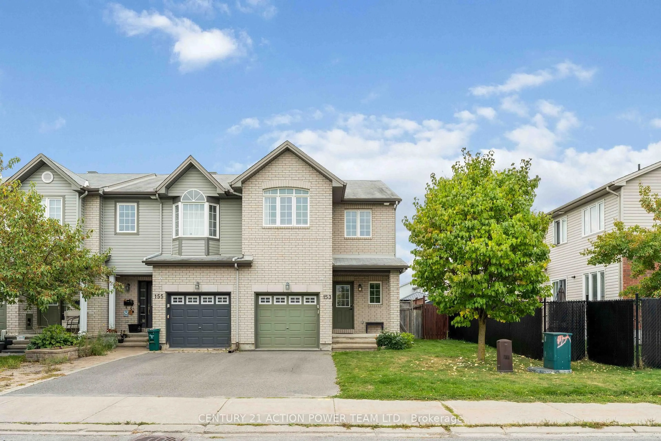
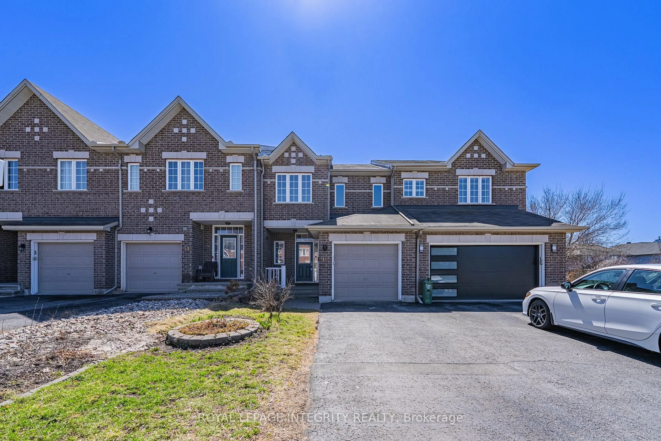
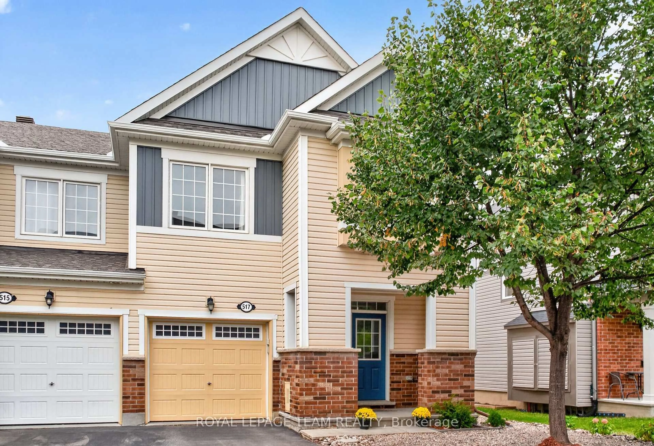
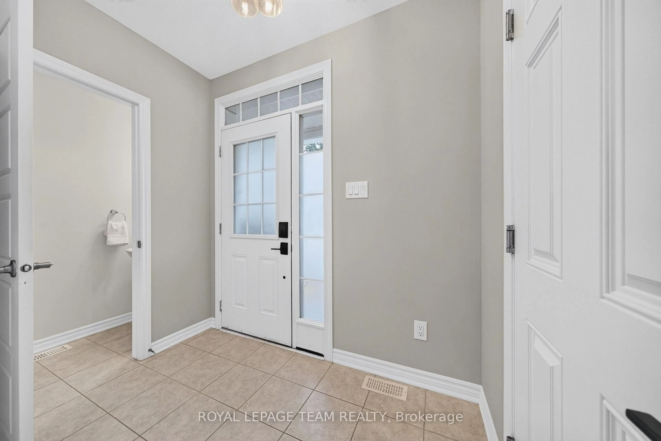
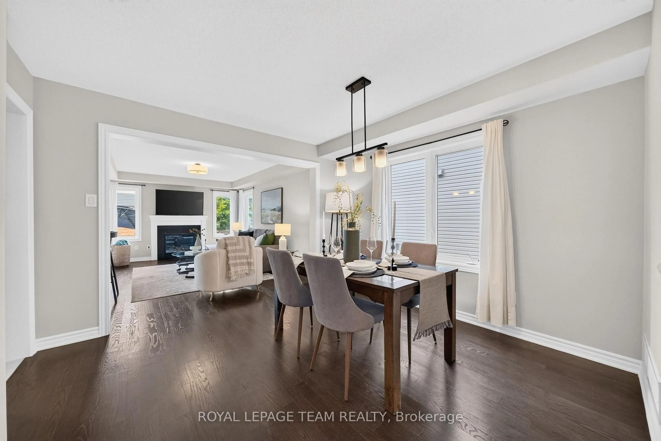
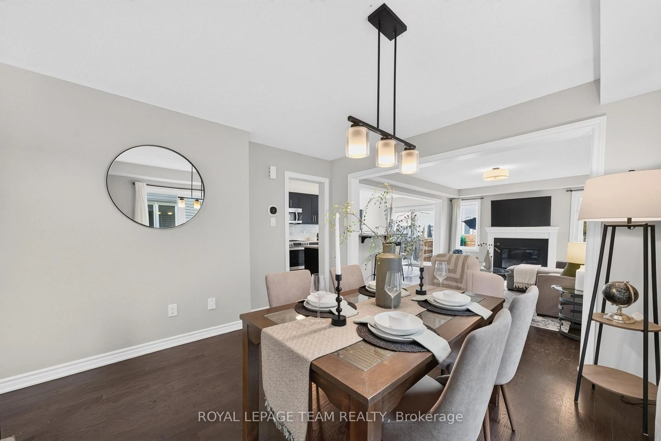
Welcome to 517 Foxlight Circle, a beautifully maintained 3 bedroom, 3 bathroom end-unit townhome offering just over 1,800 sq. ft. of bright, stylish living space above grade. Filled with natural light, this inviting home features a spacious, functional layout with generously sized rooms throughout.The well-appointed kitchen offers ample cabinetry, modern stainless steel appliances and plenty of space for everyday living and entertaining. Upstairs, the generous primary bedroom provides a comfortable retreat, while two additional bedrooms offer excellent flexibility for family, guests or a home office. Step outside to the private, fully fenced backyard featuring a low-maintenance Trex deck-perfect for summer entertaining, relaxing with friends or enjoying your morning coffee.Ideally situated in a quiet, family-friendly neighbourhood close to excellent schools, parks and everyday amenities, this desirable home offers the perfect combination of space, privacy and convenience. A wonderful place to call home!


Property Details

Style2-Storey
View-
Age of property-
SqFt~1500-2000 SqFt
Lot Size2,422 SqFt(82.02 x 29.53)
Parking Spaces3
MLS ®NumberX13844614
Community NameBridlewood - Emerald Meadows
Data SourceTRREB
Listing byROYAL LEPAGE TEAM REALTY

Features

Heating: Forced Air
Cooling: Central Air
Fireplace
Basement: Unfinished

Main Floor

Dining

3.3 x 3.3

Living

5.05 x 3.55

Kitchen

3.47 x 2.54


Features

Lot size: 2,422 SqFt

Parking

Garage spaces 1

Garage type Attached

Other parking spaces 2

Total parking spaces 3


Property History
Sep 30, 2026
ListedActive
$639,900
1 day on market
history photo preview18
Listing by trreb®
Property listed by ROYAL LEPAGE TEAM REALTY, Brokerage
Agent Banner Image
Interested in this property?Get in touch to get the inside scoop.

Market Data - Bridlewood - Emerald Meadows

Geo Zone Map ThumbnailBridlewood - Emerald Meadows

Seller's Market

View Market Data

Townhouse - for the past 30 days

Buyer's market Seller's market

Avg. Days on Market

Past 30 days

37 days

Compared to

2025

37 days

2024

24 days

2023

32 days

New Listings

Past 30 days

10 listings

Compared to

2025

20 listings

2024

20 listings

2023

19 listings

Units sold

Past 30 days

7 units

Compared to

2025

12 units

2024

13 units

2023

10 units

Median Sold Price

Past 30 days

$550,000

Compared to

2025

$576,250

2024

$557,500

2023

$566,750


Population and Demographics

Overview

Total population 22295
Average household income $162,269

Age (%)

0 to 19
27%
20 to 34
17%
35 to 49
23%
50 to 64
21%
65 and plus
12%

Household composition (%)

Single family
81%
Single person
16%
Multi person
2%
Multi family
1%

Mother tongue (%)

English
73%
French
8%
Mandarin
3%
Arabic
3%
Russian
3%
English and French
2%
Spanish
2%
Others
1%
Yue (Cantonese)
1%

House tenancy (%)

Owners
87%
Renters
13%

What’s nearby?Essentials within 5 km

Local Logic

Transportation Scores

Estimated Budget