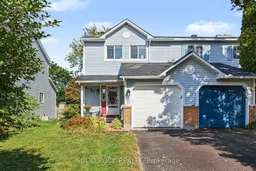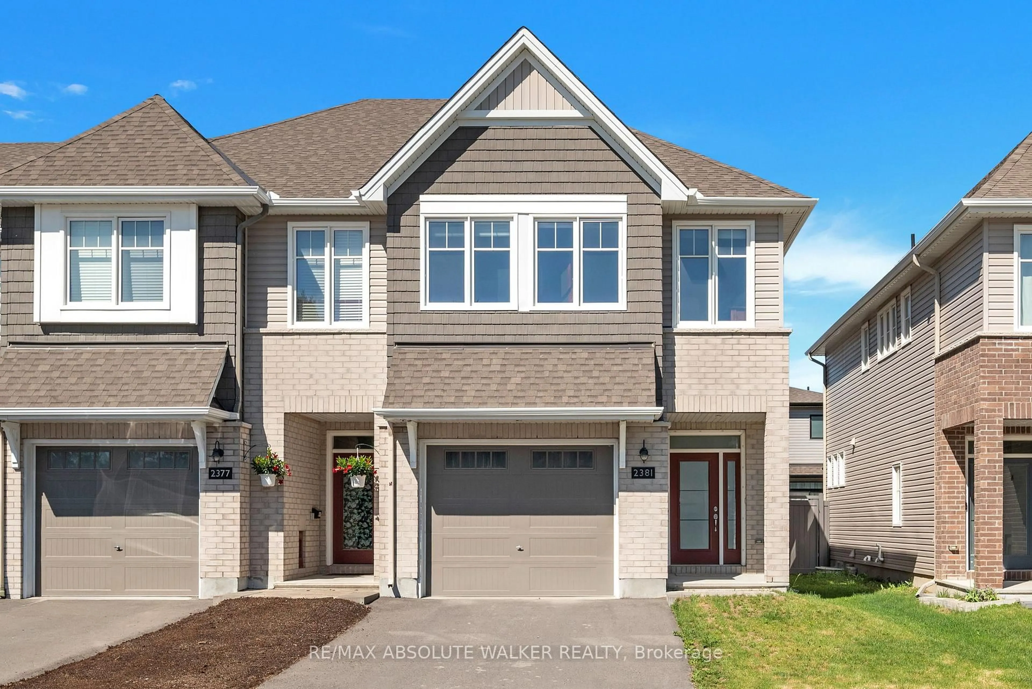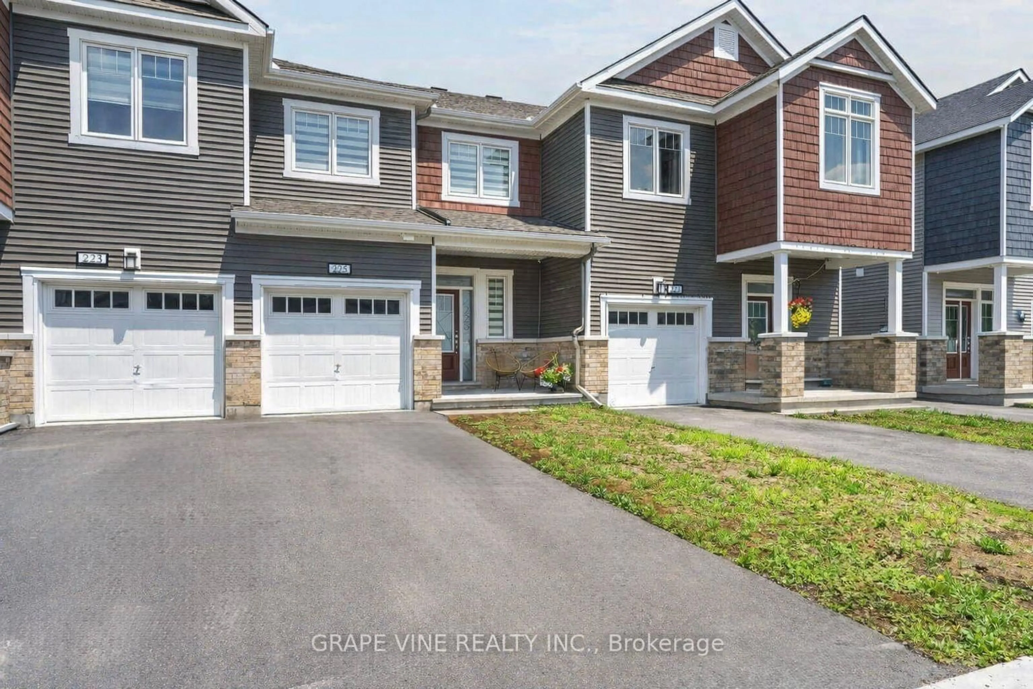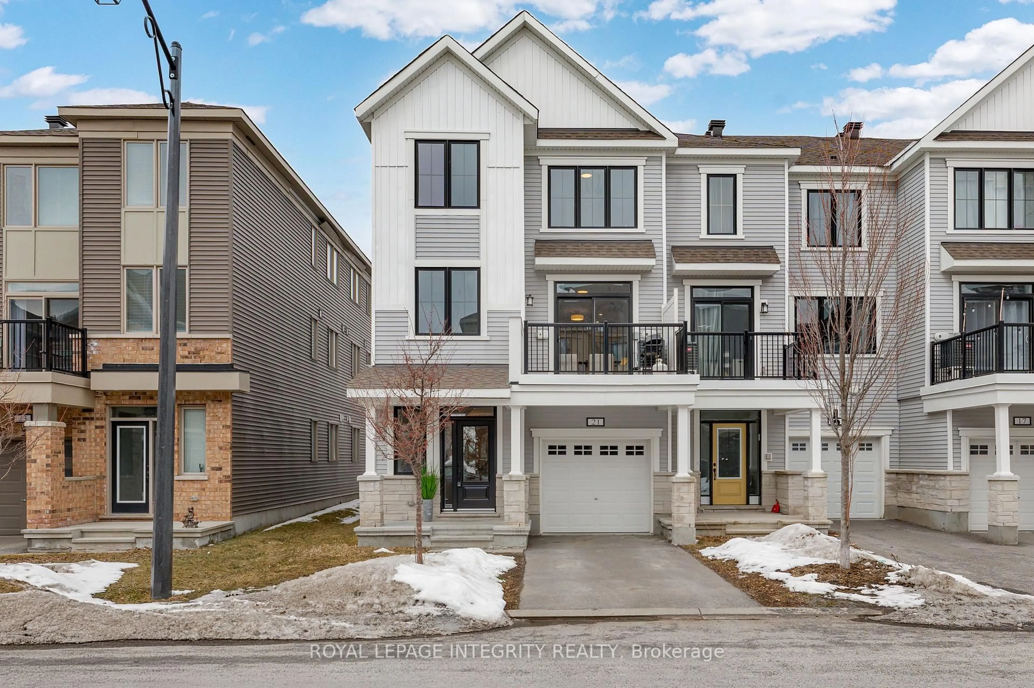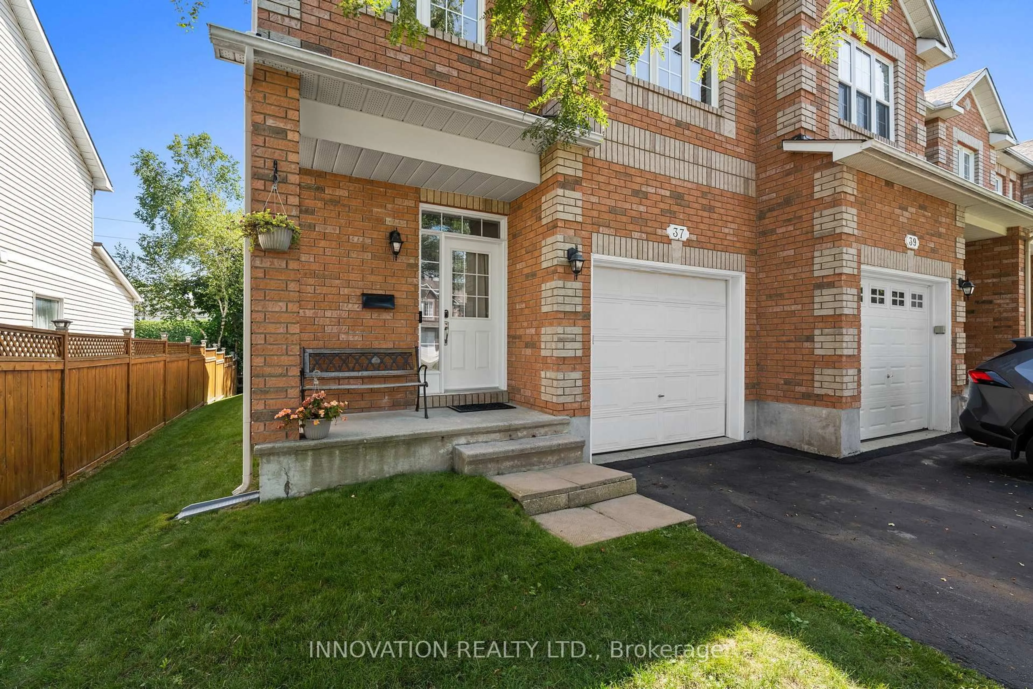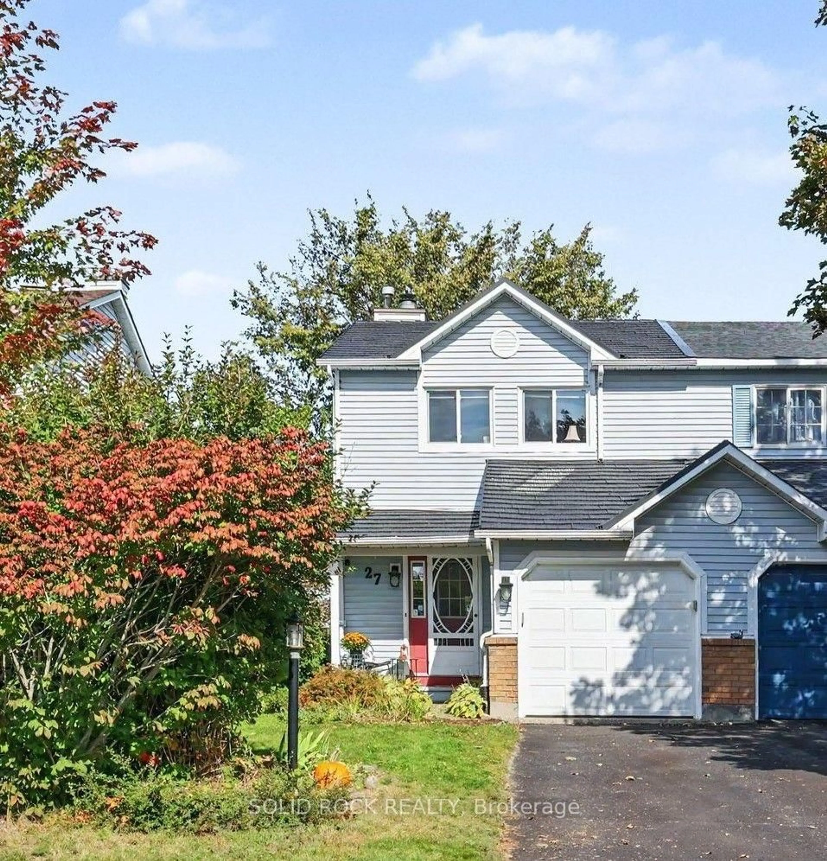
27 Randall James Dr, Ottawa, Ontario K2S 1L9
Contact us about this property
Highlights
Estimated valueThis is the price Wahi expects this property to sell for.
The calculation is powered by our Instant Home Value Estimate, which uses current market and property price trends to estimate your home’s value with a 90% accuracy rate.Not available
Price/Sqft$484/sqft
Monthly cost
Open Calculator
Description
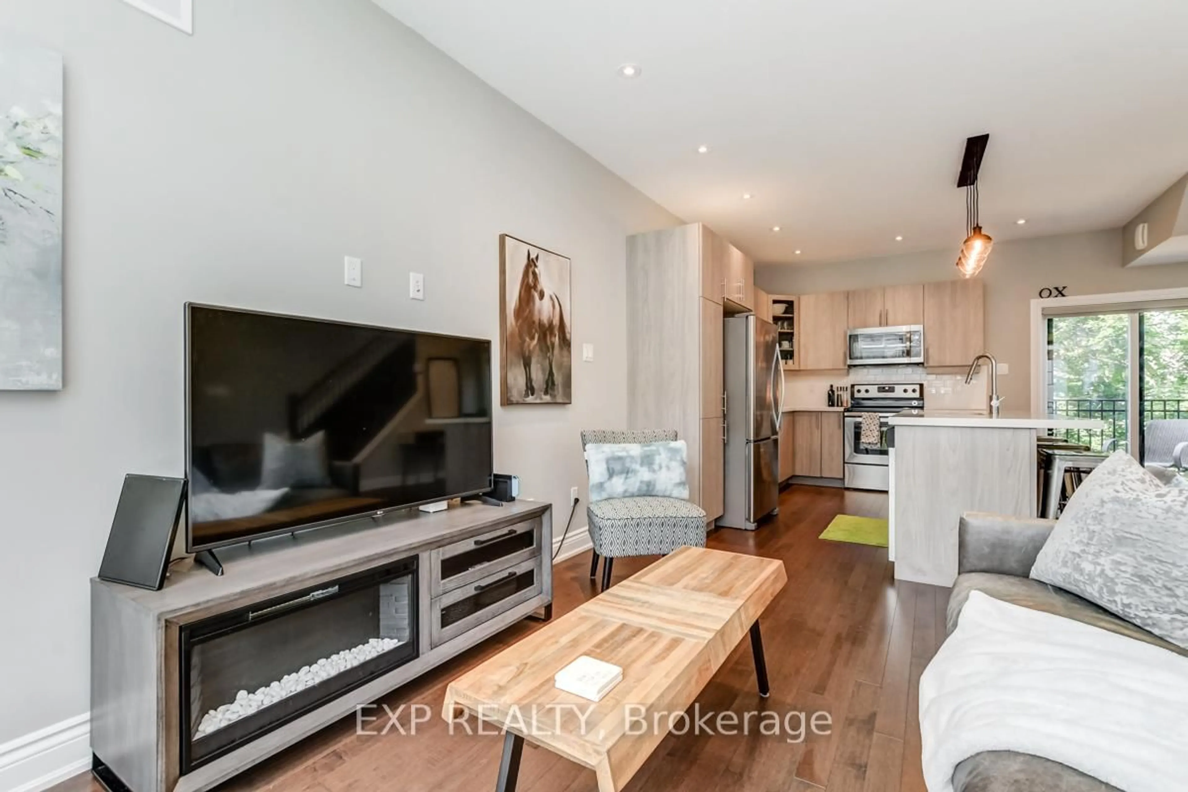
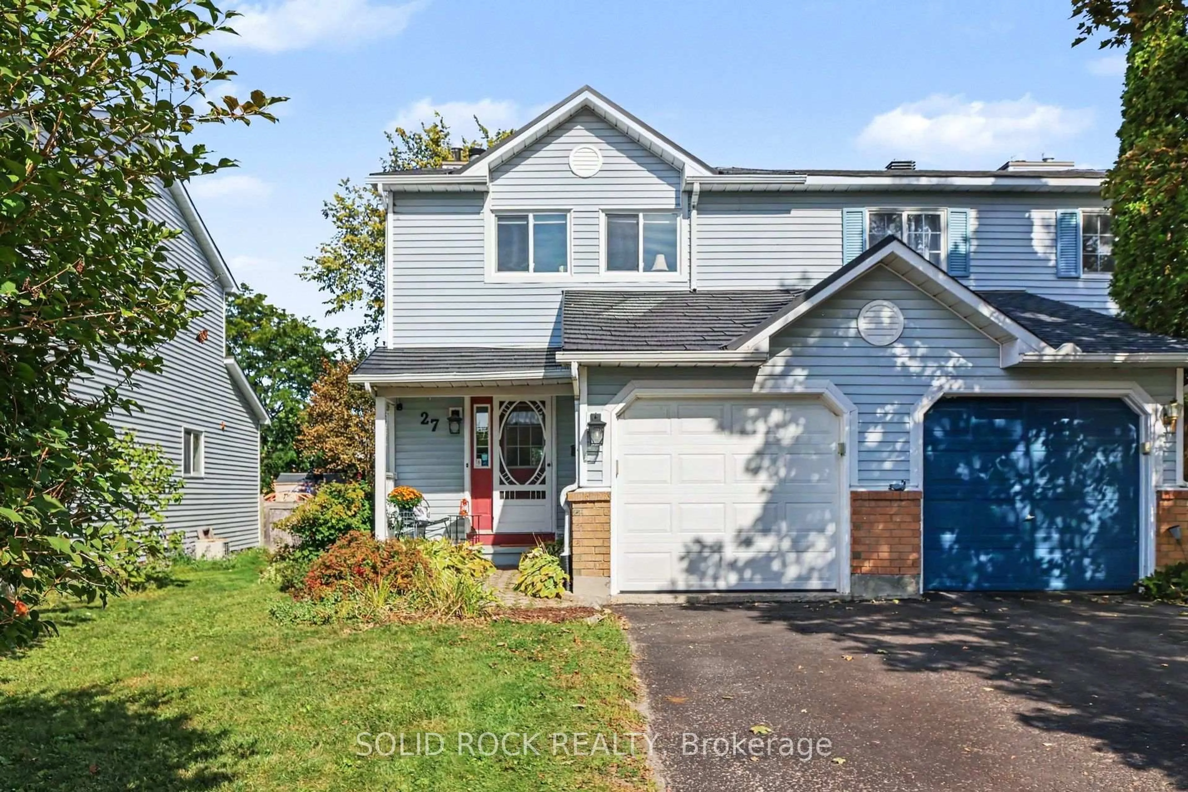
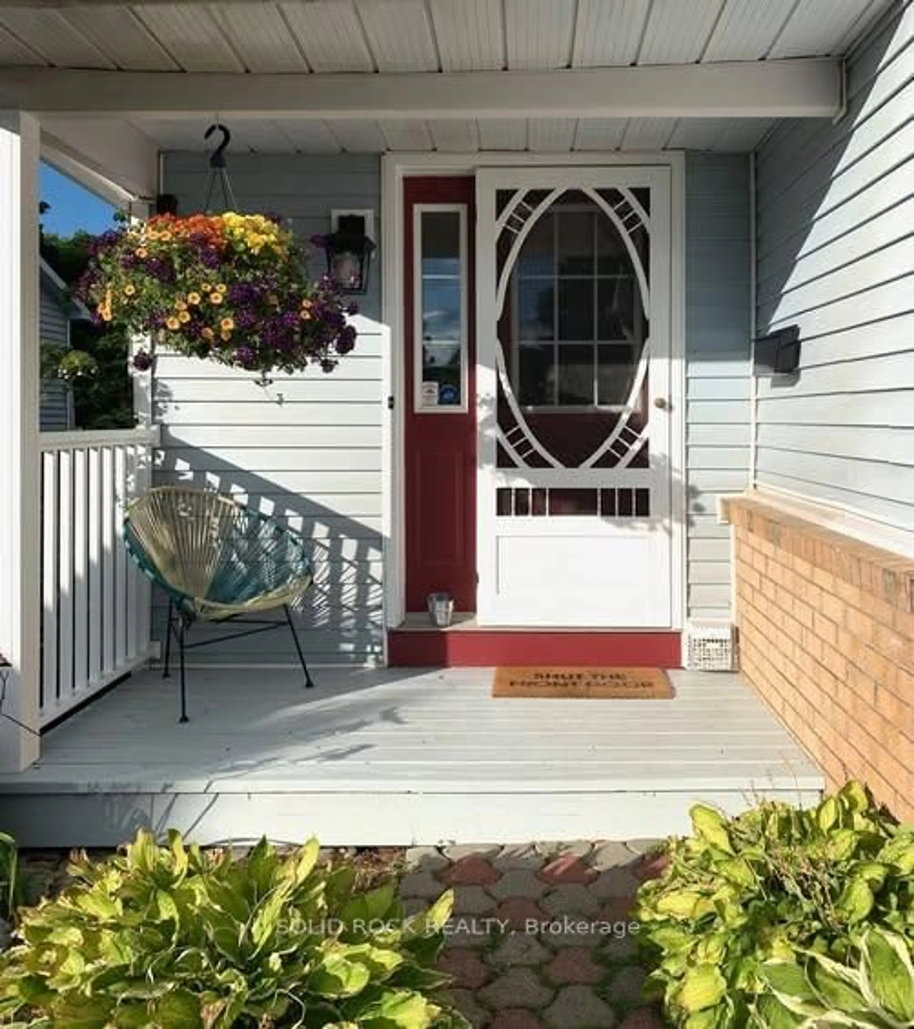
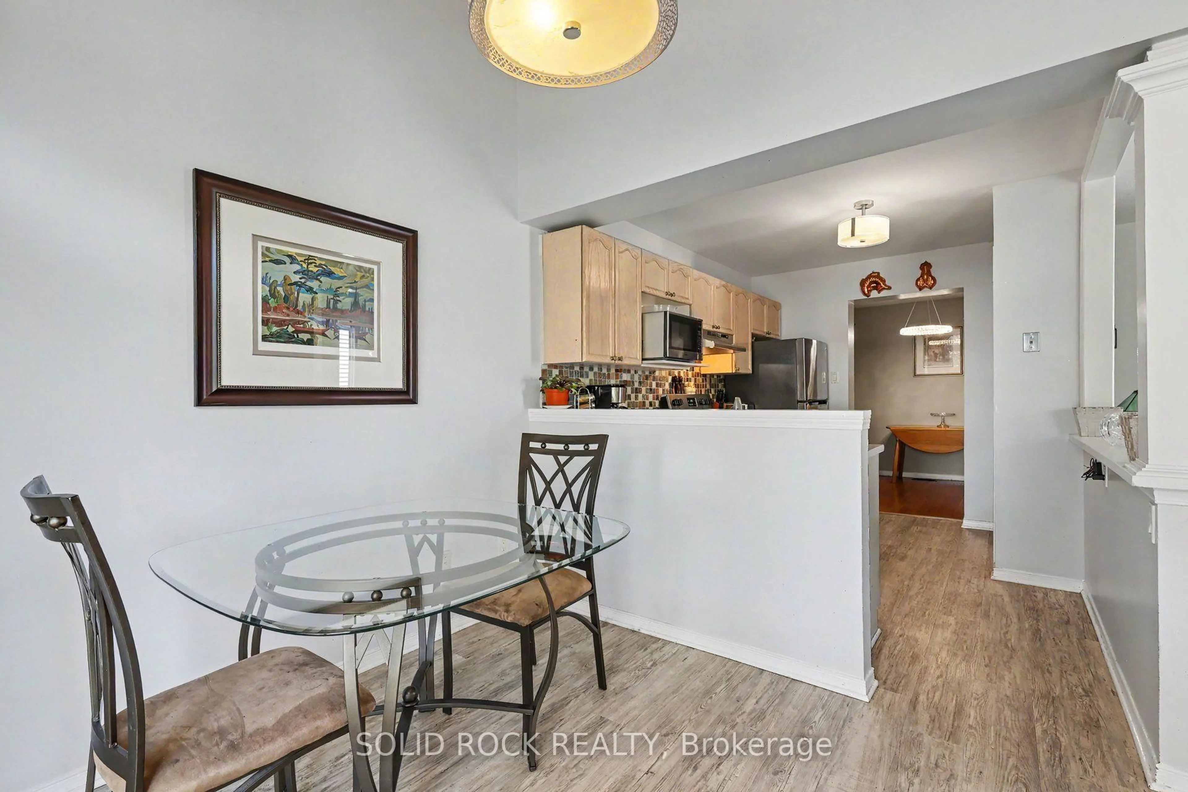
An oversized backyard, no rear neighbours and the added space of an end unit-welcome to 27 Randall James Drive in Stittsville. This bright, carpet-free 3-bedroom, 2-bathroom townhome offers comfortable living inside and room to enjoy the outdoors. Step from the eating area onto the brand-new deck for morning coffee, weekend barbecues or a quiet evening overlooking the backyard.The main level features easy-care luxury vinyl plank flooring (2020), a separate dining room with hardwood, and a kitchen with appliances approximately four years old and a new hood fan. Newer light fixtures add a fresh touch throughout.Recently painted, the second level features brand-new luxury vinyl plank flooring, including on the stairs. The spacious primary bedroom offers an extra-large walk-in closet and direct access to the main bathroom. Two additional bedrooms provide space for family, guests or a home office.Downstairs, the finished family room extends your living space with room for movie nights, workouts or a play area, complete with luxury vinyl plank flooring.Practical updates include a metal roof (2023), second-level windows and patio door replaced approximately five years ago, and a furnace approximately eight years old.With four local schools and the CARDELREC Recreation Complex just minutes away, this home brings together a private backyard setting, flexible living space and everyday convenience in Stittsville.
Property Details
Interior
Features
Main Floor
Living
4.87 x 3.35Vinyl Floor / Cathedral Ceiling
Kitchen
3.37 x 11.06Vinyl Floor / Pantry / Breakfast Area
Dining
2.76 x 2.74Hardwood Floor
Exterior
Features
Parking
Garage spaces 1
Garage type Attached
Other parking spaces 2
Total parking spaces 3
Property History
 30
30