1 day on Market

50 Thunderbolt St, Ottawa, Ontario K2V 0L9

Detached
3
3
~2000-2500 sqft
$825,000
Get pre-qualifiedPowered by nesto
Detached
3
3
~2000-2500 sqft

Contact us about this property

Call

Highlights

Property Estimate

Days on market1 day

Estimated valueNot available

Price/Sqft$371/sqft

Monthly cost

Open Calculator

Description

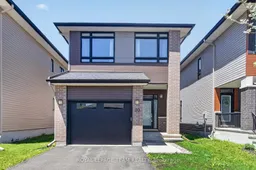
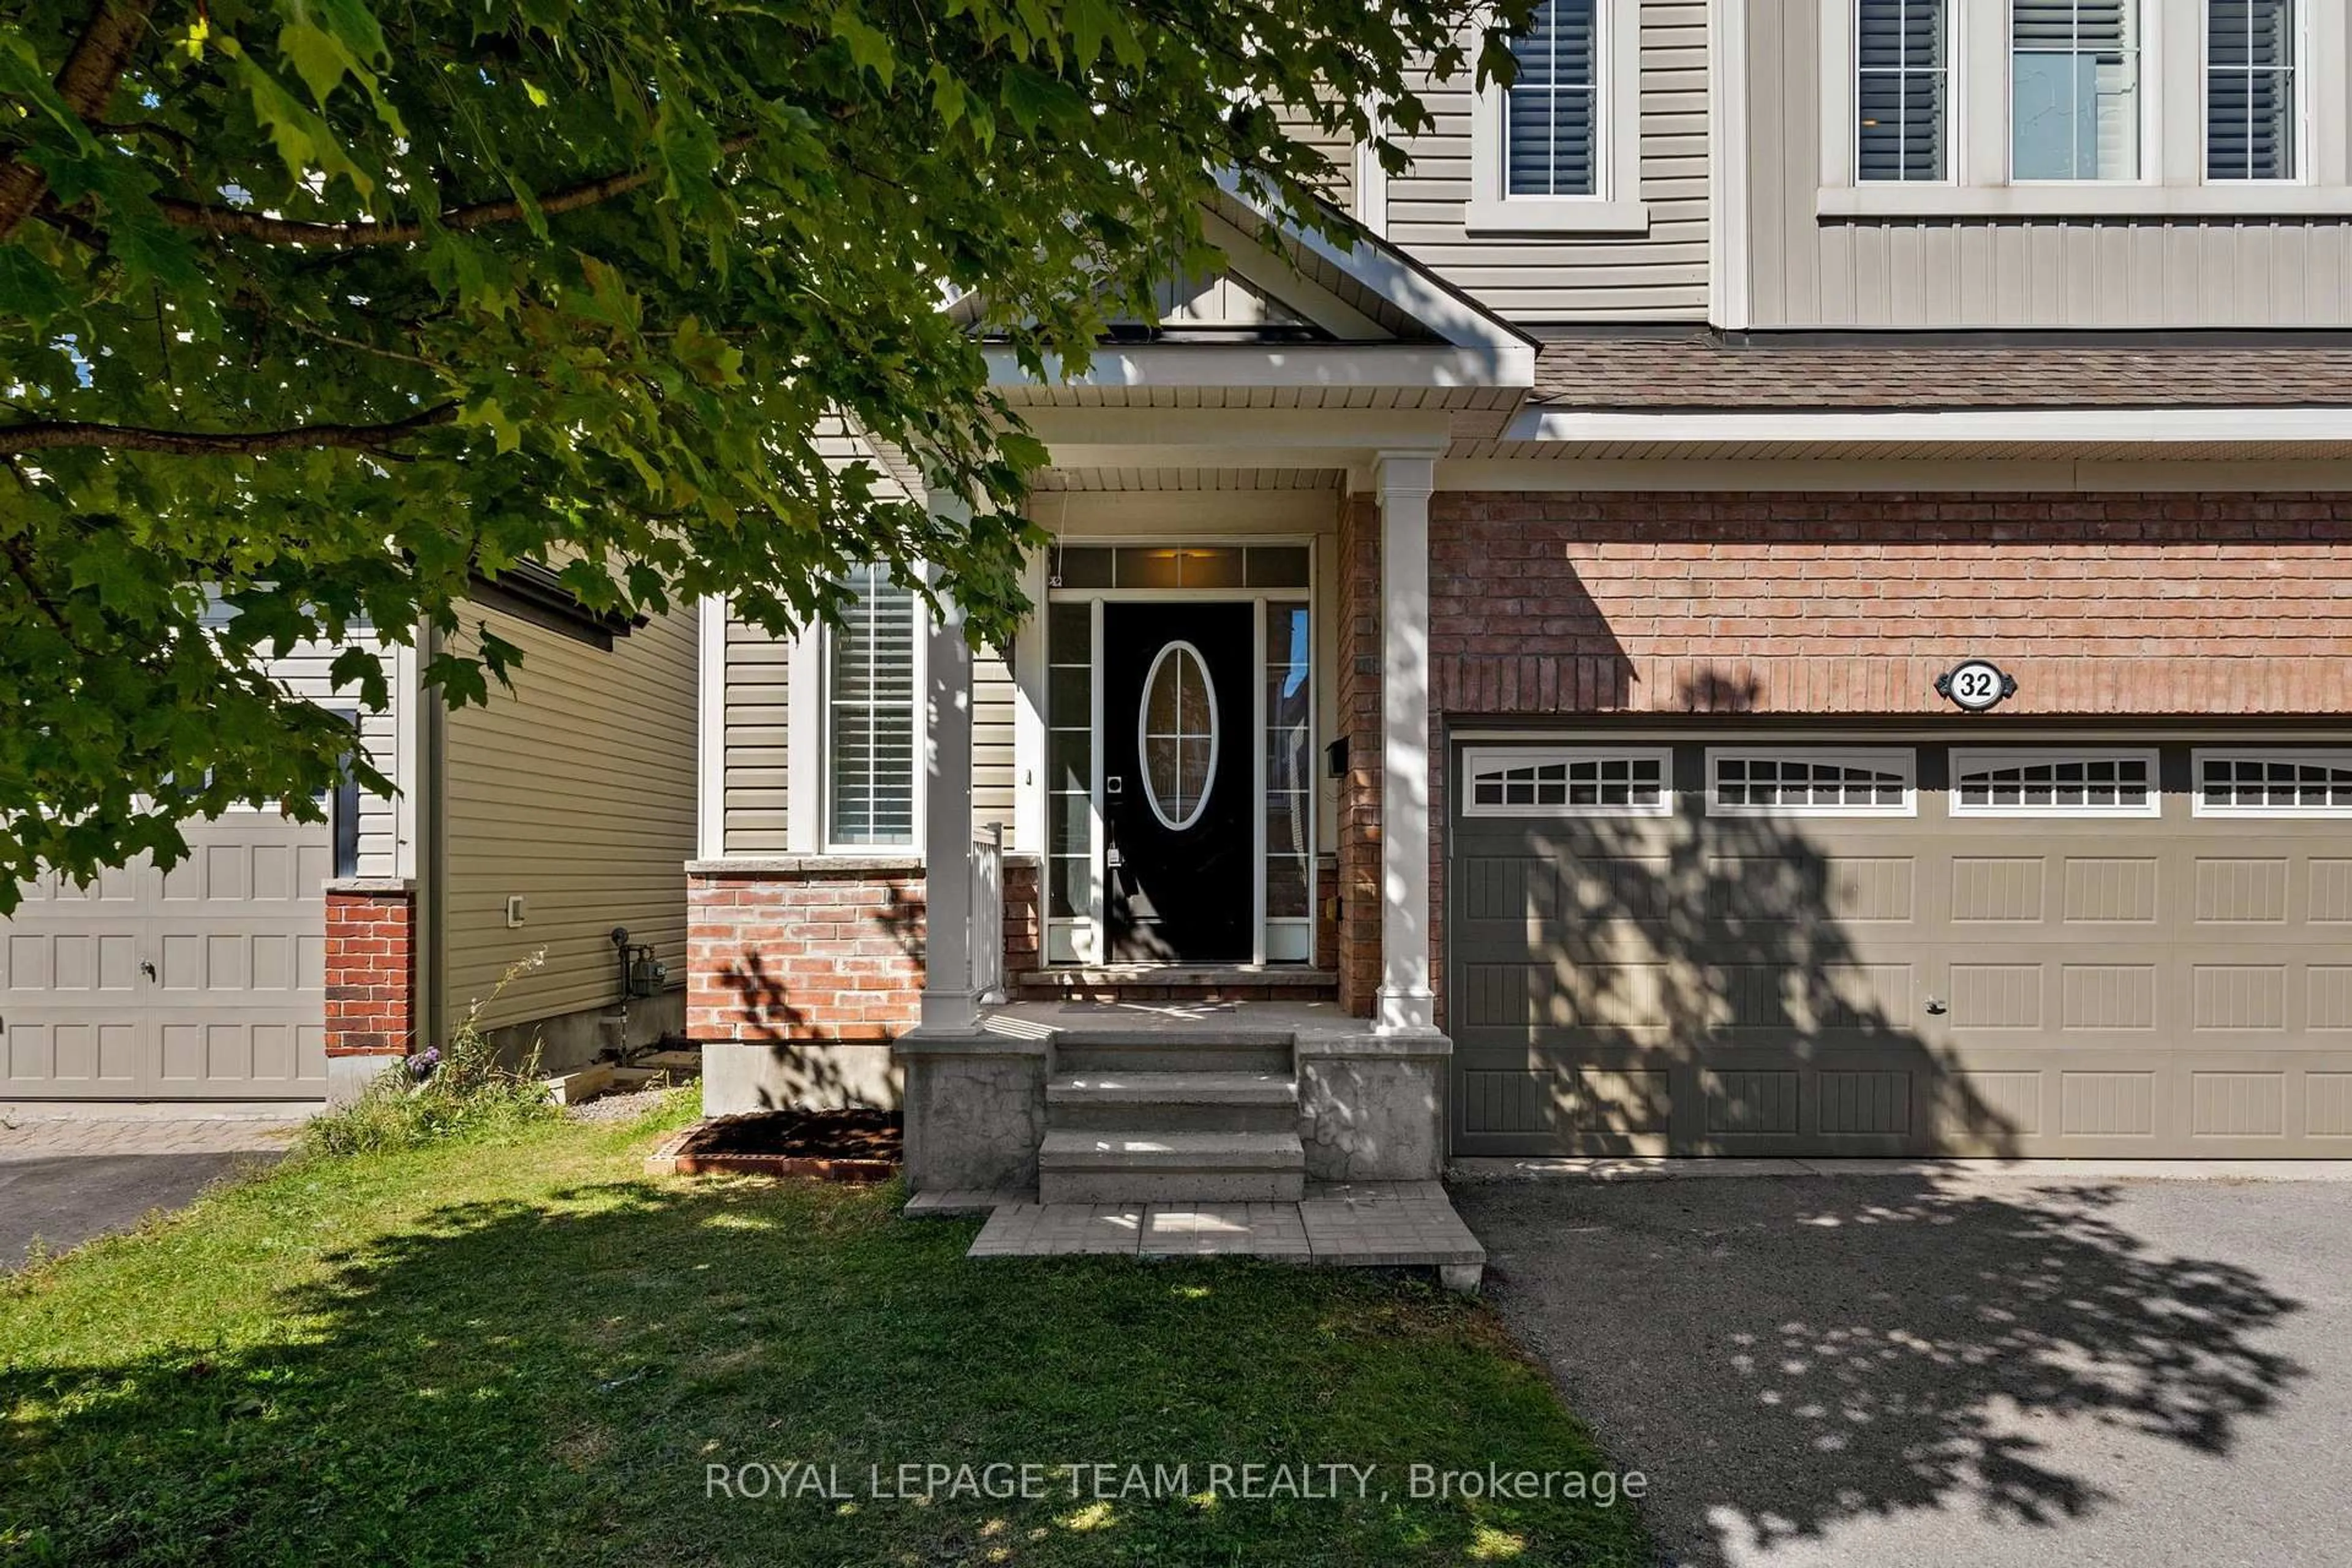
50 Thunderbolt Street in Bradley Commons. Quality Urbandale built 'Okanagan' model is 2296 square feet from builder's plans plus 469 square feet builder finished Family room. Impeccably maintained by the original owner. Engineered hardwood flooring and 9 foot ceilings on the main level. Open concept kitchen with a large island (usb plug), quartz counter tops, rough-in for gas stove, tile backsplash and a walk-in pantry. Great room offers a linear gas fireplace and rough-in for a TV. Large entry with ceramic tile and a walk-in clothes closet. Convenient main floor den / office with a French door. Note: all bathrooms have ceramic tile flooring. Double door entry to the exceptionally large primary bedroom offering his and hers walk-in closets and a luxury 5 piece ensuite. Quartz counter top with 2 vessel sinks, bank of drawers, medicine cabinet, soaker tub and enlarged glass shower (5 feet).Convenient 2nd floor laundry room with linen shelving. (rough-in for gas dryer) Large basement family room with 2 oversized windows and LED lighting on a dimmer. Rough-in for future bathroom. Future den with a large window has been started. Note: Network panel and rough-in for central vacuum. The garage is an oversize single (17 x 20) This home is Energy Star Certified. Fenced rear yard with a rough-in gas connection for BBQ. Plug for Xmas lights at front porch. Thermostat, Alarm and 2 smart lights can be operated from one App. Ethernet cable is camera ready. Flexible possession available. *** Some photos have been virtually staged ***


Property Details

Style2-Storey
View-
Age of property-
SqFt~2000-2500 SqFt
Lot Size279 SqM(30.5 x 9.15)
Parking Spaces2
MLS ®NumberX13168774
Community NameStittsville
Data SourceTRREB
Listing byROYAL LEPAGE TEAM REALTY

Features

Heating: Forced Air
Cooling: Central Air
Fireplace
Basement: Full, Finished

Main Floor

Living

6.06 x 4.1

Gas Fireplace

Dining

5.12 x 3.56

Kitchen

4.6 x 2.49

Den

1.81 x 1.55


Features

Lot size: 279 SqM

Parking

Garage spaces 1

Garage type Attached

Other parking spaces 1

Total parking spaces 2


Property History

May 25, 2026
ListedActive
$825,000
1 day on market
history photo preview48
Listing by trreb®
Property listed by ROYAL LEPAGE TEAM REALTY, Brokerage
Agent Banner Image
Interested in this property?Get in touch to get the inside scoop.
Market Data - Stittsville

Geo Zone Map ThumbnailStittsville

Seller's Market

View Market Data

Detached house - for the past 30 days

Buyer's market Seller's market

Avg. Days on Market

Past 30 days

45 days

Compared to

2025

31 days

2024

23 days

2023

23 days

New Listings

Past 30 days

101 listings

Compared to

2025

95 listings

2024

80 listings

2023

49 listings

Units sold

Past 30 days

44 units

Compared to

2025

41 units

2024

42 units

2023

37 units

Median Sold Price

Past 30 days

$892,500

Compared to

2025

$899,900

2024

$916,938

2023

$930,000


Population and Demographics

Overview

Total population 25319
Average household income $170,551

Age (%)

0 to 19
26%
20 to 34
16%
35 to 49
21%
50 to 64
21%
65 and plus
16%

Household composition (%)

Single family
79%
Single person
18%
Multi person
2%
Multi family
1%

Mother tongue (%)

English
81%
French
7%
Others
5%
Mandarin
2%
English and French
2%
Arabic
2%

House tenancy (%)

Owners
88%
Renters
12%

What’s nearby?Essentials within 5 km

Local Logic

Transportation Scores

Estimated Budget