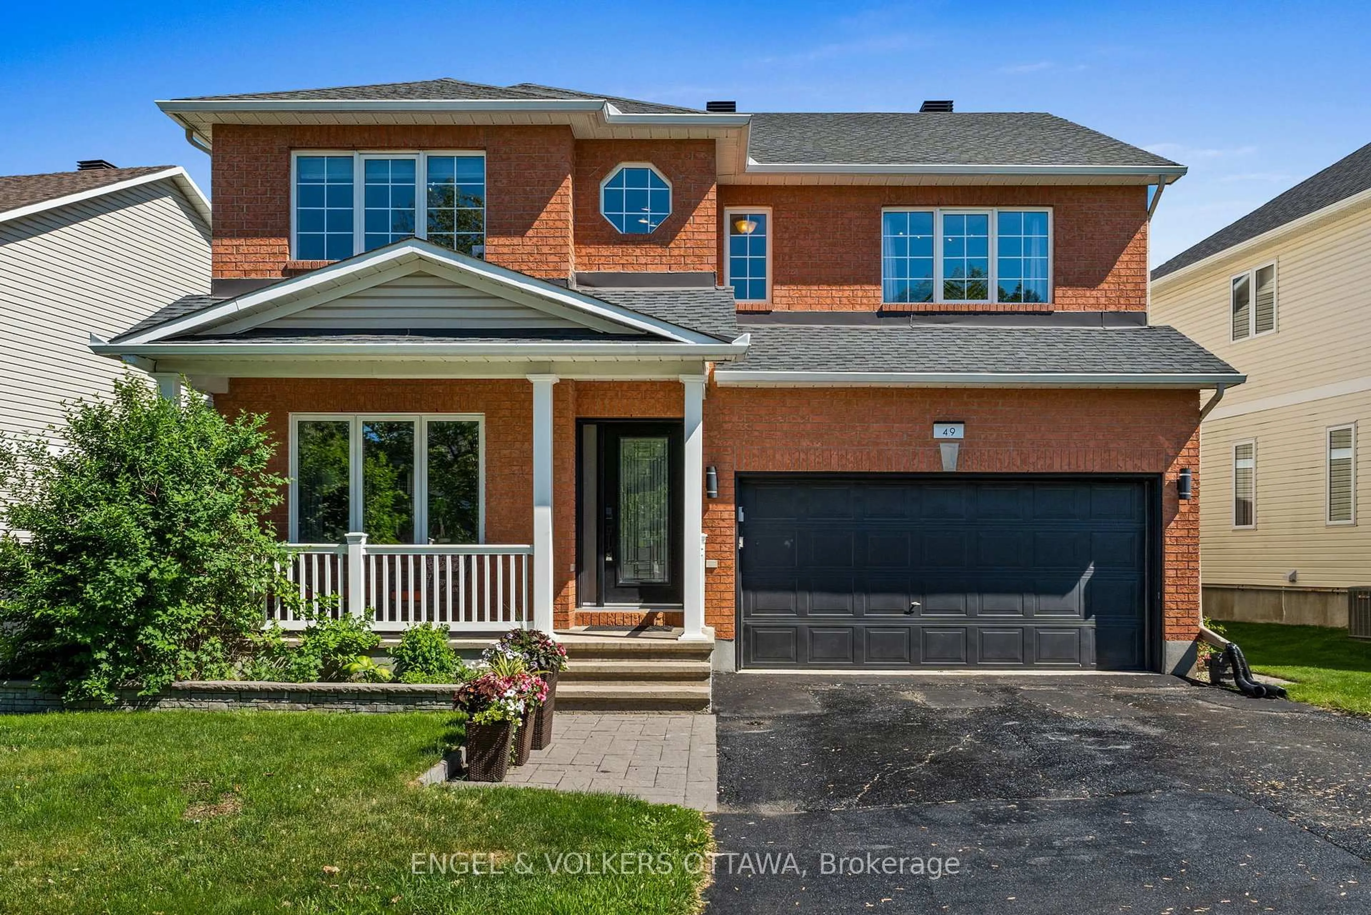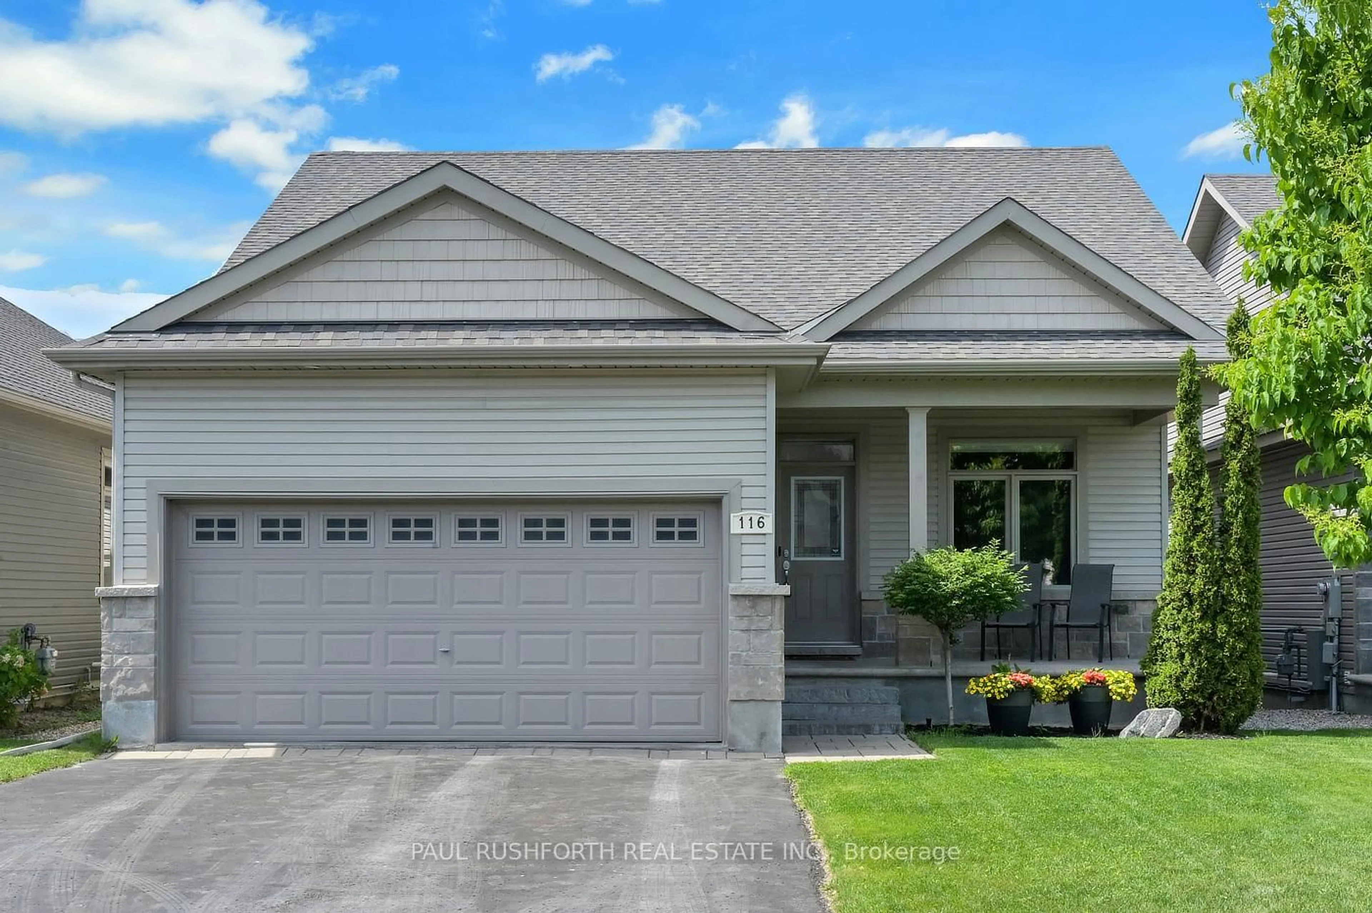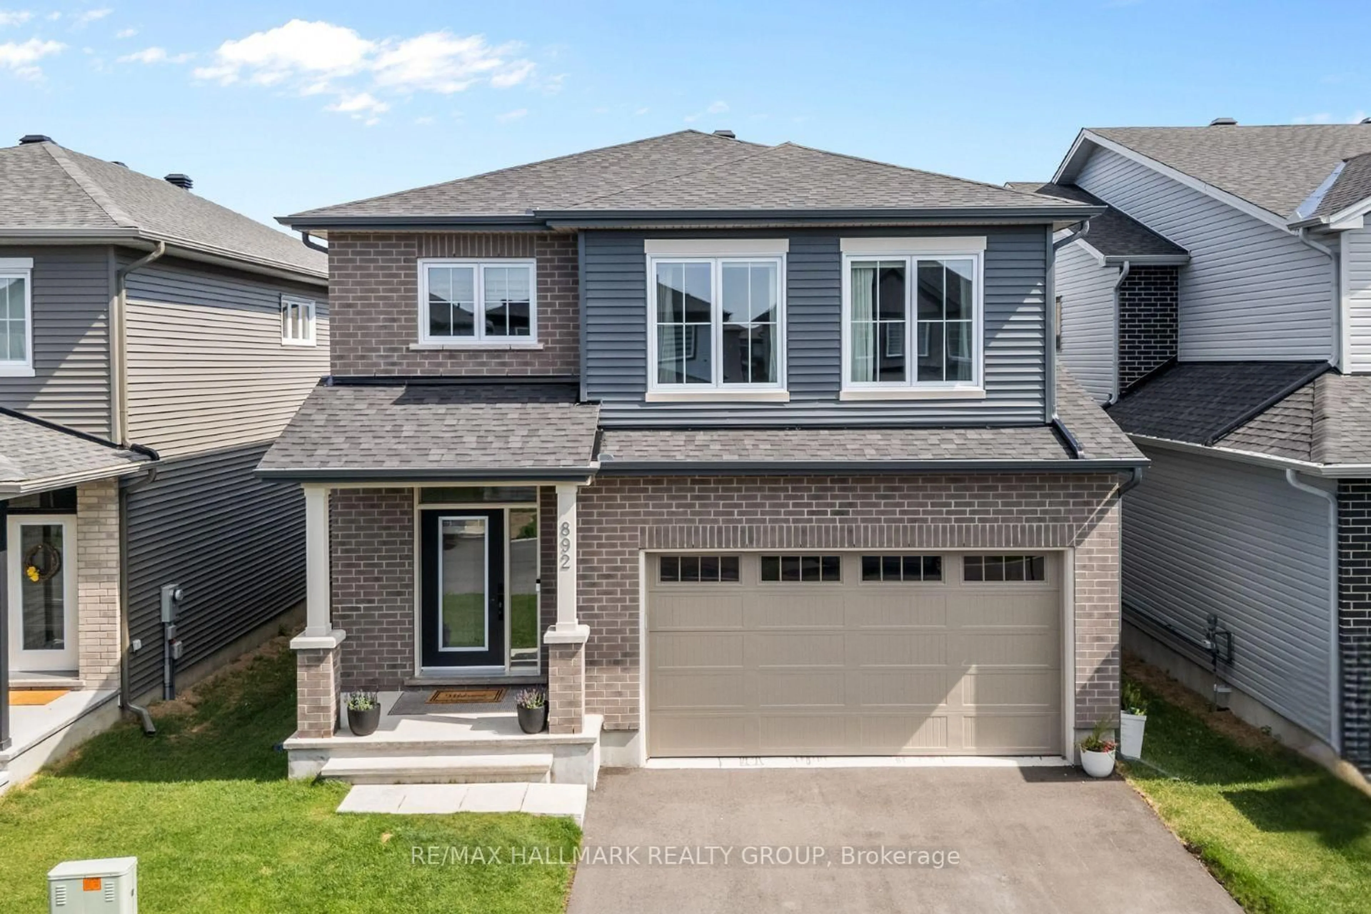
24 Sirocco Cres, Stittsville, Ontario K2S 1Z7
Contact us about this property
Highlights
Estimated valueThis is the price Wahi expects this property to sell for.
The calculation is powered by our Instant Home Value Estimate, which uses current market and property price trends to estimate your home’s value with a 90% accuracy rate.Not available
Price/Sqft$427/sqft
Monthly cost
Open Calculator
Description
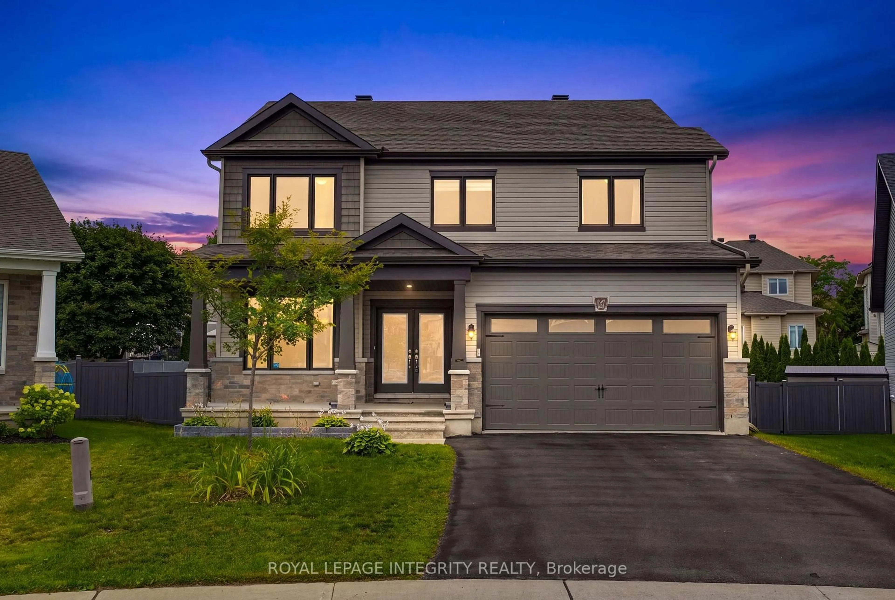
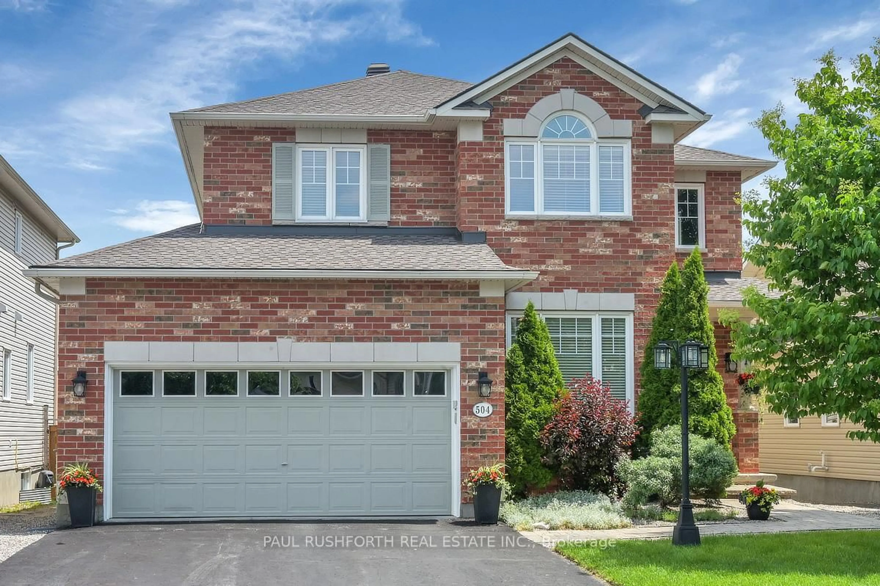
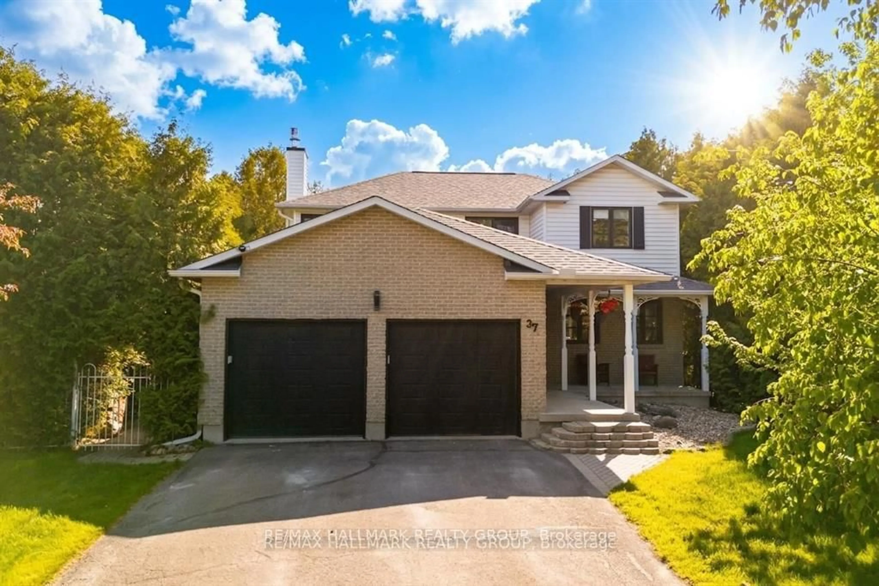
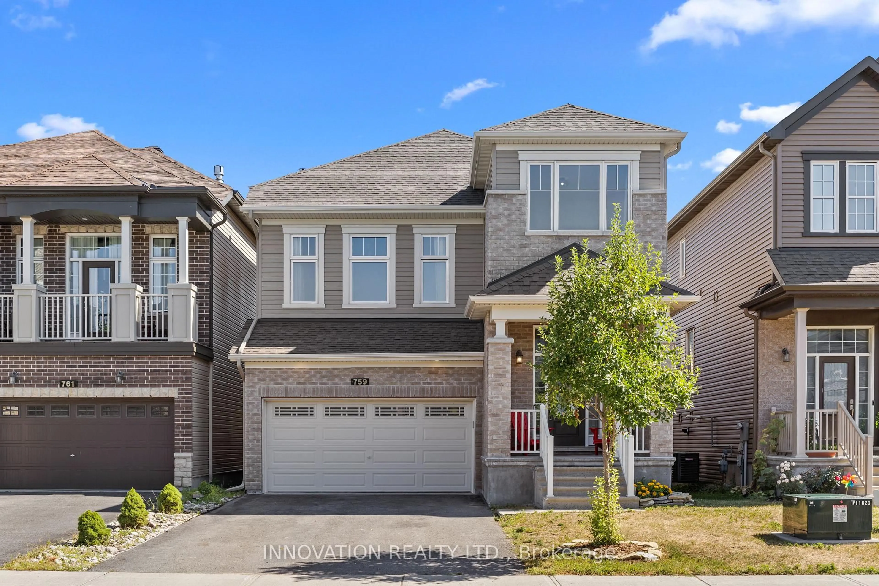
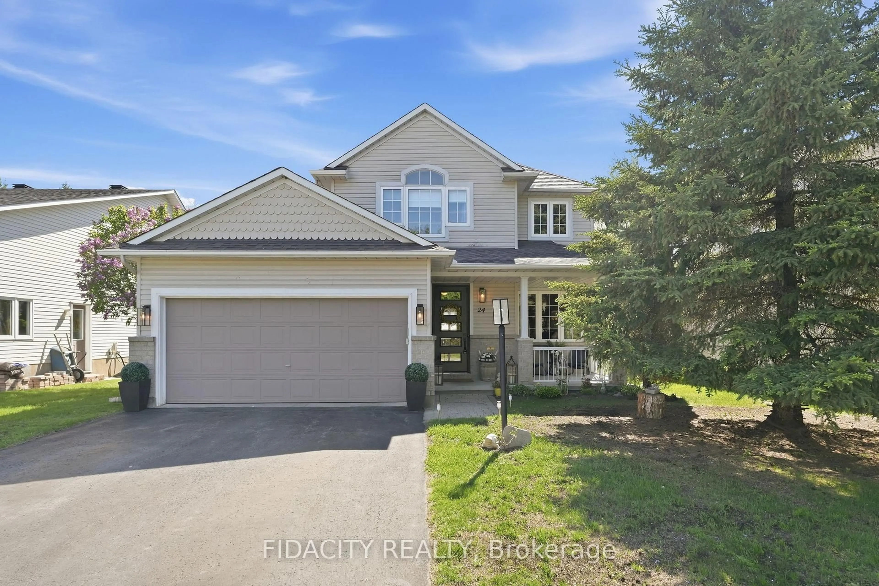
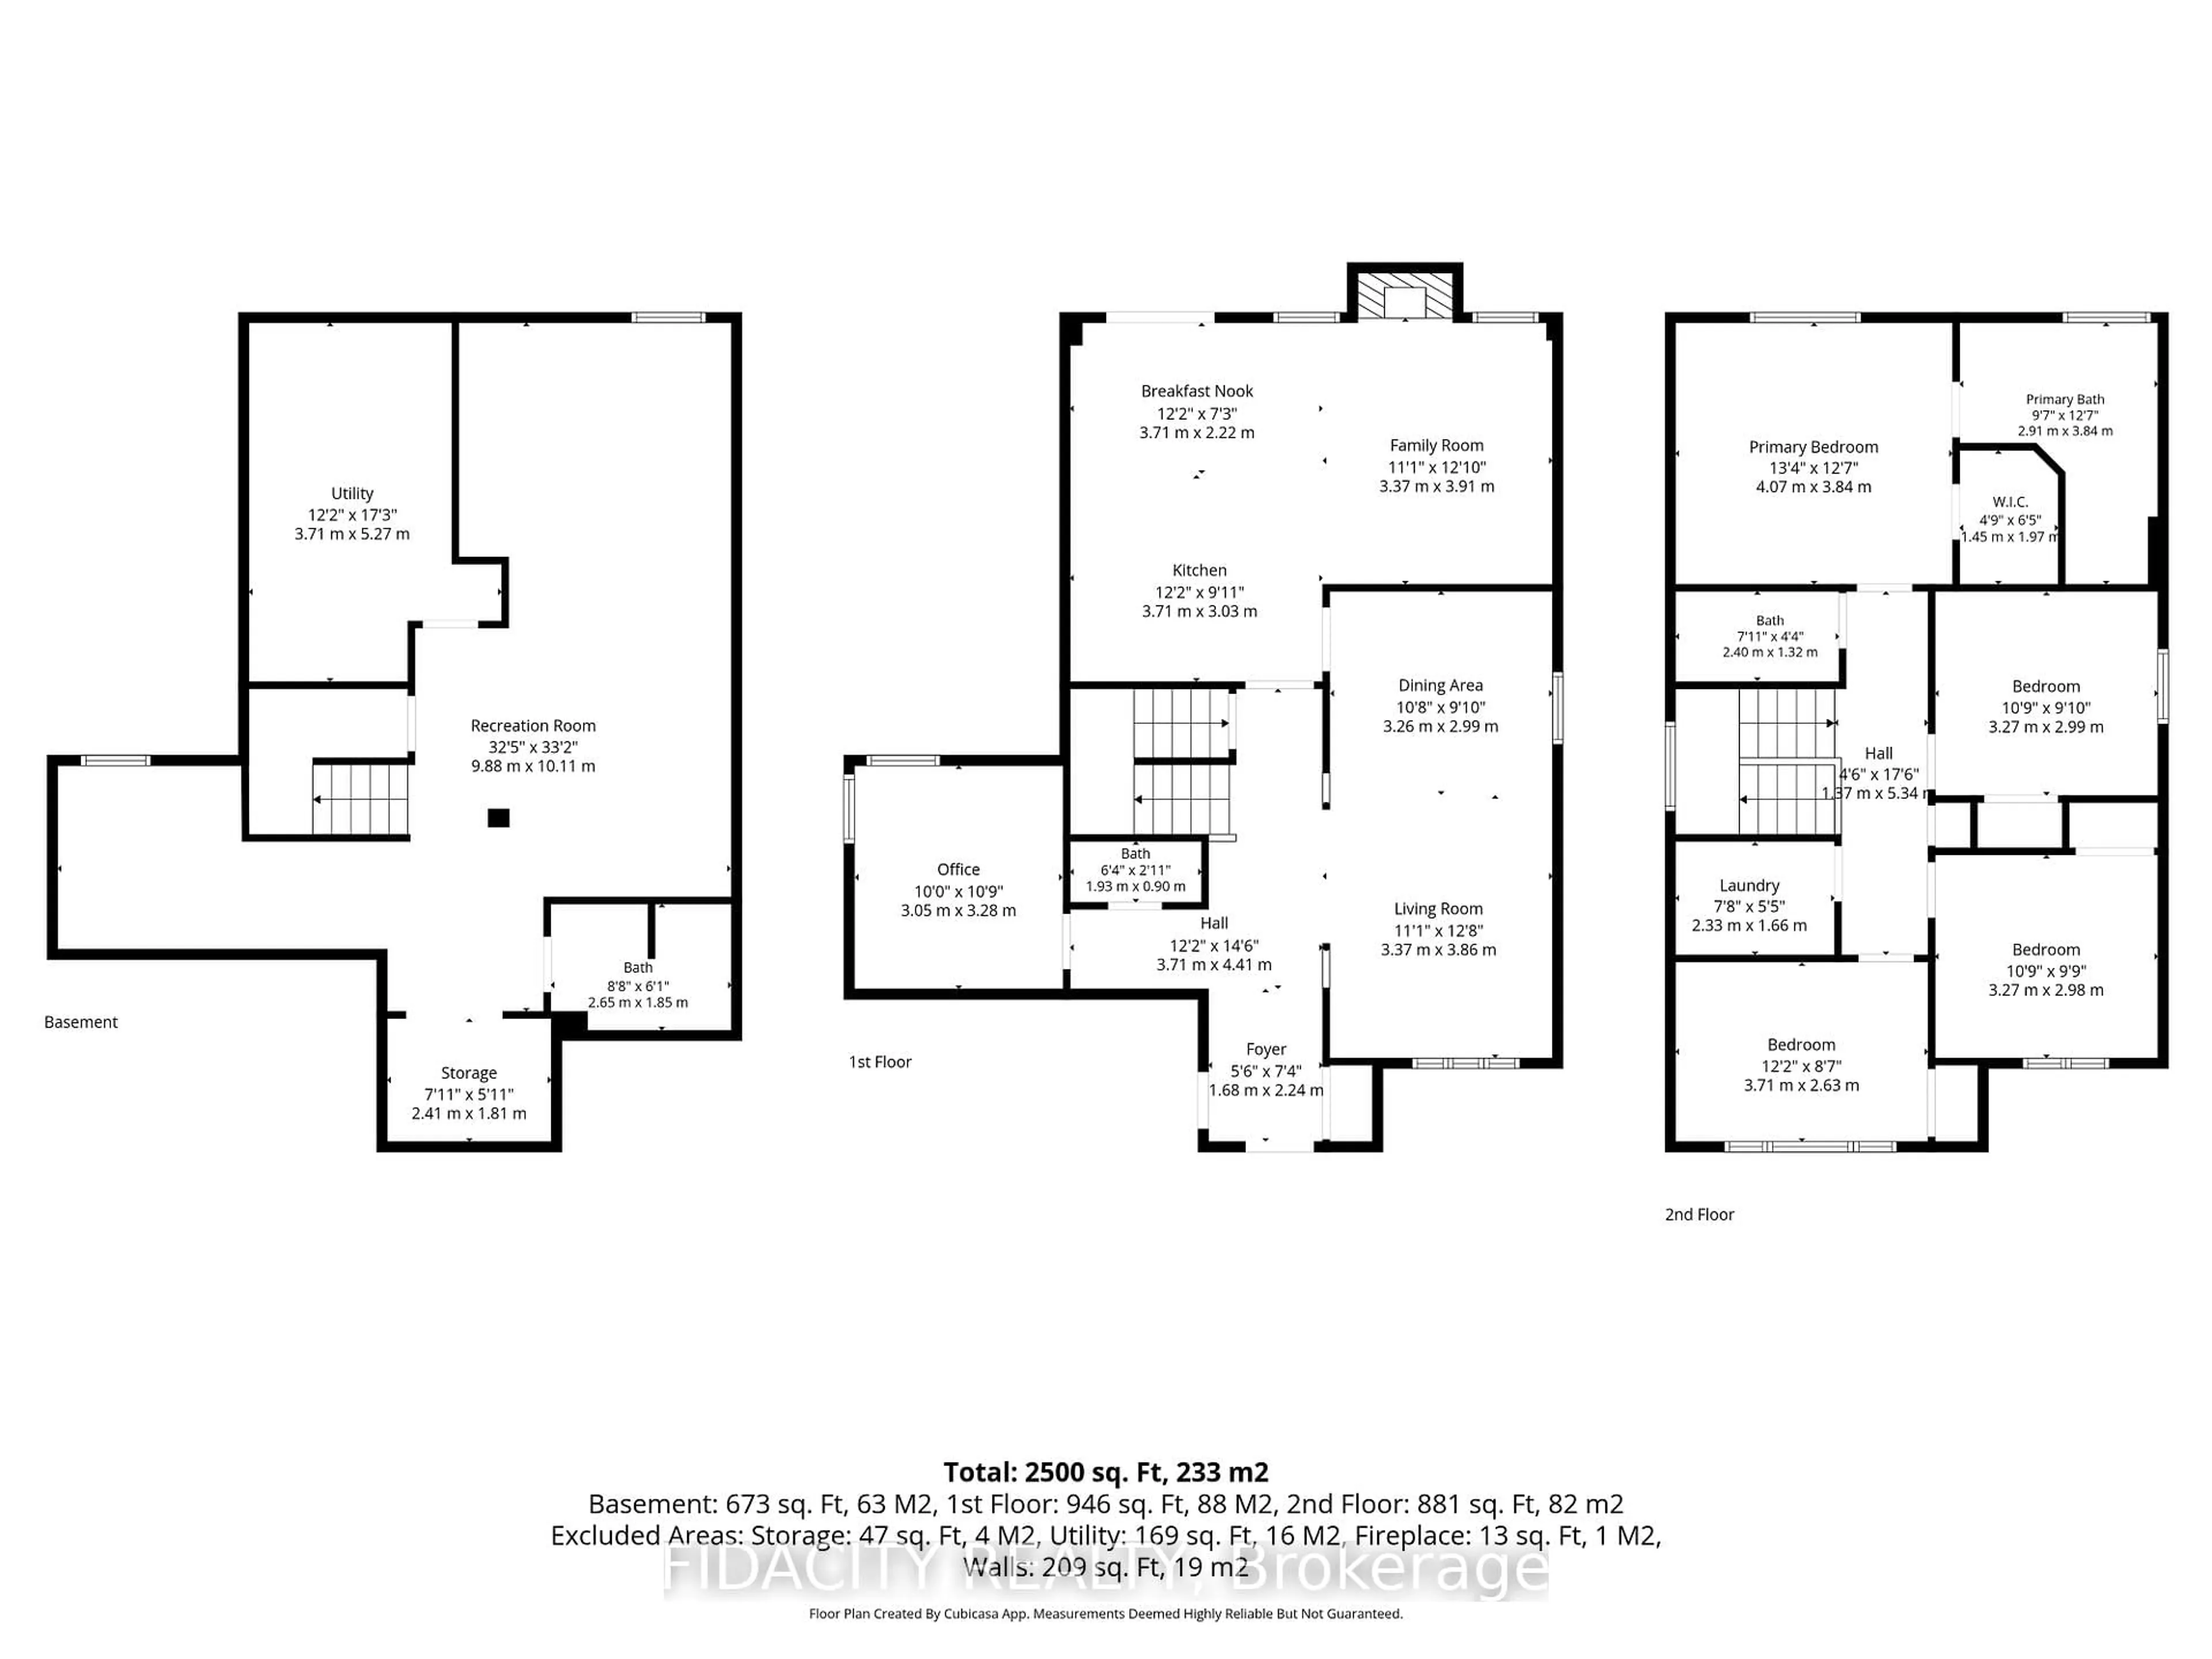
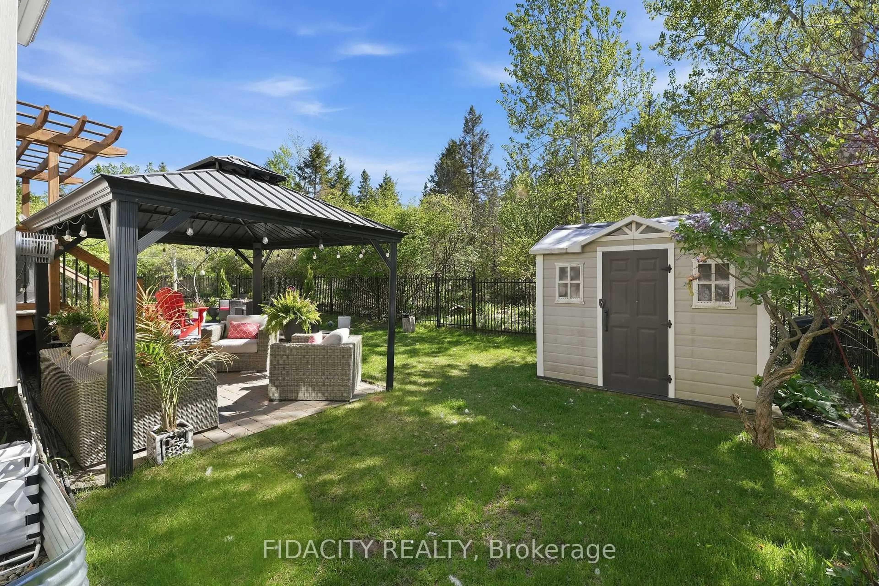
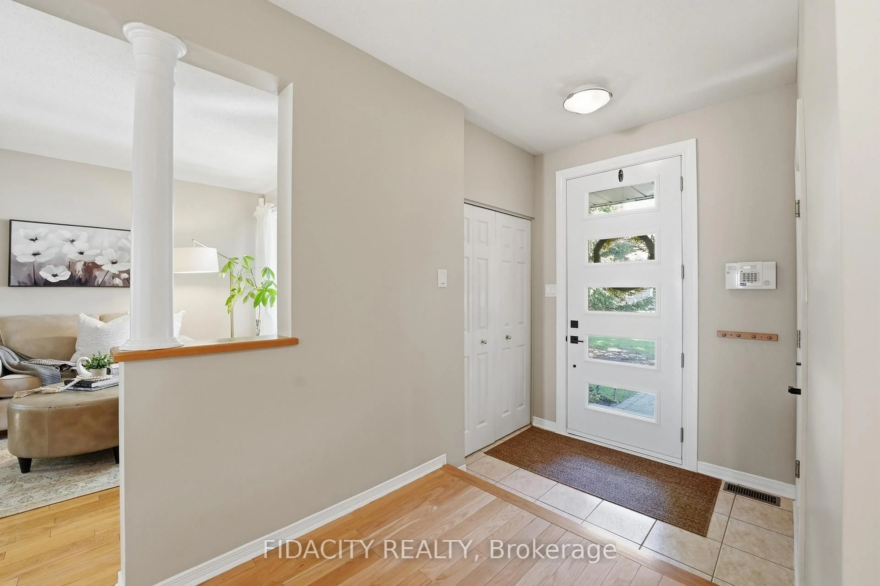
Welcome to this beautifully cared-for 4-bedroom Holitzner home backing onto a forest with gated access for added privacy and easy access to nature. Inside, light hardwood floors flow through the main level, featuring formal living and dining spaces, a main floor office, and an open-concept kitchen, eating area, and family room. The kitchen offers beautiful quartz counters and overlooks the backyard, while the adjoining family room features a gas fireplace and California shutters, creating a bright, comfortable space for everyday living.The backyard is a standout, with a large deck, interlock patio, covered gazebo, hot tub, shed, and beautiful wrought iron fencing, all backing onto a treed setting. Upstairs offers four bright bedrooms, convenient second-floor laundry, a full bathroom, and a spacious primary suite with a walk-in closet and ensuite featuring a glass shower and soaker tub.The fully finished basement adds even more living space with a large rec room, laminate flooring, ample storage, a full bathroom with shower, and a flexible area with a large window that could work perfectly as a guest space or be easily enclosed to create a fifth bedroom. Located in a fantastic neighbourhood within walking distance to parks, restaurants, gyms, grocery stores, and great schools, with close highway access for easy commuting. A clean, well-maintained home in a location families love. (Furnace & AC replaced 3 years ago. Gazebo 2021. Hot Tub 2015 artesian island series. Carpets 2023. Roof 2019. Washer dryer 2021. Fridge, stove, microwave -2020. Dishwasher 2024)
Property Details
Interior
Features
Exterior
Features
Parking
Garage spaces 2
Garage type Attached
Other parking spaces 4
Total parking spaces 6
Property History
 45
45