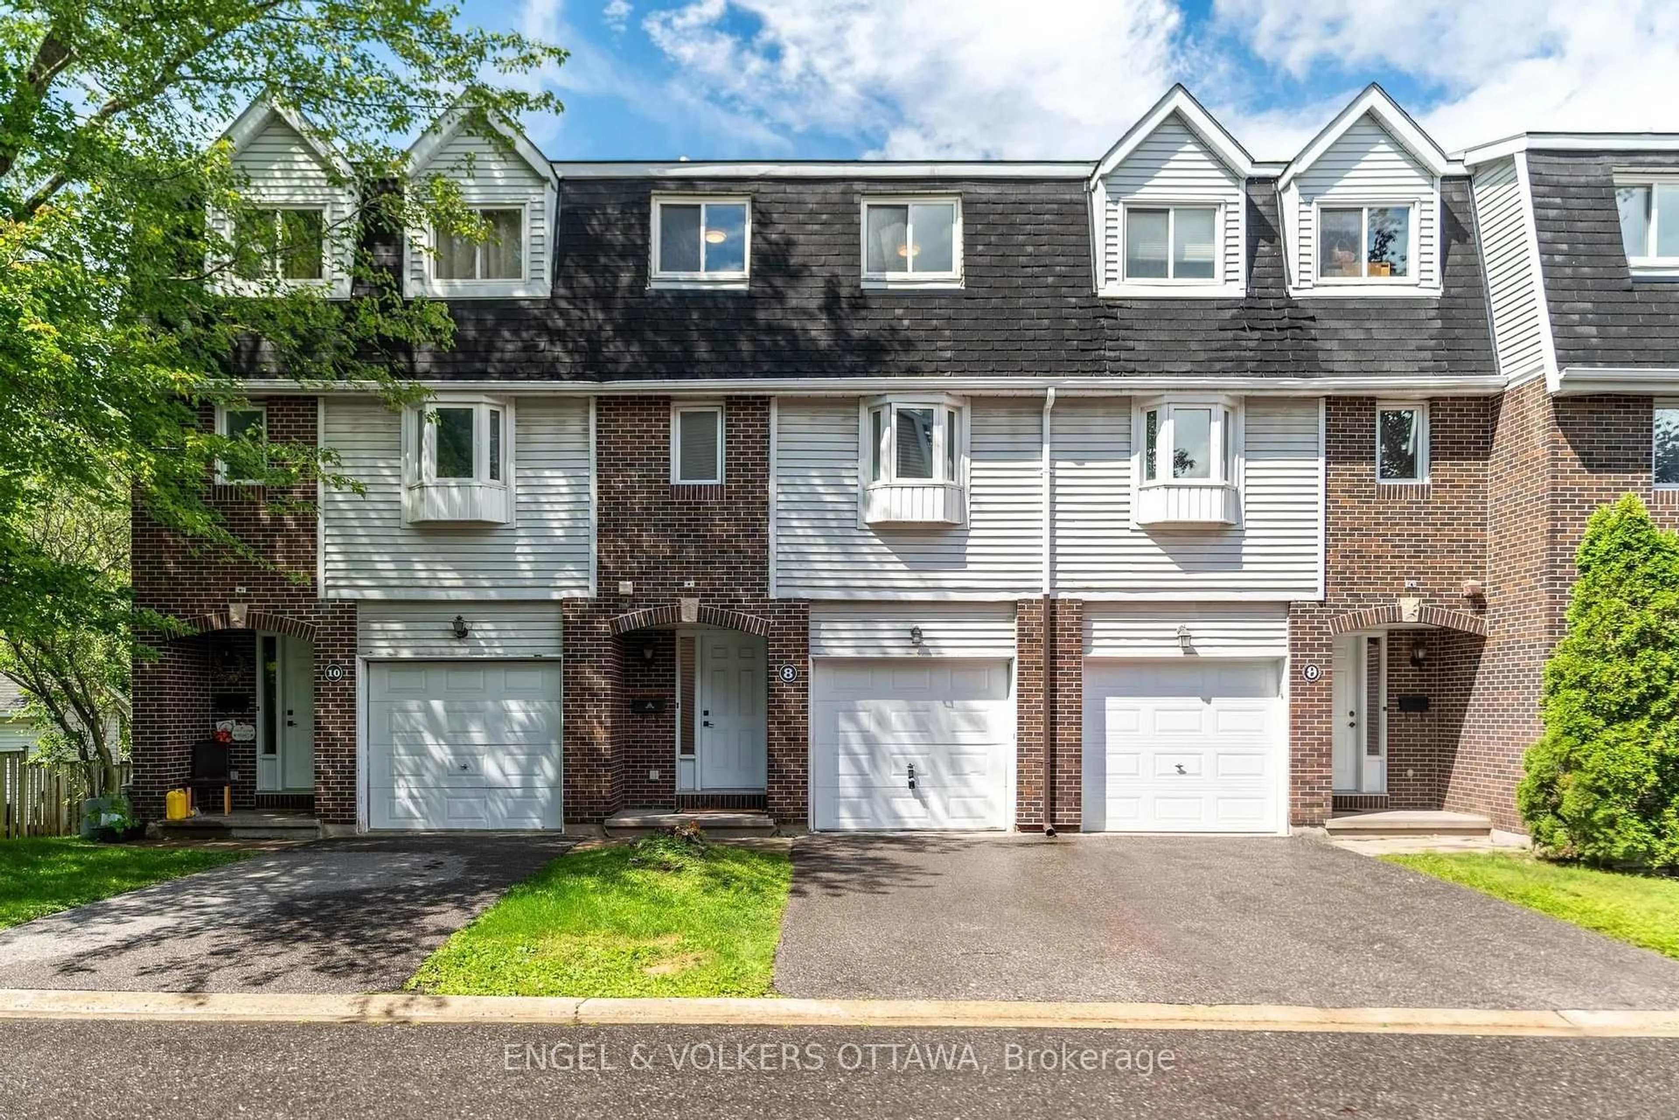
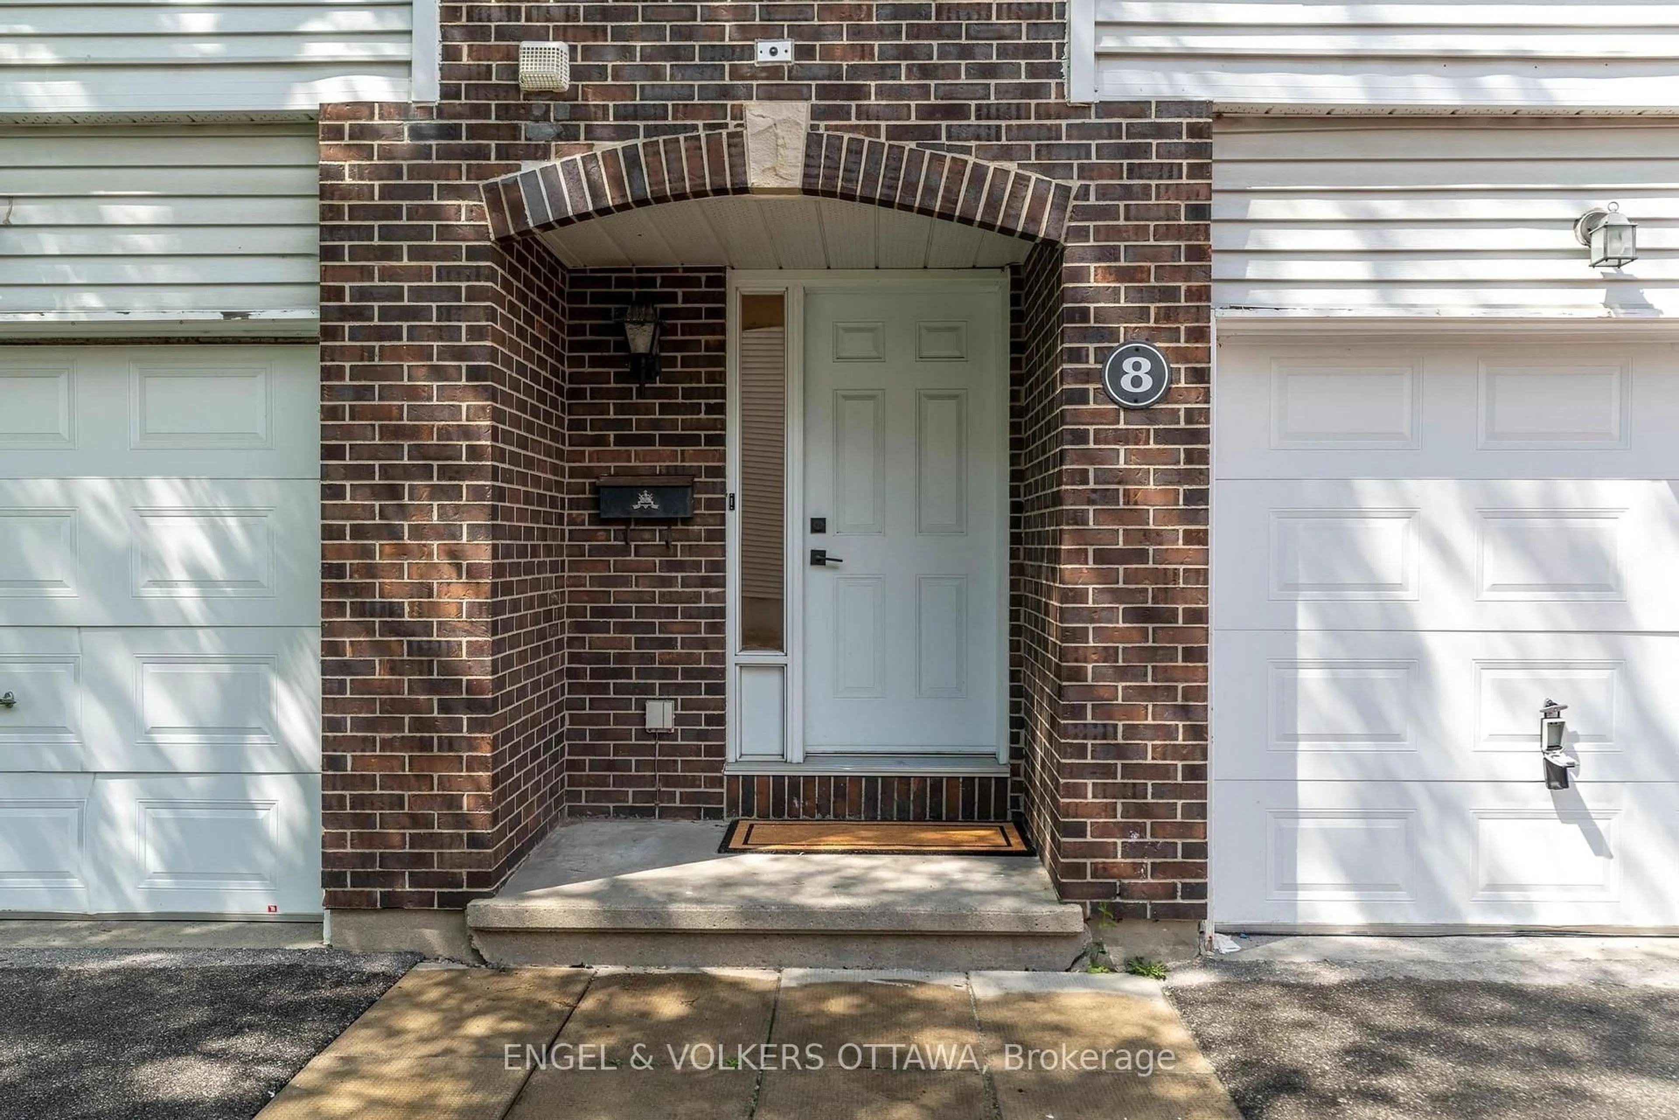
8 Almond Lane, Ottawa, Ontario K2L 3T2
Contact us about this property
Highlights
Estimated valueThis is the price Wahi expects this property to sell for.
The calculation is powered by our Instant Home Value Estimate, which uses current market and property price trends to estimate your home’s value with a 90% accuracy rate.Not available
Price/Sqft$279/sqft
Monthly cost
Open Calculator
Description
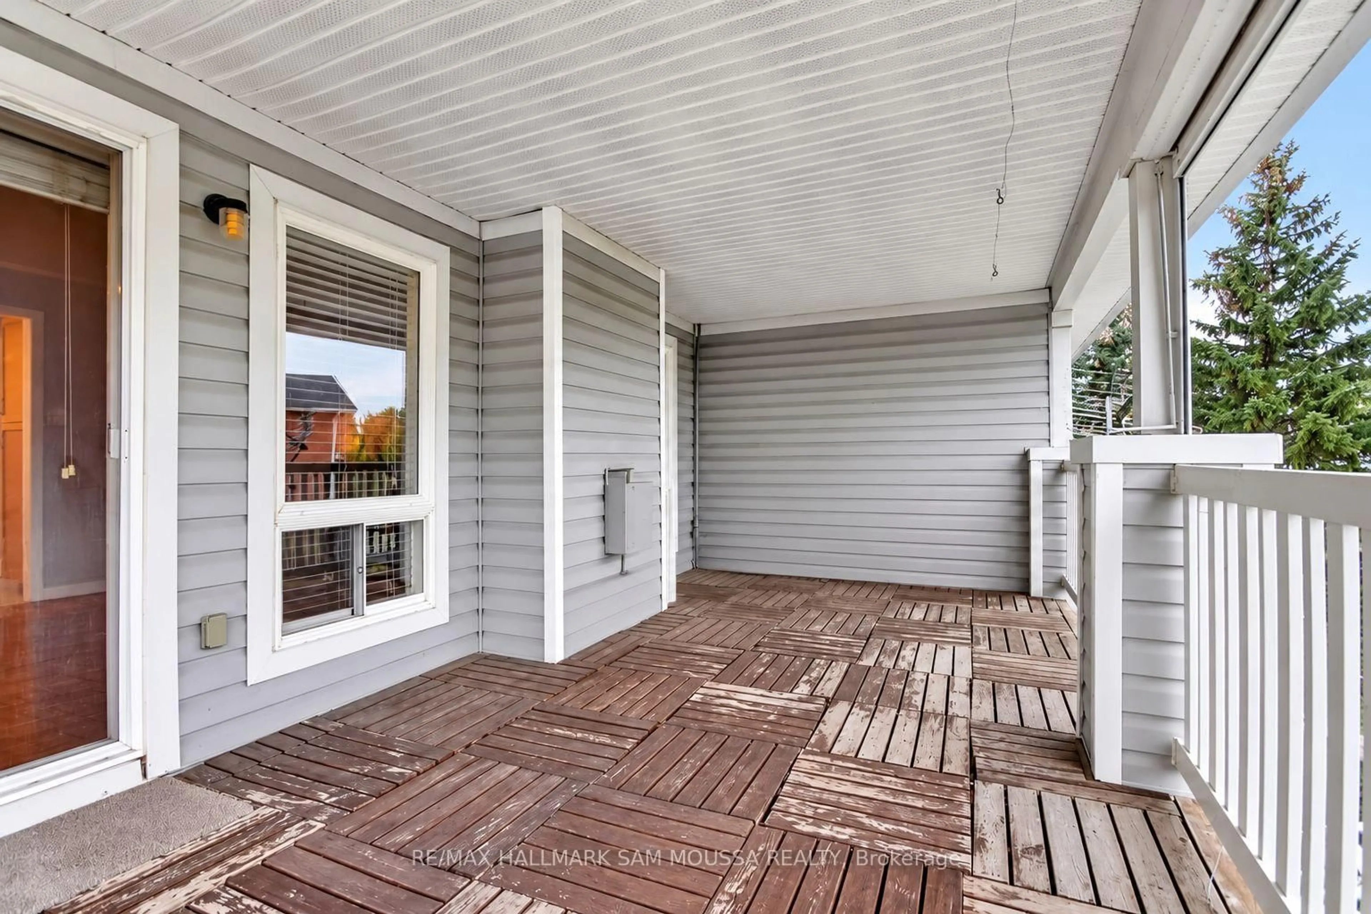
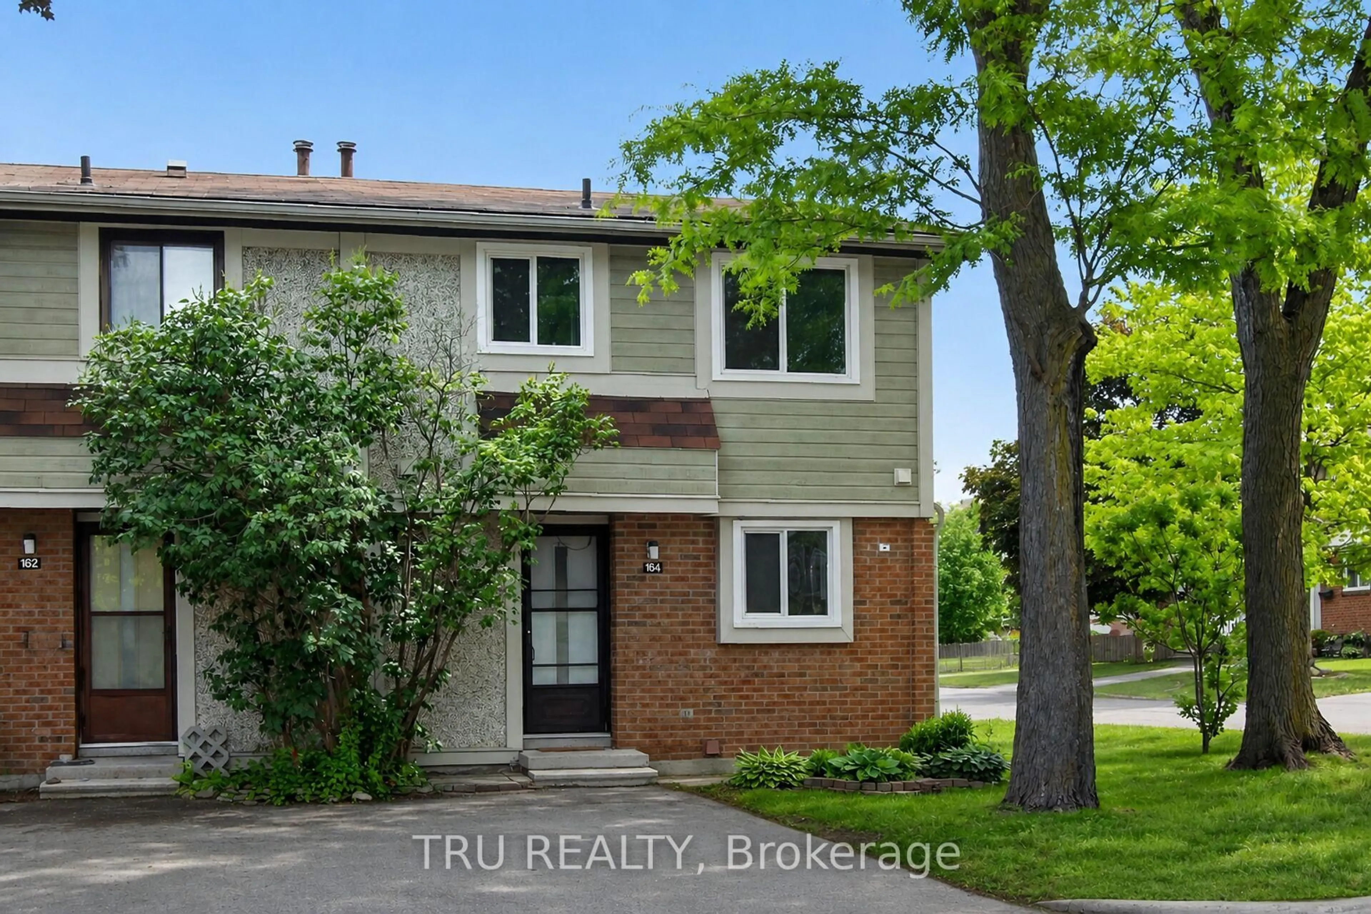
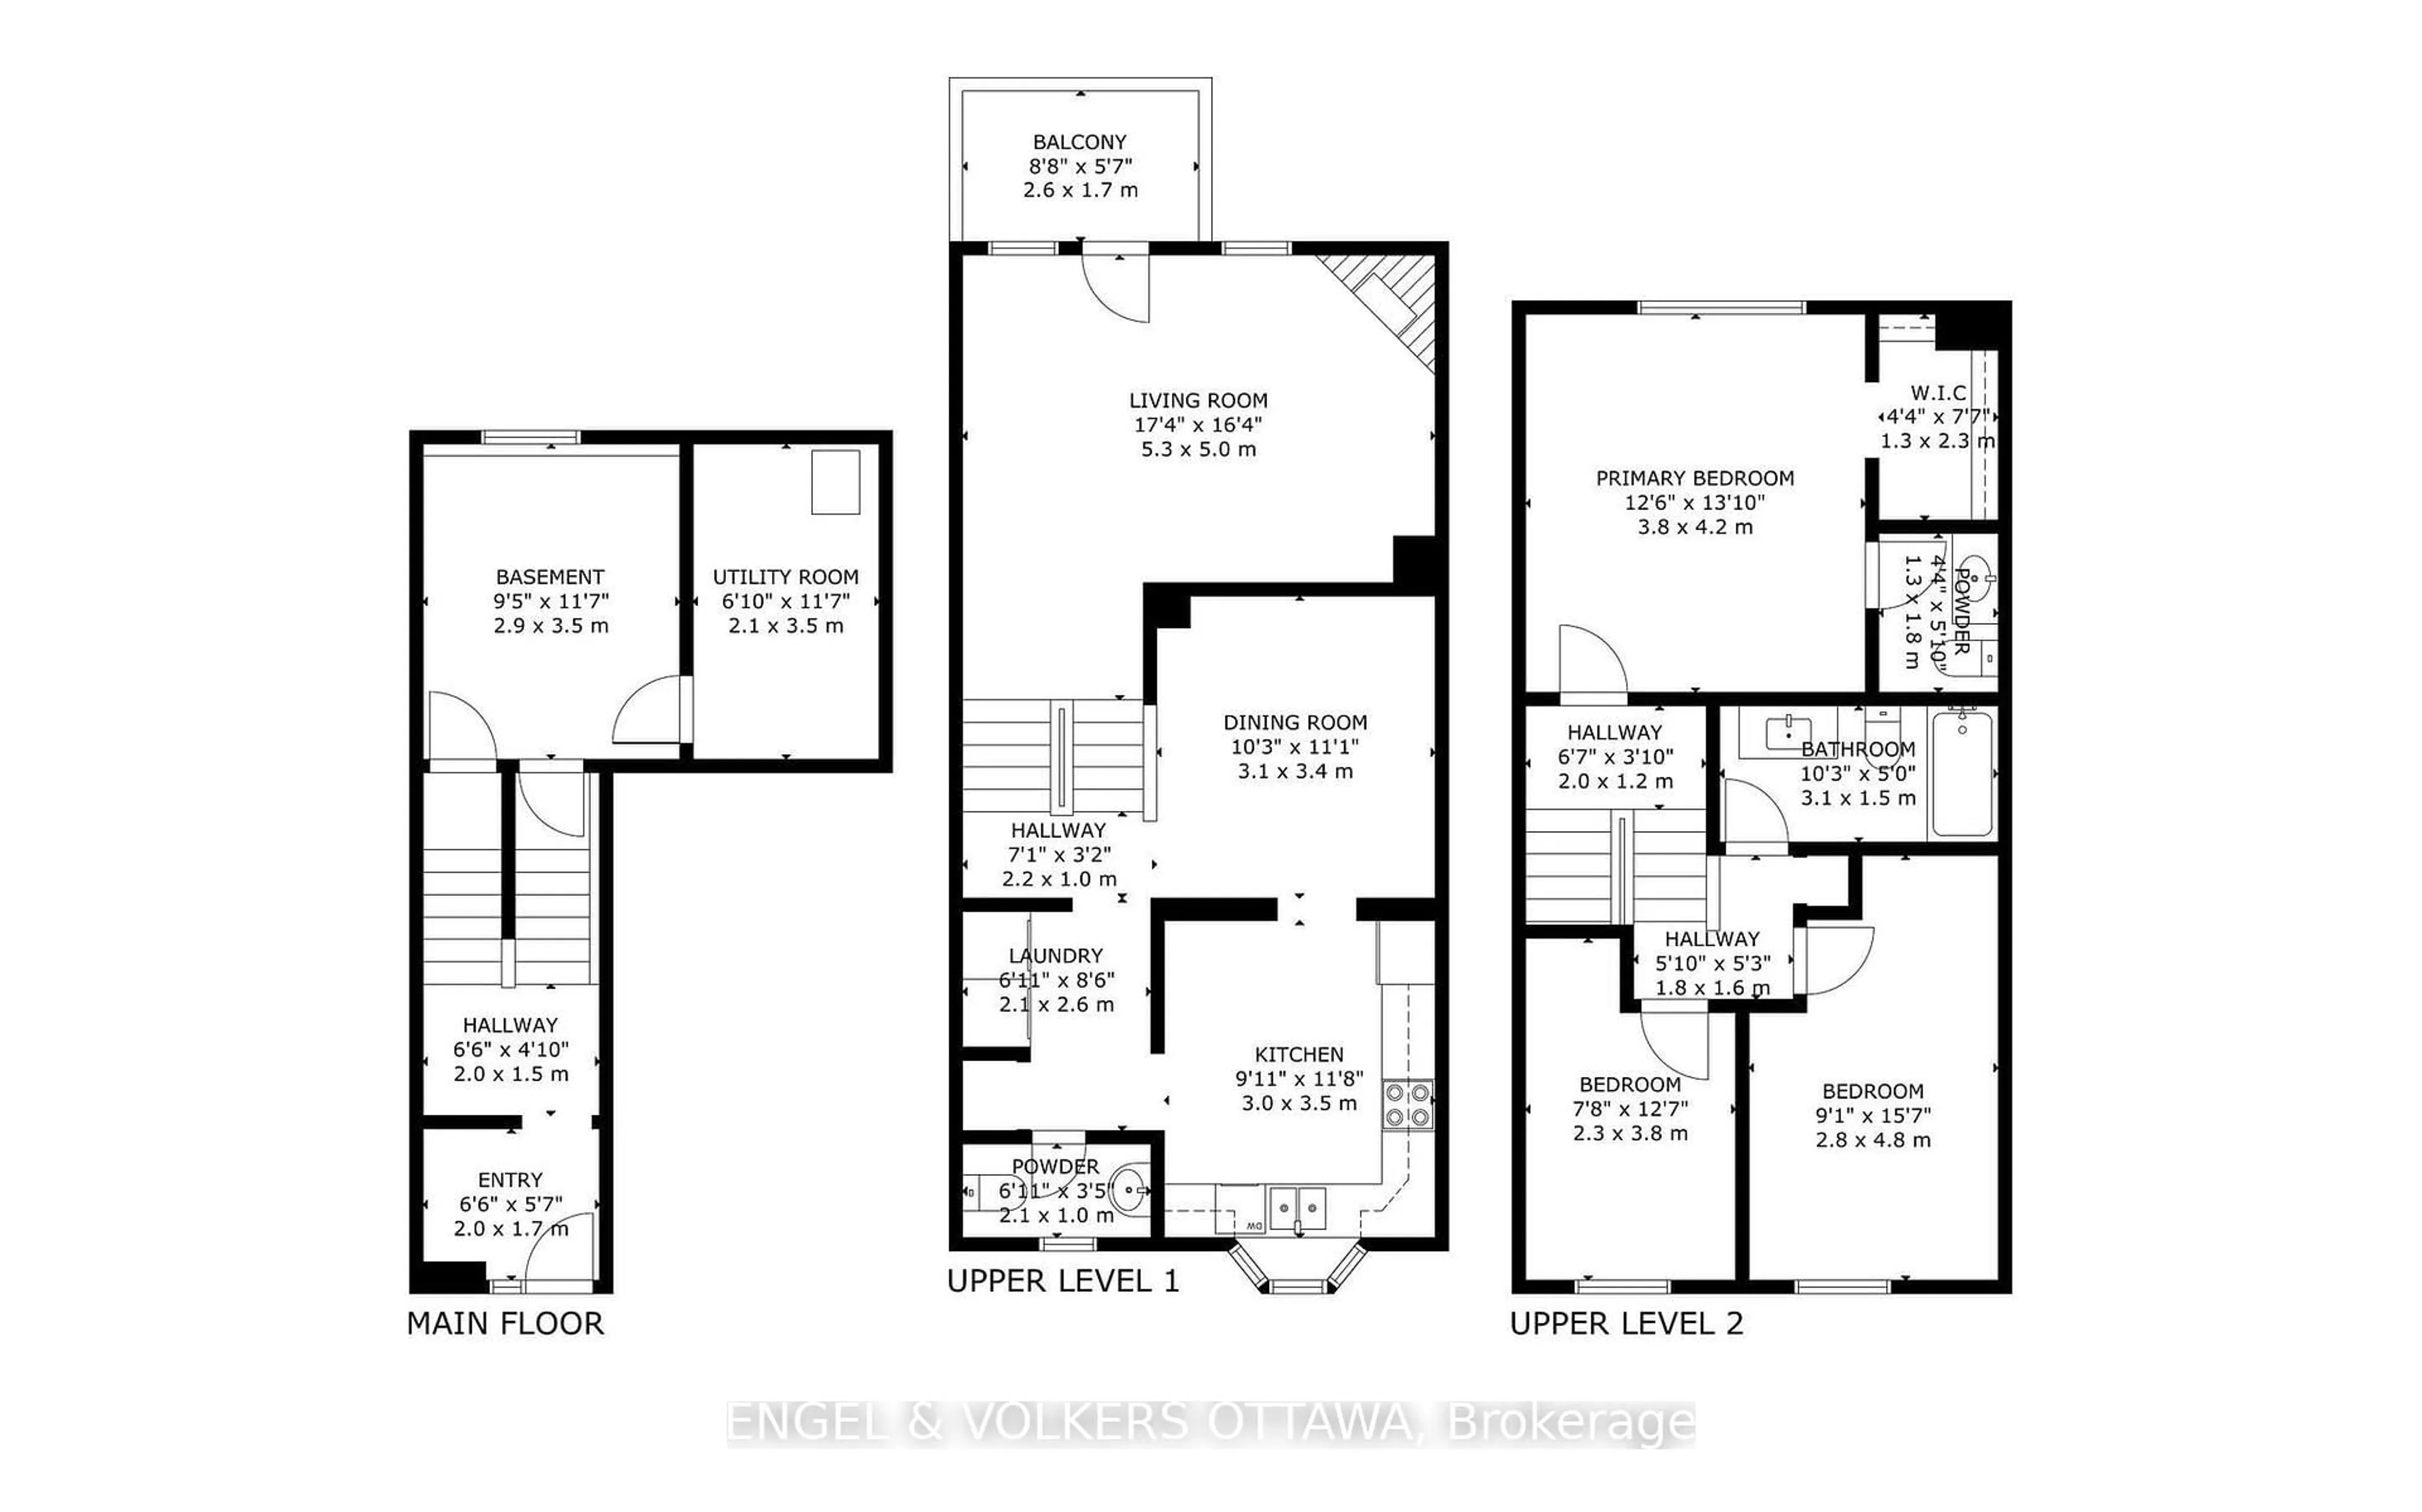
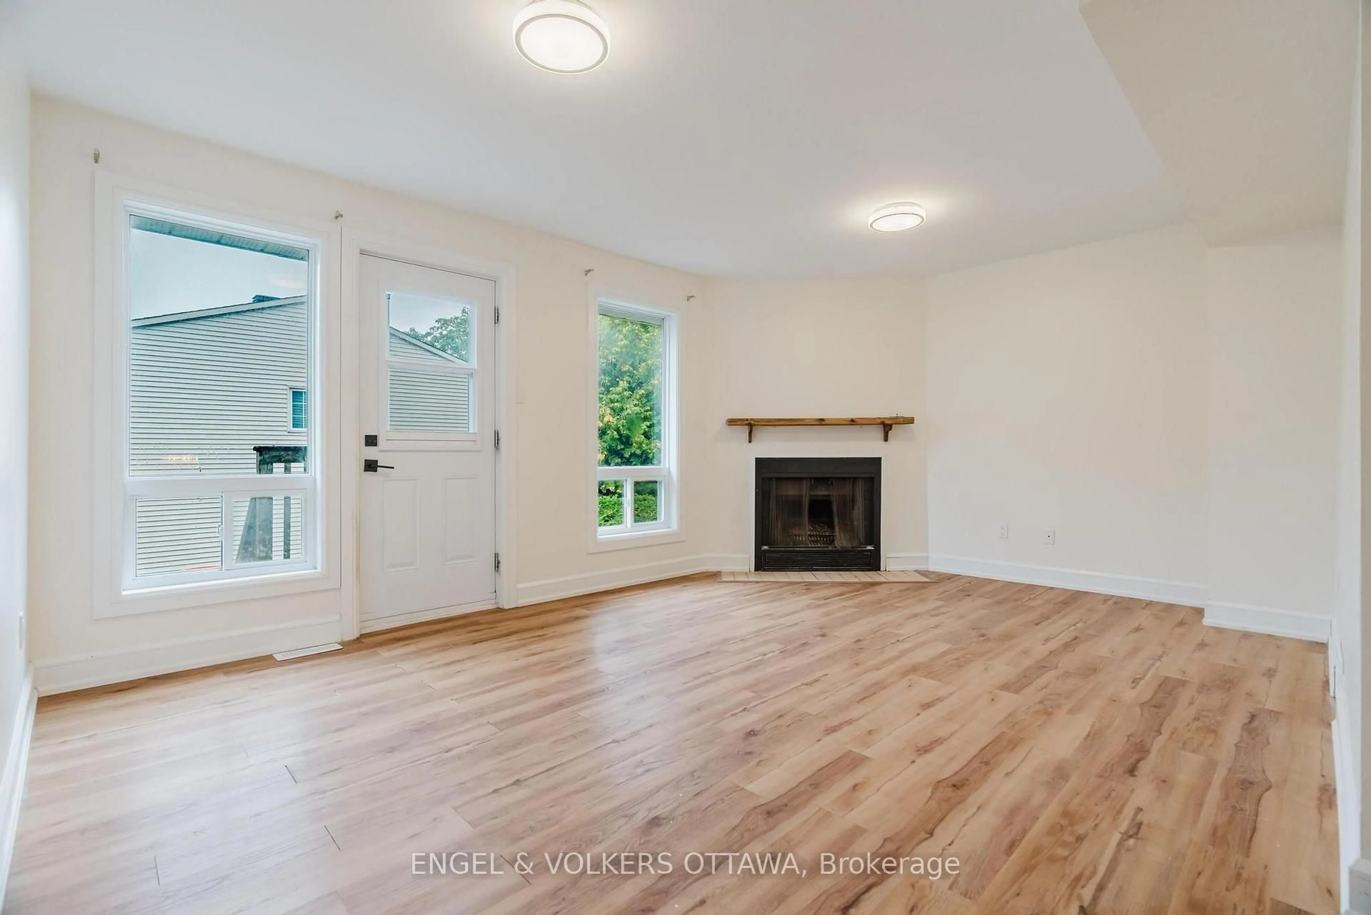
This 3-bedroom, 3-bathroom townhouse offers an excellent opportunity for a buyer looking to renovate, add value, and make a home their own. Priced aggressively to reflect its current condition, the property requires updating, including flooring and bathrooms, but offers a functional layout and a solid starting point for someone with vision. The kitchen has been renovated, providing a great head start. The second level features a spacious living room with a wood fireplace and access to a deck overlooking the fully fenced backyard. A dining area, powder room, and convenient laundry complete this level. Upstairs, the primary bedroom offers a walk-in closet and private 2-piece ensuite, along with two additional bedrooms and a full 4-piece bathroom. The unfinished lower level provides plenty of storage and potential for future use. Located in an established Kanata neighbourhood close to parks, schools, pathways, shopping, and transit. This is great opportunity for a renovator, investor, or buyer who sees the potential and is ready to bring their own ideas to life. With an attractive price point and a recently renovated kitchen already in place, the groundwork is here to create something special. The status certificate is on file. No warranties. Owner has not lived at the property.
Property Details
Interior
Features
Main Floor
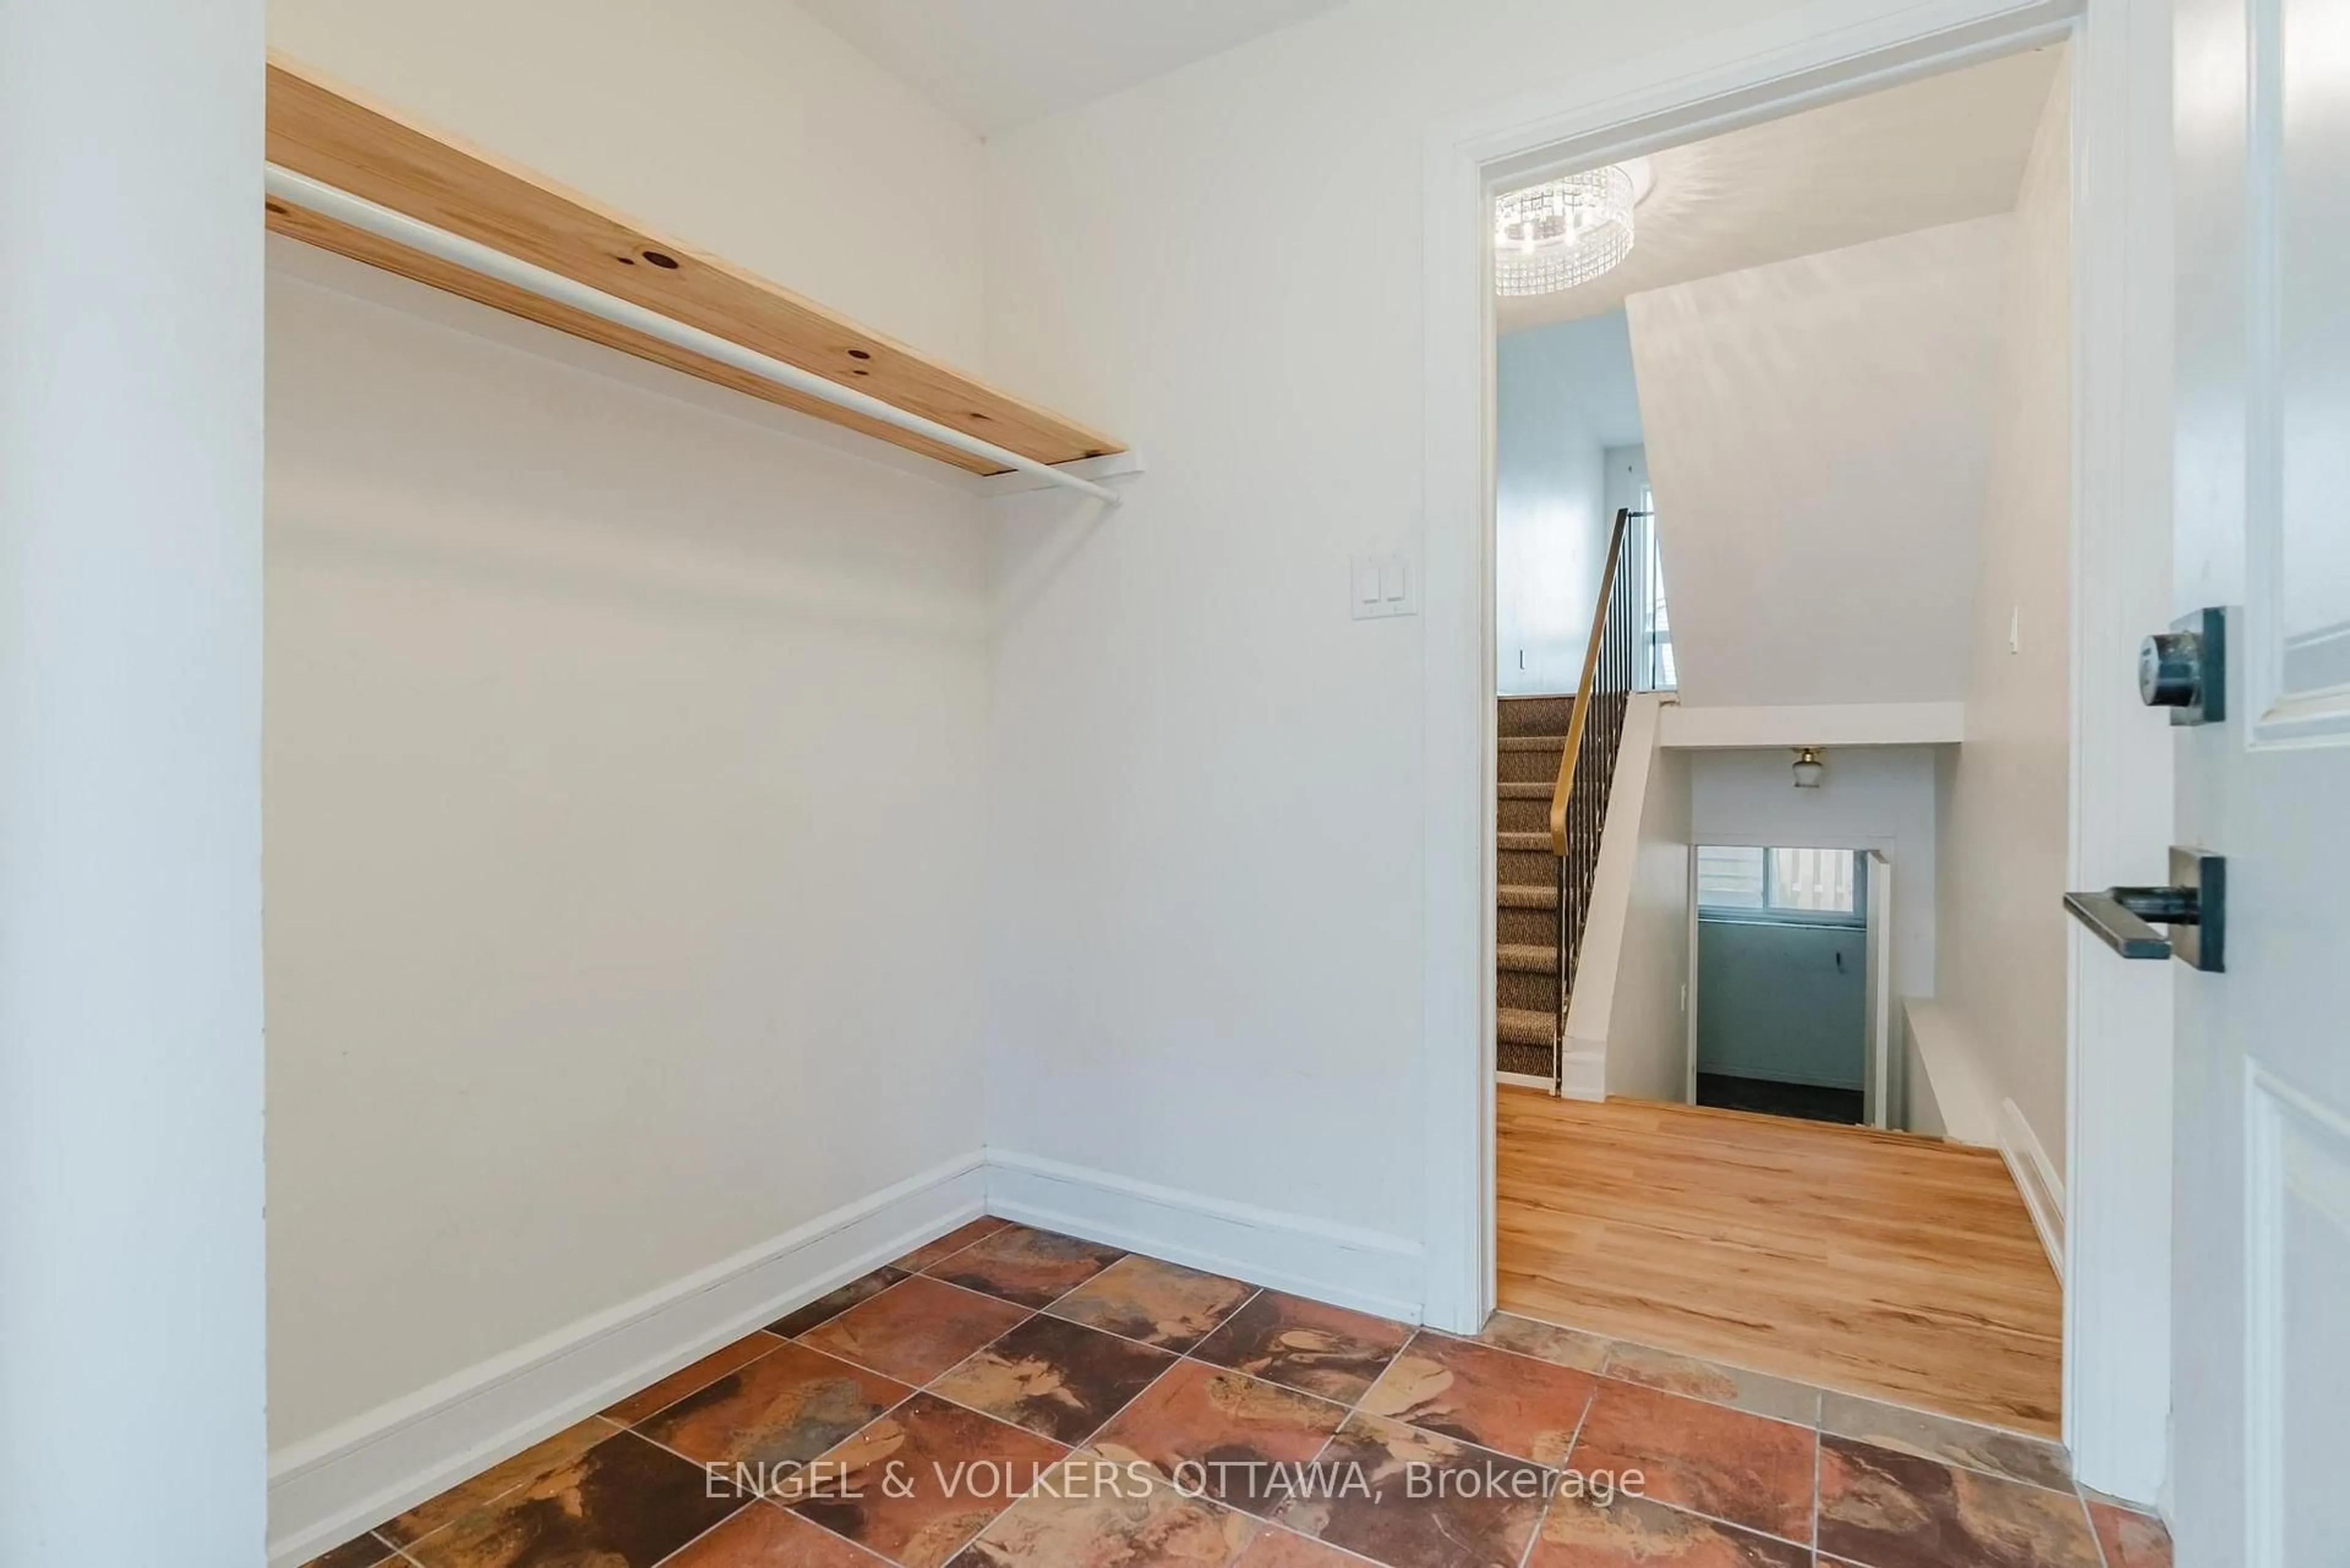
Foyer
1.98 x 1.47Exterior
Parking
Garage spaces 1
Garage type Attached
Other parking spaces 2
Total parking spaces 3
Condo Details
Inclusions
Property History
 29
29