Open: Sat, 2PM to 4PM
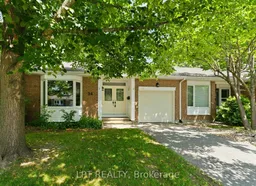
Home with brick exterior material, street for 24 Grand Cedar Crt #40, Stittsville Ontario K2S 1C8
21 hours on Market

24 Grand Cedar Crt #40, Stittsville, Ontario K2S 1C8

In the same building:
-
Condo
2
2
~1400-1599 sqft
$499,900
Get pre-qualifiedPowered by nesto
Condo
2
2
~1400-1599 sqft

Contact us about this property

Call

Highlights

Property Estimate

Days on market21 hours

Estimated valueNot available

Price/Sqft$335/sqft

Monthly cost

Open Calculator

Description

**SATURDAY OPEN HOUSE - July 11th @ 2-4pm** Enjoy the freedom of low-maintenance living in a vibrant adult lifestyle community! This meticulous 2 Bdrm, 2 Bth condo offers all the convenience of a single-level bungalow, including a private attached garage, while you reclaim your time letting your condo fees handle all the exterior maintenance, snow clearing, and lawn care. Inviting & spacious layout boasts vaulted ceilings, large windows, gleaming hardwood with a living room centered around a cozy fireplace. The large galley kitchen provides ample storage and opens to an eating area where french doors allow light to pour in from the sun-filled dining room. Patio access leads out to the landscaped yard and stone patio. The primary bedroom features a 4pc ensuite and walk-in closet, while guests enjoy a bright 2nd bedroom featuring a large bay window, double closet, and easy access to a 3pc bath. Practical perks include main-floor laundry, attached garage w/ inside entry and a large, unfinished basement that offers plenty of room for storage and is a blank slate ready for your custom design. Nestled on a quiet cul-de-sac, Grand Cedar Court is just steps from the Amberwood Golf & Country Club.


Upcoming Open House

Jul 11Sat2:00 PM - 4:00 PM

Property Details

StyleBungalow
View-
Age of property-
SqFt~1400-1599 SqFt
Lot Size-
Parking Spaces2
MLS ®NumberX13539432
Community NameStittsville
Data SourceTRREB
Listing byLPT REALTY

Features

Heating: Forced Air
Cooling: Central Air
Fireplace
Basement: Full, Unfinished

Main Floor

Foyer

3.3 x 2.05

Library

9.88 x 3.41

Fireplace

Dining

2.98 x 2.68

W/O To Patio

Kitchen

5.82 x 2.62

Eat-In Kitchen / French Doors


Parking

Garage spaces 1

Garage type Attached

Other parking spaces 1

Total parking spaces 2


1Story
Inclusions
Hydro
Water
Parking
Cable
Heat

Property History

Jul 8, 2026
ListedActive
$499,900
21 hours on market
history photo preview31
Listing by trreb®
Property listed by LPT REALTY, Brokerage
Agent Banner Image
Interested in this property?Get in touch to get the inside scoop.
Market Data - Stittsville

Geo Zone Map ThumbnailStittsville

Balanced Market

View Market Data

Condo - for the past 30 days

Buyer's market Seller's market

Avg. Days on Market

Past 30 days

51 days

Compared to

2025

55 days

2024

84 days

2023

10 days

New Listings

Past 30 days

14 listings

Compared to

2025

13 listings

2024

6 listings

2023

1 listing

Units sold

Past 30 days

10 units

Compared to

2025

7 units

2024

1 unit

2023

2 units

Median Sold Price

Past 30 days

$472,250

Compared to

2025

$495,000

2024

$497,500

2023

$359,000


Population and Demographics

Overview

Total population 25319
Average household income $170,551

Age (%)

0 to 19
26%
20 to 34
16%
35 to 49
21%
50 to 64
21%
65 and plus
16%

Household composition (%)

Single family
79%
Single person
18%
Multi person
2%
Multi family
1%

Mother tongue (%)

English
81%
French
7%
Others
5%
Mandarin
2%
English and French
2%
Arabic
2%

House tenancy (%)

Owners
88%
Renters
12%

What’s nearby?Essentials within 5 km

Local Logic

Transportation Scores

Estimated Budget