1 day on Market

70 Edenvale Dr #163, Ottawa, Ontario K2K 3N7

In the same building:
-
Condo
2
2
~1200-1399 sqft
$414,900
Get pre-qualifiedPowered by nesto
Condo
2
2
~1200-1399 sqft

Contact us about this property

Call

Highlights

Property Estimate

Days on market1 day

Estimated valueNot available

Price/Sqft$321/sqft

Monthly cost

Open Calculator

Description

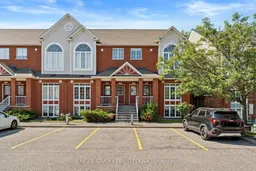
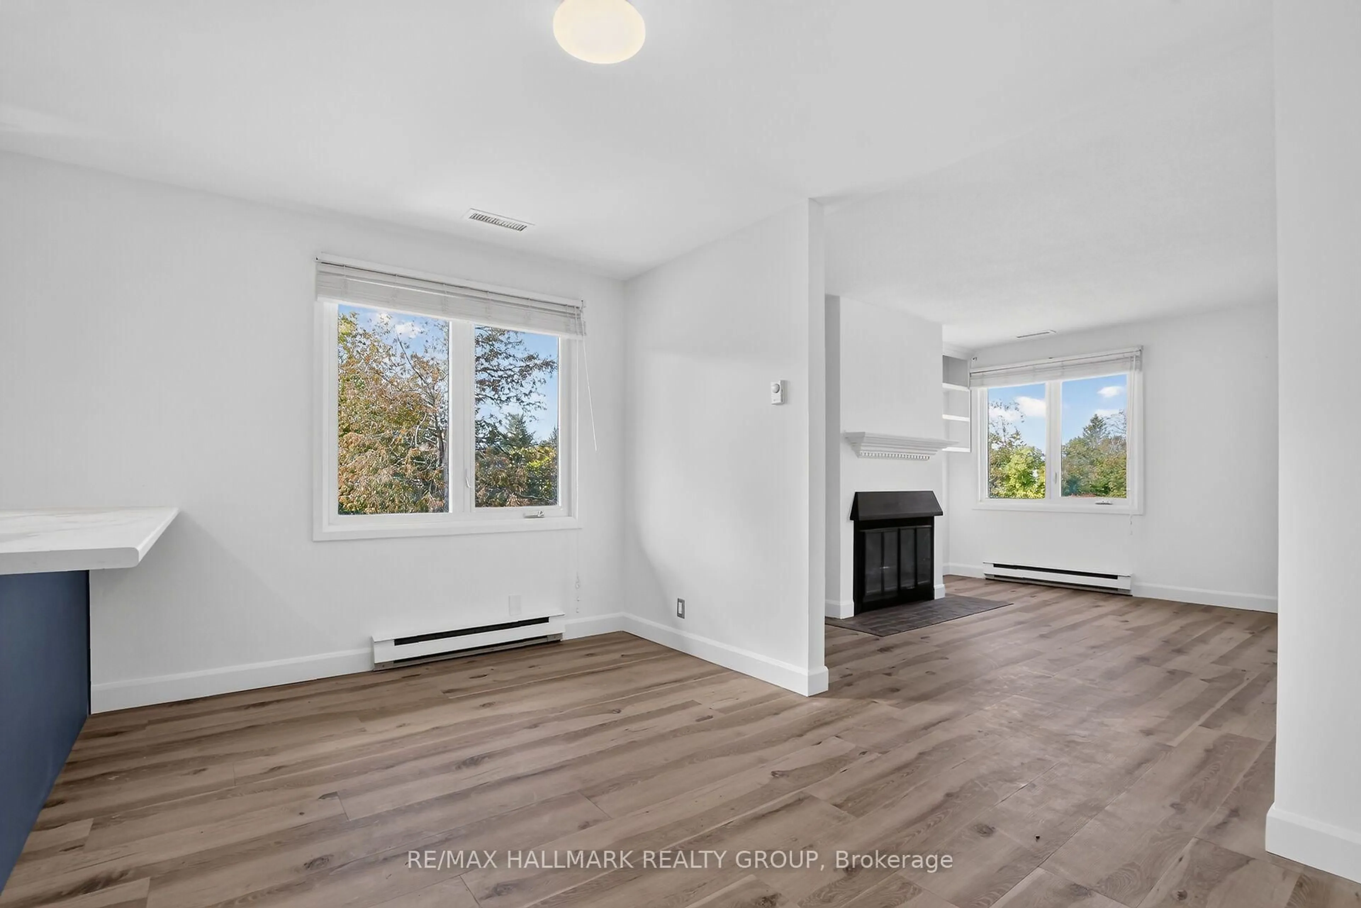
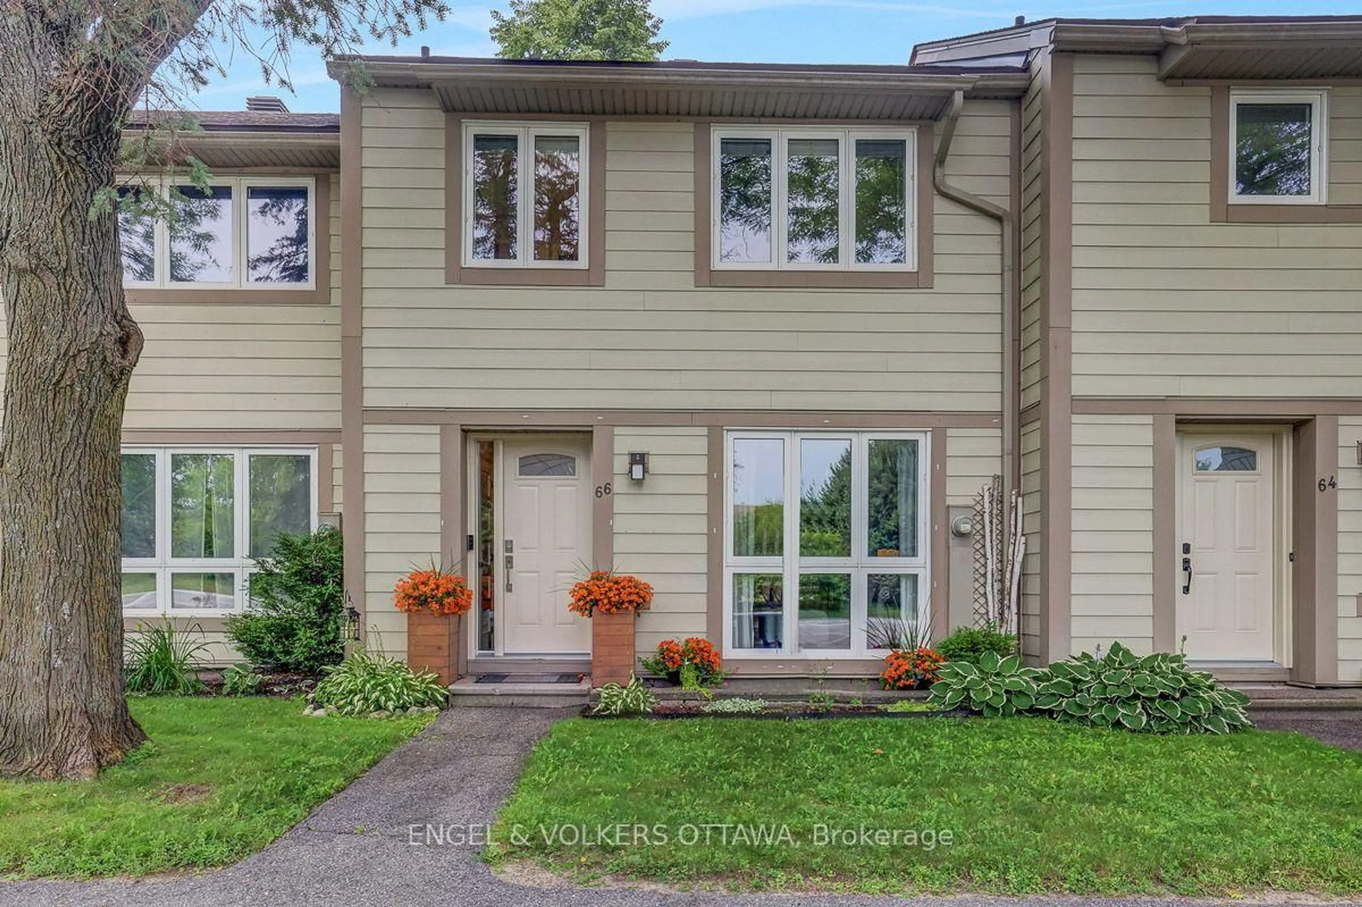
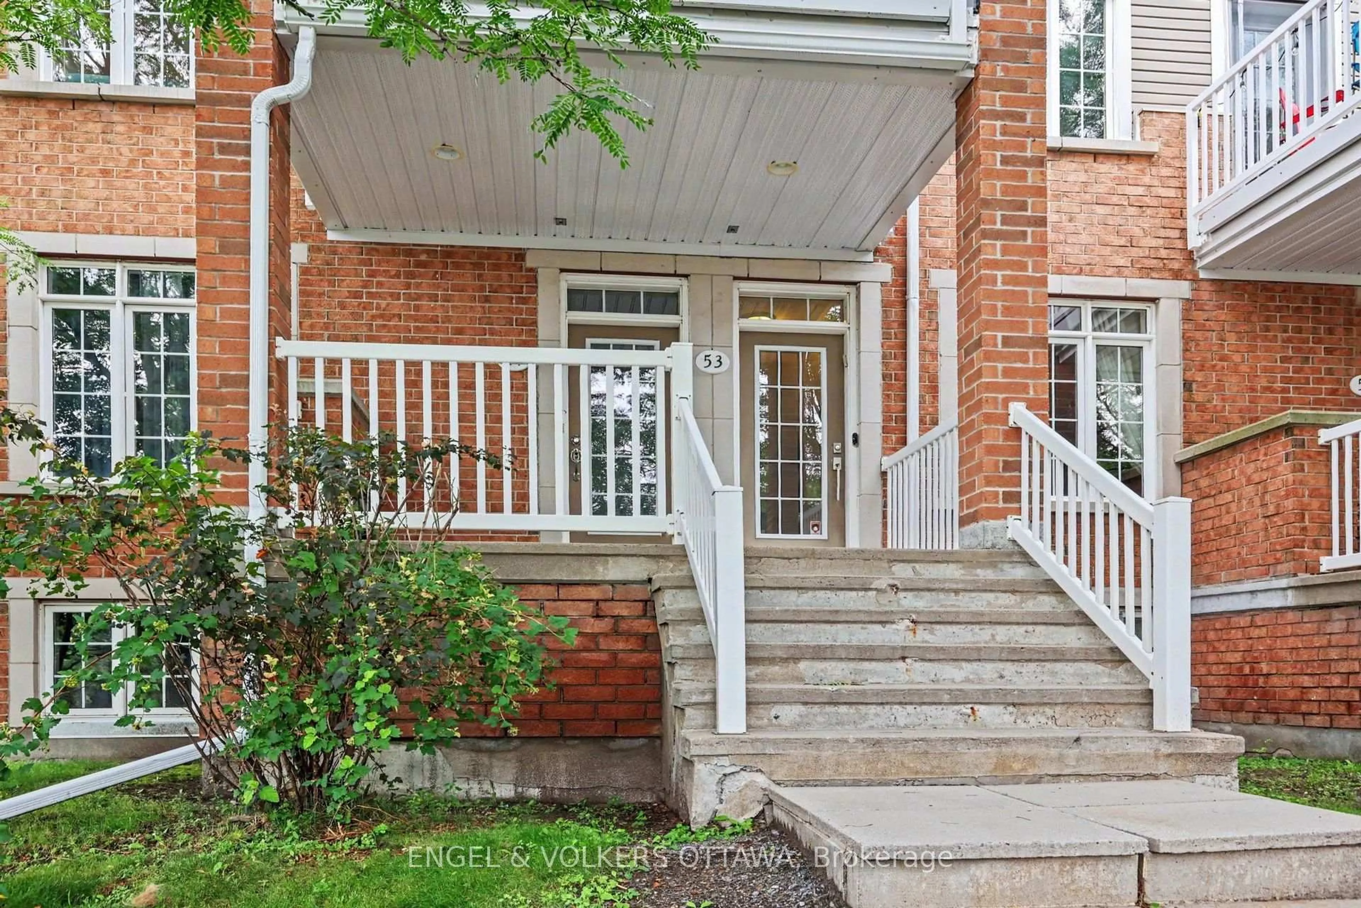
This popular corner unit is set apart by extra windows, abundant natural light, and a sense of breathing room you simply don't find in an interior unit. Inside, soaring 20' cathedral ceilings create an impressive first impression in the living room, while oversized windows draw in light from every angle. A gas fireplace anchors the open-concept living, dining, and kitchen areas, designed for both everyday living and effortless entertaining. The bright kitchen features new stainless steel appliances, updated lighting and hardware, a centre island with additional storage, and offers an eat-in area. Step outside to the private balcony, offering a convenient outdoor space for BBQing and relaxing. Main-level laundry and a powder room add to the thoughtful, functional layout. Upstairs, you'll find two well-sized bedrooms plus a versatile loft, ideal for a home office, reading nook, or additional lounge space. The primary bedroom is a true retreat with its own private balcony, a quiet perch to start or end the day, a walk-in closet, and convenient access to the cheater 4-piece ensuite. Additional updates include new carpet on the entrance stairs, updated fixtures throughout, and fresh, neutral paint tones. One owned open parking space is included, conveniently located just steps from your door. The location is Beaverbrook at its best, walking trails right outside your door, easy access to transit, and shopping and everyday amenities just minutes away. A well-connected pocket of Kanata that still offers the welcoming feel of an established neighbourhood.


Property Details

Style2-Storey
View-
Age of property-
SqFt~1200-1399 SqFt
Lot Size-
Parking Spaces1
MLS ®NumberX13672110
Community NameKatimavik - Hazeldean
Data SourceTRREB
Listing byENGEL & VOLKERS OTTAWA

Features

Heating: Forced Air
Cooling: Central Air
Fireplace

Main Floor

Living

5.03 x 4.85

Open Concept / Fireplace / Large Window

Dining

2.26 x 5.16

Open Concept / Large Window

Kitchen

3.4 x 4.93

Stainless Steel Appl / Large Window / Centre Island

Laundry

1.63 x 0.94

B/I Shelves


Features

Patio: Open
Balcony: Open

Parking

Garage spaces -

Garage type -

Total parking spaces 1


2Story
Inclusions
Hydro
Water
Parking
Cable
Heat

Property History

Aug 13, 2026
ListedActive
$414,900
1 day on market
history photo preview50
Listing by trreb®
Property listed by ENGEL & VOLKERS OTTAWA, Brokerage
Agent Banner Image
Interested in this property?Get in touch to get the inside scoop.
Market Data - Katimavik - Hazeldean

Geo Zone Map ThumbnailKatimavik - Hazeldean

Strong Buyer's Market

View Market Data

Condo - for the past 30 days

Buyer's market Seller's market

Avg. Days on Market

Past 30 days

26 days

Compared to

2025

28 days

2024

17 days

New Listings

Past 30 days

21 listings

Compared to

2025

11 listings

2024

10 listings

Units sold

Past 30 days

2 units

Compared to

2025

10 units

2024

9 units

Median Sold Price

Past 30 days

$416,300

Compared to

2025

$440,500

2024

$394,999


Population and Demographics

Overview

Total population 12876
Average household income $133,588

Age (%)

0 to 19
20%
20 to 34
16%
35 to 49
18%
50 to 64
21%
65 and plus
25%

Household composition (%)

Single family
68%
Single person
28%
Multi person
3%
Multi family
0%

Mother tongue (%)

English
77%
French
7%
Mandarin
3%
Arabic
3%
Others
2%
English and French
2%
Russian
1%
Yue (Cantonese)
1%
Spanish
1%

House tenancy (%)

Owners
68%
Renters
32%

What’s nearby?Essentials within 5 km

Local Logic

Transportation Scores

Estimated Budget